
Save
Ask
Tour
Hide
$599,900
23 Days On Site
8900 Oak Valley RoadHolland, OH 43528
Single Family Residence|Pending
4
Beds
4
Total Baths
3
Full Baths
1
Partial Bath
3,483
SqFt
$172
/SqFt
1994
Built
Subdivision:
Stone Oak Country Club Place
County:
Lucas
Listing courtesy of Gina Michele Graf of RE/MAX Preferred Associates ginamichelegraf@gmail.com
Call Now: 419-537-0090
Is this the listing for you? We can help make it yours.
419-537-0090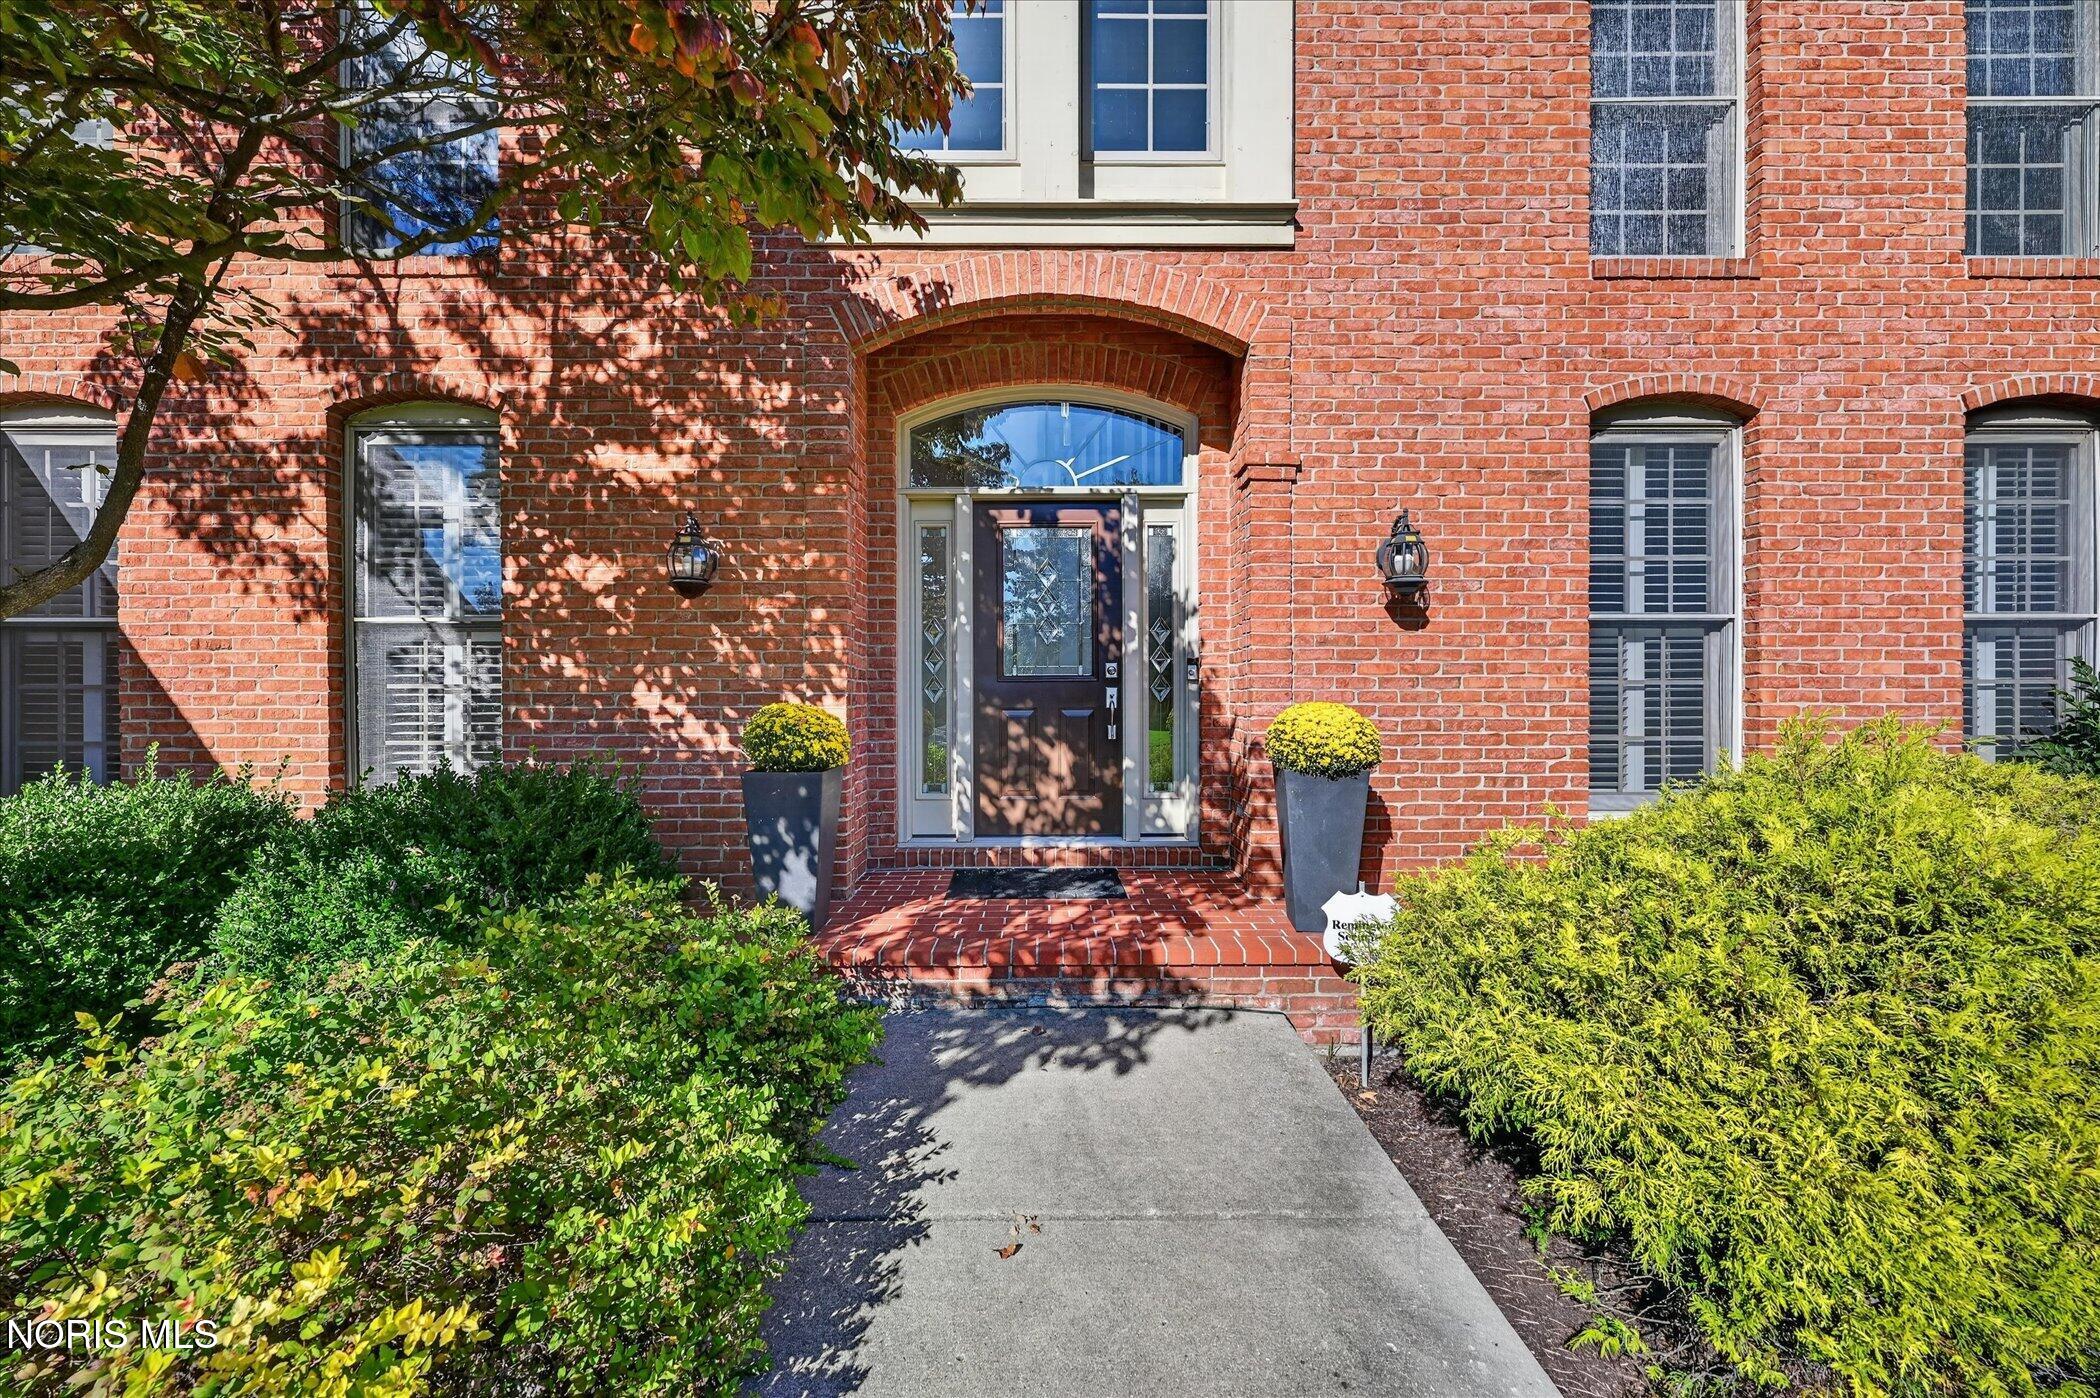
Save
Ask
Tour
Hide
Mortgage Calculator
Monthly Payment (Est.)
Enter an interest rate to see your estimated monthly payment.Calculator powered by Showcase IDX, a Constellation1 Company. Copyright ©2026 Information is deemed reliable but not guaranteed.
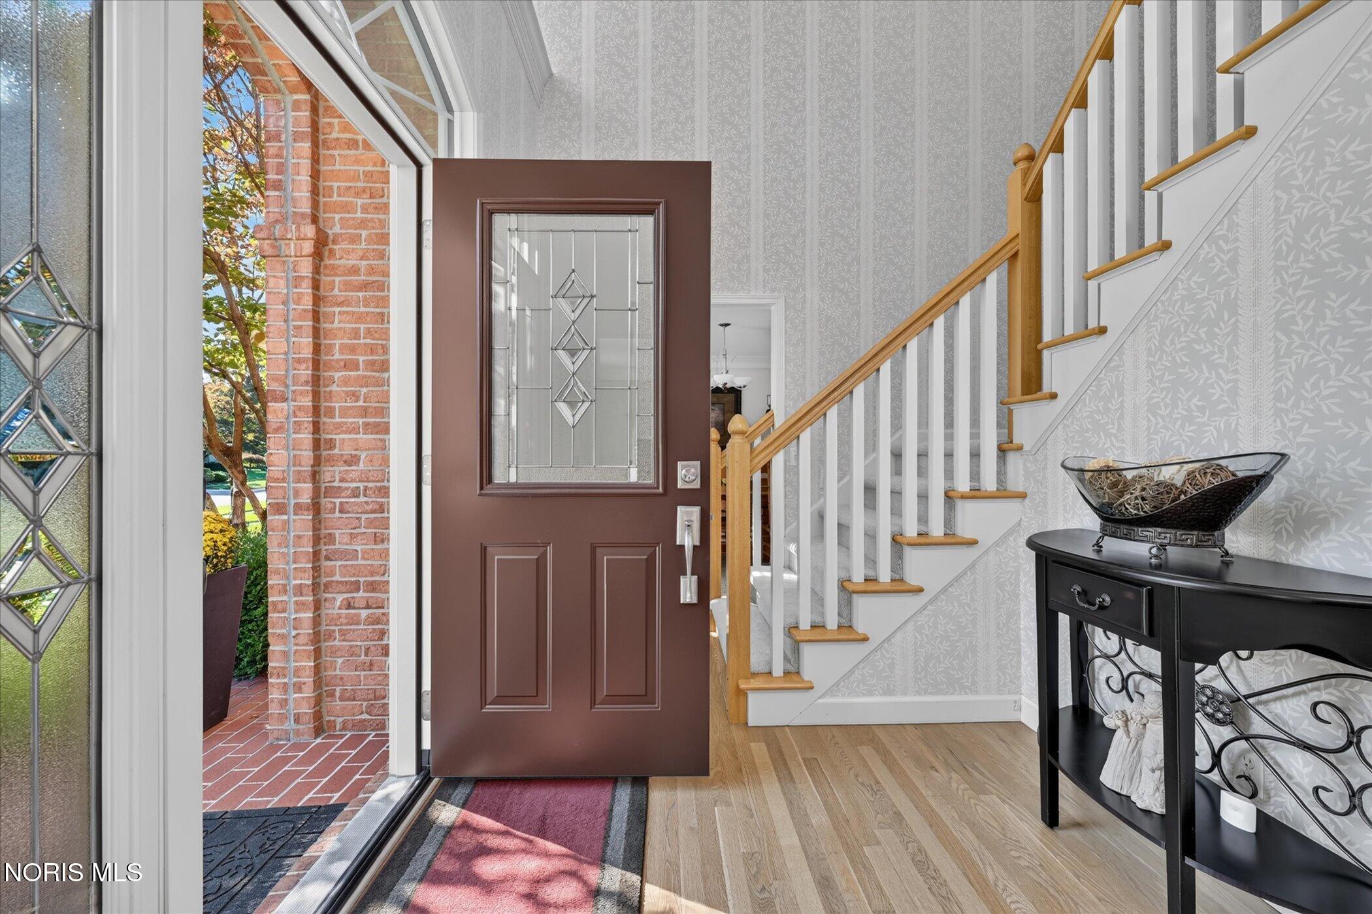
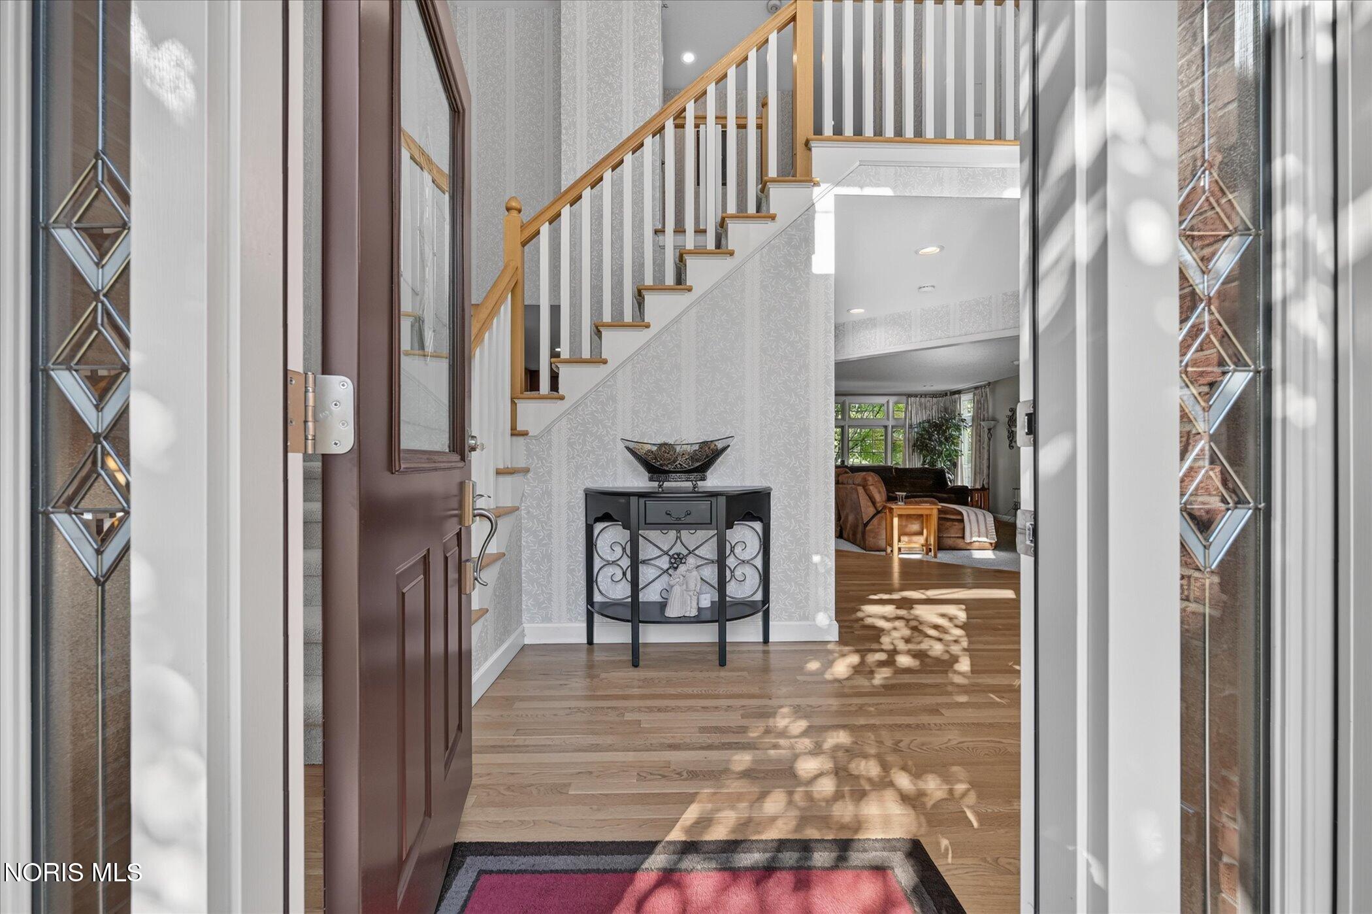
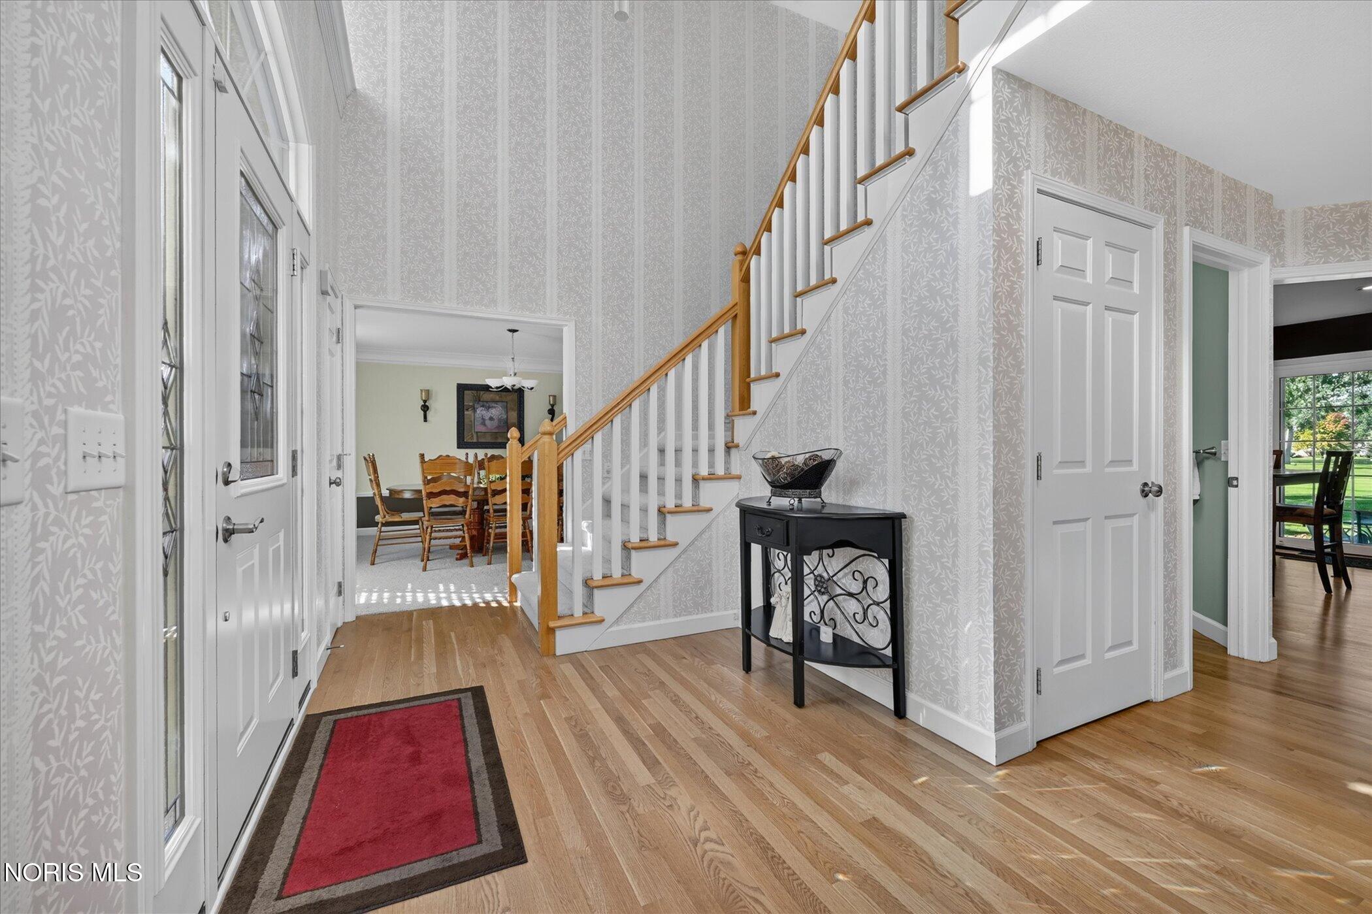
Unbelievable golf course views across three fairways! This beautiful home offers 4 bedrooms, 3.1 baths and an impressive list of improvements. The spacious master suite features a large bath and walk-in closet area, plus an attached den/office perfect for working from home or relaxing. The finished basement adds even more living space with a dry bar complete with kegerator, full bath, large recreation area and plenty of storage. Enjoy the stunning golf course views from the beautiful new paver patio, with a concrete pad underneath. Additional highlights include a new high-efficiency fireplace with remote and numerous other updates throughout. A wonderful combination of space and views!
Save
Ask
Tour
Hide
Listing Snapshot
Price
$599,900
Days On Site
23 Days
Bedrooms
4
Inside Area (SqFt)
3,483 sqft
Total Baths
4
Full Baths
3
Partial Baths
1
Lot Size
0.31 Acres
Year Built
1994
MLS® Number
10013928
Status
Pending
Property Tax
N/A
HOA/Condo/Coop Fees
$45.17 monthly
Sq Ft Source
Public Records
Friends & Family
Recent Activity
| 2 days ago | Listing updated with changes from the MLS® | |
| 2 days ago | Status changed to Pending | |
| 3 weeks ago | Listing first seen on site |
General Features
Acres
0.31
Disclosures
Property Disclosure
Foundation
Other
Garage
Yes
Garage Spaces
3.5
Levels
Two
Number Of Stories
2
Parking
AsphaltAttachedGarage
Parking Spaces
3
Property Sub Type
Single Family Residence
Security
Smoke Detector(s)Security System
SqFt Below
1685
Style
Traditional
Utilities
Electricity ConnectedNatural Gas ConnectedSewer ConnectedUnderground UtilitiesWater ConnectedSewer Available
Water Source
Public
Interior Features
Appliances
DryerDisposalDouble OvenDishwasherElectric CooktopMicrowaveRefrigeratorWasherWater Heater
Basement
FinishedFullSump Pump
Cooling
Central Air
Electric
200+ Amp Service
Fireplace
Yes
Fireplace Features
Family RoomGas Log
Fireplaces
1
Flooring
CarpetOtherTile
Heating
Forced AirNatural Gas
Interior
Entrance FoyerEat-in KitchenPantrySmart ThermostatWalk-In Closet(s)Crown MoldingTray Ceiling(s)
Laundry Features
Electric Dryer HookupMain LevelSink
Spa
Yes
Window Features
Window TreatmentsWindow Coverings
Bedroom 2
Dimensions - 13.0x12.0Level - Upper
Bedroom 3
Dimensions - 12.0x12.0Level - Upper
Bedroom 4
Dimensions - 12.0x11.0Level - Upper
Den
Dimensions - 10.0x13.0Level - Main
Dining Room
Dimensions - 13.0x13.0Level - Main
Family Room
Dimensions - 25.0x15.0Level - Main
Kitchen
Dimensions - 25.0x15.0Level - Main
Living Room
Dimensions - 13.0x13.0Level - Main
Other
Dimensions - 34.0x17.0Level - LowerDescription - Rec Room
Primary Bedroom 1
Dimensions - 17.0x16.0Level - Upper
Workshop
Dimensions - 10.0x18.0Level - Lower
Save
Ask
Tour
Hide
Exterior Features
Construction Details
BrickFiber Cement
Lot Features
Sprinklers In FrontSprinklers In Rear
Patio And Porch
CoveredPatioPorch
Road Frontage
County Road
Roof
Shingle
Spa
Yes
View
Golf Course
Waterview
Golf Course
Windows/Doors
Window TreatmentsWindow Coverings
Community Features
Accessibility Features
Accessible Full Bath
Association Fee
$542.0
Association Fee Frequency
Annually
Community Features
Street LightsSidewalks
School District
Springfield
Schools
School District
Springfield
Elementary School
Crissey
Middle School
Springfield
High School
Springfield
Listing courtesy of Gina Michele Graf of RE/MAX Preferred Associates ginamichelegraf@gmail.com

Listing information is provided by Participants of the NORIS MLS. IDX information is provided exclusively for personal, non-commercial use, and may not be used for any purpose other than to identify prospective properties consumers may be interested in purchasing. Information is deemed reliable but not guaranteed. Copyright 2026, NORIS MLS.
Last checked: 2026-10-19 03:04 AM UTC
Listing information is provided by Participants of the NORIS MLS. IDX information is provided exclusively for personal, non-commercial use, and may not be used for any purpose other than to identify prospective properties consumers may be interested in purchasing. Information is deemed reliable but not guaranteed. Copyright 2026, NORIS MLS.
Last checked: 2026-10-19 03:04 AM UTC
Neighborhood & Commute
Source: Walkscore
Save
Ask
Tour
Hide
Did you know? You can invite friends and family to your search. They can join your search, rate and discuss listings with you.