Skip to content
Save
Ask
Tour
Hide
Share
$399,900
3 Days On Site

2006 Mount Vernon Avenue
Toledo, OH 43607

Single Family Residence|Coming Soon
5
Beds
5
Total Baths
3
Full Baths
2
Partial Baths
4,313
SqFt
$93
/SqFt
1925
Built
Subdivision:
Westmoreland
County:
Lucas
Listing courtesy of Kelly Creech of RE/MAX Preferred Associates justcallkelly419@gmail.com
Call Now: 419-537-0090
Is this the listing for you? We can help make it yours.
419-537-0090
2006 Mount Vernon Avenue2006 Mount Vernon Avenue2006 Mount Vernon Avenue2006 Mount Vernon Avenue
Save
Ask
Tour
Hide
Share

Mortgage Calculator

Monthly Payment (Est.)

Enter an interest rate to see your estimated monthly payment.
Calculator powered by Showcase IDX, a Constellation1 Company. Copyright ©2026 Information is deemed reliable but not guaranteed.

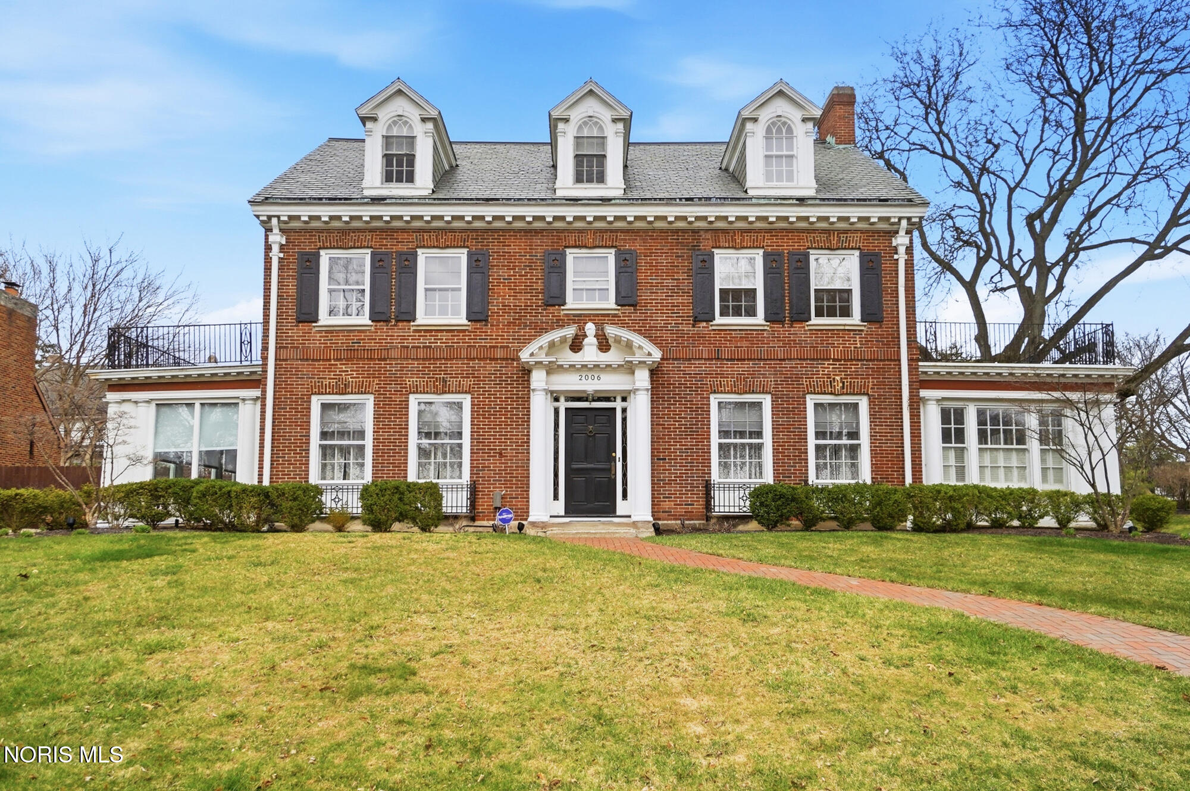
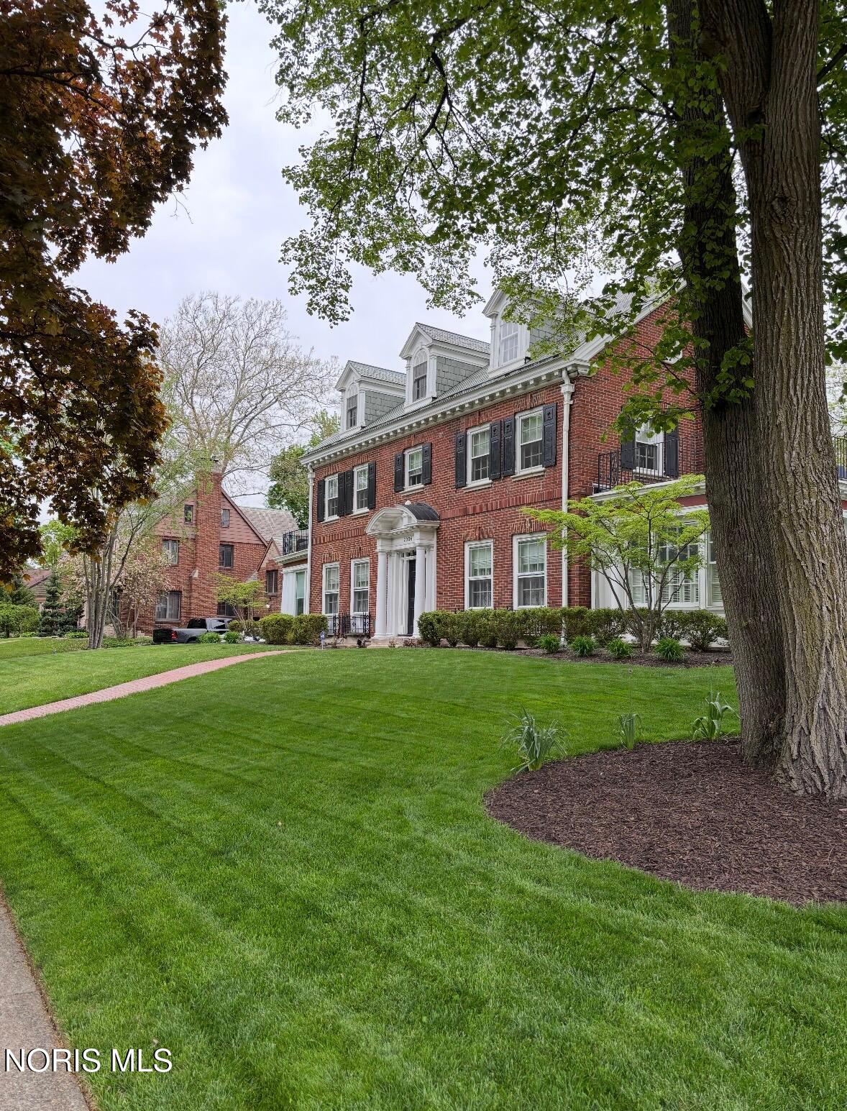
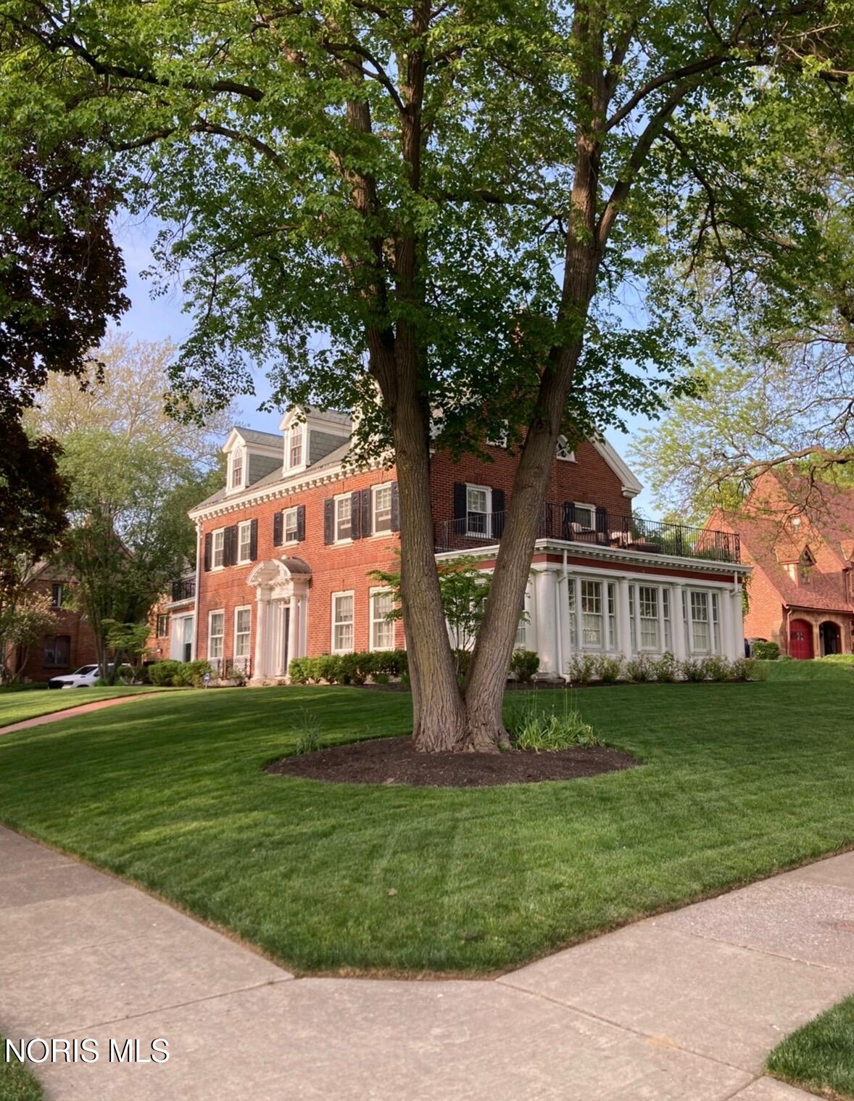
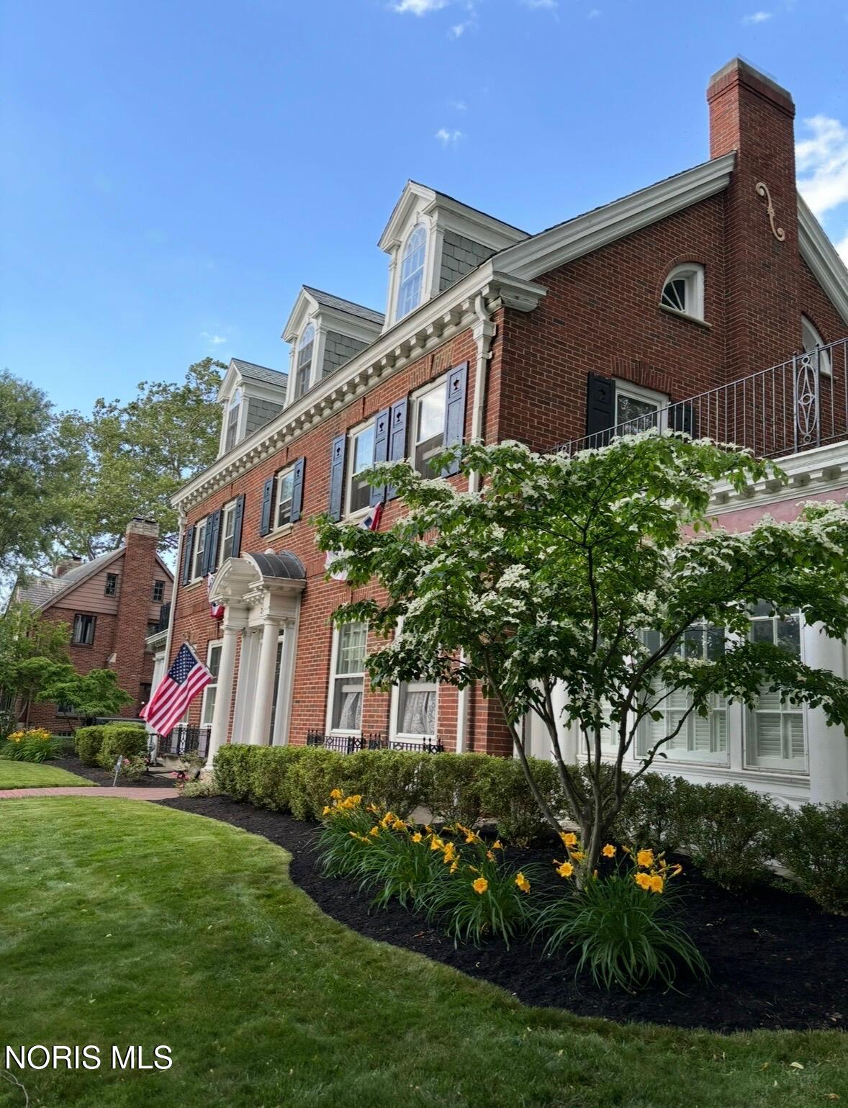
Timeless character meets modern comfort in Toledo's Westmoreland! Welcome to this exceptional three-story brick Colonial, built in 1925, offering classic architecture, impressive craftsmanship and updated spaces on a beautifully landscaped 1/3-acre corner lot. From the moment you arrive, the curb appeal is undeniable. Herringbone pavers lead to the front entry, where an original mosaic-tiled vestibule opens through a leaded-glass door into the dramatic foyer. Original details continue throughout, including a stunning original chandelier, grand staircase, arched doorways, hardwood floors, and architectural details reminiscent of the early 1900s. The spacious living room features built-ins, while the formal dining room showcases an ornate ceiling medallion. A cozy family room with a wood-burning fireplace provides the perfect space to relax. The expansive eat-in kitchen is designed for both everyday living and entertaining, featuring a huge island with gas cooktop and exhaust hood, stainless-steel appliances, two side-by-side refrigerators, double ovens, a bun warmer and a prep sink. Just off the kitchen, the year-round sunroom offers abundant natural light and a slider leading to a private courtyard patio. The home offers five bedrooms, three full baths and two half baths. The spacious primary suite includes an ensuite bath retaining its original character, with a cast-iron tub, separate walk-in shower, pedestal sink and dental sink aka a "spit sink". The third level provides a 5th bedroom or private guest quarters along with a renovated full bathroom. The lower level adds even more living and functional space with a recreation room featuring glass-block windows and a second wood-burning fireplace, plus a half bath, laundry room, workshop and abundant storage. Outside, the beautifully landscaped corner lot is enhanced by an irrigation system and a detached 2-car garage. A rare opportunity to own a home where historic character, generous living spaces and thoughtful modern updates come together beautifully—all in the historic Westmoreland neighborhood.

Save
Ask
Tour
Hide
Share
Listing Snapshot
Price 
$399,900
Days On Site 
3 Days
Bedrooms 
5
Inside Area (SqFt) 
4,313 sqft
Total Baths 
5
Full Baths 
3
Partial Baths 
2
Lot Size 
0.29 Acres
Year Built 
1925
MLS® Number 
10013935
Status 
Coming Soon
Property Tax 
N/A
HOA/Condo/Coop Fees 
$4.33 monthly
Sq Ft Source 
Public Records
Friends & Family
Recent Activity
yesterdayStatus changed to Coming Soon
yesterdayListing updated with changes from the MLS®
3 days agoListing first seen on site
General Features
Acres 
0.29
Disclosures 
Property DisclosureLead Based Paint Disclosure
Foundation 
Block
Garage 
Yes
Garage Spaces 
2
Levels 
Two
Number Of Stories 
3
Parking 
ConcreteDrivewayGarage Door OpenerDetachedGarage
Property Sub Type 
Single Family Residence
Security 
Smoke Detector(s)Security System
Sewer 
Public Sewer
SqFt Below 
1616
Style 
Colonial
Utilities 
Electricity ConnectedNatural Gas ConnectedSewer ConnectedWater Connected
Water Source 
Public
Interior Features
Appliances 
DryerDisposalDouble OvenDishwasherExhaust FanGas CooktopMicrowaveRefrigeratorWasherWater Heater
Basement 
BlockSump Pump
Cooling 
Attic FanCeiling Fan(s)
Electric 
200+ Amp Service
Fireplace 
Yes
Fireplace Features 
Wood BurningBasementFamily Room
Fireplaces 
2
Flooring 
Ceramic TileHardwoodTile
Heating 
Forced AirNatural Gas
Interior 
Entrance FoyerEat-in KitchenCeiling Fan(s)Built-in Features
Laundry Features 
Gas Dryer HookupWasher HookupIn BasementIn Unit
Window Features 
Window TreatmentsScreens
Bedroom 2 
Dimensions - 14.0x14.0Level - UpperFeatures - Ceiling Fan(s)
Bedroom 3 
Dimensions - 13.0x10.0Level - UpperFeatures - Ceiling Fan(s)
Bedroom 4 
Dimensions - 15.0x11.0Level - UpperFeatures - Ceiling Fan(s)
Bedroom 5 
Dimensions - 22.0x10.0Level - Upper
Dining Room 
Dimensions - 17.0x15.0Level - MainFeatures - Crown Molding
Entrance Foyer 
Dimensions - 23.0x10.0Level - Main
Family Room 
Dimensions - 23.0x14.0Level - Main
Game Room 
Dimensions - 28.0x15.0Level - Lower
Kitchen 
Dimensions - 22.0x15.0Level - MainFeatures - Ceiling Fan(s), Kitchen Island
Living Room 
Dimensions - 27.0x15.0Level - MainFeatures - Crown Molding
Primary Bedroom 1 
Dimensions - 18.0x14.0Level - UpperFeatures - Ceiling Fan(s)
Sun Room 
Dimensions - 24.0x10.0Level - MainFeatures - Ceiling Fan(s)
Save
Ask
Tour
Hide
Share
Exterior Features
Construction Details 
Brick
Exterior 
Courtyard
Patio And Porch 
PatioDeck
Roof 
Slate
Windows/Doors 
Window TreatmentsScreens
Community Features
Association Fee 
$52.0
Association Fee Frequency 
Annually
Community Features 
CurbsStreet LightsSidewalks
School District 
Toledo
Schools
School District
Toledo
Elementary School
Robinson
Middle School
None
High School
Scott
Listing courtesy of Kelly Creech of RE/MAX Preferred Associates justcallkelly419@gmail.com


Listing information is provided by Participants of the NORIS MLS. IDX information is provided exclusively for personal, non-commercial use, and may not be used for any purpose other than to identify prospective properties consumers may be interested in purchasing. Information is deemed reliable but not guaranteed. Copyright 2026, NORIS MLS.
Last checked: 2026-09-27 06:48 AM UTC

Neighborhood & Commute
Source: Walkscore
Save
Ask
Tour
Hide
Share