Skip to content
Save
Ask
Tour
Hide
Share
$599,000
2 Days On Site

5925 Miakonda Trail
Sylvania, OH 43560

Single Family Residence|Coming Soon
4
Beds
4
Total Baths
3
Full Baths
1
Partial Bath
4,534
SqFt
$132
/SqFt
1982
Built
Subdivision:
Woods of Miakonda
County:
Lucas
Listing courtesy of Jody L. Zink of EXP Realty, LLC jody@jodyzink.com
Call Now: 419-537-0090
Is this the listing for you? We can help make it yours.
419-537-0090
Upcoming Open Houses
Sat, Oct 3, 11:00 AM - 1:00 PM
5925 Miakonda Trail5925 Miakonda Trail5925 Miakonda Trail5925 Miakonda Trail
Save
Ask
Tour
Hide
Share

Mortgage Calculator

Monthly Payment (Est.)

Enter an interest rate to see your estimated monthly payment.
Calculator powered by Showcase IDX, a Constellation1 Company. Copyright ©2026 Information is deemed reliable but not guaranteed.

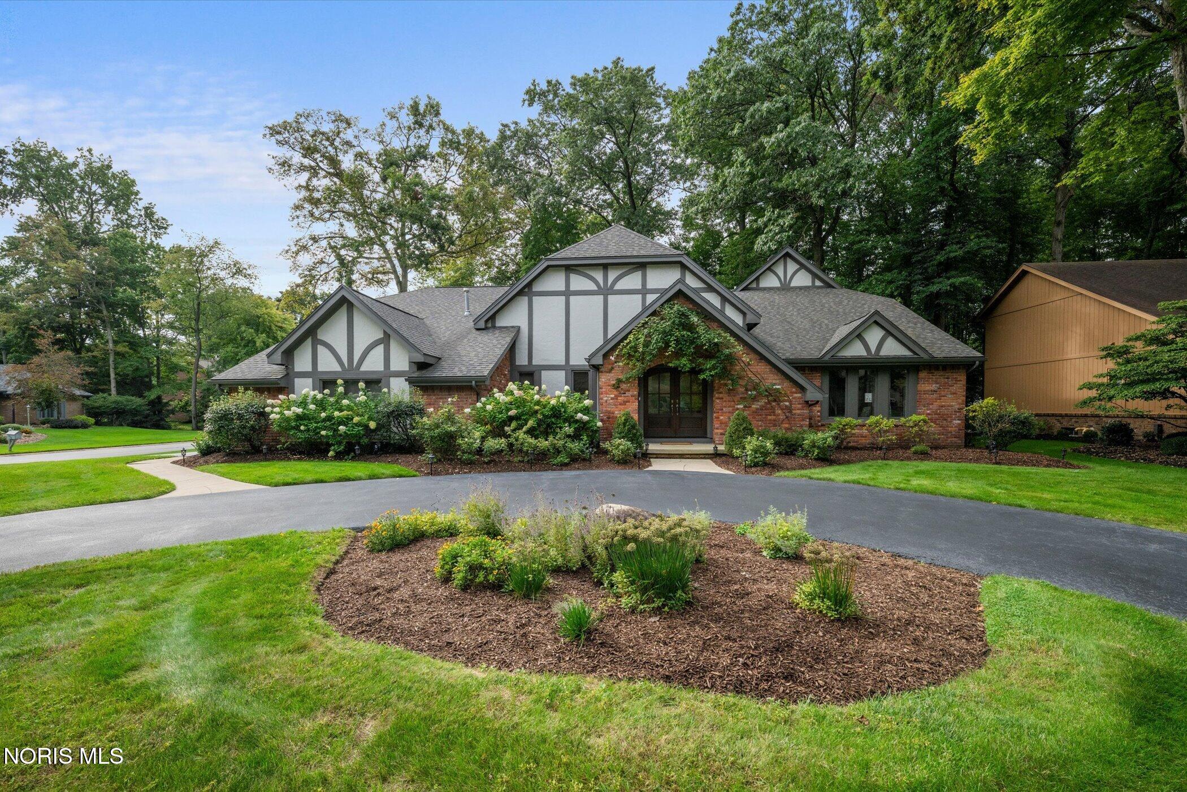
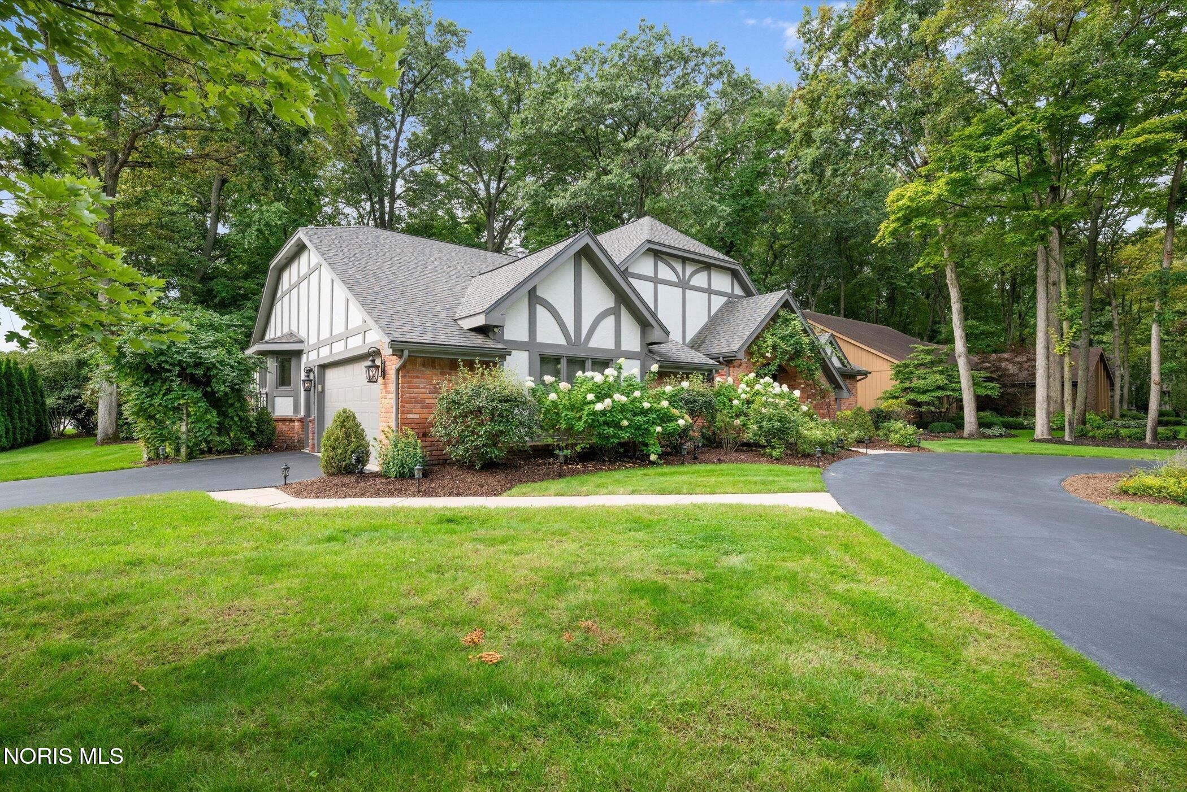
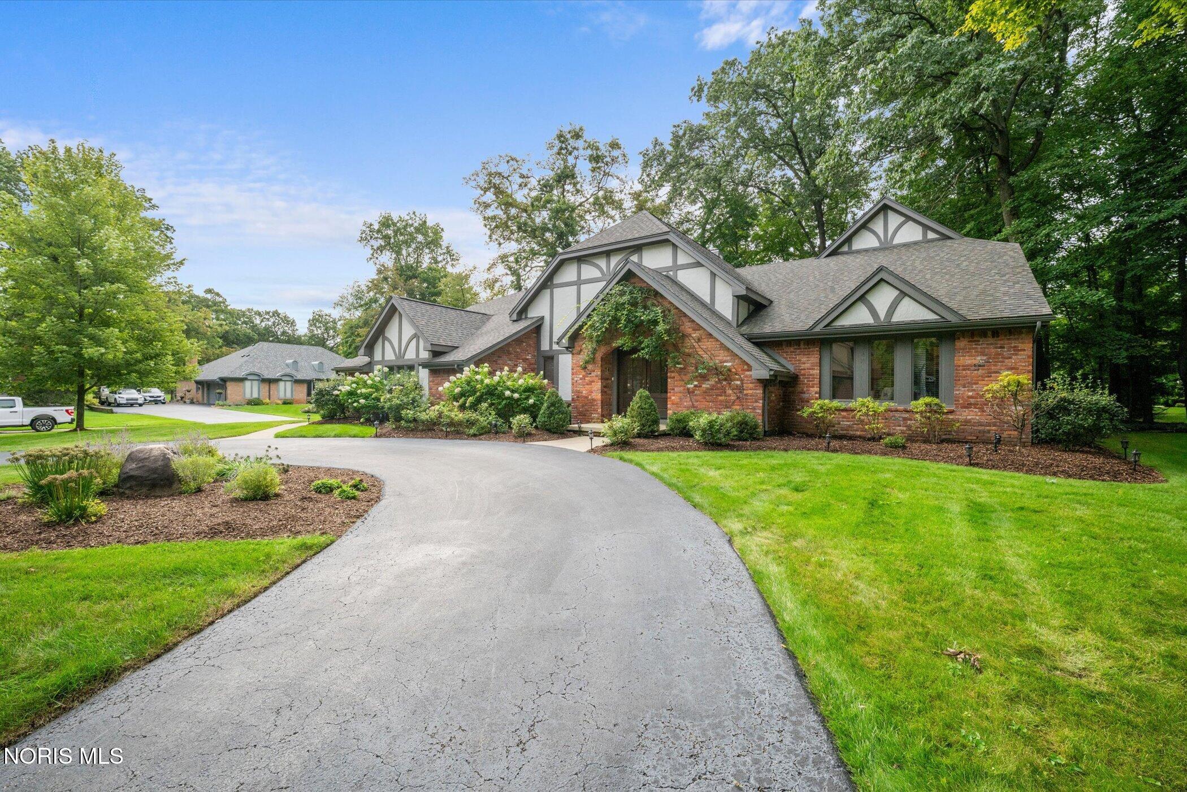
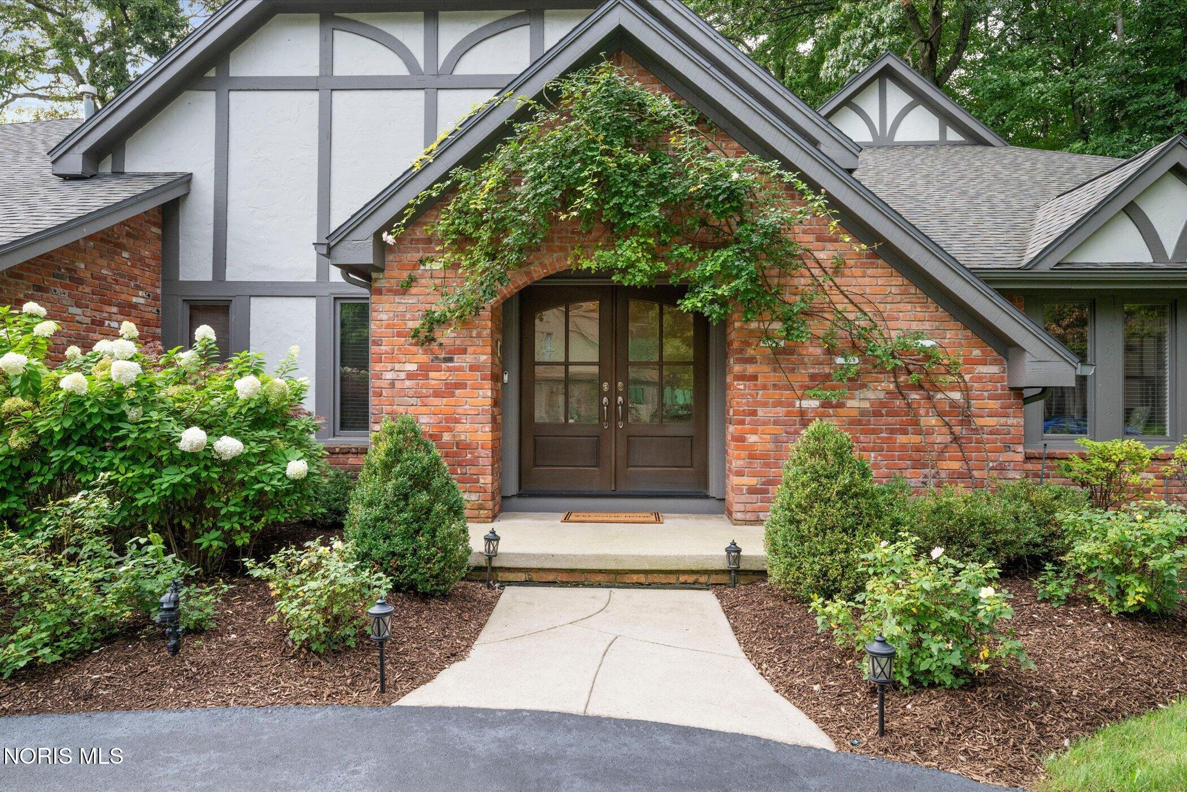
Discover unexpected elegance in a home completely reimagined with new flooring, fixtures, lighting, and finishes. This stunning 4-bedroom, 3.5-bath home on a peaceful corner lot is a masterpiece of thoughtful design and character. The heart of the home is a dramatic great room featuring a circular fireplace and vaulted ceilings, flooded with light from large windows that frame views of the backyard oasis, pond, and visiting wildlife. This property is full of delightful surprises! A beautifully appointed loft overlooks the great room and hides an enchanting secret—a hidden door tucked among built-in bookcases leading to a hidden room (Look for "Open Sesame!"). The first-floor master suite offers dual walk-ins and a spa-like ensuite. A dedicated mother-in-law suite with wraparound windows provides flexibility for multigenerational living or guests. A secure storm safe room offers peace of mind, while a large kitchen with island and fireplace serves as the perfect gathering space. But don't miss the outdoor paradise! Step outside to a gorgeous paver patio and swinging couch beneath a hydrangea vine-covered pergola overlooking your private water feature. A circular driveway welcomes you home. The meticulously landscaped corner lot showcases climbing roses over the front entry, a restored antique iron flower box with new trellis, and lush perennials—roses, peonies, hydrangeas, Russian sage, and allium—all thoughtfully selected as deer-resistant. A well-maintained sprinkler system (on a well!) with motion-sensor activation ensures everything thrives. Nestled in a quiet, friendly neighborhood, this one-of-a-kind home awaits discovery.

Save
Ask
Tour
Hide
Share
Listing Snapshot
Price 
$599,000
Days On Site 
2 Days
Bedrooms 
4
Inside Area (SqFt) 
4,534 sqft
Total Baths 
4
Full Baths 
3
Partial Baths 
1
Lot Size 
0.34 Acres
Year Built 
1982
MLS® Number 
10013937
Status 
Coming Soon
Property Tax 
N/A
HOA/Condo/Coop Fees 
$14.58 monthly
Sq Ft Source 
Other
Friends & Family
Recent Activity
yesterdayStatus changed to Coming Soon
yesterdayListing updated with changes from the MLS®
3 days agoListing first seen on site
General Features
Acres 
0.34
Disclosures 
Property Disclosure
Garage 
Yes
Garage Spaces 
2
Levels 
Two
Number Of Stories 
2
Parking 
AsphaltCircular DrivewayDrivewayGarage Door OpenerKitchen LevelPrivateAttachedGarage
Parking Spaces 
6
Property Sub Type 
Single Family Residence
Security 
Smoke Detector(s)
Style 
Traditional
Utilities 
Cable AvailableCable ConnectedElectricity AvailableElectricity ConnectedNatural Gas AvailableNatural Gas ConnectedSewer AvailableSewer ConnectedWater AvailableWater Connected
Water Source 
PublicWell
Interior Features
Appliances 
Convection OvenDisposalDouble OvenDishwasherGas CooktopMicrowaveRefrigeratorWater HeaterOven
Basement 
Crawl Space
Cooling 
Central Air
Electric 
200+ Amp ServiceCircuit Breakers
Fireplace 
Yes
Fireplace Features 
GasOtherWood BurningLiving Room
Fireplaces 
2
Flooring 
CarpetCeramic TileHardwood
Heating 
CentralForced AirNatural Gas
Interior 
Double VanityEntrance FoyerOpen FloorplanPantryStorageWalk-In Closet(s)Cathedral Ceiling(s)Crown MoldingBuilt-in Features
Laundry Features 
Electric Dryer HookupMain Level
Window Features 
ShuttersWindow TreatmentsScreensWindow Coverings
Bedroom 2 
Dimensions - 13.0x10.0Level - MainDescription - Carpet
Bedroom 3 
Dimensions - 20.0x13.0Level - UpperDescription - Carpet
Bedroom 4 
Dimensions - 15.0x14.0Level - UpperFeatures - Tray Ceiling(s)
Bedroom 5 
Dimensions - 16.0x9.0Level - UpperDescription - Carpet
Dining Room 
Dimensions - 20.0x15.0Level - MainDescription - Ceramic tile; fireplace, opens onto the kitchen
Entrance Foyer 
Dimensions - 22.0x9.0Level - Main
Family Room 
Dimensions - 20.0x19.0Level - MainDescription - Carpet
Kitchen 
Dimensions - 22.0x13.0Level - MainDescription - Ceramic tile; breakfast bar/island; pantry; opens onto the dining room; convection stove top; double wall ovens
Laundry 
Dimensions - 8.0x6.0Level - Main
Living Room 
Dimensions - 30.0x29.0Level - MainFeatures - Vaulted Ceiling(s)Description - Gas fireplace; built-in shelving; exposed beams
Loft 
Dimensions - 19.0x11.0Level - UpperDescription - Carpet; secret door in bookshelf to the storage area
Office 
Dimensions - 16.0x12.0Level - MainFeatures - Vaulted Ceiling(s)Description - Built-in shelving
Other 
Dimensions - 24.0x6.0Level - UpperDescription - Storage & exercise area
Primary Bedroom 1 
Dimensions - 17.0x16.0Level - MainDescription - Carpet; primary-ensuite; walk-in closet
Save
Ask
Tour
Hide
Share
Exterior Features
Construction Details 
BrickStucco
Exterior 
LightingOutdoor GrillOtherPrivate YardPrivate Entrance
Lot Features 
Corner LotIrregular LotLandscapedLevelSprinklers In FrontSprinklers In RearWoodedNear Golf Course
Other Structures 
Pergola
Patio And Porch 
Patio
Road Frontage 
City Street
Roof 
AsphaltShingle
View 
Trees/Woods
Waterview 
Trees/Woods
Windows/Doors 
ShuttersWindow TreatmentsScreensWindow Coverings
Community Features
Accessibility Features 
Smart TechnologyAccessible Full Bath
Association Fee 
$175.0
Association Fee Frequency 
Annually
Community Features 
Curbs
School District 
Sylvania
Roads 
Asphalt
Schools
School District
Sylvania
Elementary School
Whiteford
Middle School
None
High School
Northview
Listing courtesy of Jody L. Zink of EXP Realty, LLC jody@jodyzink.com


Listing information is provided by Participants of the NORIS MLS. IDX information is provided exclusively for personal, non-commercial use, and may not be used for any purpose other than to identify prospective properties consumers may be interested in purchasing. Information is deemed reliable but not guaranteed. Copyright 2026, NORIS MLS.
Last checked: 2026-09-27 08:35 PM UTC

Neighborhood & Commute
Source: Walkscore
Save
Ask
Tour
Hide
Share