Skip to content
Save
Ask
Tour
Hide
Share
$625,000
20 Days On Site

1522 County Road B
Swanton, OH 43558

For Sale|Single Family Residence|Active
3
Beds
3
Total Baths
3
Full Baths
2,388
SqFt
$262
/SqFt
2002
Built
Subdivision:
None
County:
Fulton
Listing courtesy of Lainie Rayoum of Serenity Realty LLC youragentlainie@gmail.com
Call Now: 419-537-0090
Is this the listing for you? We can help make it yours.
419-537-0090
1522 County Road B1522 County Road B1522 County Road B1522 County Road B
Save
Ask
Tour
Hide
Share

Mortgage Calculator

Monthly Payment (Est.)

Enter an interest rate to see your estimated monthly payment.
Calculator powered by Showcase IDX, a Constellation1 Company. Copyright ©2026 Information is deemed reliable but not guaranteed.

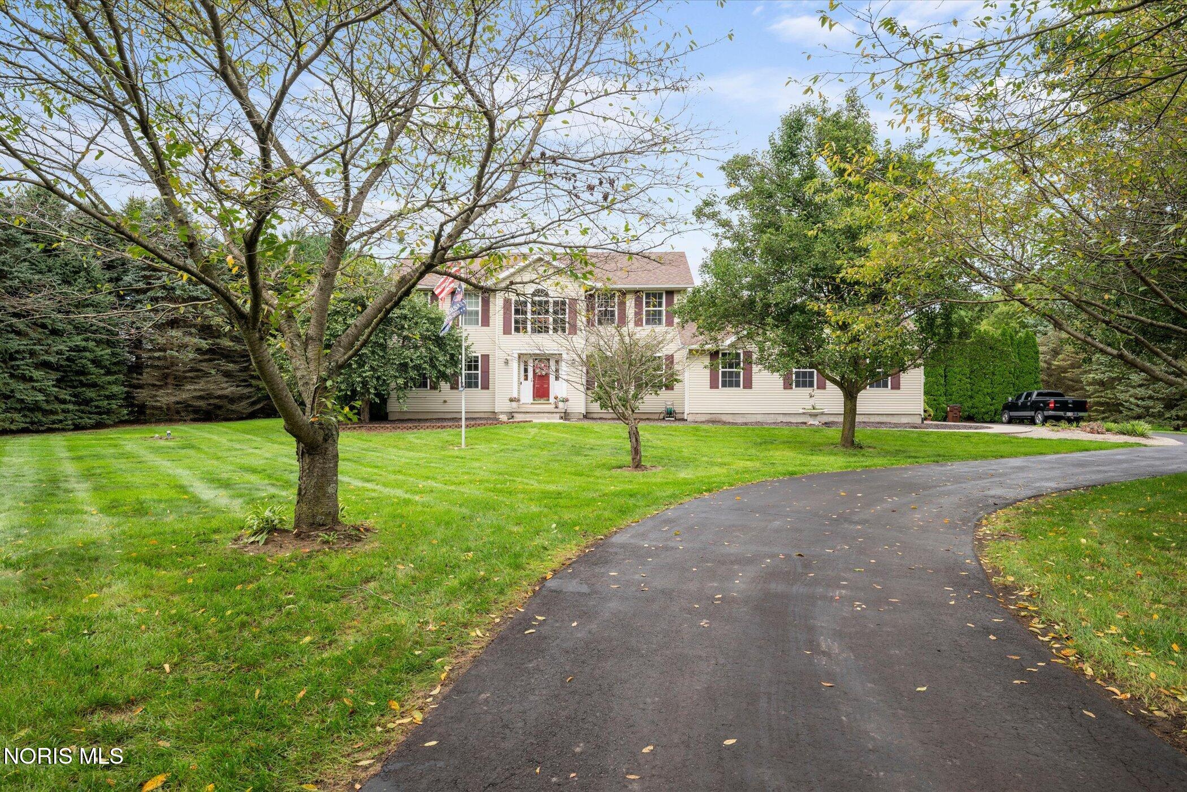
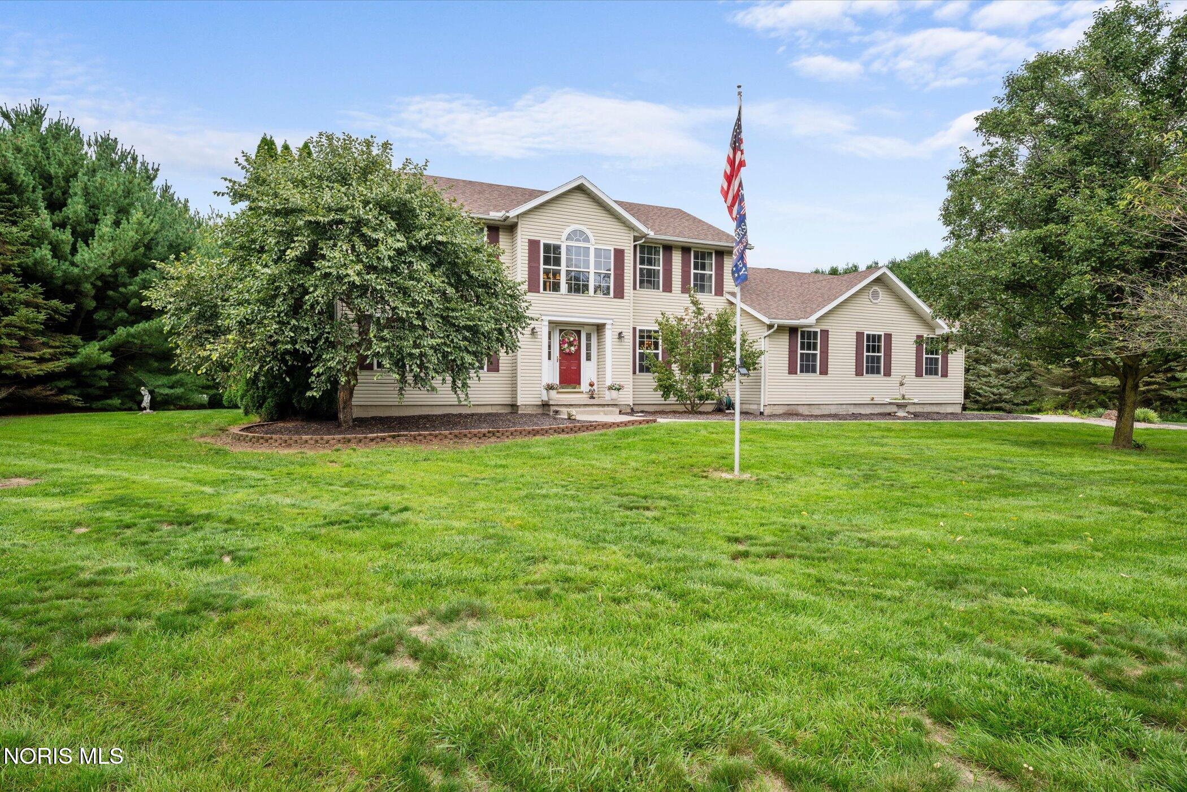
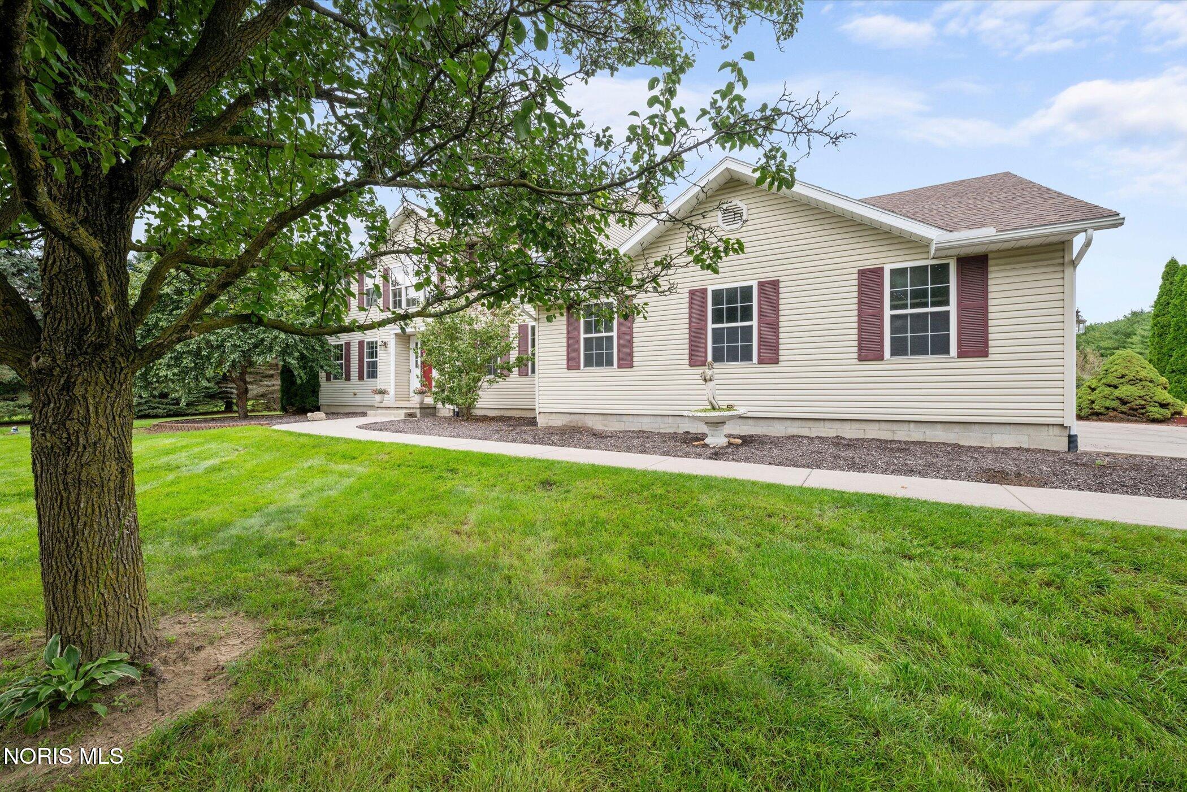
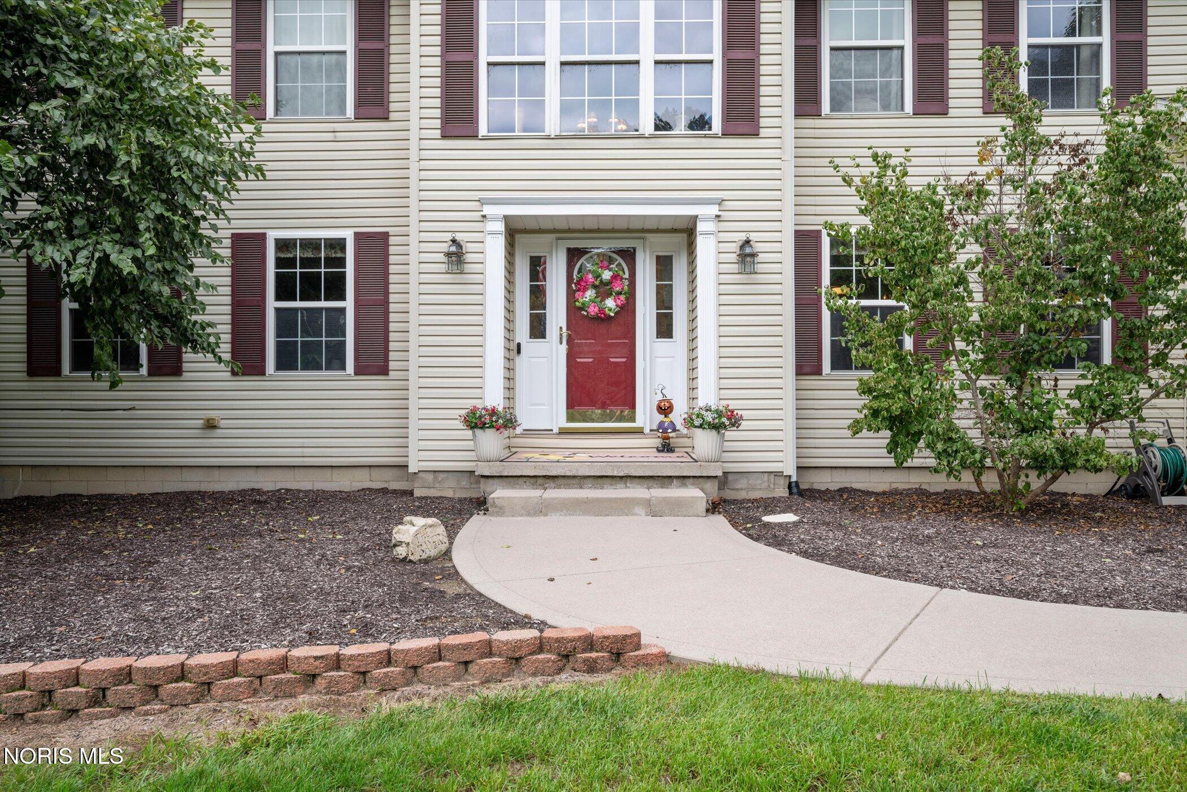
Welcome to your own little chunk of paradise! I can't say enough about this beautiful home. Built in 2002 by the current owners and meticulously maintained, you are sure to fall in love. There are 3 bedrooms, 3 full bathrooms and main floor laundry. The kitchen is equipped with all brand new kitchen-aid appliances, including the largest double oven on the market! The basement is fully finished and ready for all of your activities. Outside, you have yourself a full kitchen and peninsula created by Kirk Wylie, this specific outdoor kitchen won Kirk best outdoor kitchens of the year! You also have your own private 12 acre lake, brand new dock and water access for fishing, paddle boating, kayaking and swimming. You have to see this place to truly take in all of its astounding beauty.

Save
Ask
Tour
Hide
Share
Listing Snapshot
Price 
$625,000
Days On Site 
20 Days
Bedrooms 
3
Inside Area (SqFt) 
2,388 sqft
Total Baths 
3
Full Baths 
3
Partial Baths 
N/A
Lot Size 
6.74 Acres
Year Built 
2002
MLS® Number 
10013965
Status 
Active
Property Tax 
N/A
HOA/Condo/Coop Fees 
N/A
Sq Ft Source 
N/A
Friends & Family
Recent Activity
3 weeks agoPrice changed to $625,000
3 weeks agoListing updated with changes from the MLS®
3 weeks agoListing first seen on site
General Features
Acres 
6.74
Disclosures 
Property Disclosure
Foundation 
Block
Garage 
Yes
Garage Spaces 
2.5
Levels 
Two
Number Of Stories 
2
Parking 
AsphaltDrivewayAttachedGarage
Property Sub Type 
Single Family Residence
Sewer 
Septic Tank
SqFt Below 
1188
Style 
Traditional
Utilities 
Cable ConnectedElectricity Connected
Water Source 
Well
Interior Features
Appliances 
DryerDisposalDouble OvenDishwasherGas RangeMicrowaveRefrigeratorWasherWater HeaterWater Softener Owned
Cooling 
Central Air
Fireplace 
Yes
Fireplace Features 
GasWood Burning
Fireplaces 
1
Flooring 
CarpetCeramic TileHardwood
Heating 
Central
Interior 
Entrance FoyerPantryWalk-In Closet(s)
Laundry Features 
Main Level
Bedroom 2 
Dimensions - 15.0x12.0Level - Upper
Bedroom 3 
Dimensions - 12.0x12.0Level - Upper
Dining Room 
Dimensions - 14.0x13.0Level - Main
Family Room 
Dimensions - 17.0x13.0Level - Main
Kitchen 
Dimensions - 26.0x21.0Level - Main
Laundry 
Dimensions - 11.0x8.0Level - Main
Living Room 
Dimensions - 15.0x13.0Level - Main
Primary Bedroom 1 
Dimensions - 17.0x13.0Level - Upper
Save
Ask
Tour
Hide
Share
Exterior Features
Construction Details 
Vinyl Siding
Exterior 
Built-in BarbecueFire PitLightingPrivate Yard
Frontage 
Lakefront
Lot Features 
Landscaped
Patio And Porch 
Patio
Road Frontage 
County Road
Roof 
Shingle
Waterfront 
Yes
Waterfront Features 
Lake
Community Features
Accessibility Features 
Accessible Full Bath
School District 
Liberty Center
Roads 
Asphalt
Schools
School District
Liberty Center
Elementary School
Liberty Center
Middle School
Liberty Center
High School
Liberty Center
Listing courtesy of Lainie Rayoum of Serenity Realty LLC youragentlainie@gmail.com


Listing information is provided by Participants of the NORIS MLS. IDX information is provided exclusively for personal, non-commercial use, and may not be used for any purpose other than to identify prospective properties consumers may be interested in purchasing. Information is deemed reliable but not guaranteed. Copyright 2026, NORIS MLS.
Last checked: 2026-10-18 01:42 PM UTC

Neighborhood & Commute
Source: Walkscore
Save
Ask
Tour
Hide
Share