
Save
Ask
Tour
Hide
$949,900
17 Days On Site
3339 Swan Ridge LaneMaumee, OH 43537
For Sale|Single Family Residence|Active
4
Beds
7
Total Baths
4
Full Baths
3
Partial Baths
6,781
SqFt
$140
/SqFt
2004
Built
Subdivision:
Stillwater
County:
Lucas
Listing courtesy of Yahya Bdeiri of Serenity Realty LLC ybhomefind@gmail.com
Call Now: 419-537-0090
Is this the listing for you? We can help make it yours.
419-537-0090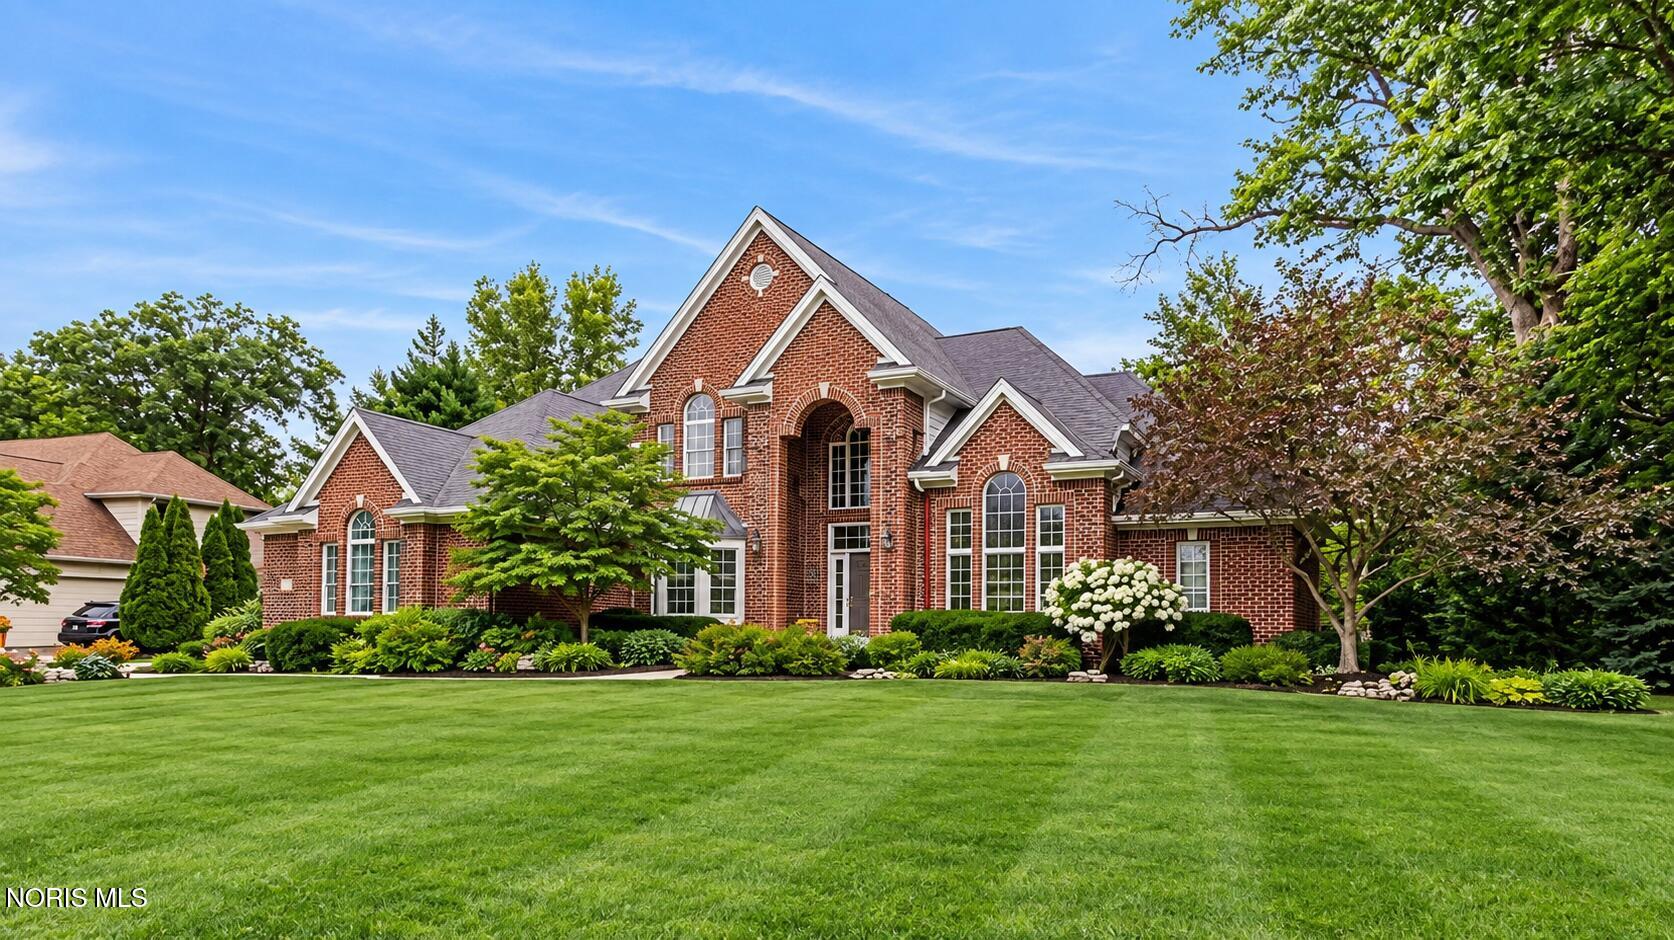
Save
Ask
Tour
Hide
Mortgage Calculator
Monthly Payment (Est.)
Enter an interest rate to see your estimated monthly payment.Calculator powered by Showcase IDX, a Constellation1 Company. Copyright ©2026 Information is deemed reliable but not guaranteed.
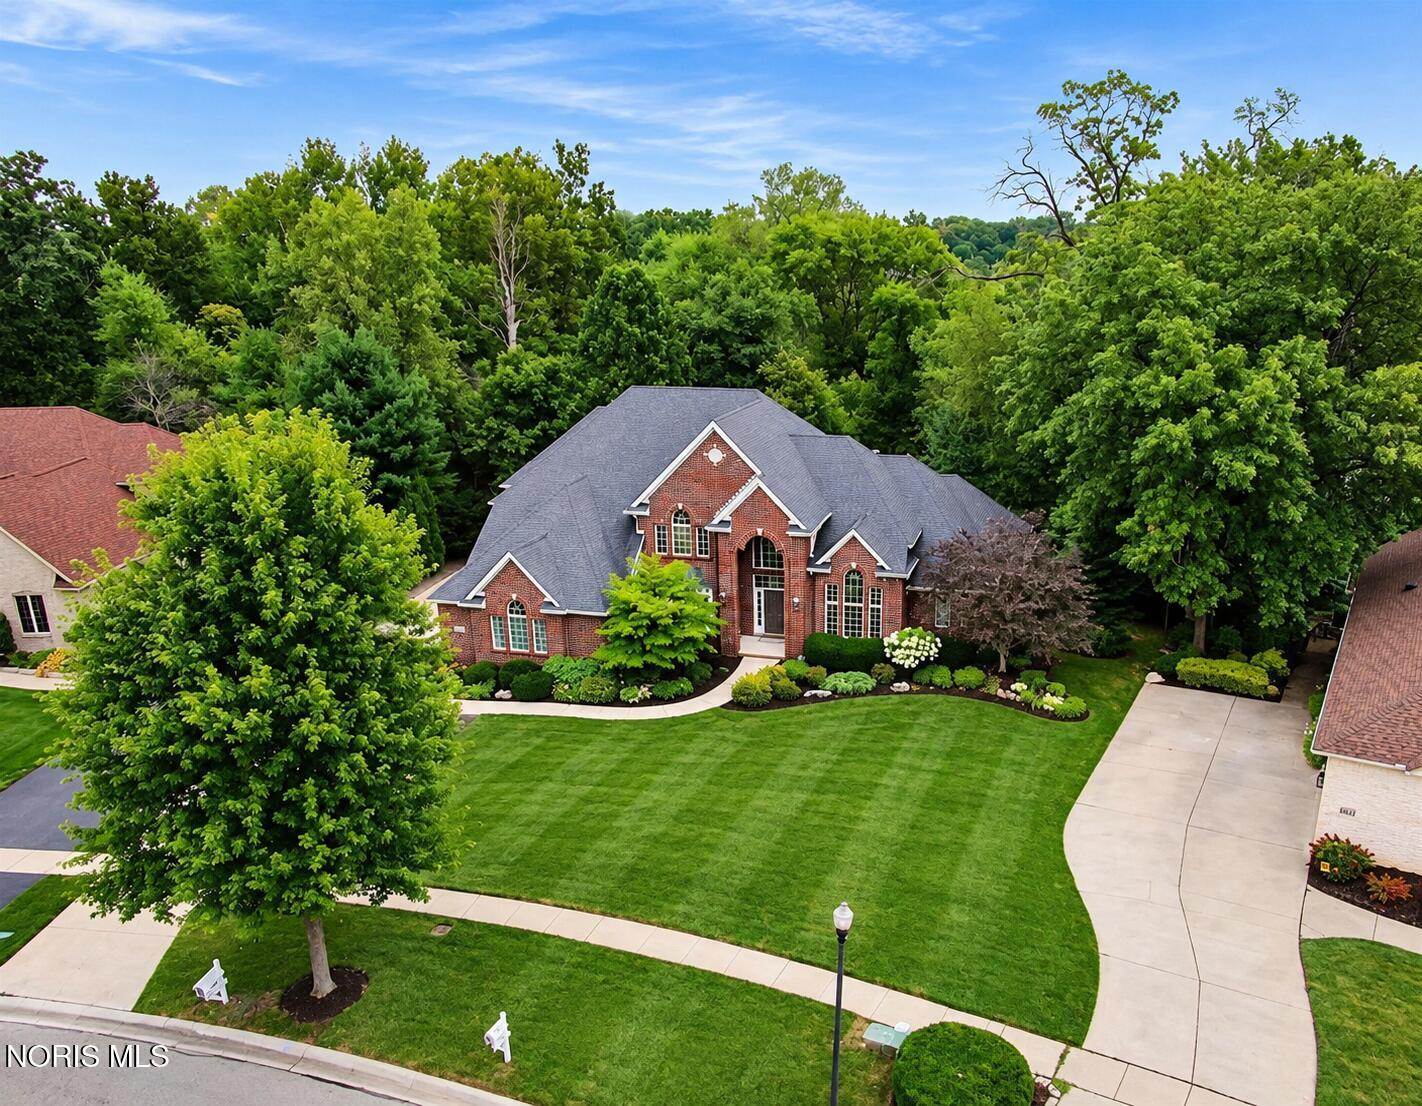
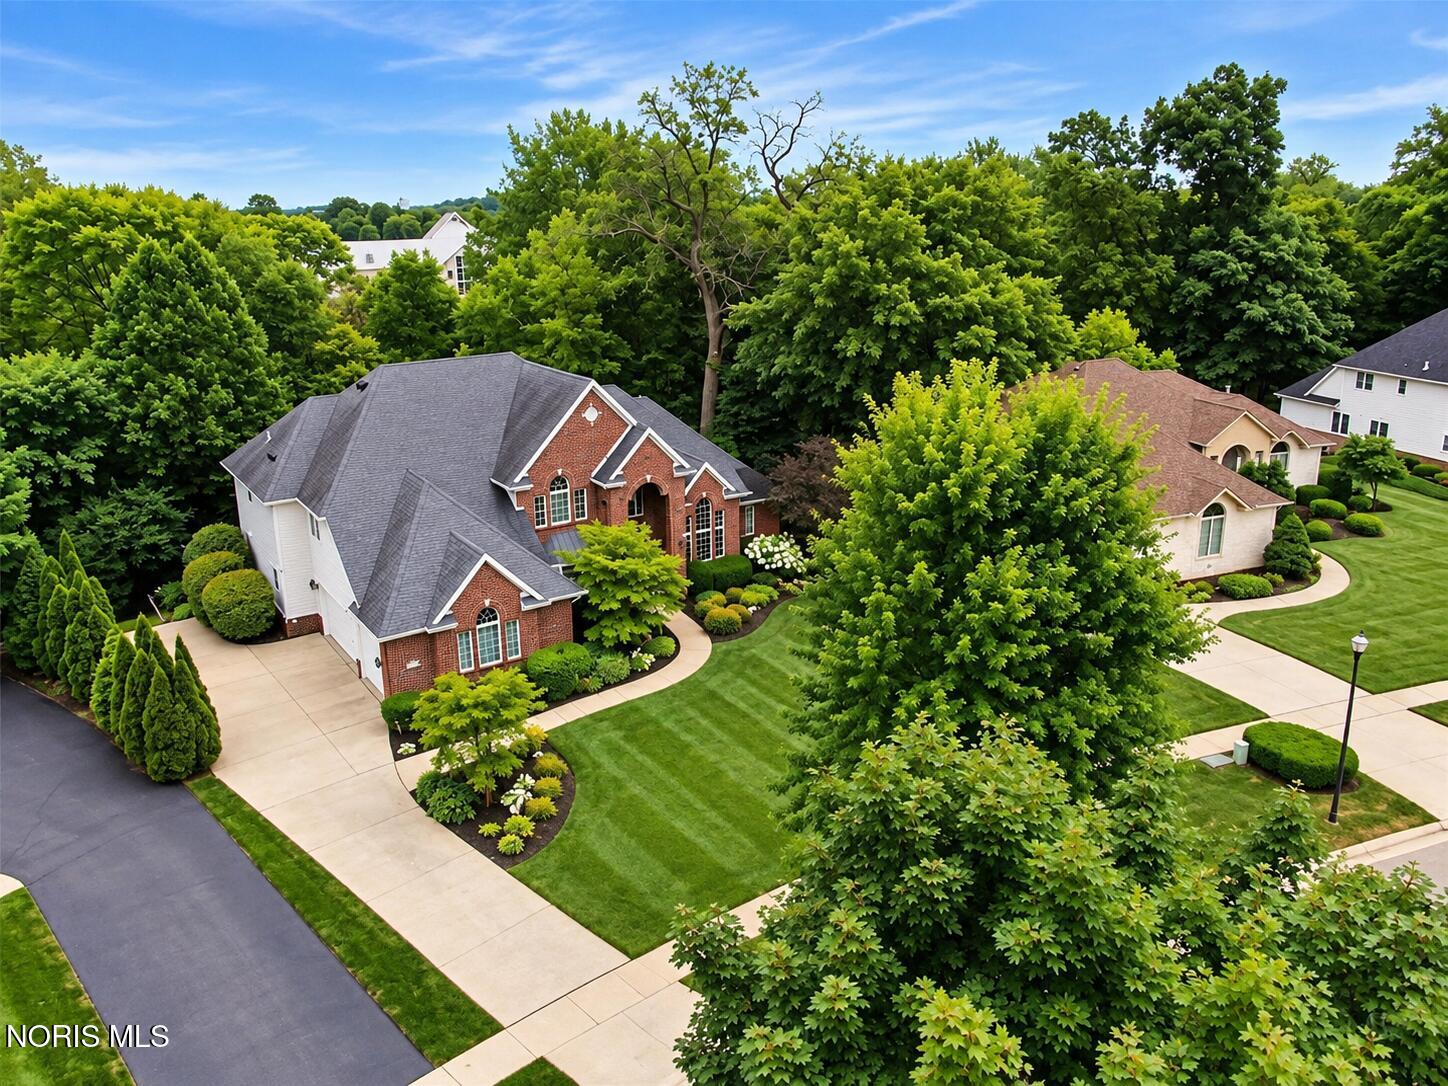
Enjoy unparalleled luxury living in the prestigious Stillwater subdivision with this custom estate. Great room features 18-ft high ceilings with arched windows exerting an abundance of natural light. The chef's kitchen boasts luxury appliances, granite counters, custom decora cabinets, and nearby butler's pantry. Primary suite features a sitting area, fireplace, treetop balcony, and spa-like bath. The walkout lower level includes a gym, 2nd kitchen, wet bar, fireplace, and full bath. Brand new AC 2026. Outdoor living shines with a scenic patio, built-in soapstone bar, and multi-level deck overlooking Swan Creek
Save
Ask
Tour
Hide
Listing Snapshot
Price
$949,900
Days On Site
17 Days
Bedrooms
4
Inside Area (SqFt)
6,781 sqft
Total Baths
7
Full Baths
4
Partial Baths
3
Lot Size
1 Acre
Year Built
2004
MLS Number
10014154
Status
Active
Property Tax
N/A
HOA/Condo/Coop Fees
N/A
Sq Ft Source
N/A
Friends & Family
Recent Activity
| 3 weeks ago | Listing first seen on site | |
| 3 weeks ago | Listing updated with changes from the MLS |
General Features
Acres
1
Disclosures
Property Disclosure
Foundation
Other
Garage
Yes
Garage Spaces
3.5
Levels
Two
Number Of Stories
2
Parking
ConcreteDrivewayGarage Door OpenerAttachedGarage
Parking Spaces
3
Property Sub Type
Single Family Residence
Style
Traditional
Utilities
Cable ConnectedSewer Available
Water Source
Public
Interior Features
Appliances
DryerDisposalDishwasherMicrowaveRefrigeratorWasherWater Heater
Basement
PartialWalk-Out AccessSump Pump
Cooling
Central Air
Electric
Circuit Breakers
Fireplace
Yes
Fireplace Features
GasBasementRecreation Room
Fireplaces
3
Flooring
CarpetTileVinyl
Heating
Forced AirNatural Gas
Interior
Eat-in KitchenWet BarCeiling Fan(s)Cathedral Ceiling(s)Crown MoldingVaulted Ceiling(s)
Laundry Features
Electric Dryer HookupMain LevelUpper Level
Window Features
Skylight(s)
Bedroom 2
Dimensions - 17.0x16.0Level - UpperFeatures - Ceiling Fan(s)
Bedroom 3
Dimensions - 17.0x14.0Level - UpperFeatures - Ceiling Fan(s)
Bedroom 4
Dimensions - 14.0x12.0Level - UpperFeatures - Ceiling Fan(s)
Dining Room
Dimensions - 14.0x13.0Level - MainFeatures - Crown Molding
Family Room
Dimensions - 23.0x19.0Level - Main
Game Room
Dimensions - 42.0x21.0Level - Lower
Kitchen
Dimensions - 14.0x11.0Level - Lower
Library
Dimensions - 11.0x10.0Level - Lower
Office
Dimensions - 14.0x12.0Level - MainFeatures - Ceiling Fan(s), Crown Molding
Primary Bedroom 1
Dimensions - 24.0x22.0Level - Main
Sun Room
Dimensions - 13.0x12.0Level - MainFeatures - Vaulted Ceiling(s)
Save
Ask
Tour
Hide
Exterior Features
Construction Details
BrickConcrete
Exterior
Balcony
Lot Features
Wooded
Patio And Porch
DeckEnclosedPorch
Roof
Shingle
Waterfront
Yes
Waterfront Features
Creek
Windows/Doors
Skylight(s)
Community Features
Accessibility Features
Accessible Full Bath
School District
Anthony Wayne
Schools
School District
Anthony Wayne
Elementary School
Monclova
Middle School
Fallen Timbers
High School
Anthony Wayne
Listing courtesy of Yahya Bdeiri of Serenity Realty LLC ybhomefind@gmail.com

Listing information is provided by Participants of the NORIS MLS. IDX information is provided exclusively for personal, non-commercial use, and may not be used for any purpose other than to identify prospective properties consumers may be interested in purchasing. Information is deemed reliable but not guaranteed. Copyright 2026, NORIS MLS.
Last checked: 2026-10-19 02:17 PM UTC
Neighborhood & Commute
Source: Walkscore
Save
Ask
Tour
Hide
Did you know? You can invite friends and family to your search. They can join your search, rate and discuss listings with you.