Skip to content
Save
Ask
Tour
Hide
Share
$1,199,000
18 Days On Site

6201 N River Road
Waterville, OH 43566

For Sale|Single Family Residence|Active
6
Beds
6
Total Baths
4
Full Baths
2
Partial Baths
5,716
SqFt
$210
/SqFt
1992
Built
Subdivision:
None
County:
Lucas
Listing courtesy of Rabha M. Saie of Key Realty rabhasaie@gmail.com
Call Now: 419-537-0090
Is this the listing for you? We can help make it yours.
419-537-0090
6201 N River Road6201 N River Road6201 N River Road6201 N River Road
Save
Ask
Tour
Hide
Share

Mortgage Calculator

Monthly Payment (Est.)

Enter an interest rate to see your estimated monthly payment.
Calculator powered by Showcase IDX, a Constellation1 Company. Copyright ©2026 Information is deemed reliable but not guaranteed.

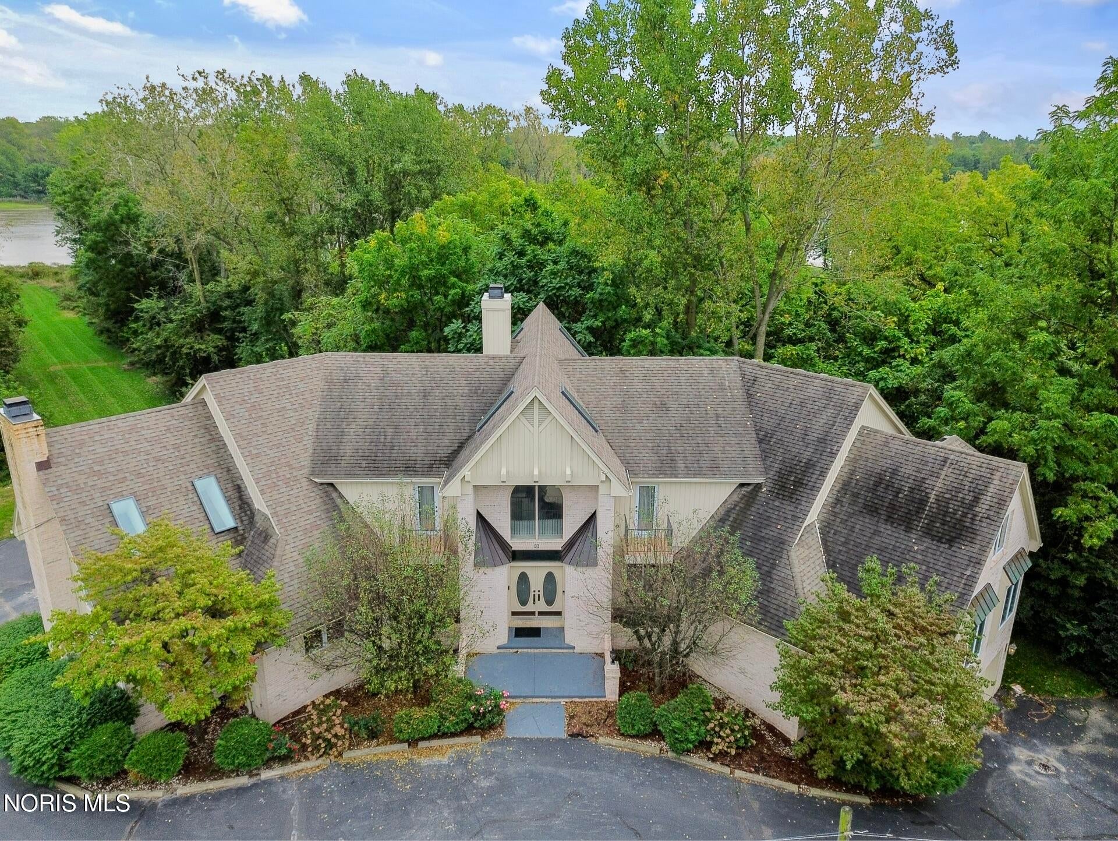
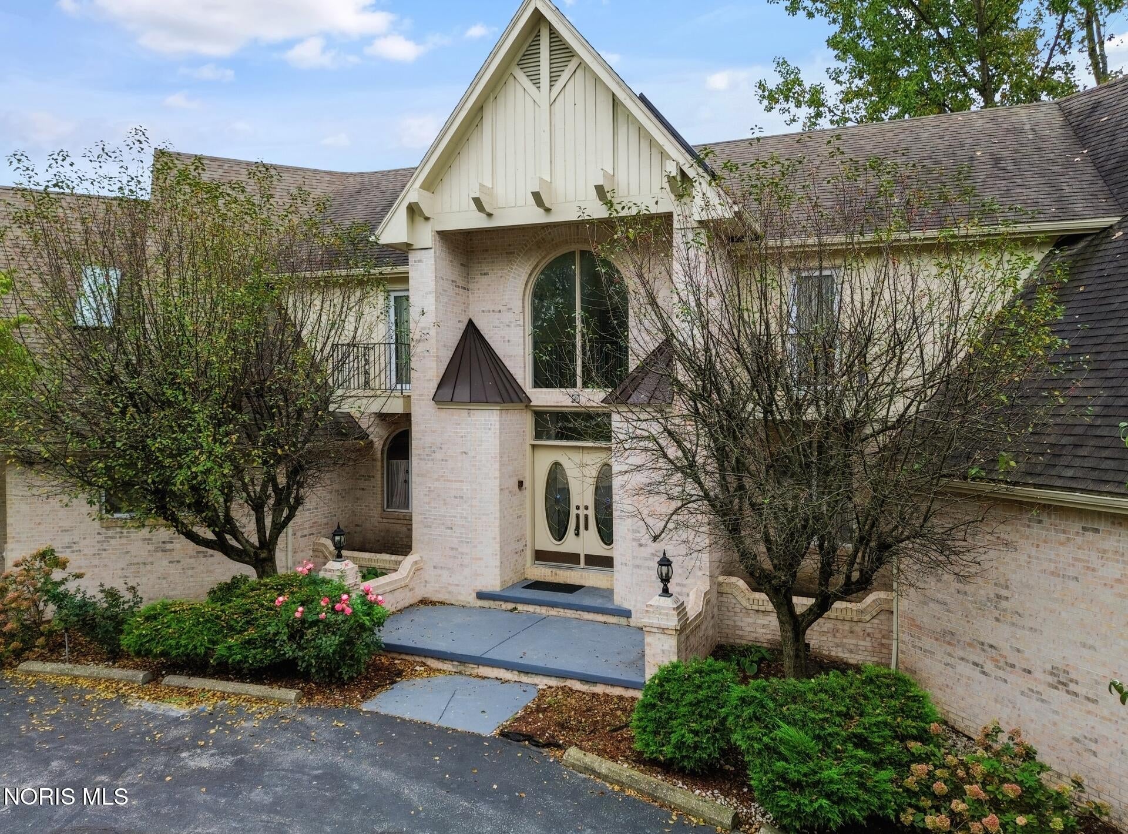
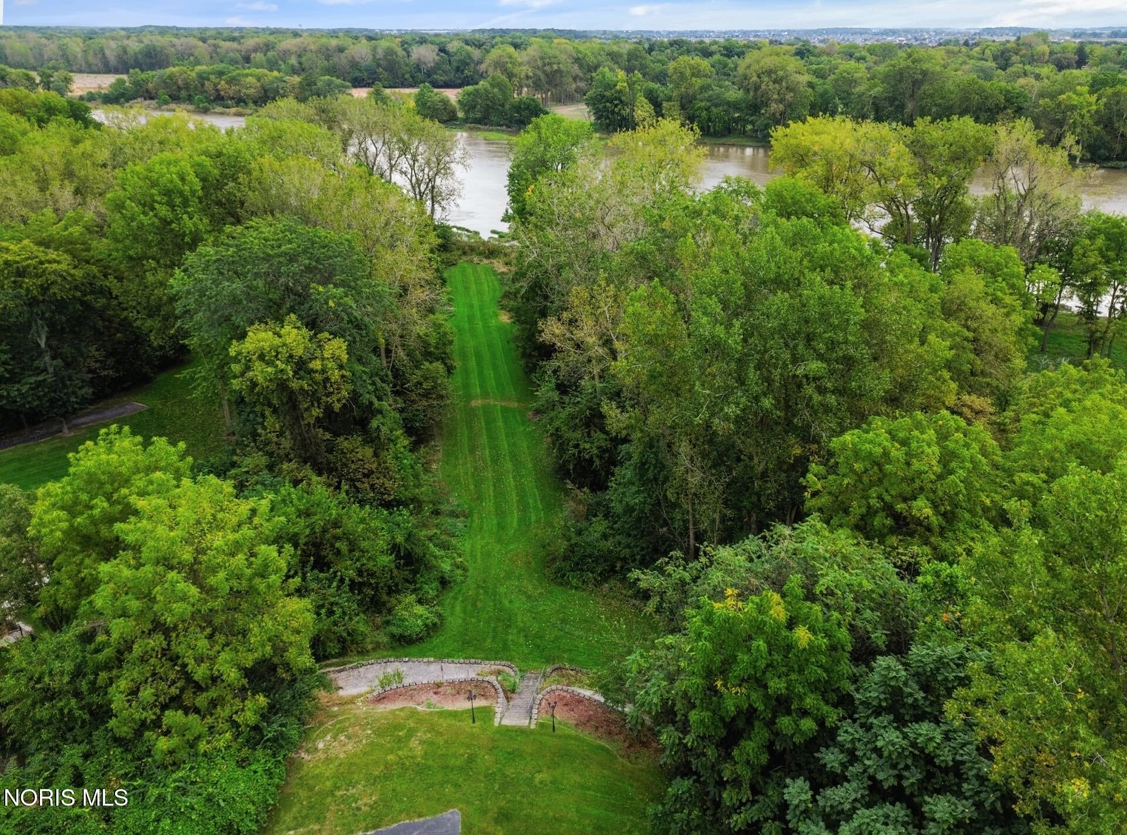
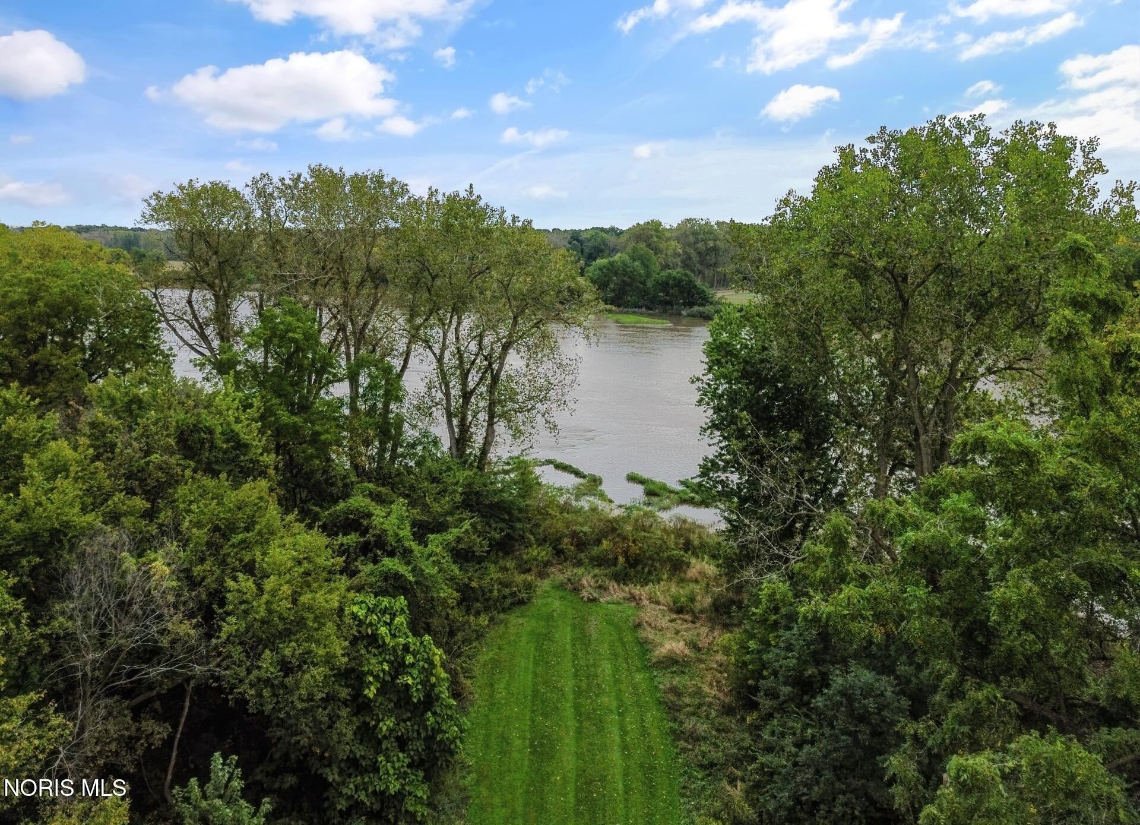
Wake up to stunning, Water and Nature views and gentle breezes right from your own bedroom step out to the Wrap around Balcony's and enjoy! This one owner home built with custom touches throughout, with high end material and exceptional craftsmanship, offers a rare chance to enjoy serene nature while staying close to city conveniences. Impressive 2 story foyer welcomes you to this open-concept interior, that is filled with warm natural light through Floor to Ceiling windows present in Most rooms. Marble floors in most of the main living areas, creating a seamless and elegant flow. Large kitchen features Many Oak cabinets, Corian countertops and a 6 seat round eating Island, ample counter space for cooking and entertaining. This property offers 2 Master suits, upper is the main one and one at the main level. 3rd Bedroom with private bathroom. Extra large Living/family rooms, an amazing Den/Library large enough for a large home office and ample shelving for a book lovers, Unique Wash room off the Main level master that could have multiple options. Lower Level walk out basement, also with impressive floor to ceiling doors/windows so you won't miss the views and the space is amazing for entertaining. Relax and enjoy the Weekends on the Expansive wooden deck, with gas line available for your weekend barbiqu, A private path & Steps leads the way gently down to the water's edge, Ideal for launching a kayak, fishing, or quietly watching the local wildlife, winter months Sledding, Mature trees surround the property, providing a private and tranquil setting, Options present to clear more trees for a better water view, Located minutes away from local parks, dining, and shopping. It is a perfect year-round residence. Schedule your private tour today to experience this unique riverfront lifestyle.

Save
Ask
Tour
Hide
Share
Listing Snapshot
Price 
$1,199,000
Days On Site 
18 Days
Bedrooms 
6
Inside Area (SqFt) 
5,716 sqft
Total Baths 
6
Full Baths 
4
Partial Baths 
2
Lot Size 
2.6 Acres
Year Built 
1992
MLS® Number 
10014157
Status 
Active
Property Tax 
N/A
HOA/Condo/Coop Fees 
N/A
Sq Ft Source 
Public Records
Friends & Family
Recent Activity
2 days agoStatus changed to Active
2 days agoListing updated with changes from the MLS®
3 weeks agoListing first seen on site
General Features
Acres 
2.6
Disclosures 
Property Disclosure
Foundation 
Raised
Garage 
Yes
Garage Spaces 
4
Number Of Stories 
2
Parking 
Circular DrivewayDrivewayElectric Vehicle Charging Station(s)AttachedGarage
Parking Spaces 
14
Property Sub Type 
Single Family Residence
Security 
Other
Sewer 
OtherPublic Sewer
SqFt Below 
2466
Style 
ContemporaryTraditional
Utilities 
Cable AvailableElectricity ConnectedNatural Gas ConnectedSewer AvailableWater Connected
Water Source 
Public
Zoning 
22-A
Interior Features
Appliances 
Double OvenDishwasherGas CooktopGas OvenRefrigeratorWater Heater
Basement 
FullInterior EntryWalk-Out AccessPartially Finished
Cooling 
Central AirCeiling Fan(s)
Electric 
200+ Amp Service
Fireplace 
Yes
Fireplace Features 
GasFamily RoomMaster Bedroom
Fireplaces 
2
Flooring 
CarpetMarbleTile
Heating 
Forced AirNatural Gas
Interior 
Double VanityEntrance FoyerEat-in KitchenPantryStorageWalk-In Closet(s)Ceiling Fan(s)Vaulted Ceiling(s)Built-in Features
Laundry Features 
Main Level
Window Features 
Skylight(s)ScreensWindow Coverings
Bedroom 2 
Dimensions - 16.0x12.0Level - UpperDescription - Full Bath Walk-in Closet
Bedroom 3 
Dimensions - 14.0x12.0Level - UpperDescription - Walk-In Closet
Bedroom 4 
Dimensions - 16.0x14.0Level - UpperDescription - Walk-In Closet
Bedroom 5 
Dimensions - 14.0x12.0Level - UpperDescription - Walk-in Closet
Den 
Dimensions - 24.0x19.0Level - MainFeatures - Crown MoldingDescription - Library Shelves
Dining Room 
Dimensions - 17.0x13.0Level - MainDescription - Large windows
Entrance Foyer 
Dimensions - 16.0x11.0Level - MainFeatures - Vaulted Ceiling(s)
Family Room 
Dimensions - 25.0x15.0Level - MainFeatures - Crown Molding
Kitchen 
Dimensions - 22.0x18.0Level - MainFeatures - Kitchen Island, Crown Molding, Pantry
Laundry 
Dimensions - 11.0x8.0Level - Main
Living Room 
Dimensions - 19.0x15.0Level - Main
Primary Bedroom 1 
Dimensions - 20.0x16.0Level - Upper
Primary Bedroom 2 
Dimensions - 23.0x13.0Level - Main
Save
Ask
Tour
Hide
Share
Exterior Features
Construction Details 
Brick
Exterior 
Private YardBalcony
Frontage 
River
Lot Features 
Irregular Lot
Patio And Porch 
DeckWrap Around
Road Frontage 
City Street
Roof 
Asphalt
View 
Trees/WoodsSee Remarks
Waterfront 
Yes
Waterfront Features 
River Front
Waterview 
Trees/WoodsSee Remarks
Windows/Doors 
Skylight(s)ScreensWindow Coverings
Community Features
Accessibility Features 
Accessible DoorsAccessible Hallway(s)Accessible Full Bath
School District 
Anthony Wayne
Roads 
Asphalt
Schools
School District
Anthony Wayne
Elementary School
Waterville
Middle School
Fallen Timbers
High School
Anthony Wayne
Listing courtesy of Rabha M. Saie of Key Realty rabhasaie@gmail.com


Listing information is provided by Participants of the NORIS MLS. IDX information is provided exclusively for personal, non-commercial use, and may not be used for any purpose other than to identify prospective properties consumers may be interested in purchasing. Information is deemed reliable but not guaranteed. Copyright 2026, NORIS MLS.
Last checked: 2026-10-18 01:47 PM UTC

Neighborhood & Commute
Source: Walkscore
Save
Ask
Tour
Hide
Share