Skip to content
Save
Ask
Tour
Hide
Share
$424,500
16 Days On Site

7333 Apache Trail
Holland, OH 43528

For Sale|Single Family Residence|Active Under Contract
4
Beds
3
Total Baths
2
Full Baths
1
Partial Bath
2,512
SqFt
$169
/SqFt
1998
Built
Subdivision:
Deerfield Forest
County:
Lucas
Listing courtesy of Ellyn Loss of Loss Realty Group ellyn@lossrealtygroup.com
Call Now: 419-537-0090
Is this the listing for you? We can help make it yours.
419-537-0090
7333 Apache Trail7333 Apache Trail7333 Apache Trail7333 Apache Trail
Save
Ask
Tour
Hide
Share

Mortgage Calculator

Monthly Payment (Est.)

Enter an interest rate to see your estimated monthly payment.
Calculator powered by Showcase IDX, a Constellation1 Company. Copyright ©2026 Information is deemed reliable but not guaranteed.

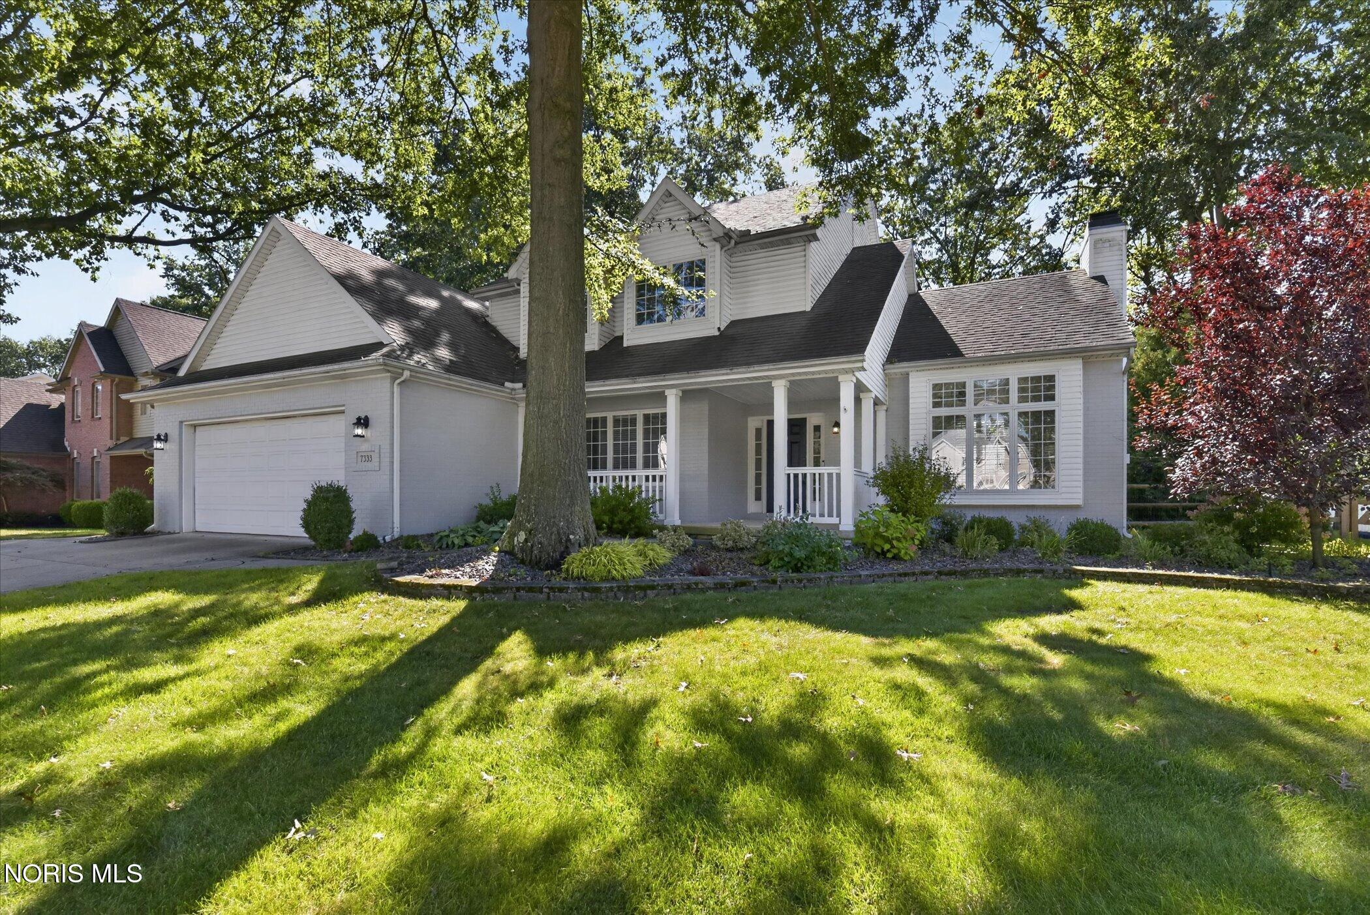
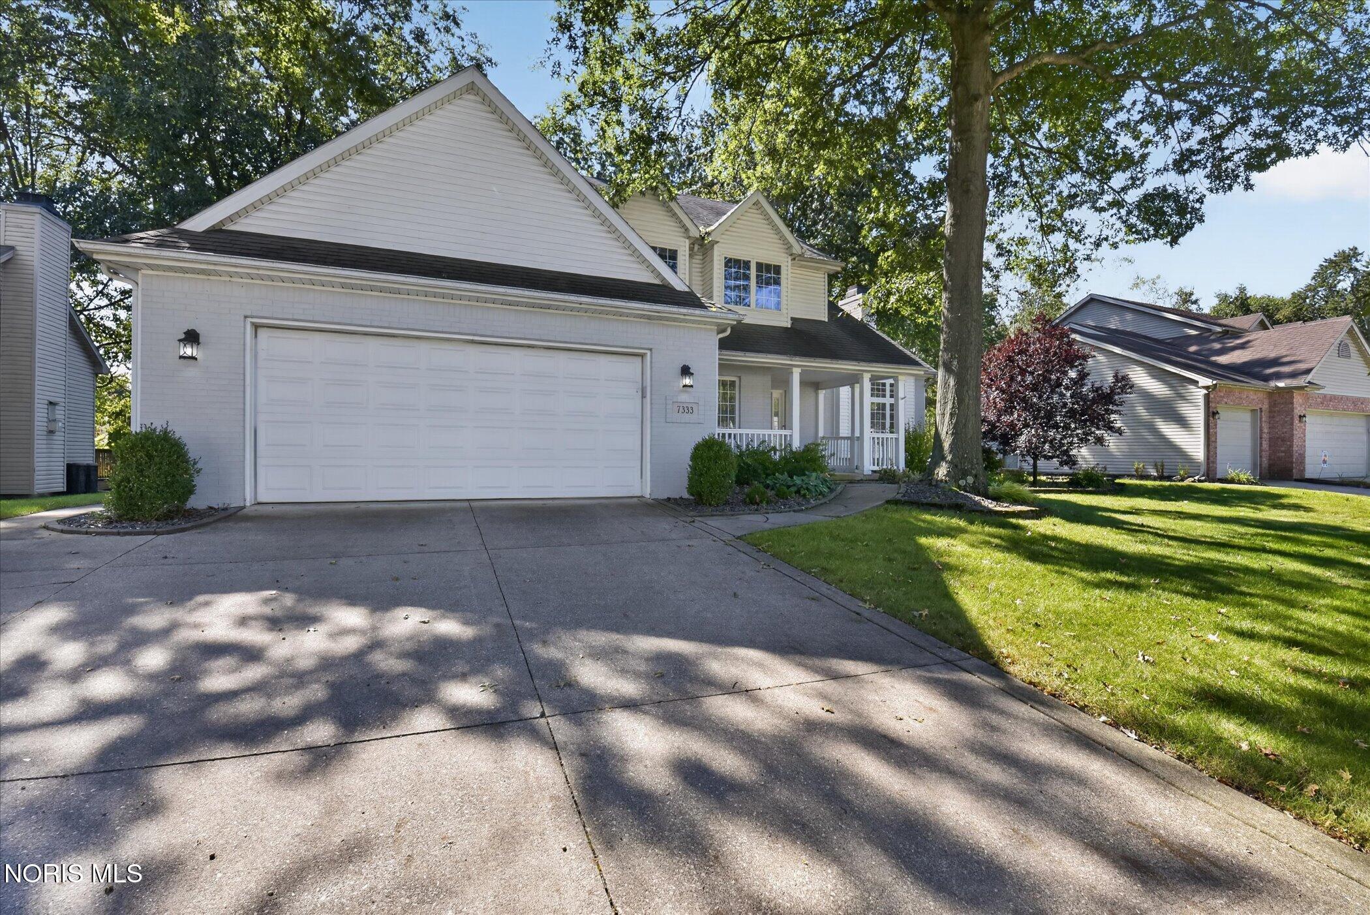
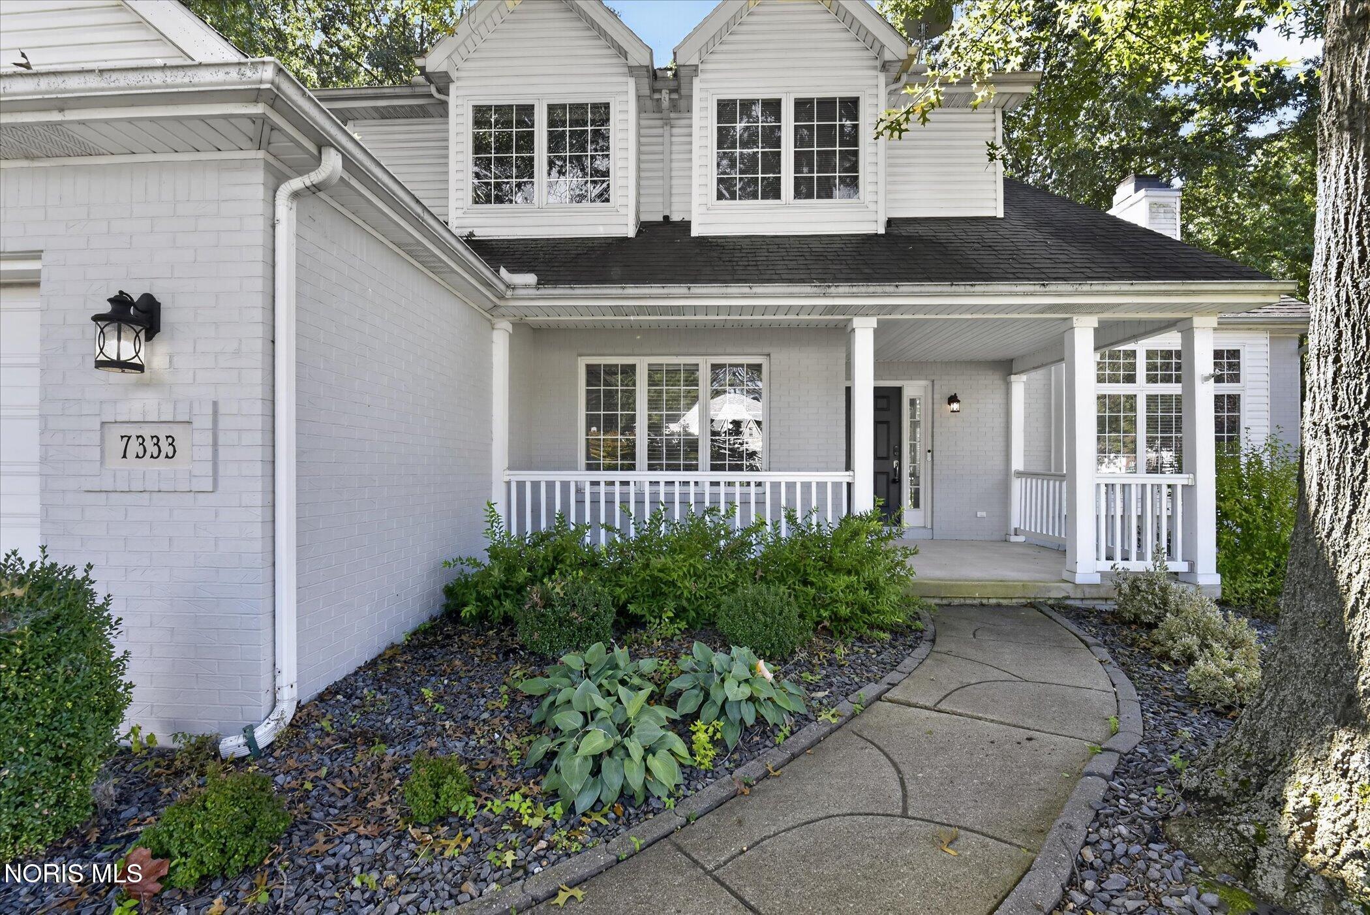
Clean, neutral, and move-in ready home in Deerfield Forest! The spacious living room is filled with natural light and features soaring 14-foot vaulted ceilings, oversized windows and a gas fireplace. The well-appointed kitchen offers stainless steel appliances, quartz countertops, abundant cabinetry for maximum storage, as well as an adjoining breakfast room highlighted by charming bow windows with an access door to the back deck. A formal dining room with tray ceilings and large windows overlooks the front porch. The spacious main-floor primary suite features tray ceilings, attractive bow windows, and a private en suite with a separate jetted tub and shower, dual vanities, and a generous walk-in closet. Convenient main-floor laundry is tucked away just steps from the primary suite. New blinds throughout the home add a fresh finishing touch. Upstairs offers three nicely sized bedrooms, including one with an attached bonus room—ideal for a playroom, home office, guest space, or flexible additional living area. The finished lower level provides even more room to spread out and entertain, featuring several separate spaces offering endless possibilities for recreation, hobbies, a home gym, office, or media room. Outside, enjoy the deck off the kitchen overlooking the private, tree-lined backyard. A well-maintained, inviting home with abundant living space and a versatile layout, ready for its next owner!

Save
Ask
Tour
Hide
Share
Listing Snapshot
Price 
$424,500
Days On Site 
16 Days
Bedrooms 
4
Inside Area (SqFt) 
2,512 sqft
Total Baths 
3
Full Baths 
2
Partial Baths 
1
Lot Size 
0.28 Acres
Year Built 
1998
MLS® Number 
10014166
Status 
Active Under Contract
Property Tax 
N/A
HOA/Condo/Coop Fees 
N/A
Sq Ft Source 
N/A
Friends & Family
Recent Activity
2 weeks agoListing first seen on site
2 weeks agoListing updated with changes from the MLS®
General Features
Acres 
0.28
Disclosures 
Property Disclosure
Garage 
Yes
Garage Spaces 
2.5
Levels 
Two
Number Of Stories 
2
Parking 
DrivewayAttachedGarage
Property Sub Type 
Single Family Residence
Sewer 
Public Sewer
SqFt Below 
700
Style 
Traditional
Utilities 
Cable AvailableElectricity ConnectedNatural Gas ConnectedSewer ConnectedWater ConnectedSewer Available
Water Source 
Private
Interior Features
Appliances 
Bar FridgeDryerDisposalDishwasherElectric OvenElectric RangeMicrowaveRefrigeratorWasherWater Heater
Basement 
ConcreteFullCrawl Space
Cooling 
Central Air
Electric 
Circuit Breakers
Fireplace 
Yes
Fireplace Features 
GasLiving Room
Fireplaces 
1
Flooring 
CarpetLaminateVinyl
Heating 
Forced AirNatural Gas
Interior 
Entrance FoyerWalk-In Closet(s)Ceiling Fan(s)Tray Ceiling(s)Vaulted Ceiling(s)
Laundry Features 
Main Level
Window Features 
Double Pane WindowsWindow Treatments
Bedroom 2 
Dimensions - 14.0x12.0Level - UpperFeatures - Ceiling Fan(s)
Bedroom 3 
Dimensions - 14.0x13.0Level - UpperFeatures - Ceiling Fan(s)
Bedroom 4 
Dimensions - 13.0x12.0Level - UpperFeatures - Ceiling Fan(s)
Bonus Room 
Dimensions - 15.0x16.0Level - UpperFeatures - Ceiling Fan(s)
Dining Room 
Dimensions - 12.0x11.0Level - MainFeatures - Tray Ceiling(s)
Entrance Foyer 
Dimensions - 11.0x7.0Level - Main
Exercise Room 
Dimensions - 12.0x10.0Level - Lower
Family Room 
Dimensions - 21.0x15.0Level - Lower
Game Room 
Dimensions - 15.0x10.0Level - Lower
Kitchen 
Dimensions - 20.0x21.0Level - MainDescription - Eat-in
Laundry 
Dimensions - 10.0x7.0Level - Main
Living Room 
Dimensions - 22.0x16.0Level - MainFeatures - Vaulted Ceiling(s)
Primary Bedroom 1 
Dimensions - 16.0x13.0Level - MainFeatures - Ceiling Fan(s), Tray Ceiling(s)Description - En suite
Save
Ask
Tour
Hide
Share
Exterior Features
Construction Details 
BrickVinyl Siding
Fencing 
Split Rail
Patio And Porch 
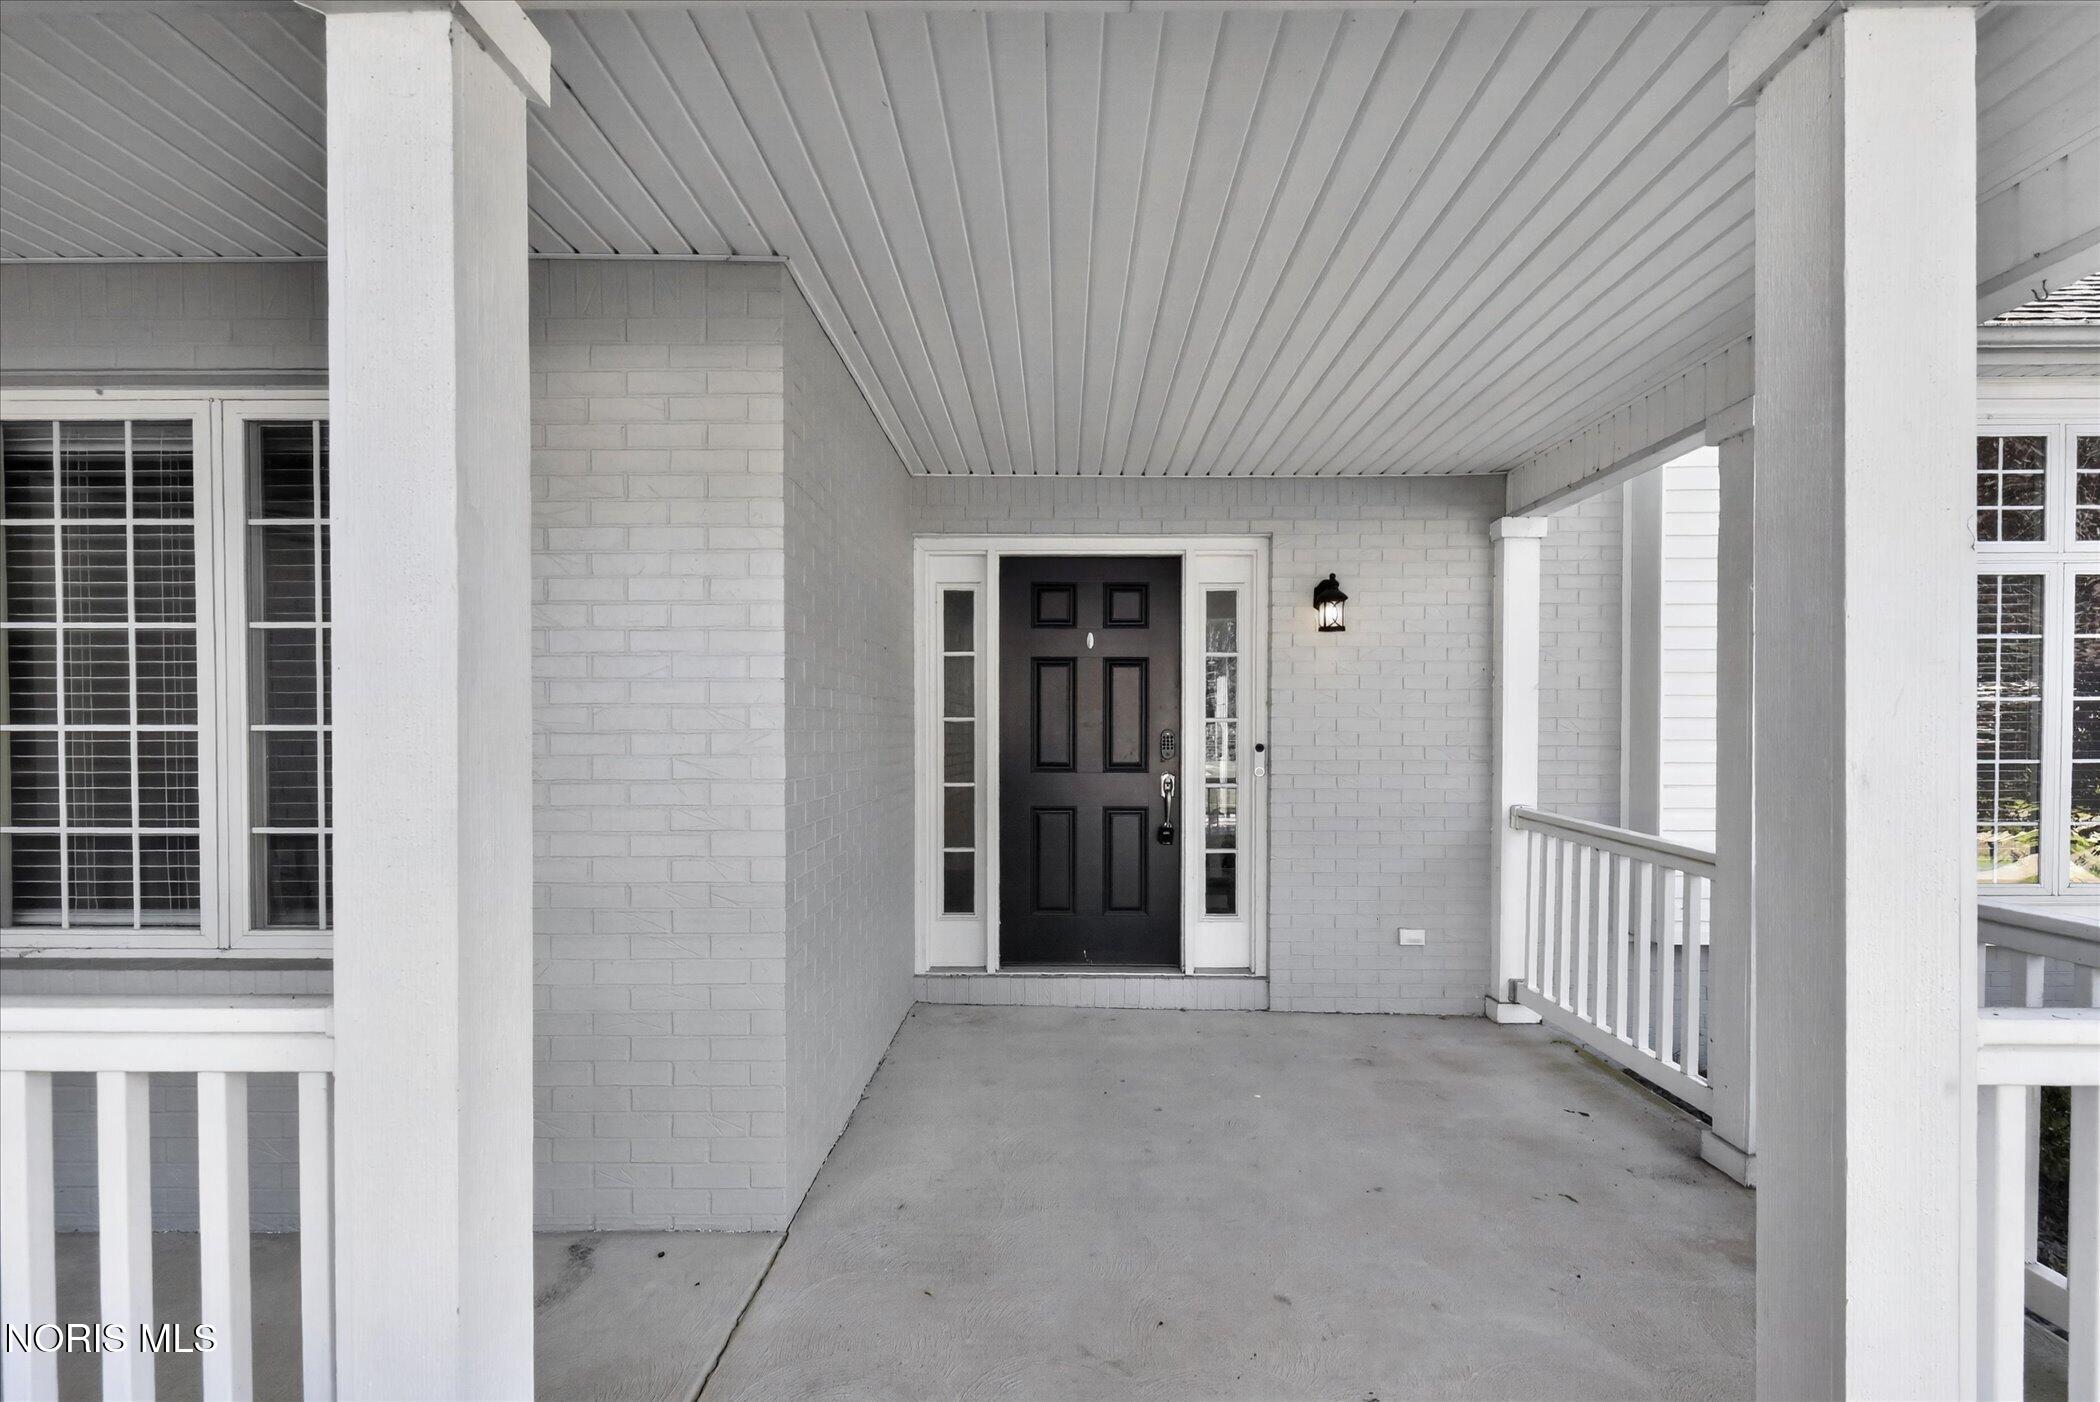
DeckFront PorchPorch
Roof 
Shingle
Windows/Doors 
Double Pane WindowsWindow Treatments
Community Features
Accessibility Features 
Accessible Full Bath
School District 
Springfield
Schools
School District
Springfield
Elementary School
Dorr
Middle School
Springfield
High School
Springfield
Listing courtesy of Ellyn Loss of Loss Realty Group ellyn@lossrealtygroup.com


Listing information is provided by Participants of the NORIS MLS. IDX information is provided exclusively for personal, non-commercial use, and may not be used for any purpose other than to identify prospective properties consumers may be interested in purchasing. Information is deemed reliable but not guaranteed. Copyright 2026, NORIS MLS.
Last checked: 2026-10-18 03:29 AM UTC

Neighborhood & Commute
Source: Walkscore
Save
Ask
Tour
Hide
Share