Skip to content
Save
Ask
Tour
Hide
Share
$319,900
16 Days On Site

28 Wolf Ridge Drive
Holland, OH 43528

For Sale|Single Family Residence|Active
3
Beds
3
Total Baths
2
Full Baths
1
Partial Bath
2,034
SqFt
$157
/SqFt
1985
Built
Subdivision:
Wolf Creek
County:
Lucas
Listing courtesy of Jane M. Haley of RE/MAX Preferred Associates janehaleyrealtor@gmail.com
Call Now: 419-537-0090
Is this the listing for you? We can help make it yours.
419-537-0090
28 Wolf Ridge Drive28 Wolf Ridge Drive28 Wolf Ridge Drive28 Wolf Ridge Drive
Save
Ask
Tour
Hide
Share

Mortgage Calculator

Monthly Payment (Est.)

Enter an interest rate to see your estimated monthly payment.
Calculator powered by Showcase IDX, a Constellation1 Company. Copyright ©2026 Information is deemed reliable but not guaranteed.

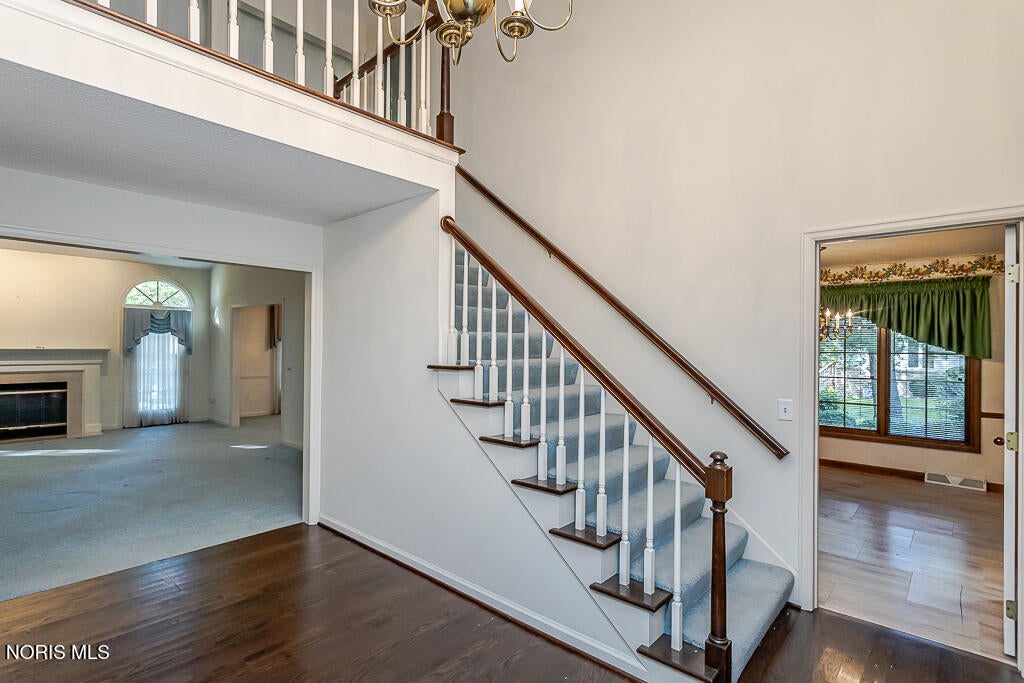
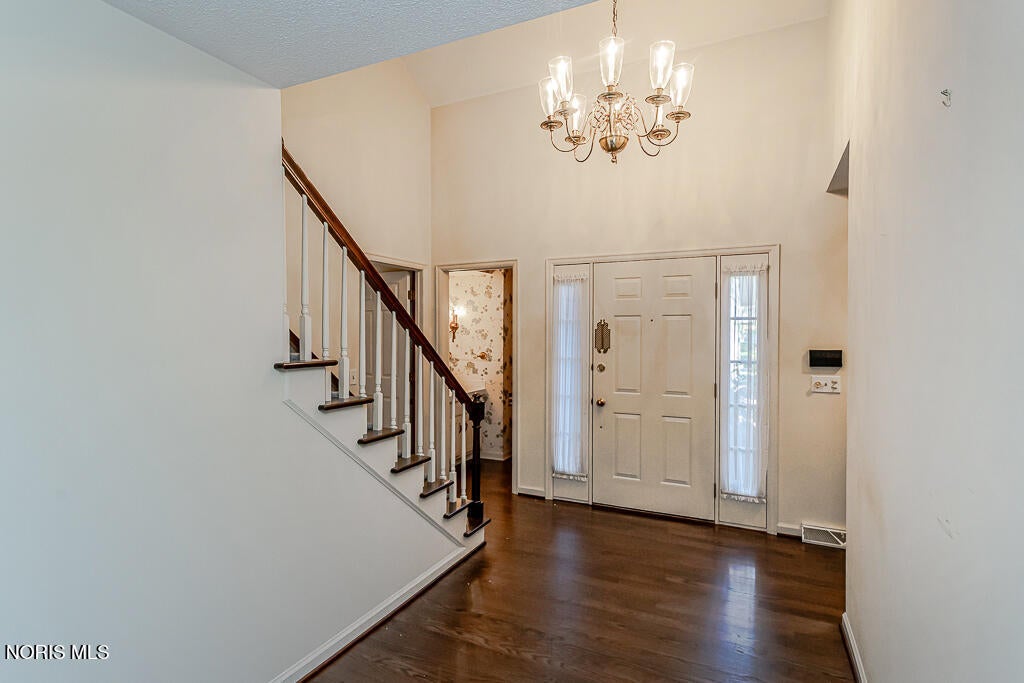
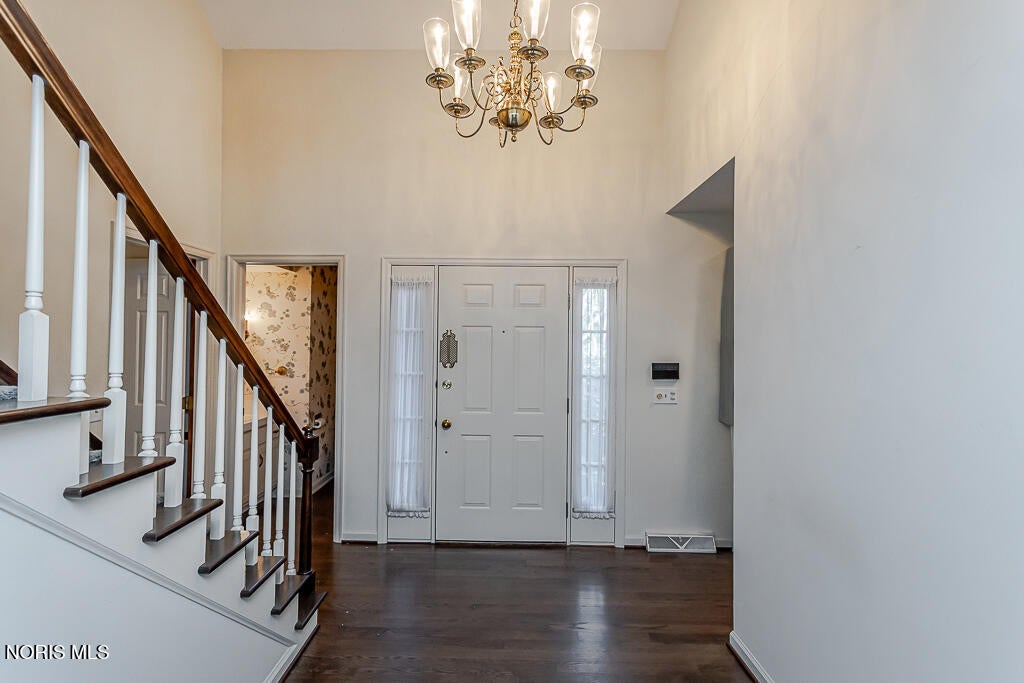
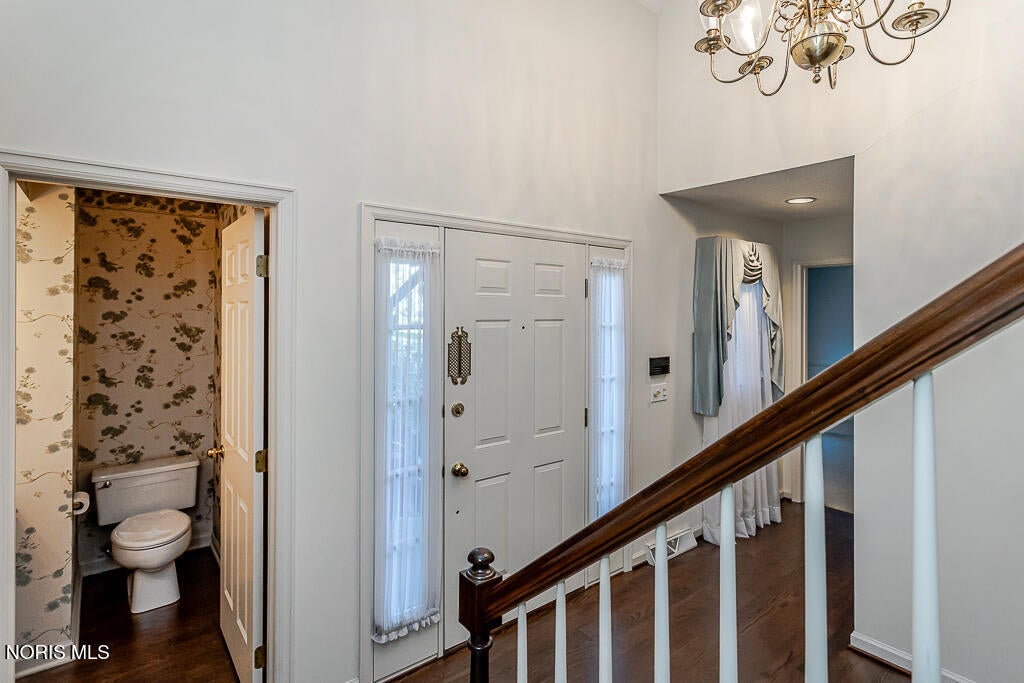
Welcome home to this beautiful custom-built villa in desirable Wolf Creek! From the moment you step inside, you'll appreciate the quality craftsmanship and thoughtful design. This exceptional home features 3 bedrooms and 2½ baths, with a wonderfully convenient layout. The primary suite is located on the first floor, while two additional bedrooms and a full bath are tucked upstairs, offering privacy and plenty of space for family or guests. The heart of the home is the beautiful kitchen, featuring quality solid-oak cabinetry and the craftsmanship you just don't see every day. The original owner has lovingly maintained this home, and it shows! Need a home office, den, or additional sleeping space? The office offers wonderful flexibility and could easily serve as an additional bedroom, den, or hobby room. Other highlights include a side-load garage, spacious living areas, and quality construction throughout. Hurry on this one.

Save
Ask
Tour
Hide
Share
Listing Snapshot
Price 
$319,900
Days On Site 
16 Days
Bedrooms 
3
Inside Area (SqFt) 
2,034 sqft
Total Baths 
3
Full Baths 
2
Partial Baths 
1
Lot Size 
N/A
Year Built 
1985
MLS® Number 
10014180
Status 
Active
Property Tax 
N/A
HOA/Condo/Coop Fees 
$225 monthly
Sq Ft Source 
Public Records
Friends & Family
Recent Activity
a week agoStatus changed to Active
a week agoListing updated with changes from the MLS®
2 weeks agoListing first seen on site
General Features
Disclosures 
None
Garage 
Yes
Garage Spaces 
2
Levels 
One and One Half
Number Of Stories 
1
Parking 
DrivewayGarage Door OpenerAttachedGarage
Parking Spaces 
6
Property Sub Type 
Single Family Residence
Security 
Smoke Detector(s)
Sewer 
Public Sewer
Style 
Traditional
Utilities 
Cable AvailableElectricity ConnectedNatural Gas ConnectedSewer Available
Water Source 
Public
Interior Features
Appliances 
DryerDishwasherElectric RangeRefrigeratorRange HoodWasherWater Heater
Basement 
Crawl Space
Cooling 
Central AirElectric
Electric 
Circuit Breakers
Flooring 
CarpetLaminate
Heating 
Forced AirNatural Gas
Interior 
Eat-in KitchenWalk-In Closet(s)Built-in Features
Laundry Features 
Main LevelSink
Bedroom 2 
Dimensions - 15.0x13.0Level - UpperDescription - Carpet
Bedroom 3 
Dimensions - 13.0x12.0Level - UpperDescription - Carpet
Dining Room 
Dimensions - 13.0x12.0Level - MainDescription - Carpet
Kitchen 
Dimensions - 20.0x12.0Level - MainDescription - Tile, Oak Cabinets
Laundry 
Dimensions - 10.0x7.0Level - MainDescription - Tile, Sink, large closet, iron board
Living Room 
Dimensions - 21.0x16.0Level - MainDescription - Door to Deck
Office 
Dimensions - 13.0x11.0Level - MainDescription - Carpet
Primary Bedroom 1 
Dimensions - 17.0x13.0Level - MainDescription - Carpet, Full Bath and Walk-In
Save
Ask
Tour
Hide
Share
Exterior Features
Construction Details 
BrickWood Siding
Exterior 
Private YardPrivate Entrance
Lot Features 
LandscapedWooded
Road Frontage 
Private Road
Roof 
Shingle
Community Features
Association Fee 
$2700.0
Association Fee Frequency 
Annually
School District 
Springfield
Township 
Springfield
Roads 
Asphalt
Schools
School District
Springfield
Elementary School
Holloway
Middle School
Springfield
High School
Springfield
Listing courtesy of Jane M. Haley of RE/MAX Preferred Associates janehaleyrealtor@gmail.com


Listing information is provided by Participants of the NORIS MLS. IDX information is provided exclusively for personal, non-commercial use, and may not be used for any purpose other than to identify prospective properties consumers may be interested in purchasing. Information is deemed reliable but not guaranteed. Copyright 2026, NORIS MLS.
Last checked: 2026-10-18 02:50 AM UTC

Neighborhood & Commute
Source: Walkscore
Save
Ask
Tour
Hide
Share