Skip to content
Save
Ask
Tour
Hide
Share
$464,900
16 Days On Site

4235 Morning Dove Drive
Oregon, OH 43616

For Sale|Single Family Residence|Active
4
Beds
3
Total Baths
2
Full Baths
1
Partial Bath
3,061
SqFt
$152
/SqFt
1994
Built
Subdivision:
Parkgelande
County:
Lucas
Listing courtesy of Jodi B. Harrington of Serenity Realty LLC jodibethharrington@gmail.com
Call Now: 419-537-0090
Is this the listing for you? We can help make it yours.
419-537-0090
4235 Morning Dove Drive4235 Morning Dove Drive4235 Morning Dove Drive4235 Morning Dove Drive
Save
Ask
Tour
Hide
Share

Mortgage Calculator

Monthly Payment (Est.)

Enter an interest rate to see your estimated monthly payment.
Calculator powered by Showcase IDX, a Constellation1 Company. Copyright ©2026 Information is deemed reliable but not guaranteed.

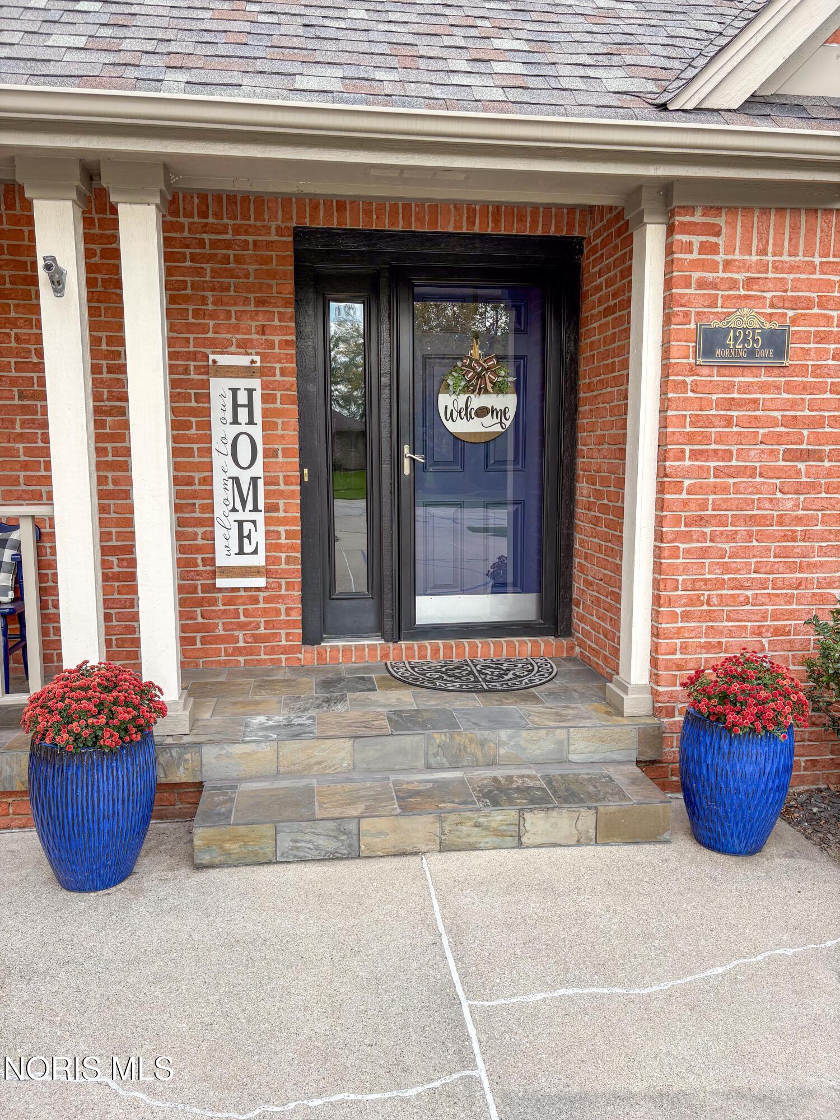
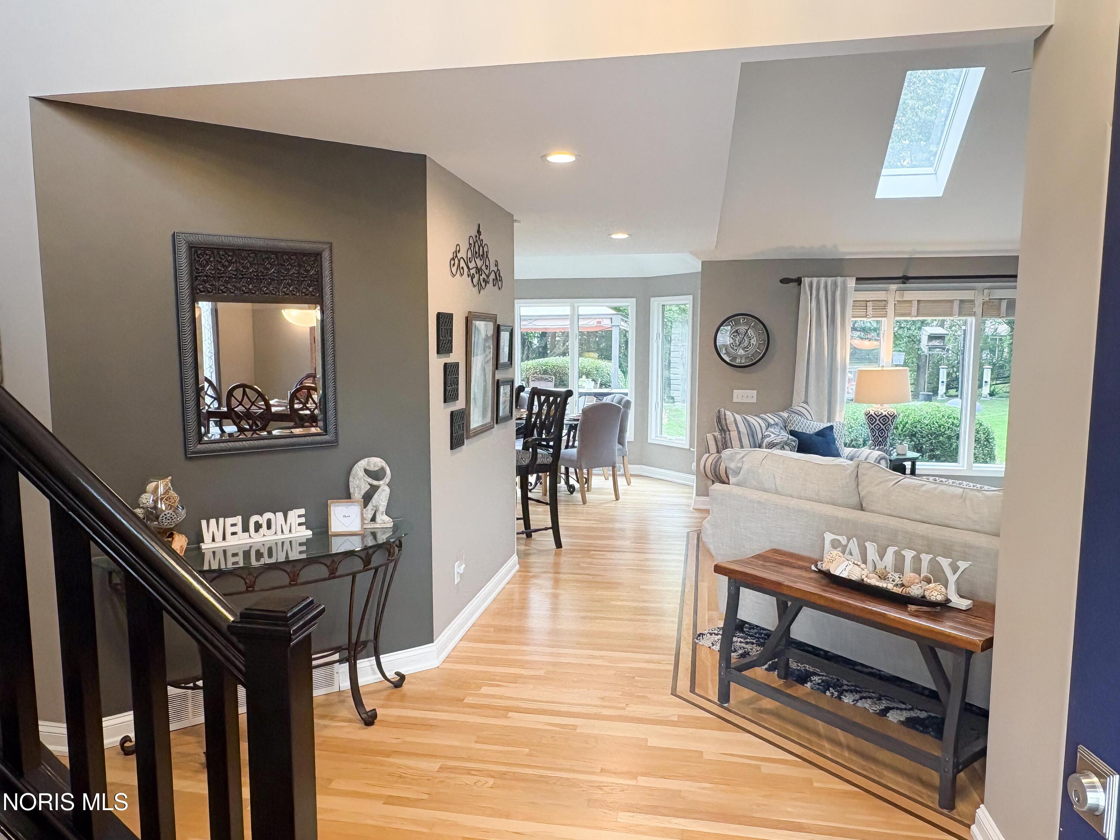
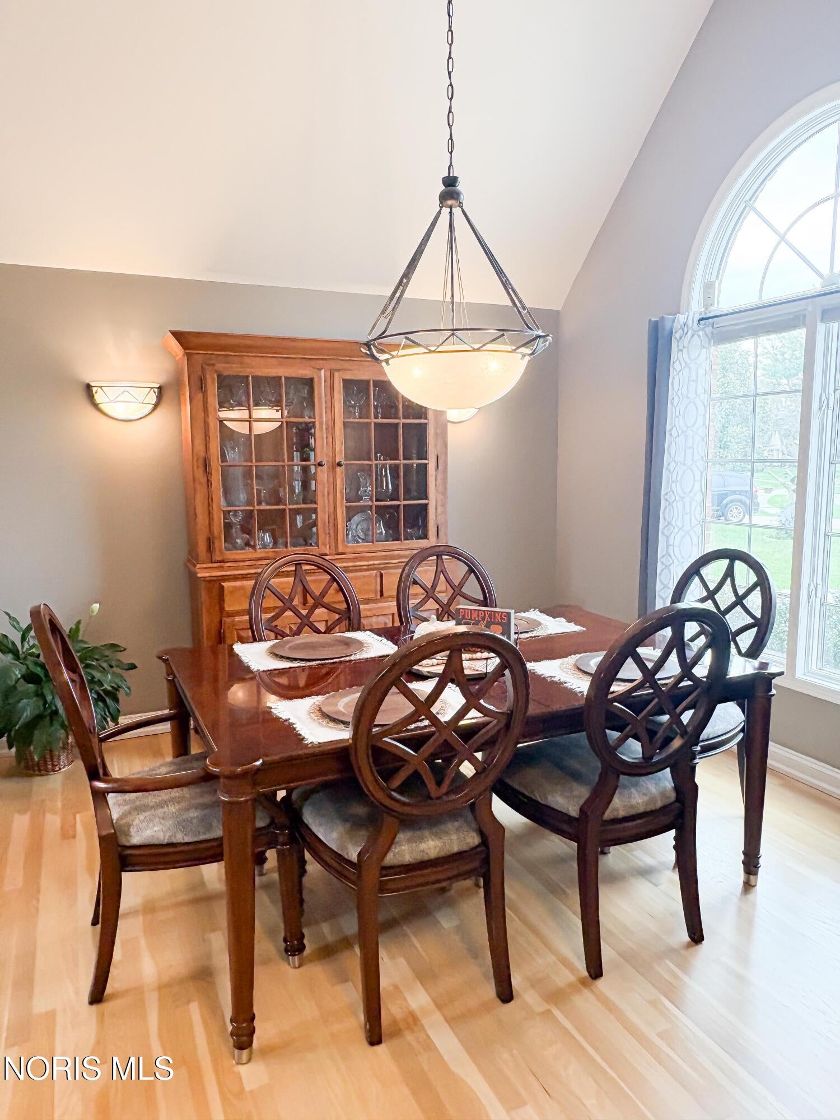
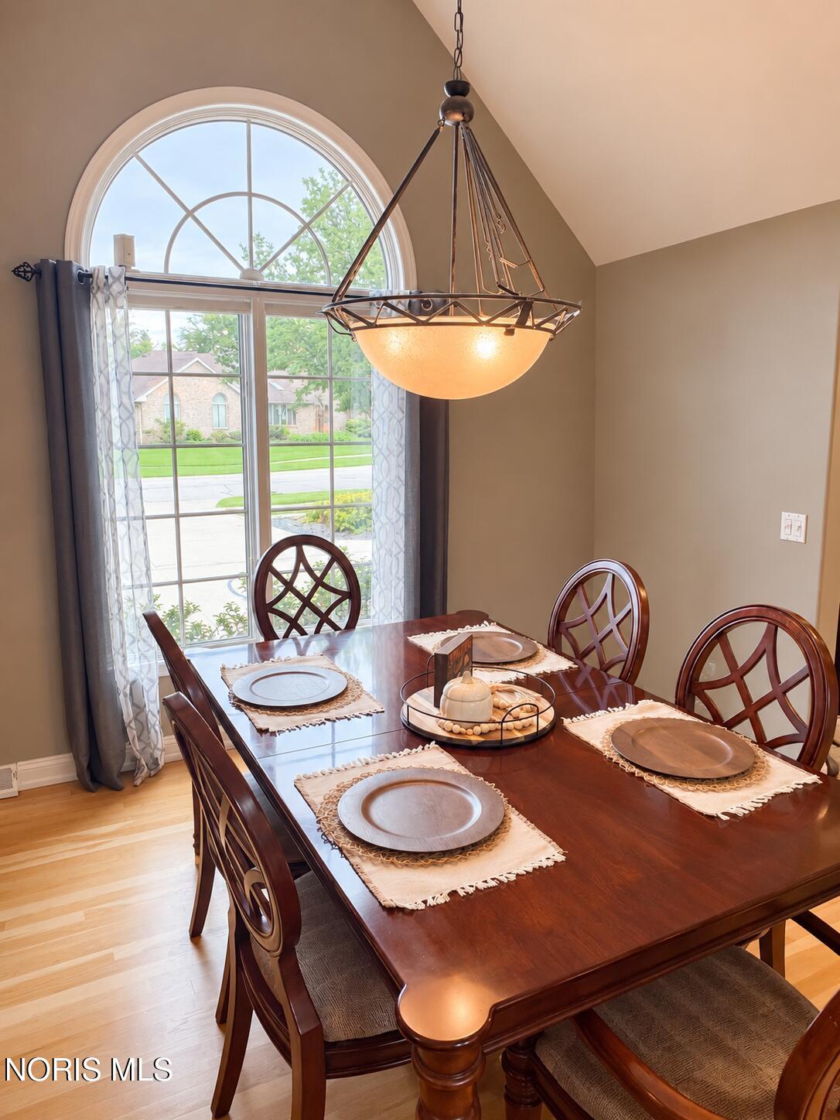
Welcome to 4235 Morning Dove Drive, a quality Rigg-built home with space, character and thoughtful details at every turn! Light oak hardwood flooring and neutral colors flow throughout, creating a warm, timeless feel. Step inside to an inviting entry where the formal dining room immediately makes a statement with a beautiful chandelier and an oversized picture window topped with a transom, filling the space with natural light. The impressive great room sits just beyond, serving as a true focal point of the home with soaring 11' ceilings, a gas fireplace, and expansive views of the backyard. Its size, natural light, and open connection to the surrounding spaces make it equally comfortable for everyday living and entertaining. The adjoining kitchen features stainless steel appliances, granite countertops, tile backsplash, a pantry, and a two-tiered peninsula with bar stool seating. A breakfast nook sits just off the kitchen with its own vaulted ceiling, giving it a cozy feel while oversized windows showcase beautiful views of the backyard. The first-floor primary suite is tucked away for privacy and features 11' ceilings and direct access to the patio. The primary bathroom boasts an oversized 9'x18' walk-in closet, double sinks, a jetted tub with tiled surround, and a separate walk-in shower. You'll also appreciate the spacious first-floor laundry room with a utility sink and ample storage. Upstairs, you'll find three additional generously-sized bedrooms, including one with access to an extra playroom complete with a rock wall and slide. You'll love this fun and flexible bonus area! Heading downstairs, a gorgeous ceramic tile landing welcomes you into an awesome entertaining space with recessed lighting, built-ins, and a dry bar with its own mini fridge. The finished area offers 840 sqft of additional living space, while the unfinished portions include a workshop and additional space for workout equipment, hobbies, and plenty of storage. Outside, you'll love that the fenced backyard is beautifully tree-lined. This half-acre lot is so private, with plenty of room to relax, entertain, and play. Enjoy the 500 sqft deck with a canopy gazebo, patio with pergola, hot tub, firepit, and a playhouse the kids may never want to come out of once they see what's inside! Complementing the mature trees, the beautiful landscaping was just redone in 2026, creating the perfect backyard retreat. The 2.5-car garage, shed, and raised garden beds complete the package! This home truly is one-of-a-kind—so spacious and stunning at every turn, with a private half-acre setting in a beautiful subdivision. Come see everything 4235 Morning Dove Drive has to offer!

Save
Ask
Tour
Hide
Share
Listing Snapshot
Price 
$464,900
Days On Site 
16 Days
Bedrooms 
4
Inside Area (SqFt) 
3,061 sqft
Total Baths 
3
Full Baths 
2
Partial Baths 
1
Lot Size 
0.4731 Acres
Year Built 
1994
MLS® Number 
10014186
Status 
Active
Property Tax 
N/A
HOA/Condo/Coop Fees 
N/A
Sq Ft Source 
Public Records
Friends & Family
Recent Activity
a week agoStatus changed to Active
a week agoListing updated with changes from the MLS®
2 weeks agoListing first seen on site
General Features
Acres 
0.4731
Disclosures 
Property Disclosure
Garage 
Yes
Garage Spaces 
2.5
Levels 
Two
Number Of Stories 
3
Parking 
ConcreteDrivewayGarage Door OpenerOff StreetOn StreetPavedAttachedGarage
Property Sub Type 
Single Family Residence
Security 
Carbon Monoxide Detector(s)Smoke Detector(s)
Sewer 
Public Sewer
SqFt Below 
840
Style 
Contemporary
Utilities 
Cable ConnectedElectricity ConnectedNatural Gas ConnectedSewer ConnectedWater ConnectedSewer Available
Water Source 
Public
Zoning 
Residential
Interior Features
Appliances 
Bar FridgeDryerDisposalDishwasherExhaust FanGas RangeMicrowaveRefrigeratorRange HoodWasherWater Heater
Basement 
ConcreteFullSump PumpPartially Finished
Cooling 
Central AirCeiling Fan(s)
Electric 
200+ Amp ServiceCircuit Breakers
Fireplace 
Yes
Fireplace Features 
GasLiving Room
Fireplaces 
1
Flooring 
CarpetCeramic TileHardwood
Heating 
Forced AirNatural Gas
Interior 
Breakfast BarDry BarDouble VanityEntrance FoyerEat-in KitchenOpen FloorplanPantrySound SystemStorageWalk-In Closet(s)Ceiling Fan(s)Vaulted Ceiling(s)
Laundry Features 
Electric Dryer HookupGas Dryer HookupMain LevelSinkWasher Hookup
Spa 
Yes
Window Features 
Double Pane WindowsShuttersSkylight(s)Tinted WindowsWindow TreatmentsScreensWindow Coverings
Bedroom 2 
Dimensions - 16.0x14.0Level - UpperFeatures - Ceiling Fan(s)Description - Newer carpet & neutral paint
Bedroom 3 
Dimensions - 16.0x12.0Level - UpperFeatures - Ceiling Fan(s)Description - Newer carpet & neutral paint
Bedroom 4 
Dimensions - 21.0x17.0Level - UpperFeatures - Ceiling Fan(s)Description - Built-in storage shelves
Bonus Room 
Dimensions - 16.0x9.0Level - UpperDescription - Playroom! Rock wall, slide, & loft
Breakfast Room 
Dimensions - 9.0x6.0Level - MainFeatures - Tray Ceiling(s)Description - Beautiful backyard views!
Dining Room 
Dimensions - 12.0x12.0Level - MainFeatures - Vaulted Ceiling(s)
Entrance Foyer 
Dimensions - 13.0x9.0Level - MainDescription - Chandelier
Great Room 
Dimensions - 20.0x16.0Level - MainFeatures - Ceiling Fan(s), Vaulted Ceiling(s)Description - Overlooking backyard! Light oak hardwood floors
Kitchen 
Dimensions - 16.0x15.0Level - MainFeatures - PantryDescription - Granite counters & tile backsplash
Laundry 
Dimensions - 8.0x8.0Level - MainDescription - Utility sink & cabinets
Other 
Dimensions - 31.0x24.0Level - LowerFeatures - Dry BarDescription - Finished basement w/ beautiful built-ins!
Primary Bedroom 1 
Dimensions - 21.0x14.0Level - MainFeatures - Ceiling Fan(s), Vaulted Ceiling(s)Description - Direct access to deck, patio, & hot tub
Workshop 
Dimensions - 30.0x28.0Level - LowerDescription - Utility sink
Save
Ask
Tour
Hide
Share
Exterior Features
Construction Details 
BrickClapboardVinyl Siding
Exterior 
Basketball CourtFire PitGardenPrivate YardStorage
Fencing 
FullSplit Rail
Lot Features 
Irregular LotLandscapedLevel
Other Structures 
GazeboPergolaShed(s)Other
Patio And Porch 
DeckFront PorchCoveredPatioPorch
Road Frontage 
City Street
Roof 
AsphaltShingle
Spa 
Yes
View 
Trees/Woods
Waterview 
Trees/Woods
Windows/Doors 
Double Pane WindowsShuttersSkylight(s)Tinted WindowsWindow TreatmentsScreensWindow Coverings
Community Features
Accessibility Features 
Accessible DoorsAccessible Full Bath
Community Features 
CurbsStreet LightsSidewalks
School District 
Oregon
Roads 
AsphaltPaved
Schools
School District
Oregon
Elementary School
Coy
Middle School
None
High School
Clay
Listing courtesy of Jodi B. Harrington of Serenity Realty LLC jodibethharrington@gmail.com


Listing information is provided by Participants of the NORIS MLS. IDX information is provided exclusively for personal, non-commercial use, and may not be used for any purpose other than to identify prospective properties consumers may be interested in purchasing. Information is deemed reliable but not guaranteed. Copyright 2026, NORIS MLS.
Last checked: 2026-10-18 07:36 AM UTC

Neighborhood & Commute
Source: Walkscore
Save
Ask
Tour
Hide
Share