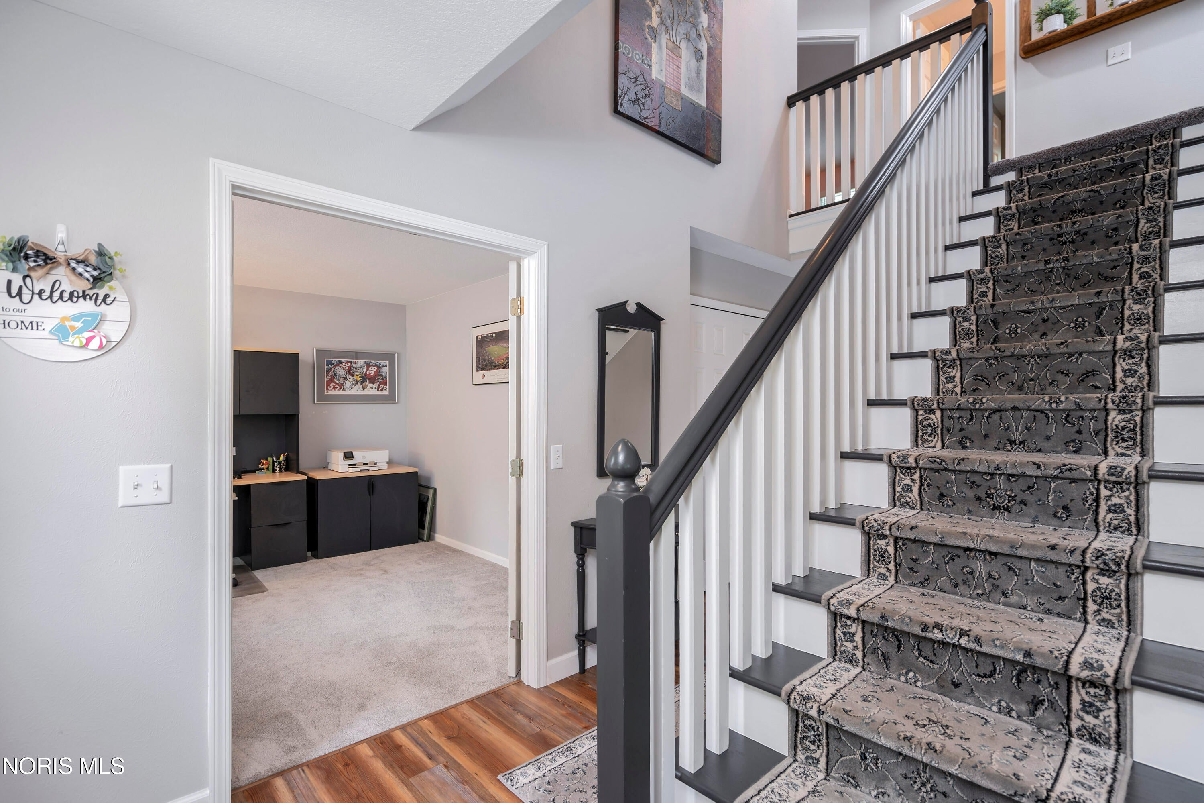
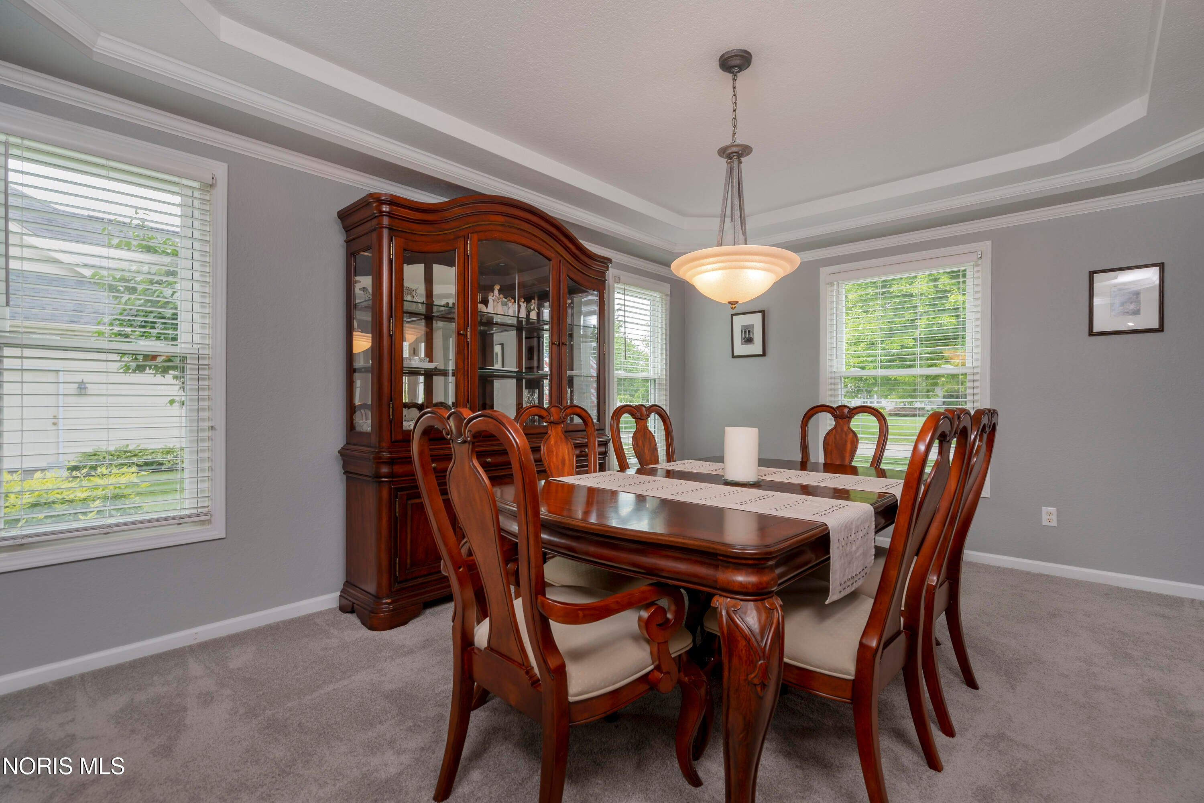
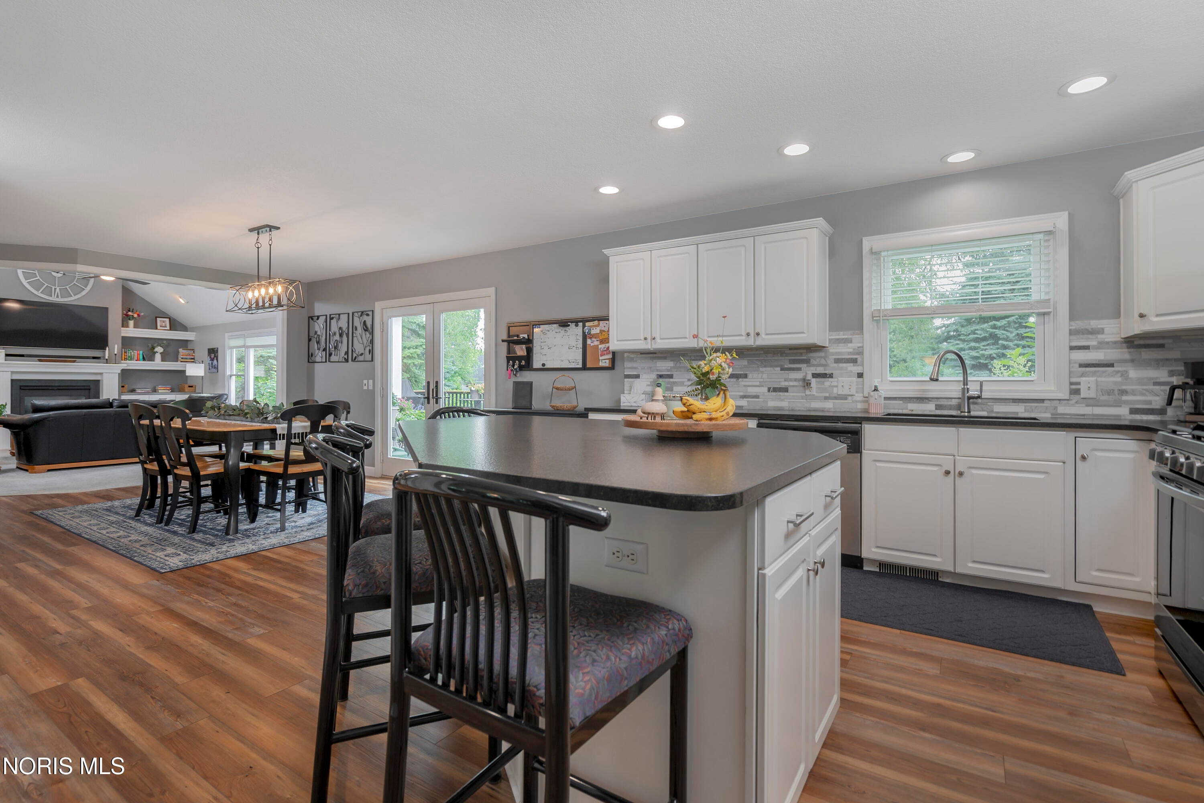
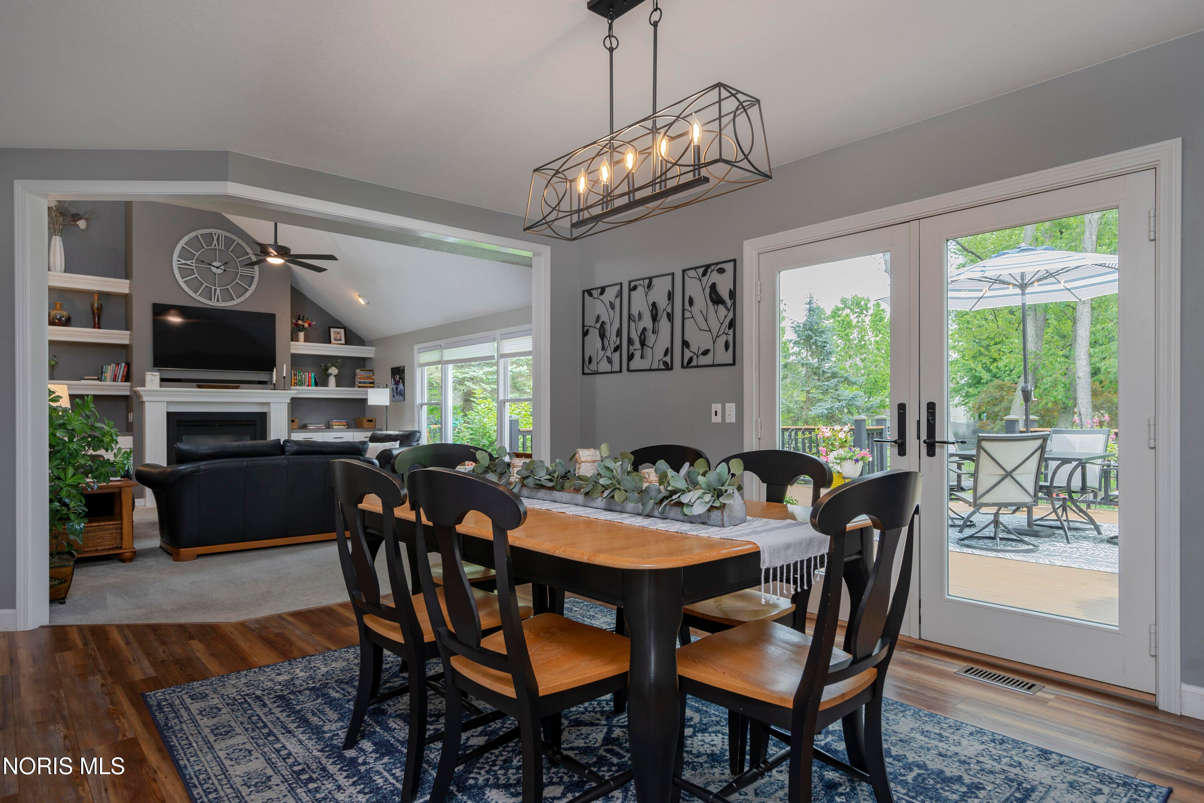
A Perfect 10. News includes Champion windows, Andersen patio door, Lynx flooring in the garage, garage door, new exterior paint, furnace, air conditioner, water heater and leaf filter. The home features impeccable landscaped yard with lighting. Back yard with Trex decking and Bose speakers. Two story open staircase foyer. Dining room with double crown mold, Kitchen with SS appliances, granite counters, glass backsplash, extra-large center island, pantry, plenty of storage and a large eating area overlooking the beautiful back yard. First floor den with glass doors. Great room with vaulted ceiling, gas fireplace, and custom-made built ins, Primary bedroom with trey ceiling, gas fireplace, jacuzzi tub, walk in shower and a large walk-in closet. Three other large bedrooms on the second floor. Finished basement. This home show very well.
Listing Snapshot
Inside Area (SqFt)
2,892 sqft
HOA/Condo/Coop Fees
$20.83 monthly
Recent Activity
| a week ago | | Status changed to Active |
| a week ago | | Listing updated with changes from the MLS |
| 3 weeks ago | | Listing first seen on site |
General Features
Disclosures
Property Disclosure
Parking
ConcreteDrivewayGarage Door OpenerAttachedGarage
Property Sub Type
Single Family Residence
Security
Carbon Monoxide Detector(s)
Utilities
Electricity ConnectedNatural Gas ConnectedSewer ConnectedUnderground UtilitiesWater Connected
Interior Features
Appliances
DryerDisposalDishwasherGas RangeIce MakerMicrowaveRefrigeratorWasherWater Heater
Basement
Partially FinishedSump Pump
Electric
Circuit Breakers
Fireplace Features
GasFamily RoomGlass DoorsGas LogMaster Bedroom
Flooring
CarpetCeramic TileLaminate
Heating
Forced AirNatural Gas
Interior
Breakfast BarDouble VanityEntrance FoyerPantrySound SystemStorageCeiling Fan(s)Crown MoldingTray Ceiling(s)Vaulted Ceiling(s)Built-in Features
Laundry Features
Electric Dryer HookupMain LevelSinkWasher Hookup
Window Features
Double Pane WindowsWindow TreatmentsScreens
Bedroom 2
Dimensions - 13.0x12.0Level - Upper
Bedroom 3
Dimensions - 13.0x12.0Level - Upper
Bedroom 4
Dimensions - 12.0x12.0Level - Upper
Den
Dimensions - 12.0x11.0Level - Main
Dining Room
Dimensions - 16.0x12.0Level - MainFeatures - Crown Molding
Entrance Foyer
Dimensions - 10.0x8.0Level - Main
Great Room
Dimensions - 20.0x15.0Level - MainFeatures - Vaulted Ceiling(s)
Kitchen
Dimensions - 29.0x14.0Level - MainFeatures - Kitchen Island, Pantry
Primary Bedroom 1
Dimensions - 17.0x16.0Level - UpperFeatures - Tray Ceiling(s)
Utility Room
Dimensions - 10.0x6.0Level - Main
Exterior Features
Construction Details
BrickFrameFiber Cement
Lot Features
LandscapedSprinklers In FrontSprinklers In Rear
Road Frontage
City Street
Windows/Doors
Double Pane WindowsWindow TreatmentsScreens
Community Features
Accessibility Features
Accessible Full Bath
Association Fee Frequency
Annually
Community Features
Street LightsSidewalks
School District
Anthony Wayne
Schools
School DistrictAnthony Wayne
Elementary SchoolMonclova
Middle SchoolFallen Timbers
Listing courtesy of Carl E. Wise of RE/MAX Executives carlwise@buckeye-express.com

Listing information is provided by Participants of the NORIS MLS. IDX information is provided exclusively for personal, non-commercial use, and may not be used for any purpose other than to identify prospective properties consumers may be interested in purchasing. Information is deemed reliable but not guaranteed. Copyright 2026, NORIS MLS.
Last checked: 2026-10-19 03:18 PM UTC
Source: Walkscore

Did you know? You can invite friends and family to your search. They can join your search, rate and discuss listings with you.