
Save
Ask
Tour
Hide
$320,000
16 Days On Site
204 W Elm StreetWauseon, OH 43567
For Sale|Single Family Residence|Active
4
Beds
2
Total Baths
2
Full Baths
4,010
SqFt
$80
/SqFt
1900
Built
Subdivision:
None
County:
Fulton
Listing courtesy of Jacob Fleischmann of Howard Hanna jacobfleischmann@howardhanna.com
Call Now: 419-537-0090
Is this the listing for you? We can help make it yours.
419-537-0090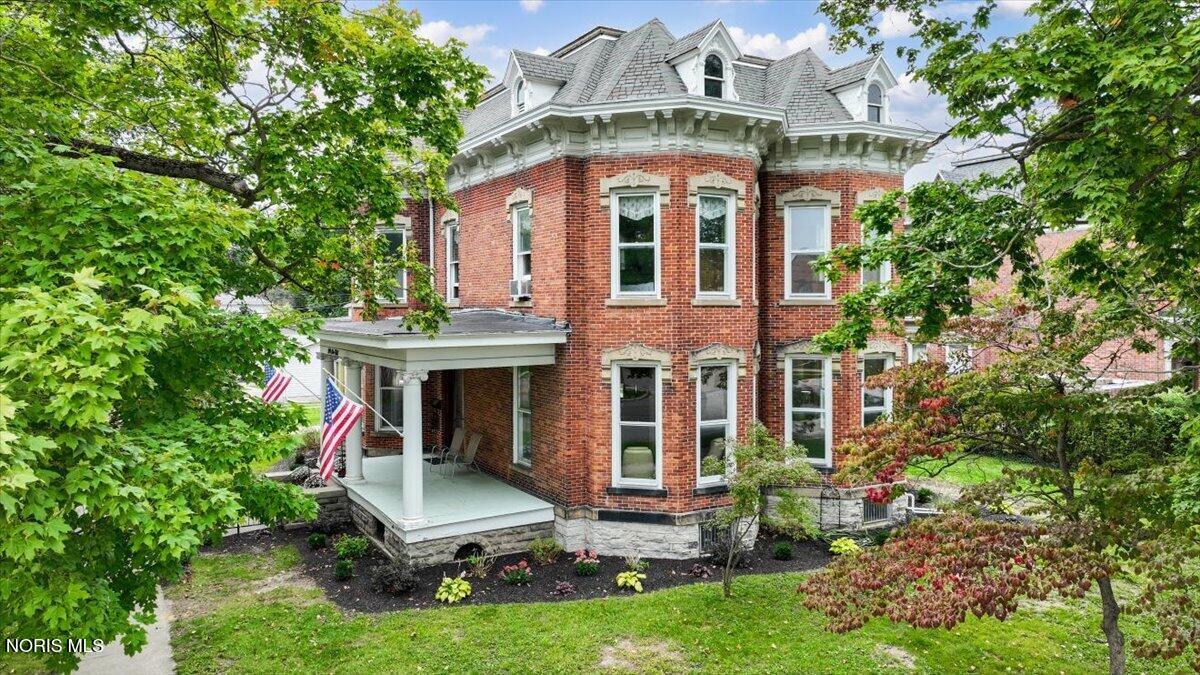
Save
Ask
Tour
Hide
Mortgage Calculator
Monthly Payment (Est.)
Enter an interest rate to see your estimated monthly payment.Calculator powered by Showcase IDX, a Constellation1 Company. Copyright ©2026 Information is deemed reliable but not guaranteed.
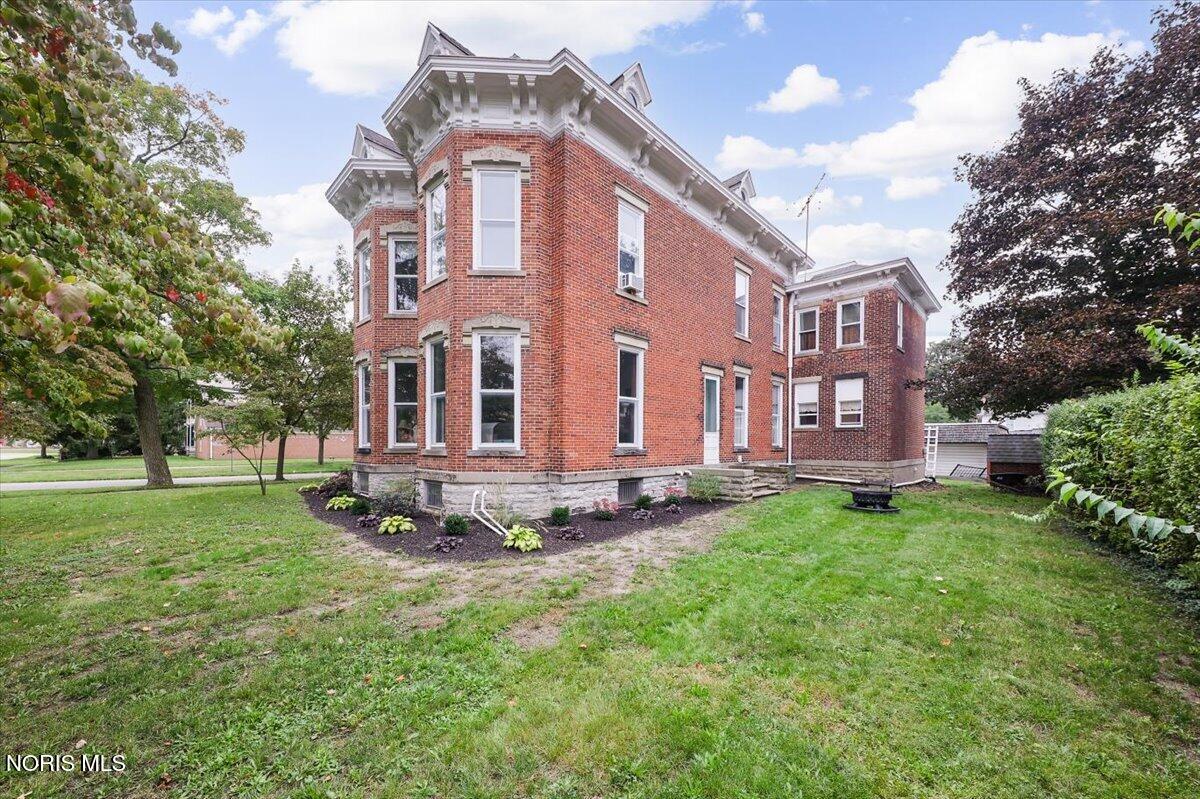
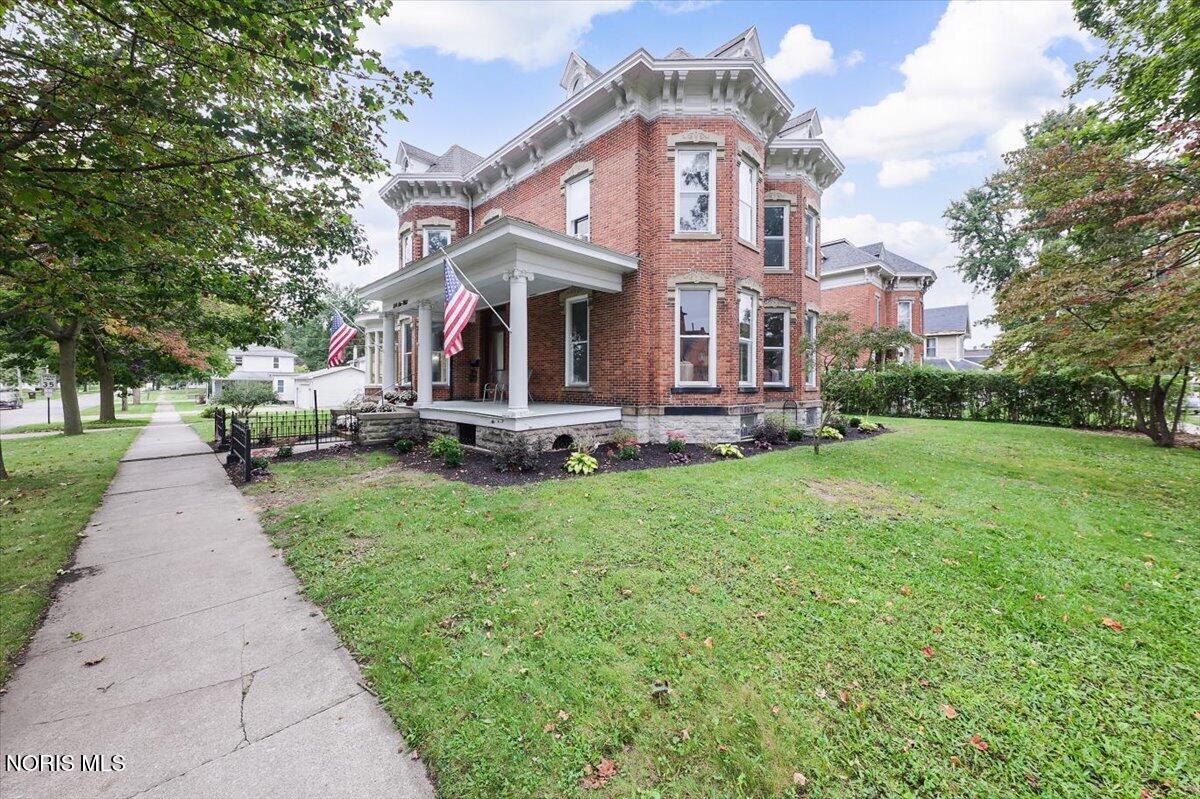
Step back in time with this stunning historic Wauseon gem! Teeming with Victorian charm, this character-rich home welcomes you with beautiful, original hardwood floors and a gorgeous, timeless staircase that serves as a grand centerpiece. Sun-drenched rooms feature classic tall windows that flood the interior with natural light, highlighting ornate Victorian doorways and exquisite craftsmanship throughout. Perfect for lovers of classic architecture and unique heritage, this captive property seamlessly blends historic beauty with warm, inviting comfort. Don't miss your chance to own a piece of local history
Save
Ask
Tour
Hide
Listing Snapshot
Price
$320,000
Days On Site
16 Days
Bedrooms
4
Inside Area (SqFt)
4,010 sqft
Total Baths
2
Full Baths
2
Partial Baths
N/A
Lot Size
0.27 Acres
Year Built
1900
MLS® Number
10014248
Status
Active
Property Tax
N/A
HOA/Condo/Coop Fees
N/A
Sq Ft Source
Public Records
Friends & Family
Recent Activity
| 2 weeks ago | Listing first seen on site | |
| 2 weeks ago | Listing updated with changes from the MLS® |
General Features
Acres
0.27
Carport
2
Disclosures
Property DisclosureLead Based Paint Disclosure
Foundation
CombinationOther
Levels
Two
Number Of Stories
2
Parking
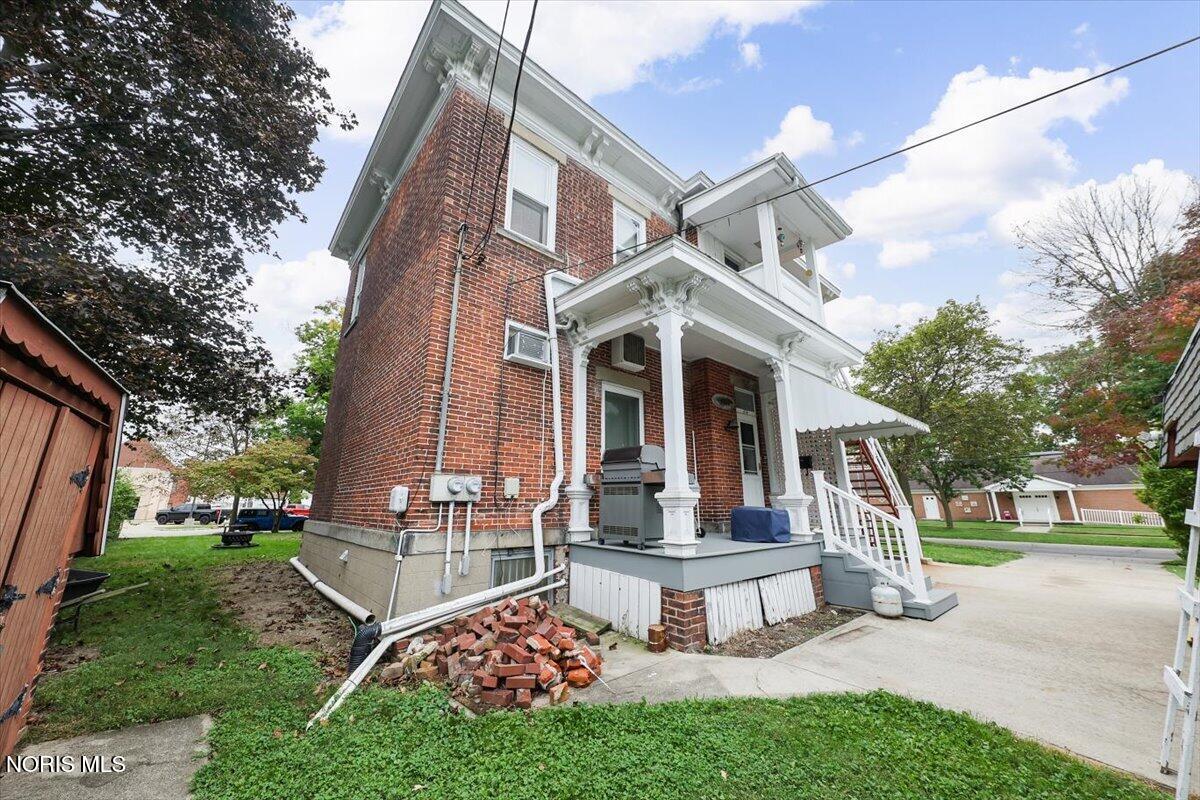
Attached CarportDriveway
Property Sub Type
Single Family Residence
Sewer
Public Sewer
Style
Victorian
Utilities
Electricity ConnectedNatural Gas ConnectedSewer ConnectedWater Connected
Water Source
Other
Interior Features
Appliances
DisposalDishwasherElectric OvenElectric RangeRefrigeratorWater Heater
Cooling
Central Air
Electric
100 Amp ServiceCircuit Breakers
Fireplace
Yes
Fireplace Features
Gas
Fireplaces
3
Flooring
CarpetTileVinyl
Heating
Forced Air
Interior
PantryWalk-In Closet(s)Ceiling Fan(s)Crown MoldingBuilt-in Features
Laundry Features
Main Level
Bedroom 2
Dimensions - 20.0x14.0Level - Upper
Bedroom 3
Dimensions - 21.0x12.0Level - Upper
Bedroom 4
Dimensions - 15.0x8.0Level - Upper
Dining Room
Dimensions - 20.0x12.0Level - Main
Entrance Foyer
Dimensions - 20.0x8.0Level - Main
Family Room
Dimensions - 20.0x14.0Level - Main
Kitchen
Dimensions - 14.0x13.0Level - Main
Living Room
Dimensions - 15.0x19.0Level - Upper
Office
Dimensions - 12.0x16.0Level - Main
Other
Dimensions - 20.0x14.0Level - MainDescription - PARLOR
Primary Bedroom 1
Dimensions - 20.0x14.0Level - UpperDescription - FP NOT WORKING
Utility Room
Dimensions - 11.0x15.0Level - Main
Save
Ask
Tour
Hide
Exterior Features
Construction Details
Brick
Patio And Porch
Front PorchPorch
Road Frontage
AlleyCity Street
Roof
FlatShingle
Community Features
School District
Wauseon
Schools
School District
Wauseon
Elementary School
Wauseon
Middle School
None
High School
Wauseon
Listing courtesy of Jacob Fleischmann of Howard Hanna jacobfleischmann@howardhanna.com

Listing information is provided by Participants of the NORIS MLS. IDX information is provided exclusively for personal, non-commercial use, and may not be used for any purpose other than to identify prospective properties consumers may be interested in purchasing. Information is deemed reliable but not guaranteed. Copyright 2026, NORIS MLS.
Last checked: 2026-10-19 07:12 AM UTC
Neighborhood & Commute
Source: Walkscore
Save
Ask
Tour
Hide
Did you know? You can invite friends and family to your search. They can join your search, rate and discuss listings with you.