Skip to content
Save
Ask
Tour
Hide
Share
$499,900
13 Days On Site

6062 Forest Edge Drive
Whitehouse, OH 43571

For Sale|Single Family Residence|Active Under Contract
4
Beds
3
Total Baths
2
Full Baths
1
Partial Bath
2,162
SqFt
$231
/SqFt
1991
Built
Subdivision:
Hickory Ridge
County:
Lucas
Listing courtesy of Michelle L. Nieman of The Danberry Co michellenieman@danberry.com
Call Now: 419-537-0090
Is this the listing for you? We can help make it yours.
419-537-0090
6062 Forest Edge Drive6062 Forest Edge Drive6062 Forest Edge Drive6062 Forest Edge Drive
Save
Ask
Tour
Hide
Share

Mortgage Calculator

Monthly Payment (Est.)

Enter an interest rate to see your estimated monthly payment.
Calculator powered by Showcase IDX, a Constellation1 Company. Copyright ©2026 Information is deemed reliable but not guaranteed.

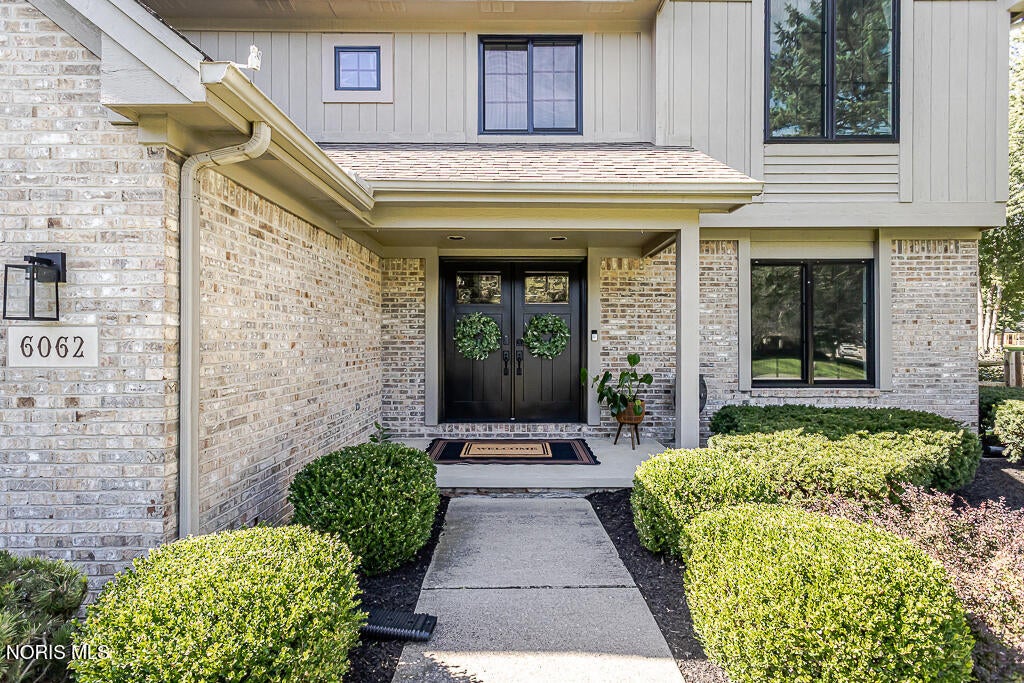
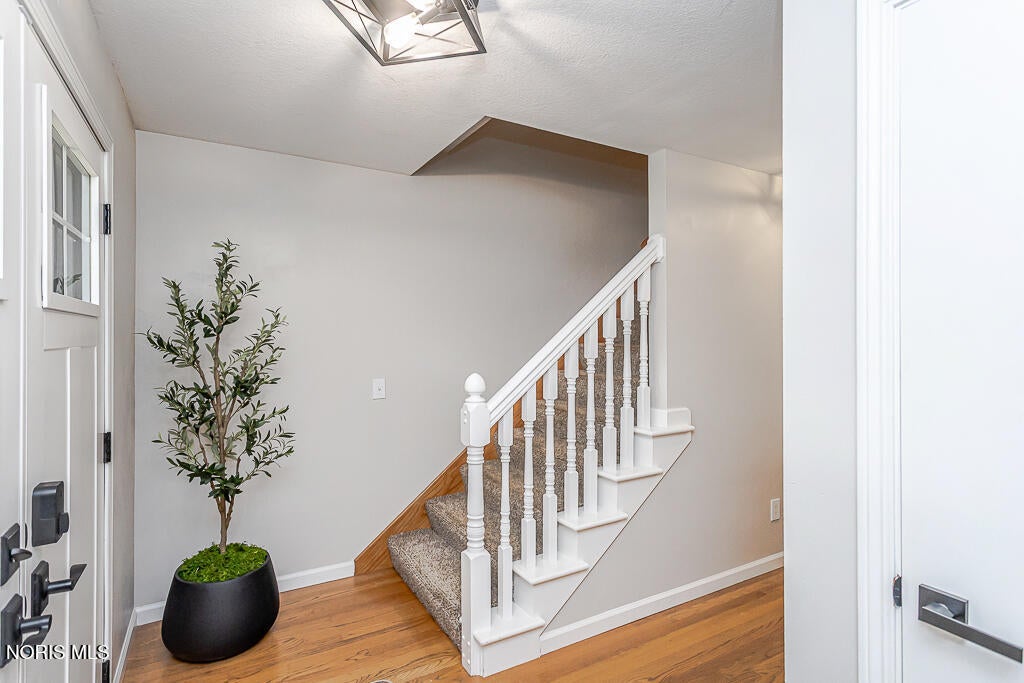
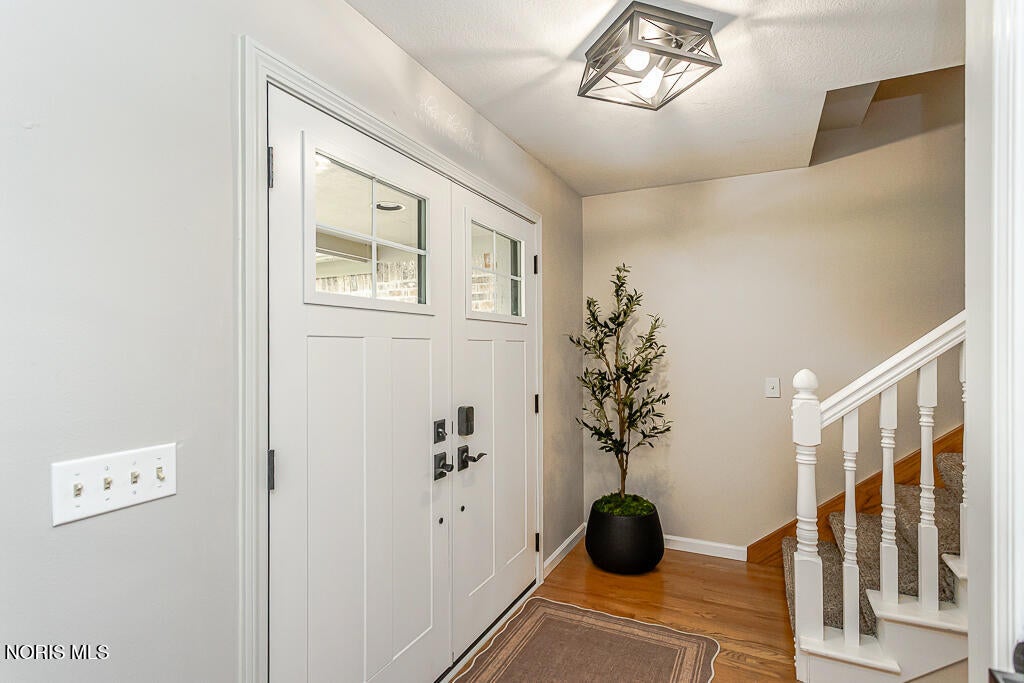
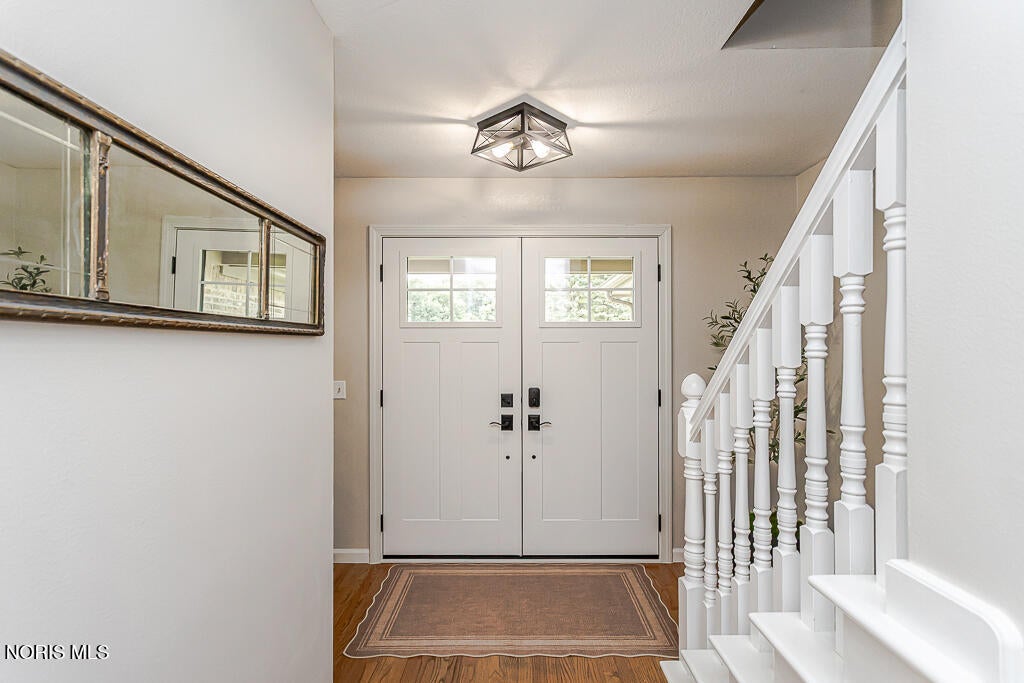
You'll be more than ready to jump into the heated saltwater pool and enjoy it on the very first warm day! Set on a generous .89 acre lot, the rear yard offers room to truly live outdoors. A spacious patio, charming pergola, lush gardens, and even extra space to store all your toys while overlooking the expansive grounds .Inside, this gracious 4 bed, 2.5 bath home is designed to impress it's next owner! The stunning interior updates and thoughtful details make it genuinely move-in ready. High ceilings in both the Great Room and the primary bedroom, crown molding and granite countertops in the kitchen as well as a snack bar, coffee bar, and top quality stainless steel appliances. The primary retreat features a walk-in closet, dual sink vanity, separate tub plus a separate tub/shower. Updated mechanicals, rear yard shed plus an oversized laundry room with valuable extra storage makes it a home that blends comfort, style, and outdoor living ready for its next chapter!

Save
Ask
Tour
Hide
Share
Listing Snapshot
Price 
$499,900
Days On Site 
13 Days
Bedrooms 
4
Inside Area (SqFt) 
2,162 sqft
Total Baths 
3
Full Baths 
2
Partial Baths 
1
Lot Size 
0.89 Acres
Year Built 
1991
MLS® Number 
10014293
Status 
Active Under Contract
Property Tax 
N/A
HOA/Condo/Coop Fees 
N/A
Sq Ft Source 
Public Records
Friends & Family
Recent Activity
2 weeks agoStatus changed to Active Under Contract
2 weeks agoListing updated with changes from the MLS®
2 weeks agoListing first seen on site
General Features
Acres 
0.89
Disclosures 
Property Disclosure
Foundation 
Combination
Garage 
Yes
Garage Spaces 
2.5
Levels 
Two
Number Of Stories 
2
Parking 
DrivewayGarage Door OpenerAttachedGarage
Parking Spaces 
2.5
Property Sub Type 
Single Family Residence
Sewer 
Public Sewer
Style 
Traditional
Utilities 
Cable Available
Water Source 
Public
Interior Features
Appliances 
DisposalDishwasherGas OvenGas RangeMicrowaveRefrigeratorWater Heater
Basement 
Sump Pump
Cooling 
Central AirElectric
Electric 
Circuit Breakers
Fireplace 
Yes
Fireplace Features 
Family RoomGlass DoorsGas Log
Fireplaces 
1
Flooring 
CarpetHardwoodVinyl
Heating 
Forced AirNatural Gas
Interior 
Breakfast BarDouble VanityEntrance FoyerEat-in KitchenOpen FloorplanPantryStorageWalk-In Closet(s)Ceiling Fan(s)Cathedral Ceiling(s)Crown MoldingVaulted Ceiling(s)
Laundry Features 
Main Level
Window Features 
Double Pane WindowsWindow Coverings
Bedroom 2 
Dimensions - 15.0x15.0Level - UpperFeatures - Ceiling Fan(s)
Bedroom 3 
Dimensions - 12.0x10.0Level - UpperFeatures - Ceiling Fan(s)
Bedroom 4 
Dimensions - 12.0x10.0Level - Upper
Den 
Dimensions - 14.0x12.0Level - Main
Great Room 
Dimensions - 18.0x14.0Level - MainFeatures - Vaulted Ceiling(s)
Kitchen 
Dimensions - 27.0x12.0Level - MainDescription - Eat-in, Snack Bar
Primary Bedroom 1 
Dimensions - 14.0x14.0Level - UpperFeatures - Ceiling Fan(s), Vaulted Ceiling(s)
Utility Room 
Dimensions - 7.0x16.0Level - Main
Save
Ask
Tour
Hide
Share
Exterior Features
Construction Details 
Brick
Lot Features 
LandscapedLevel
Other Structures 
Shed(s)
Pool Features 
FencedHeatedIn GroundSalt Water
Private Pool 
Yes
Road Frontage 
City Street
Roof 
Shingle
View 
Trees/Woods
Waterview 
Trees/Woods
Windows/Doors 
Double Pane WindowsWindow Coverings
Community Features
Accessibility Features 
Accessible Full Bath
School District 
Anthony Wayne
Roads 
Asphalt
Schools
School District
Anthony Wayne
Elementary School
Whitehouse
Middle School
Fallen Timbers
High School
Anthony Wayne
Listing courtesy of Michelle L. Nieman of The Danberry Co michellenieman@danberry.com


Listing information is provided by Participants of the NORIS MLS. IDX information is provided exclusively for personal, non-commercial use, and may not be used for any purpose other than to identify prospective properties consumers may be interested in purchasing. Information is deemed reliable but not guaranteed. Copyright 2026, NORIS MLS.
Last checked: 2026-10-18 11:21 PM UTC

Neighborhood & Commute
Source: Walkscore
Save
Ask
Tour
Hide
Share