
Save
Ask
Tour
Hide
$249,900
14 Days On Site
416 Hudson StreetNapoleon, OH 43545
For Sale|Single Family Residence|Active Under Contract
3
Beds
2
Total Baths
2
Full Baths
1,103
SqFt
$227
/SqFt
2026
Built
Subdivision:
None
County:
Henry
Listing courtesy of Cheryl Nissen of Martin Signature Properties cherylsellsnewhomes@gmail.com
Call Now: 419-537-0090
Is this the listing for you? We can help make it yours.
419-537-0090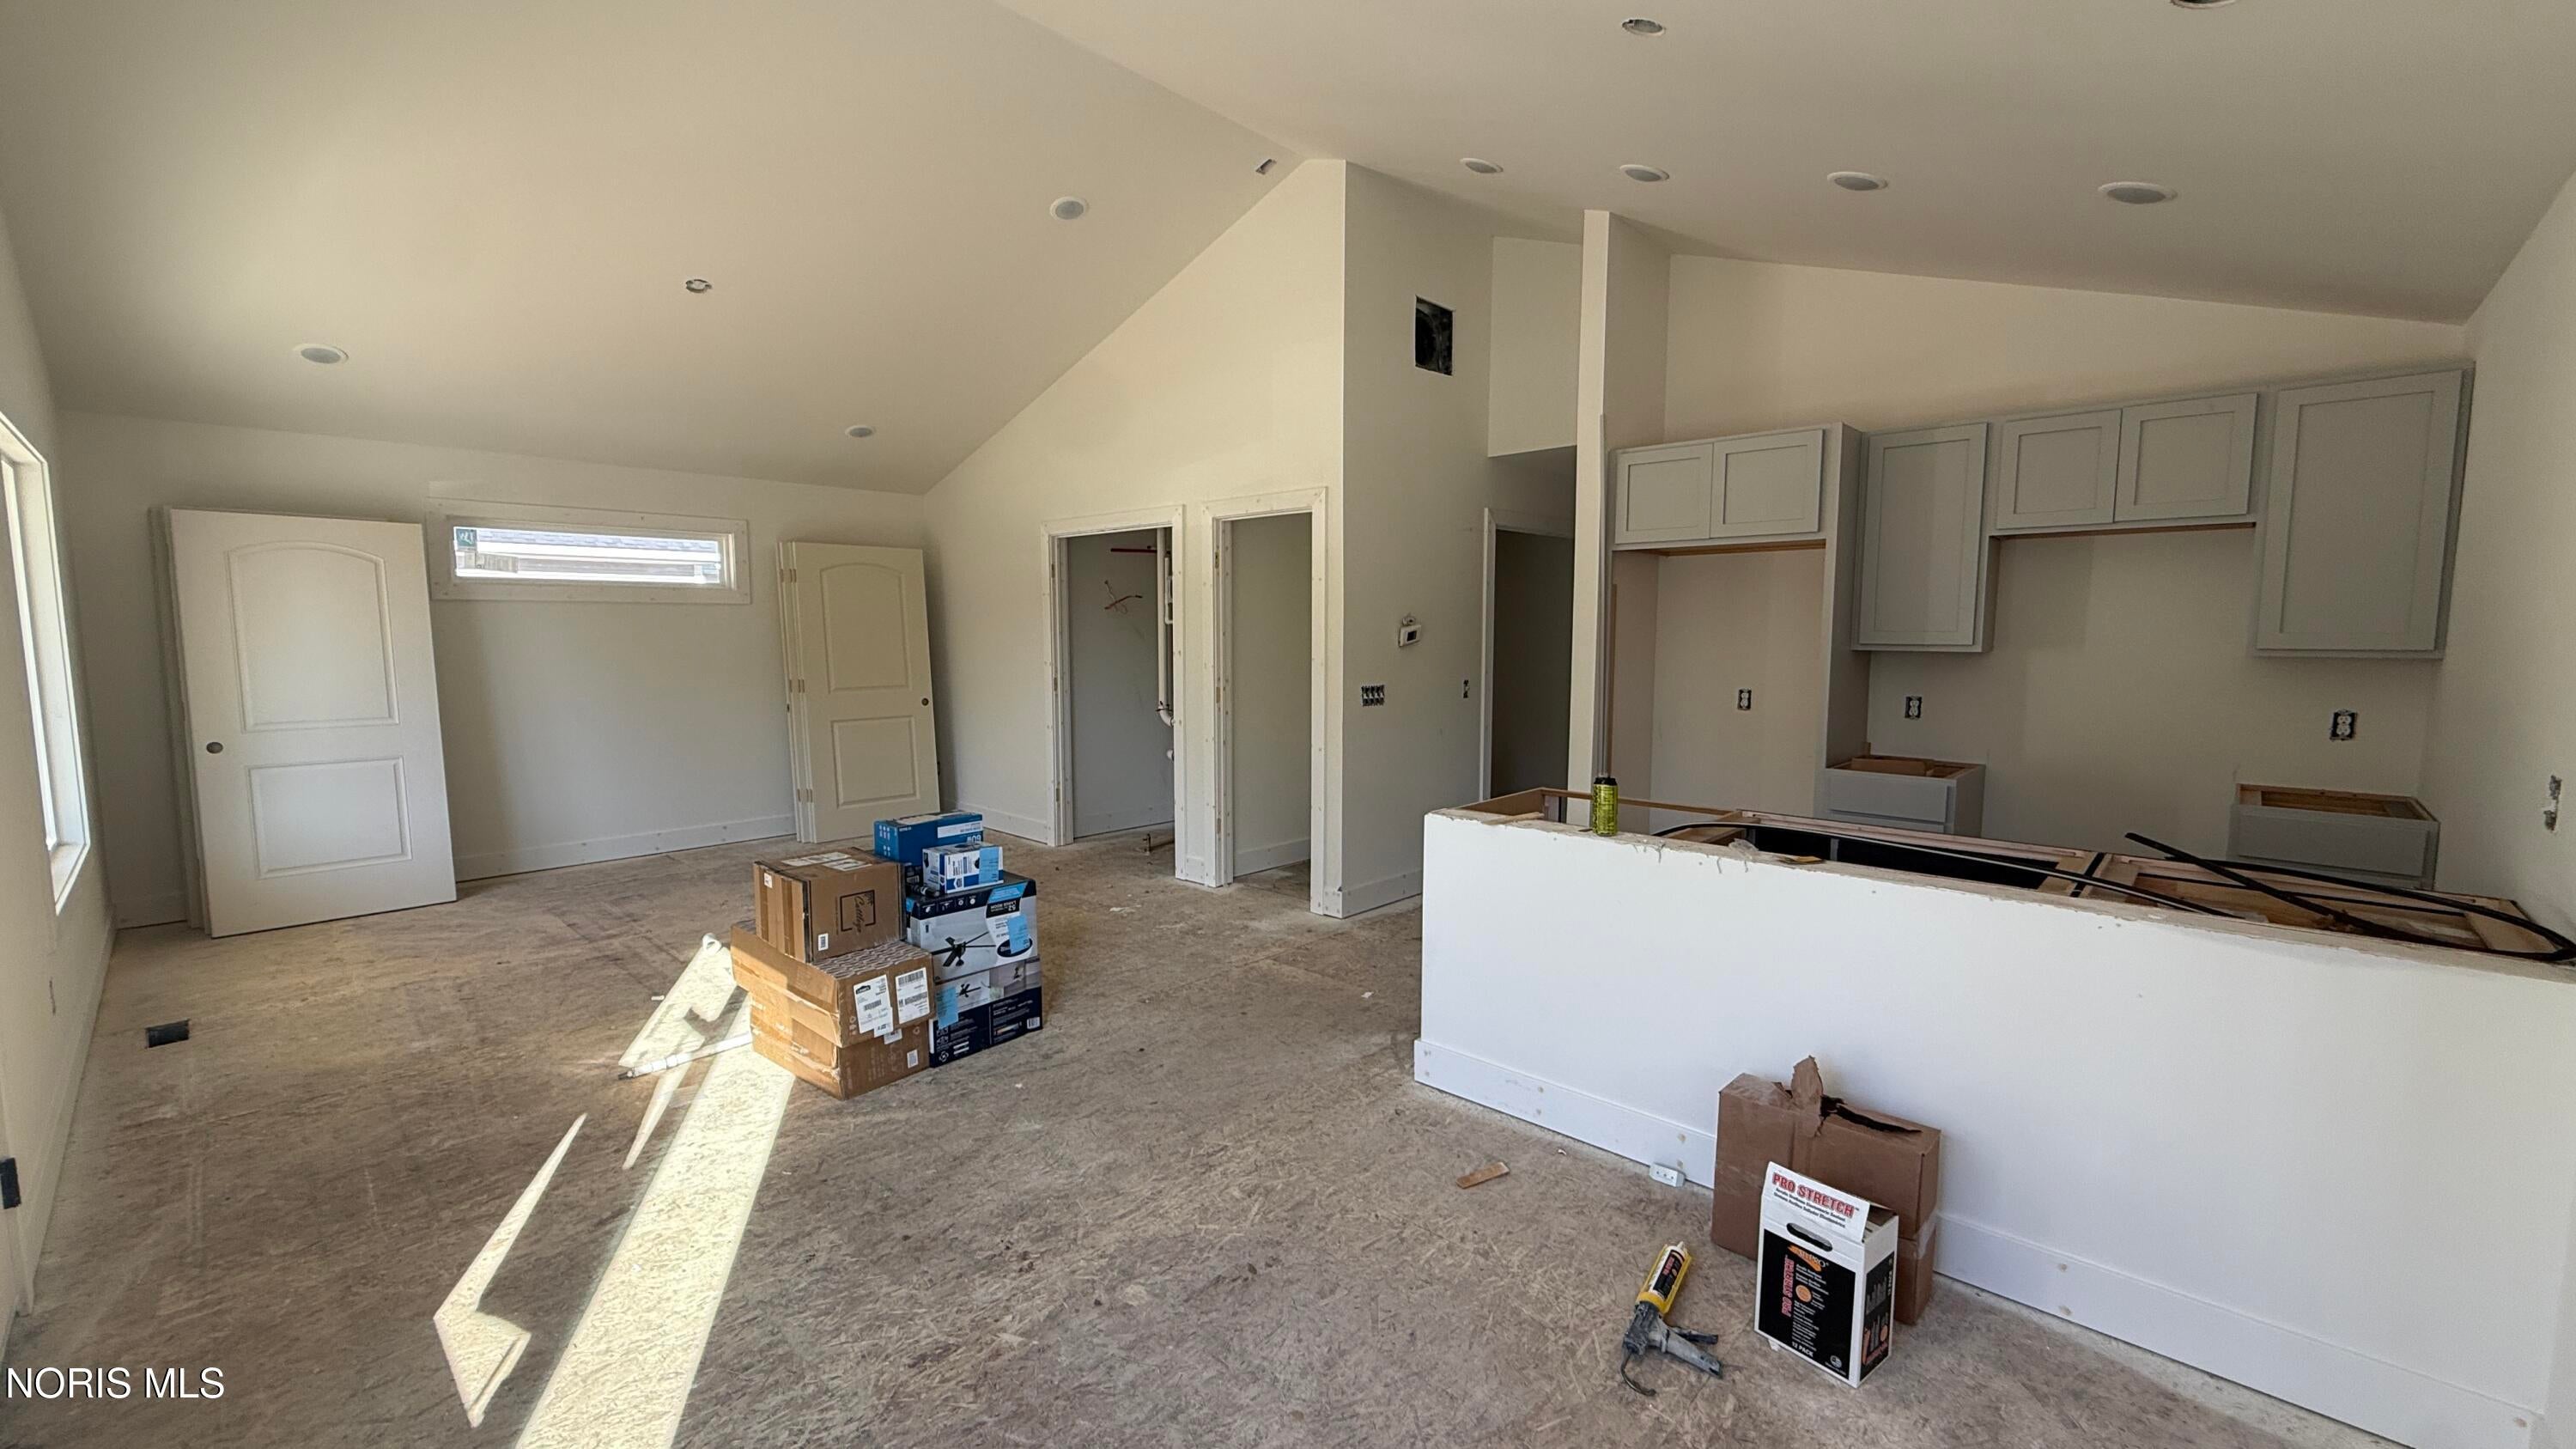
Save
Ask
Tour
Hide
Mortgage Calculator
Monthly Payment (Est.)
Enter an interest rate to see your estimated monthly payment.Calculator powered by Showcase IDX, a Constellation1 Company. Copyright ©2026 Information is deemed reliable but not guaranteed.
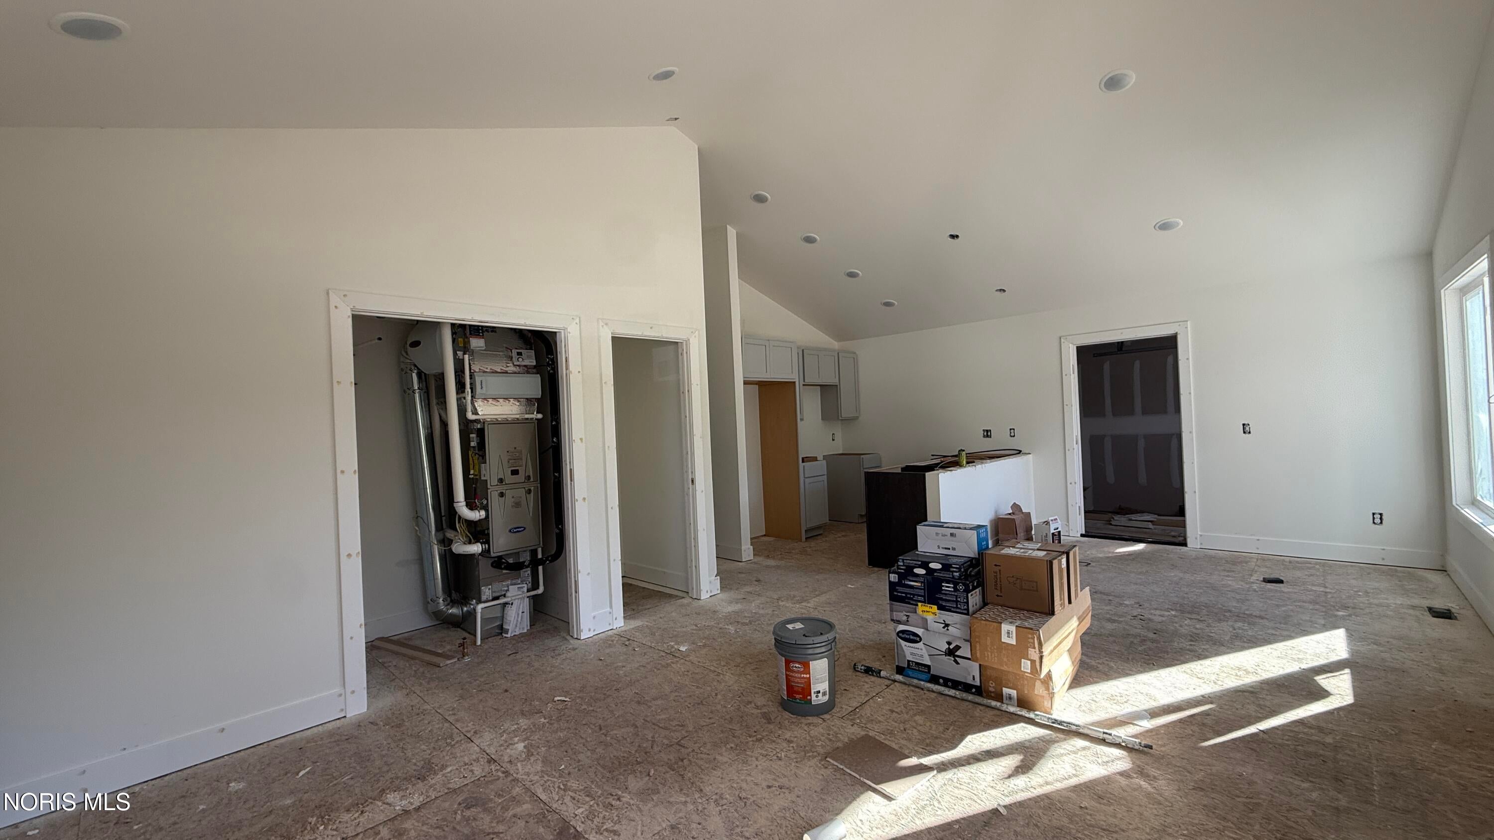
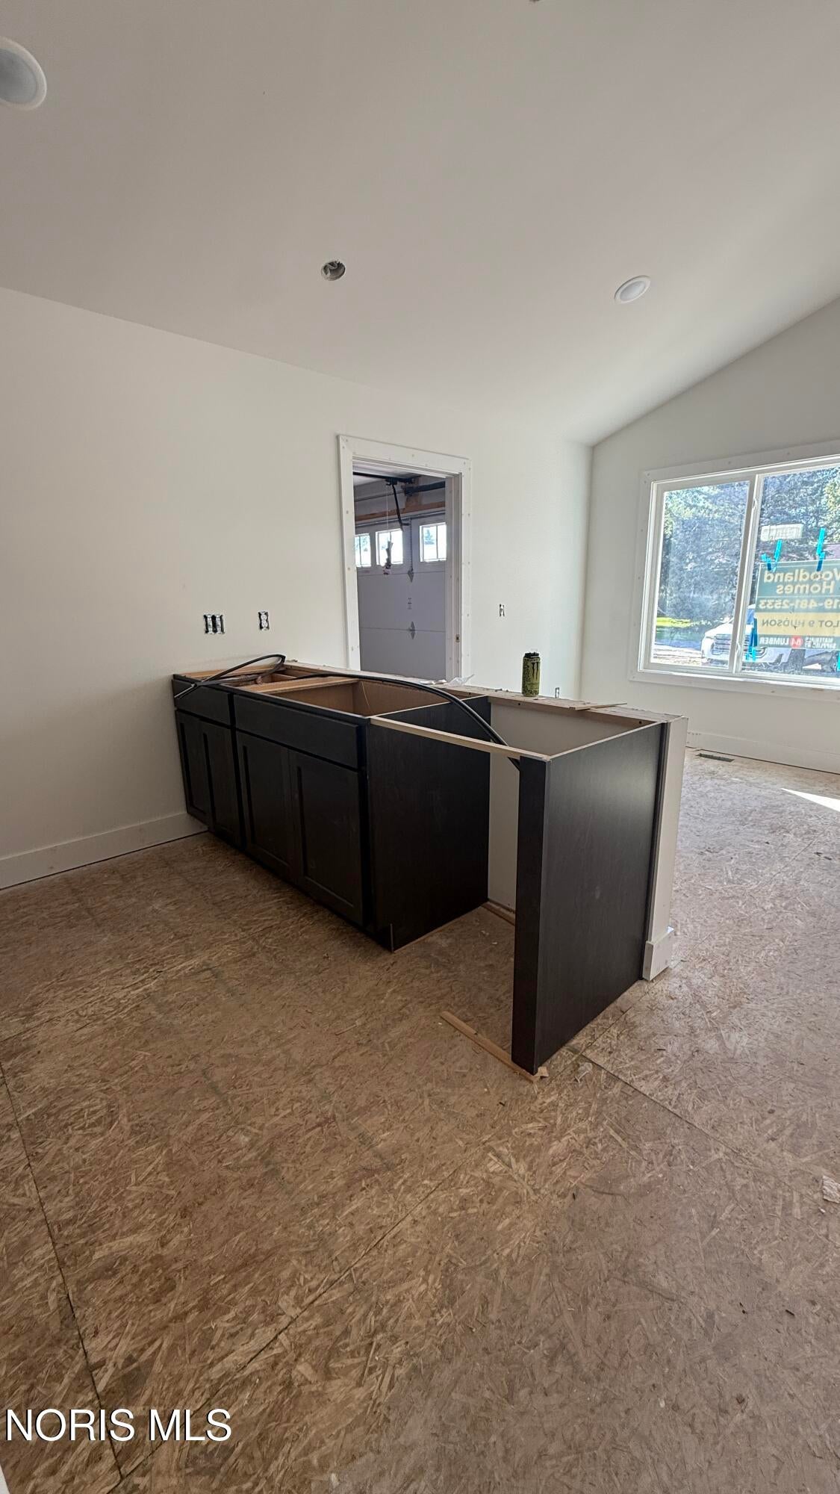
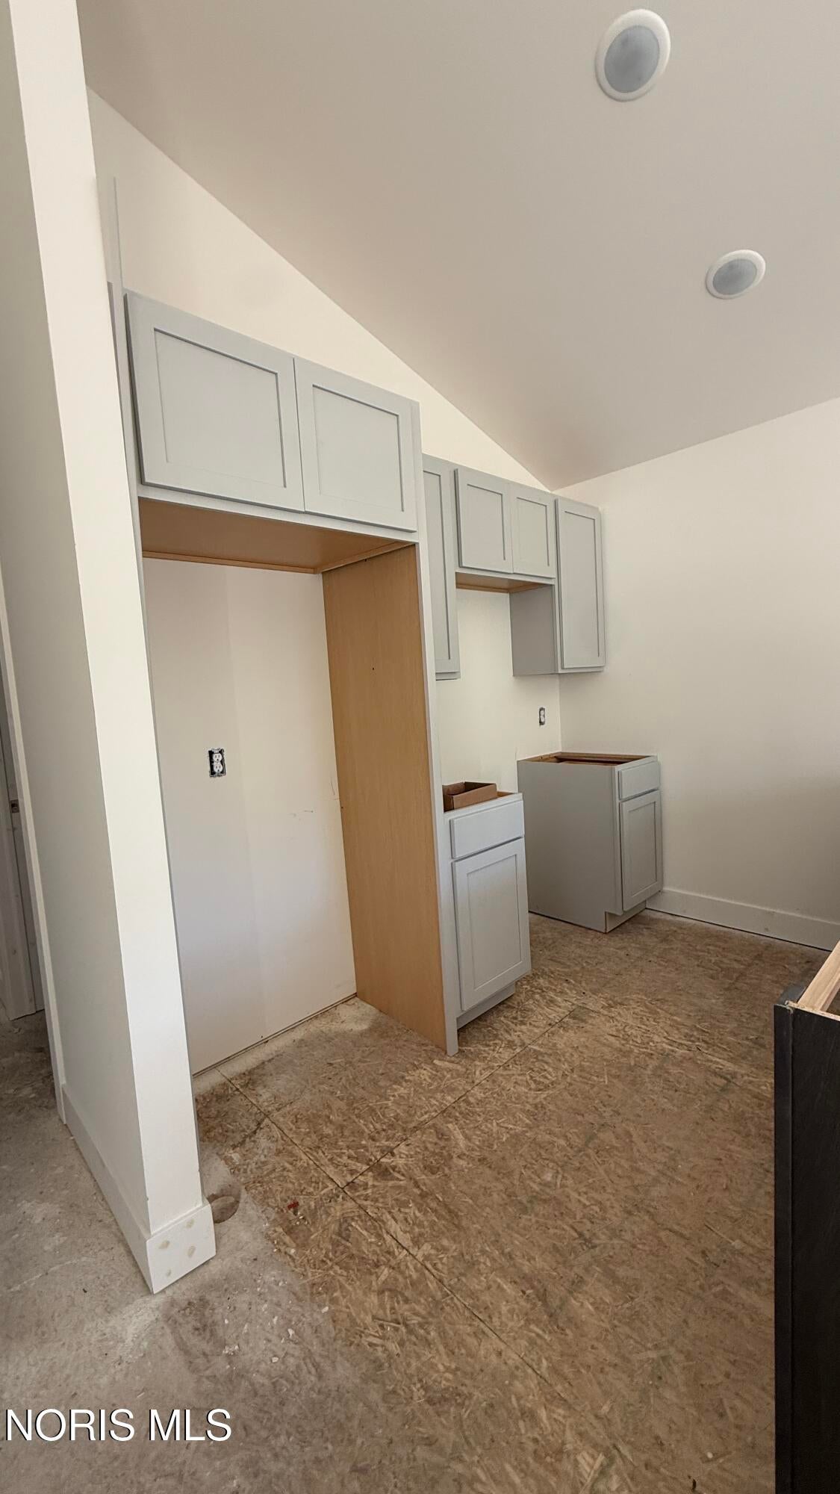
New construction by Woodland Custom Home Builders! This updated twist of the Oakridge is 1103 sq ft open floor ranch on a crawl, 3 bed, 2 bath, 1 car garage! This home will feature granite countertops in the kitchen, tile backsplash, white cabinets and ss appliances! Cathedral ceilings in the living/kitchen/dinning area! Primary bedroom has attached bath with a large walk in shower! 3rd bed/office in back will have a slider with access to a covered porch. Large slider windows throughout the house along with transoms for tons of natural light. 12'x17' cement patio out back through the man door in garage. Sump pump in conditioned crawl. No landscaping included, only rough finish grade included with the build. Taxes are on land only.
Save
Ask
Tour
Hide
Listing Snapshot
Price
$249,900
Days On Site
14 Days
Bedrooms
3
Inside Area (SqFt)
1,103 sqft
Total Baths
2
Full Baths
2
Partial Baths
N/A
Lot Size
0.2 Acres
Year Built
2026
MLS Number
10014294
Status
Active Under Contract
Property Tax
N/A
HOA/Condo/Coop Fees
N/A
Sq Ft Source
N/A
Friends & Family
Recent Activity
| 2 weeks ago | Listing first seen on site | |
| 2 weeks ago | Listing updated with changes from the MLS |
General Features
Acres
0.2
Disclosures
None
Garage
Yes
Garage Spaces
1
Home Warranty
Yes
Levels
One
Number Of Stories
1
Parking
ConcreteDrivewayAttachedGarage
Parking Spaces
2
Property Condition
Under Construction
Property Sub Type
Single Family Residence
Security
Carbon Monoxide Detector(s)Smoke Detector(s)
Sewer
Public Sewer
Style
Traditional
Utilities
Electricity ConnectedNatural Gas ConnectedSewer ConnectedWater Connected
Water Source
Public
Interior Features
Appliances
DisposalDishwasherGas RangeHumidifierMicrowave
Basement
Sump PumpCrawl Space
Cooling
Central Air
Electric
200+ Amp Service
Flooring
CarpetVinyl
Heating
Forced AirNatural Gas
Interior
Open FloorplanCeiling Fan(s)Cathedral Ceiling(s)
Laundry Features
Laundry ClosetMain Level
Window Features
Screens
Bedroom 2
Dimensions - 11.0x10.0Level - Main
Bedroom 3
Dimensions - 11.0x8.0Level - Main
Dining Room
Dimensions - 9.0x6.0Level - Main
Kitchen
Dimensions - 9.0x8.0Level - Main
Living Room
Dimensions - 14.0x13.0Level - Main
Primary Bedroom 1
Dimensions - 14.0x12.0Level - Main
Save
Ask
Tour
Hide
Exterior Features
Construction Details
Vinyl Siding
Exterior
Private Yard
Lot Features
Other
Patio And Porch
Patio
Road Frontage
City Street
Roof
Shingle
Windows/Doors
Screens
Community Features
School District
Napoleon
Roads
Asphalt
Schools
School District
Napoleon
Elementary School
Napoleon
Middle School
None
High School
Napoleon
Listing courtesy of Cheryl Nissen of Martin Signature Properties cherylsellsnewhomes@gmail.com

Listing information is provided by Participants of the NORIS MLS. IDX information is provided exclusively for personal, non-commercial use, and may not be used for any purpose other than to identify prospective properties consumers may be interested in purchasing. Information is deemed reliable but not guaranteed. Copyright 2026, NORIS MLS.
Last checked: 2026-10-19 08:57 PM UTC
Neighborhood & Commute
Source: Walkscore
Save
Ask
Tour
Hide
Did you know? You can invite friends and family to your search. They can join your search, rate and discuss listings with you.