Skip to content
Save
Ask
Tour
Hide
Share
$600,000
11 Days On Site

4810 Farm Creek Lane
Sylvania, OH 43560

For Sale|Single Family Residence|Active
5
Beds
5
Total Baths
4
Full Baths
1
Partial Bath
3,274
SqFt
$183
/SqFt
2005
Built
Subdivision:
Brookside
County:
Lucas
Listing courtesy of Vera Wiskochil of RE/MAX Preferred Associates 419vera@gmail.com
Call Now: 419-537-0090
Is this the listing for you? We can help make it yours.
419-537-0090
4810 Farm Creek Lane4810 Farm Creek Lane4810 Farm Creek Lane4810 Farm Creek Lane
Save
Ask
Tour
Hide
Share

Mortgage Calculator

Monthly Payment (Est.)

Enter an interest rate to see your estimated monthly payment.
Calculator powered by Showcase IDX, a Constellation1 Company. Copyright ©2026 Information is deemed reliable but not guaranteed.

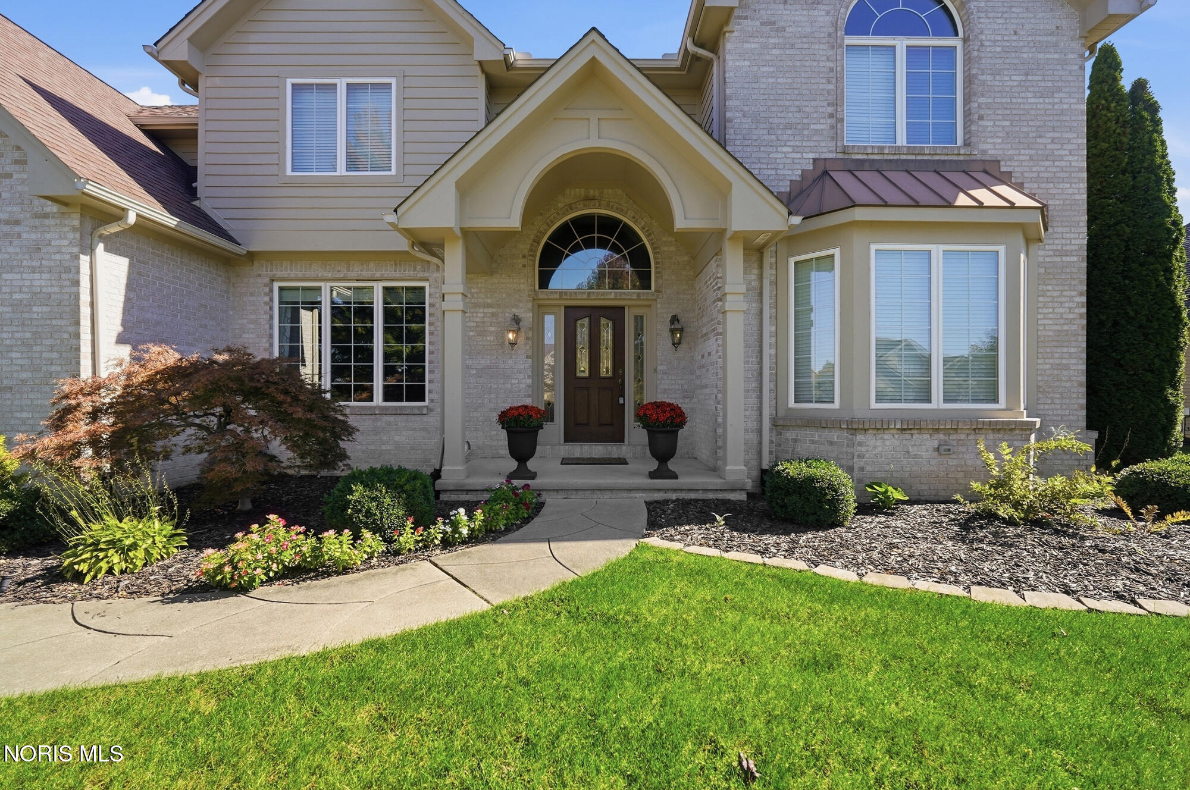
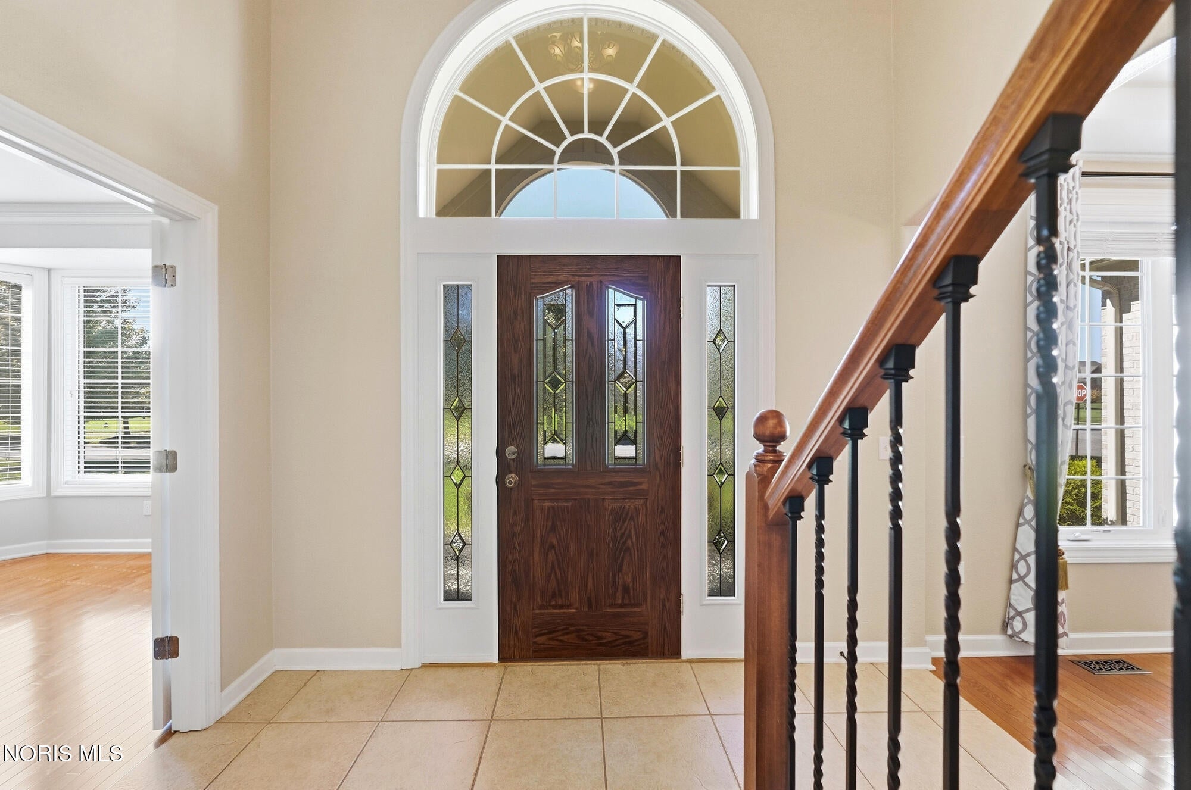
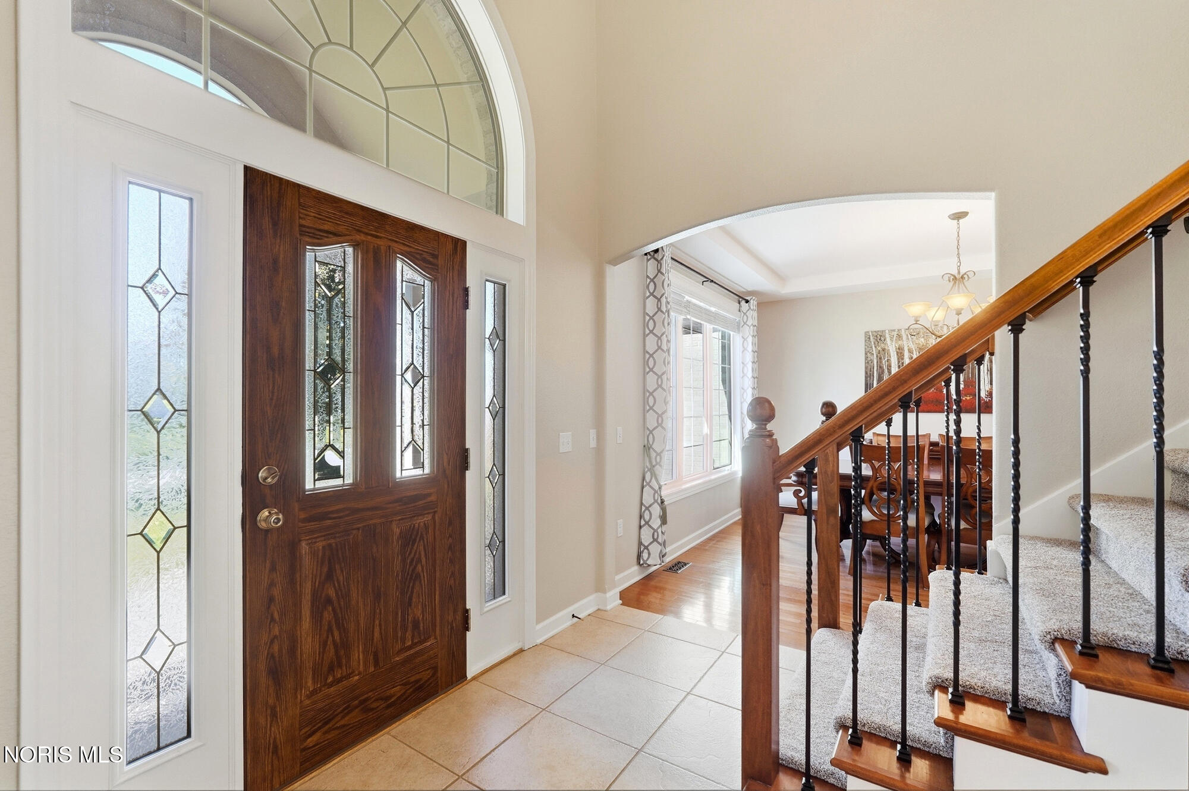
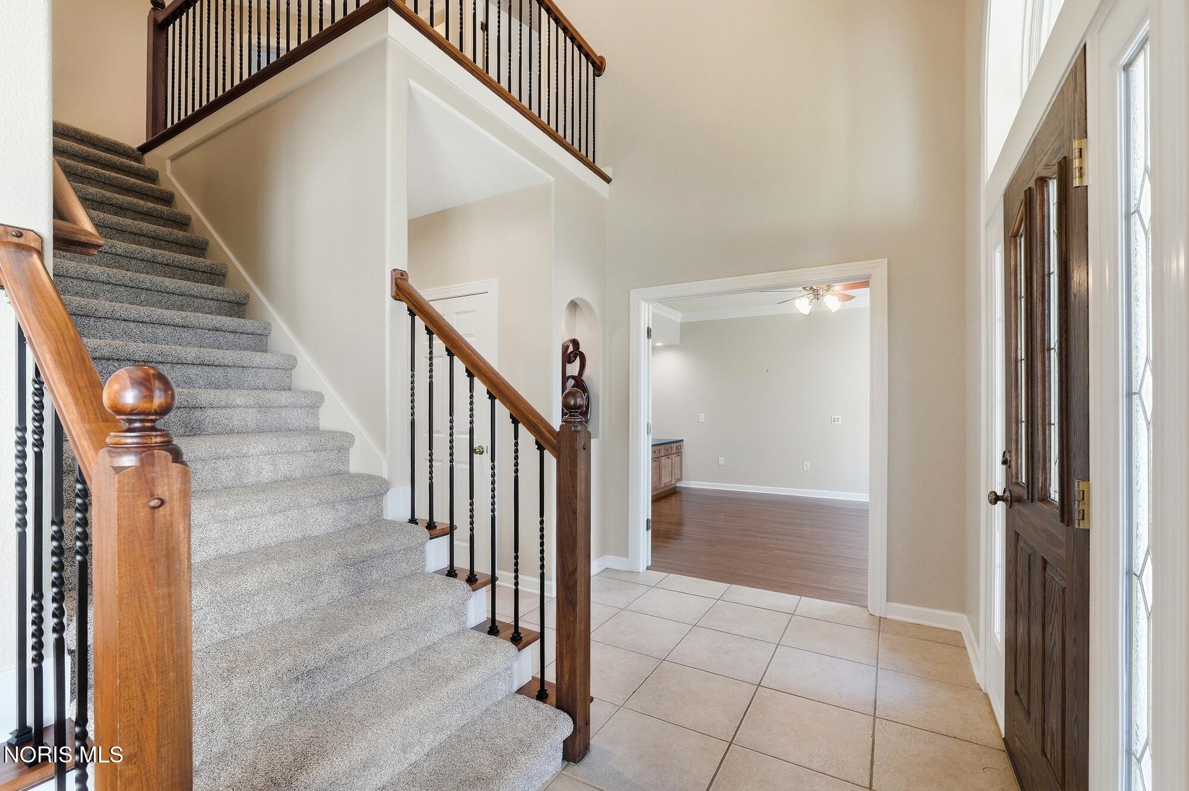
Welcome to exceptional luxury and effortless living in this gorgeous 5 bedroom, 4.5 bath home! Thoughtfully designed w/ generous spaces, refined finishes, & abundant natural light! An ideal blend of elegance, comfort, & entertaining! The gourmet kitchen features a Wolf cooktop, granite countertops, new stainless steel appliances, double oven, & two pantries. The bright, inviting layout flows seamlessly into the home's gathering spaces, while an large office shares the double sided gas fireplace. The sunroom provides a peaceful retreat filled with natural sunlight. The expansive basement is an entertainer's dream, complete with rec room, large bar & 2 wine refrigerators. Situated on a fenced in corner lot w/ patio & built in grill. Nearby walking paths & parks!

Save
Ask
Tour
Hide
Share
Listing Snapshot
Price 
$600,000
Days On Site 
11 Days
Bedrooms 
5
Inside Area (SqFt) 
3,274 sqft
Total Baths 
5
Full Baths 
4
Partial Baths 
1
Lot Size 
0.45 Acres
Year Built 
2005
MLS® Number 
10014353
Status 
Active
Property Tax 
N/A
HOA/Condo/Coop Fees 
$36 monthly
Sq Ft Source 
Public Records
Friends & Family
Recent Activity
2 weeks agoListing first seen on site
2 weeks agoListing updated with changes from the MLS®
General Features
Acres 
0.45
Disclosures 
Property Disclosure
Foundation 
Other
Garage 
Yes
Garage Spaces 
2.5
Levels 
Two
Number Of Stories 
2
Parking 
AttachedGarage
Parking Spaces 
2
Property Sub Type 
Single Family Residence
Security 
Smoke Detector(s)
Sewer 
Public Sewer
SqFt Below 
983
Style 
Traditional
Utilities 
OtherSewer Available
Water Source 
Public
Interior Features
Appliances 
DryerDisposalDouble OvenDishwasherElectric CooktopMicrowaveRefrigeratorWasherWater HeaterWine Refrigerator
Basement 
FullPartially FinishedSump Pump
Cooling 
Central Air
Electric 
200+ Amp Service
Fireplace 
Yes
Fireplace Features 
Blower FanDouble SidedGasGlass DoorsLiving Room
Fireplaces 
1
Flooring 
CarpetTileWood
Heating 
Forced AirNatural Gas
Interior 
Double VanityEntrance FoyerEat-in KitchenOpen FloorplanPantrySound SystemWalk-In Closet(s)Ceiling Fan(s)
Laundry Features 
Upper Level
Window Features 
Screens
Bedroom 2 
Dimensions - 14.0x13.0Level - UpperFeatures - Ceiling Fan(s)
Bedroom 3 
Dimensions - 14.0x12.0Level - UpperFeatures - Ceiling Fan(s)
Bedroom 4 
Dimensions - 12.0x12.0Level - UpperFeatures - Ceiling Fan(s)
Bedroom 5 
Dimensions - 12.0x27.0Level - Upper
Dining Room 
Dimensions - 12.0x13.0Level - Main
Family Room 
Dimensions - 20.0x16.0Level - MainFeatures - Ceiling Fan(s)
Kitchen 
Dimensions - 16.0x24.0Level - MainFeatures - Kitchen IslandDescription - Eat In/Walk In Pantries
Office 
Dimensions - 16.0x13.0Level - Main
Other 
Dimensions - 16.0x20.0Level - LowerDescription - Rec Room/Bar/Wine Refrigerators
Primary Bedroom 1 
Dimensions - 14.0x17.0Level - UpperFeatures - Ceiling Fan(s)
Sun Room 
Dimensions - 12.0x10.0Level - MainFeatures - Ceiling Fan(s)
Save
Ask
Tour
Hide
Share
Exterior Features
Construction Details 
BrickVinyl Siding
Exterior 
Built-in Barbecue
Fencing 
Other
Lot Features 
Corner LotLandscapedSprinklers In FrontSprinklers In Rear
Patio And Porch 
Patio
Roof 
Shingle
Windows/Doors 
Screens
Community Features
Accessibility Features 
Smart TechnologyAccessible Full Bath
Association Fee 
$432.0
Association Fee Frequency 
Annually
School District 
Sylvania
Township 
Sylvania
Schools
School District
Sylvania
Elementary School
Central Trail
Middle School
None
High School
Southview
Listing courtesy of Vera Wiskochil of RE/MAX Preferred Associates 419vera@gmail.com


Listing information is provided by Participants of the NORIS MLS. IDX information is provided exclusively for personal, non-commercial use, and may not be used for any purpose other than to identify prospective properties consumers may be interested in purchasing. Information is deemed reliable but not guaranteed. Copyright 2026, NORIS MLS.
Last checked: 2026-10-18 06:36 AM UTC

Neighborhood & Commute
Source: Walkscore
Save
Ask
Tour
Hide
Share