
Save
Ask
Tour
Hide
$249,900
14 Days On Site
3845 Birdsong LaneSwanton, OH 43558
For Sale|Single Family Residence|Active Under Contract
3
Beds
3
Total Baths
2
Full Baths
1
Partial Bath
1,840
SqFt
$136
/SqFt
1990
Built
Subdivision:
None
County:
Fulton
Listing courtesy of Chad E. Bzovi of Whalen Realty & Auction LTD cbzovi@earthlink.net
Call Now: 419-537-0090
Is this the listing for you? We can help make it yours.
419-537-0090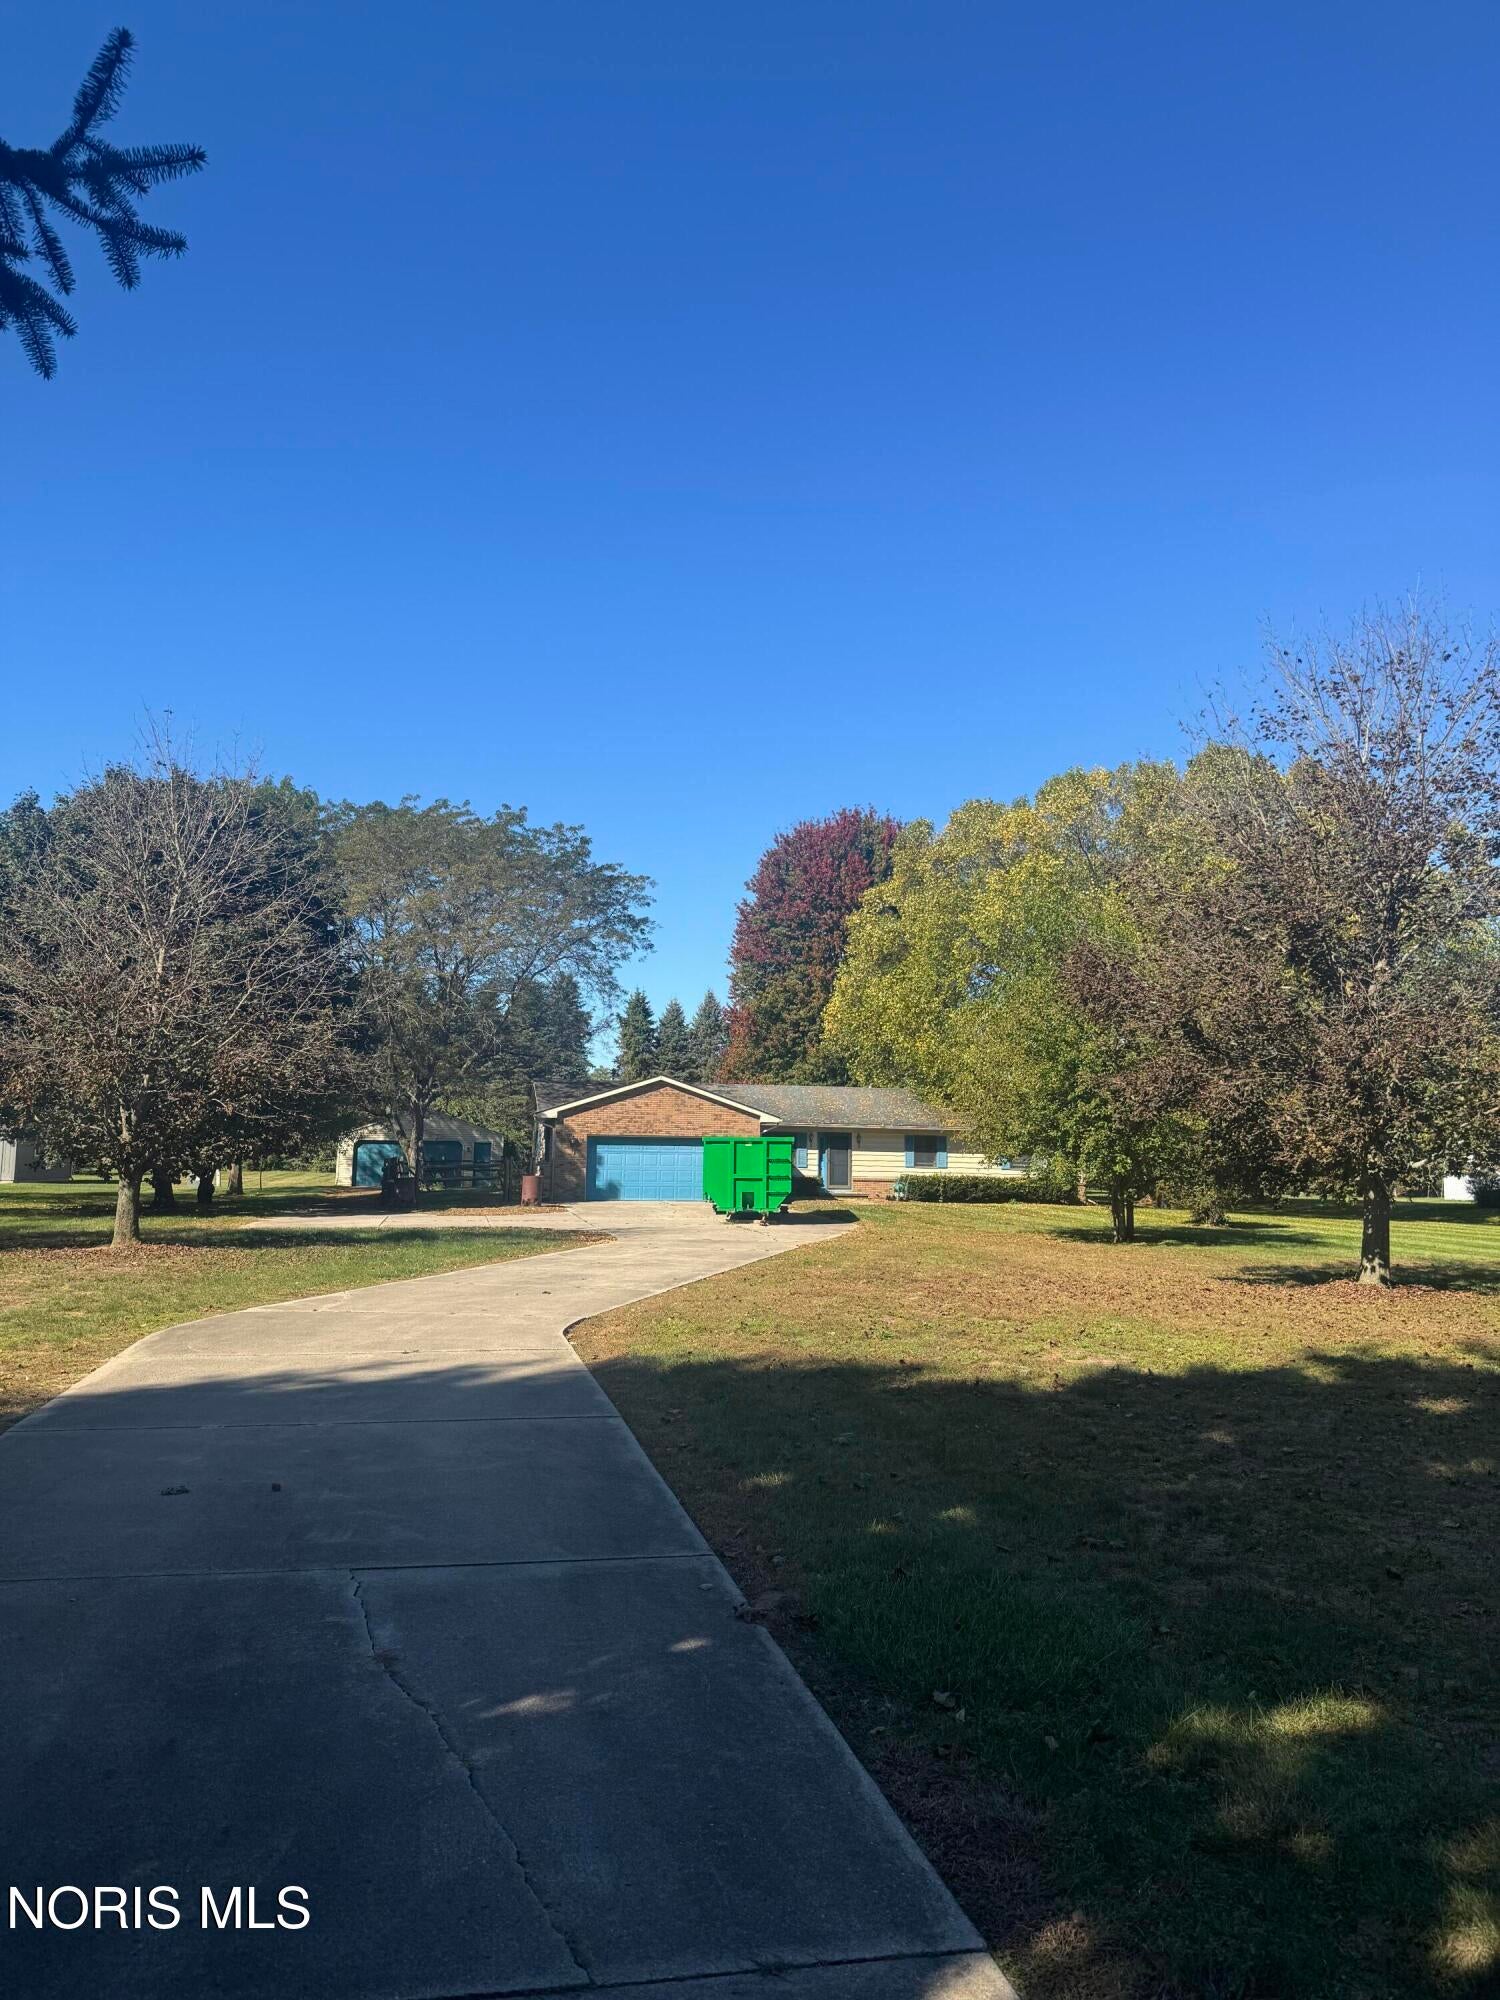
Save
Ask
Tour
Hide
Mortgage Calculator
Monthly Payment (Est.)
Enter an interest rate to see your estimated monthly payment.Calculator powered by Showcase IDX, a Constellation1 Company. Copyright ©2026 Information is deemed reliable but not guaranteed.
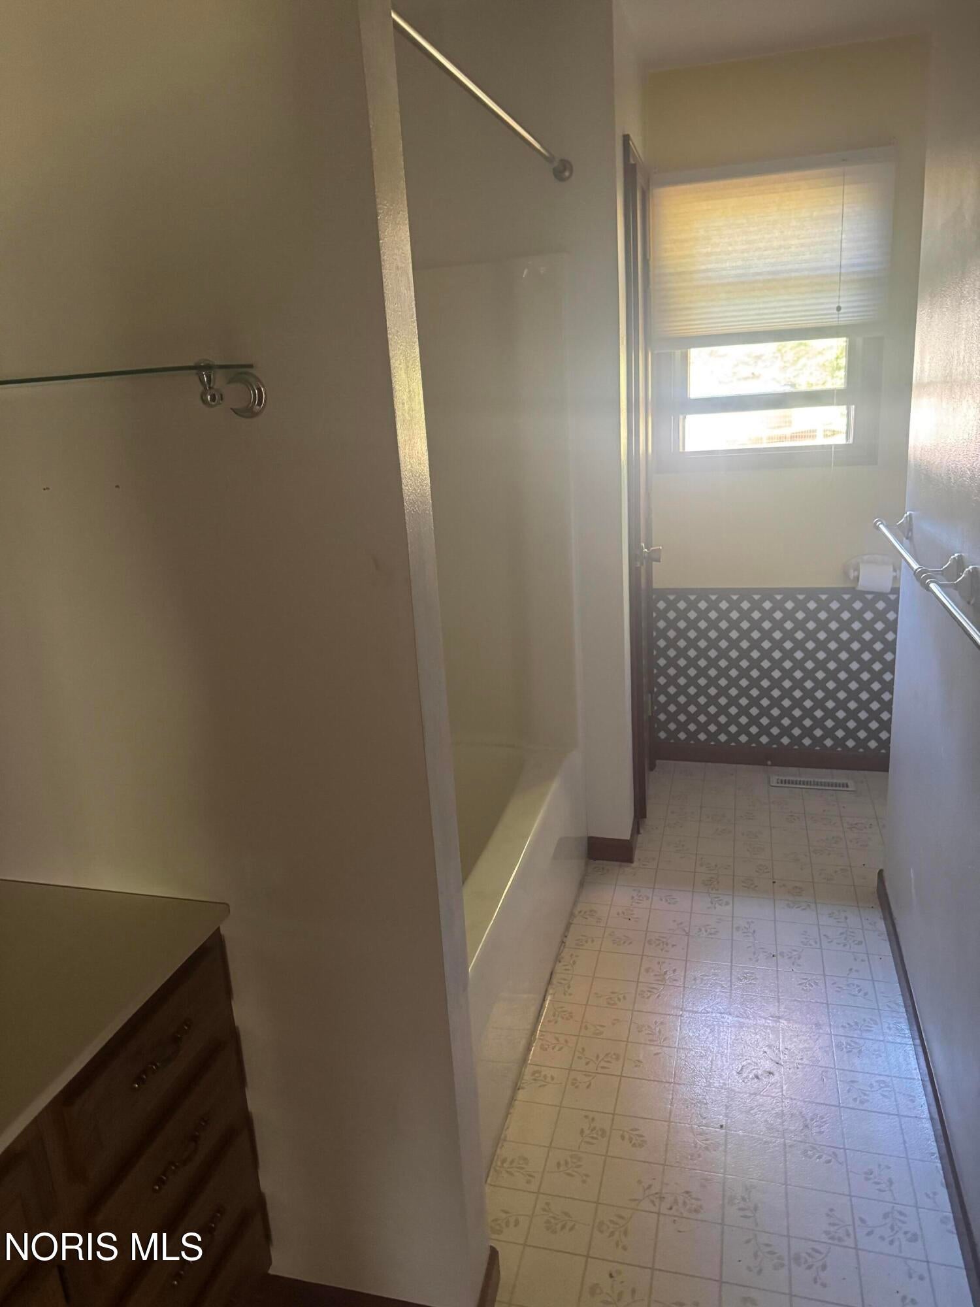
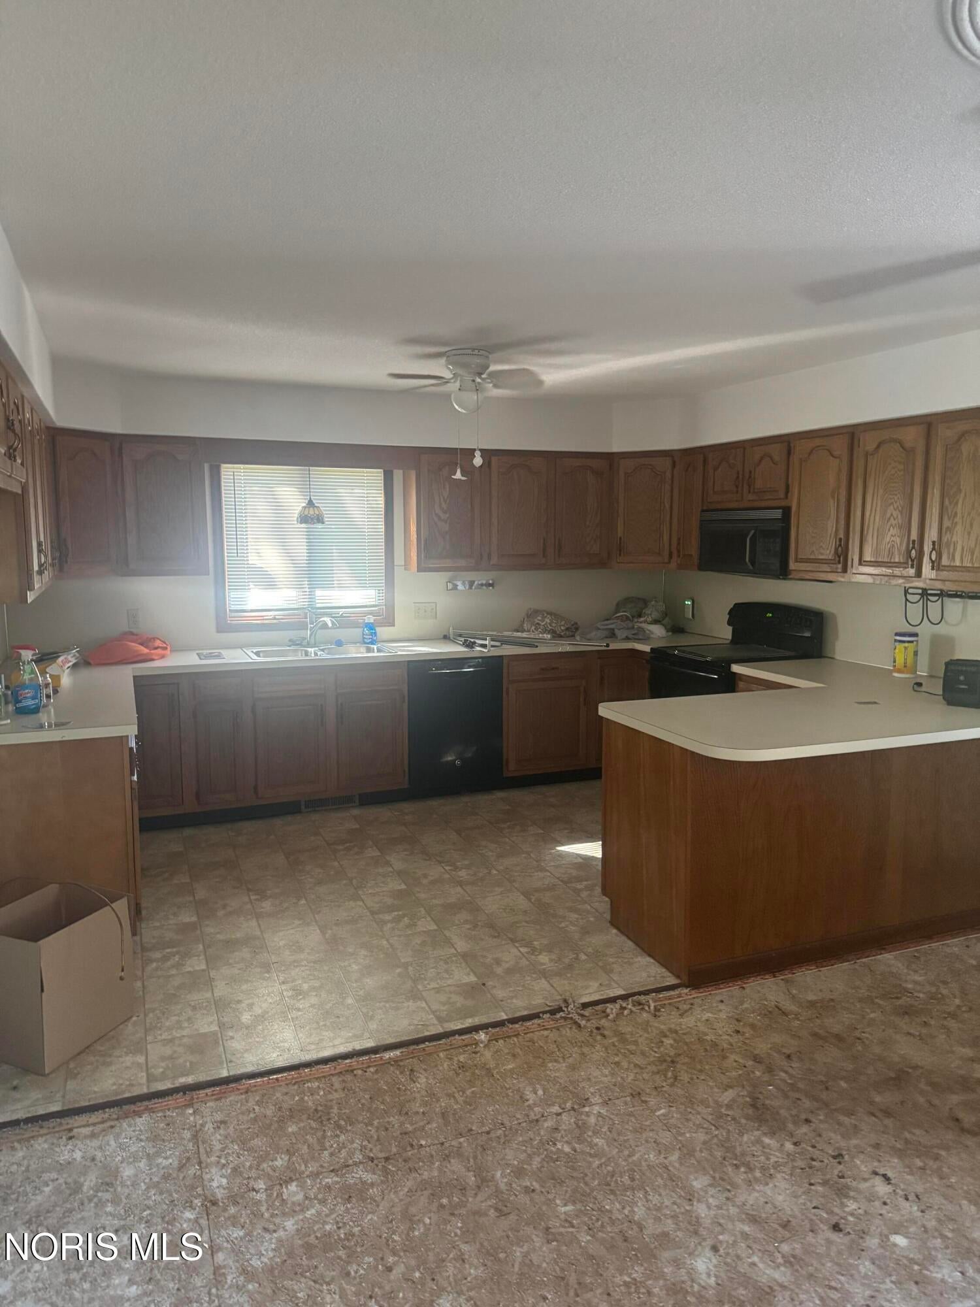
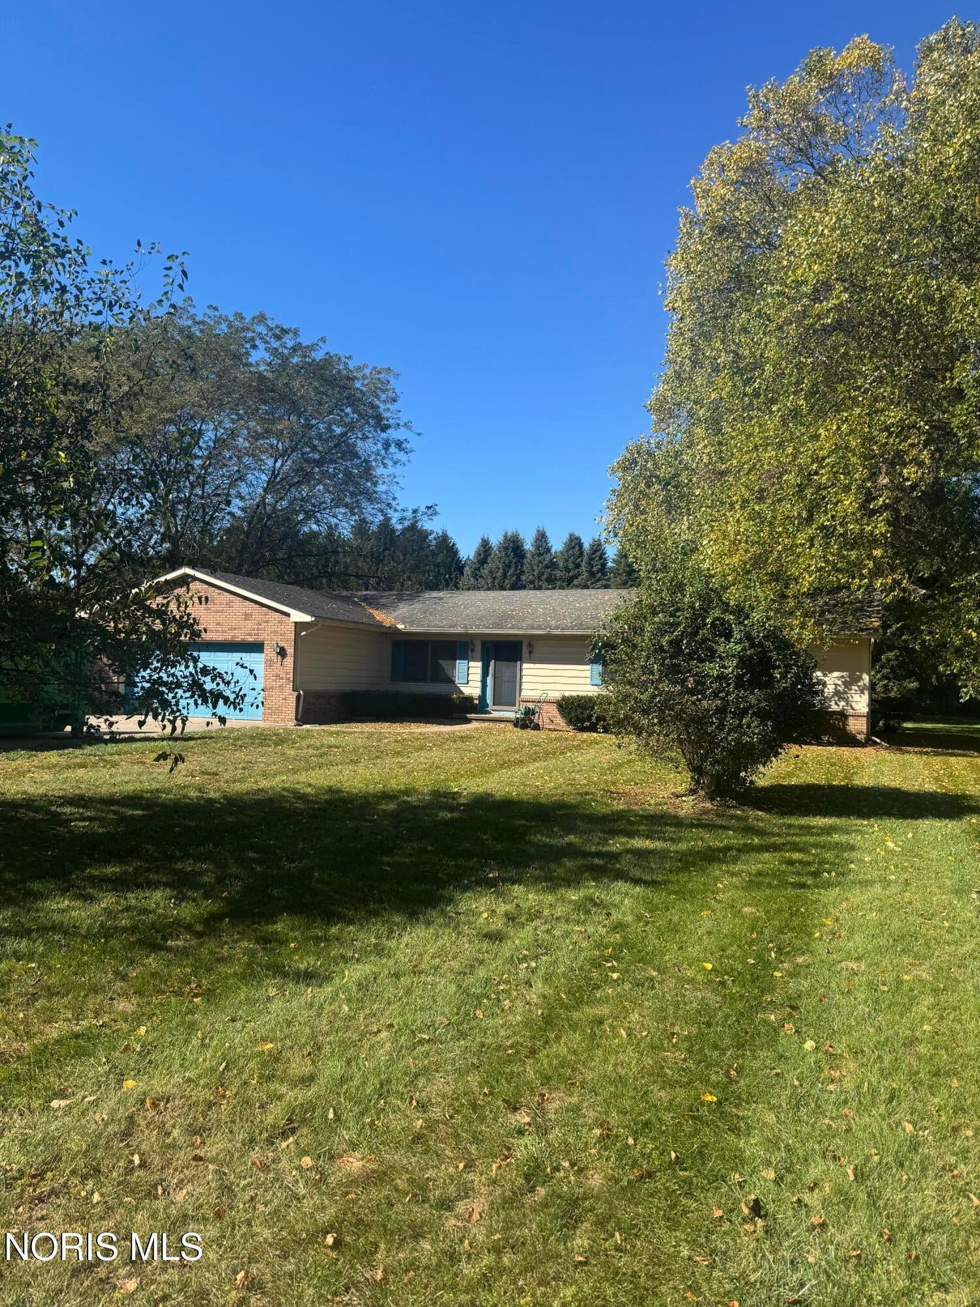
This is a handyman special. 1,800 + sq ft Ranch located in an awesome rural subdivision. 3 bedroom, 2.5 bathrooms, 2 car detached garage plus a 30' x 24' frame building that could be additional garage space or hobby shop. Full concrete drive, 1.46 acre private lot with mature trees. The house is in need of several cosmetic repairs and is being sold as is. Instant equity with your repairs. Cash and conventional offers only. Multiple Offer have been received on the property. The seller is requesting highest and best offer by Wednesday 10/14 at 5pm with 24 hour response time. No escalation clauses.
Save
Ask
Tour
Hide
Listing Snapshot
Price
$249,900
Days On Site
14 Days
Bedrooms
3
Inside Area (SqFt)
1,840 sqft
Total Baths
3
Full Baths
2
Partial Baths
1
Lot Size
1.46 Acres
Year Built
1990
MLS Number
10014366
Status
Active Under Contract
Property Tax
N/A
HOA/Condo/Coop Fees
N/A
Sq Ft Source
Assessor
Friends & Family
Recent Activity
| a week ago | Status changed to Active Under Contract | |
| a week ago | Listing updated with changes from the MLS | |
| 2 weeks ago | Listing first seen on site |
General Features
Acres
1.46
Disclosures
None
Foundation
Block
Garage
Yes
Garage Spaces
2
Levels
One
Number Of Stories
1
Parking
ConcreteDrivewayGarage Door OpenerAttachedGarage
Parking Spaces
6
Property Sub Type
Single Family Residence
Sewer
Septic Tank
Utilities
Cable AvailableElectricity ConnectedNatural Gas Connected
Water Source
Well
Interior Features
Appliances
DishwasherElectric RangeMicrowaveWater Heater
Cooling
Central Air
Electric
200+ Amp Service
Fireplace
Yes
Fireplace Features
GasLiving Room
Fireplaces
1
Flooring
CarpetLaminate
Heating
Forced AirNatural Gas
Interior
Double VanityVaulted Ceiling(s)
Laundry Features
Electric Dryer HookupMain Level
Window Features
Double Pane WindowsScreens
Bedroom 2
Dimensions - 15.0x13.0Level - Main
Bedroom 3
Dimensions - 15.0x13.0Level - Main
Dining Room
Dimensions - 11.0x14.0Level - Main
Kitchen
Dimensions - 12.0x14.0Level - Main
Laundry
Dimensions - 8.0x8.0Level - Main
Living Room
Dimensions - 27.0x14.0Level - Main
Primary Bedroom 1
Dimensions - 16.0x15.0Level - Main
Sun Room
Dimensions - 16.0x12.0Level - Main
Save
Ask
Tour
Hide
Exterior Features
Construction Details
BrickVinyl SidingWood Siding
Exterior
Private Yard
Fencing
Partial
Lot Features
Cul-De-SacWooded
Other Structures
Outbuilding
Patio And Porch
Front PorchRear PorchPorch
Road Frontage
County Road
Roof
Shingle
View
Trees/Woods
Waterview
Trees/Woods
Windows/Doors
Double Pane WindowsScreens
Community Features
School District
Swanton
Township
Swan Creek
Roads
Asphalt
Schools
School District
Swanton
Elementary School
Swanton
Middle School
Swanton
High School
Swanton
Listing courtesy of Chad E. Bzovi of Whalen Realty & Auction LTD cbzovi@earthlink.net

Listing information is provided by Participants of the NORIS MLS. IDX information is provided exclusively for personal, non-commercial use, and may not be used for any purpose other than to identify prospective properties consumers may be interested in purchasing. Information is deemed reliable but not guaranteed. Copyright 2026, NORIS MLS.
Last checked: 2026-10-19 05:04 PM UTC
Neighborhood & Commute
Source: Walkscore
Save
Ask
Tour
Hide
Did you know? You can invite friends and family to your search. They can join your search, rate and discuss listings with you.