
Save
Ask
Tour
Hide
$335,000
12 Days On Site
13266 King RoadBowling Green, OH 43402
For Sale|Single Family Residence|Active Under Contract
4
Beds
2
Total Baths
2
Full Baths
1,896
SqFt
$177
/SqFt
1994
Built
Subdivision:
None
County:
Wood
Listing courtesy of George E. Goodrich of Key Realty LTD geogoodrich2@hotmail.com
Call Now: 419-537-0090
Is this the listing for you? We can help make it yours.
419-537-0090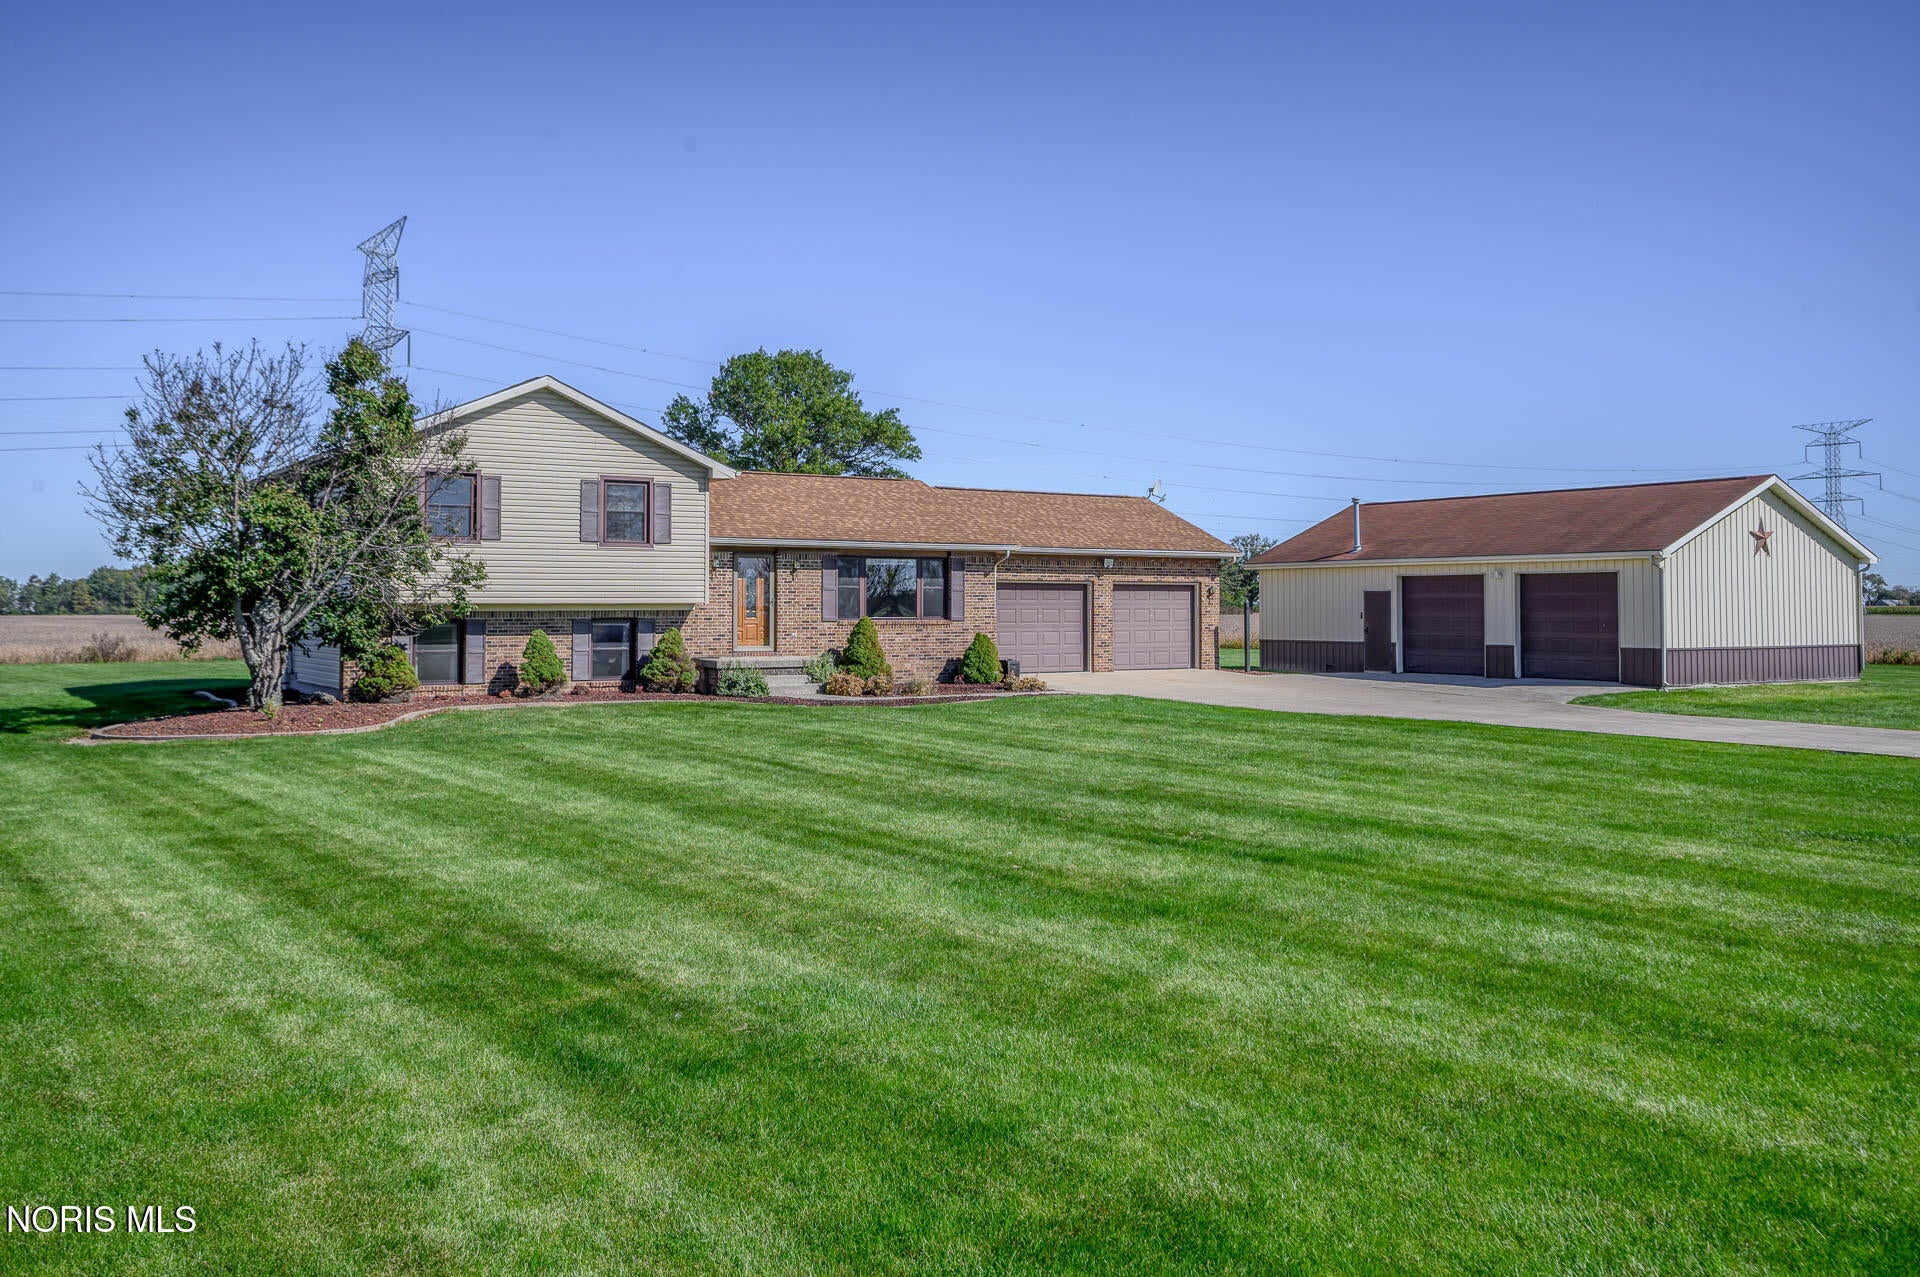
Save
Ask
Tour
Hide
Mortgage Calculator
Monthly Payment (Est.)
Enter an interest rate to see your estimated monthly payment.Calculator powered by Showcase IDX, a Constellation1 Company. Copyright ©2026 Information is deemed reliable but not guaranteed.
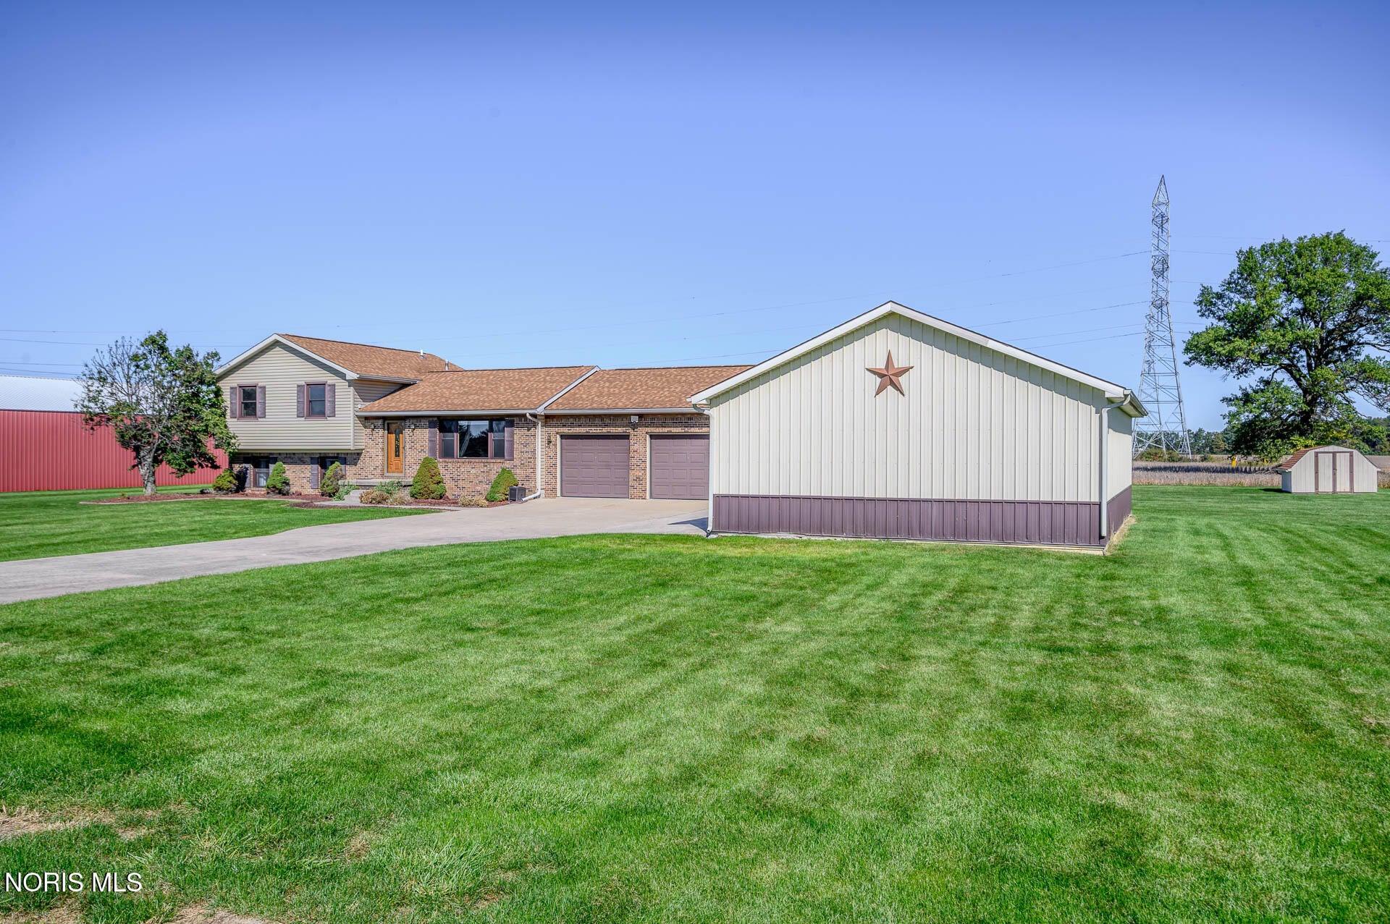
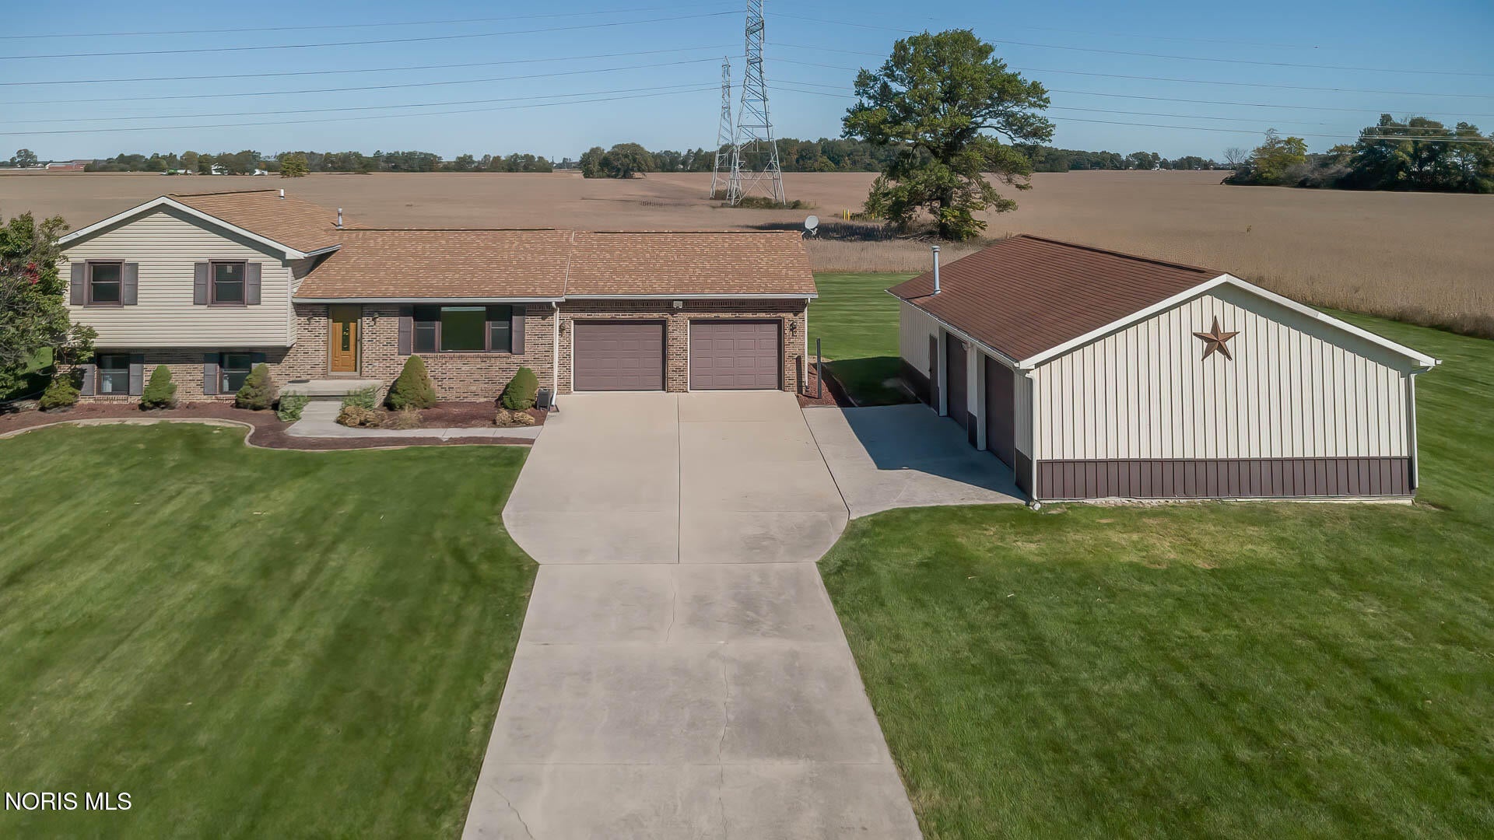
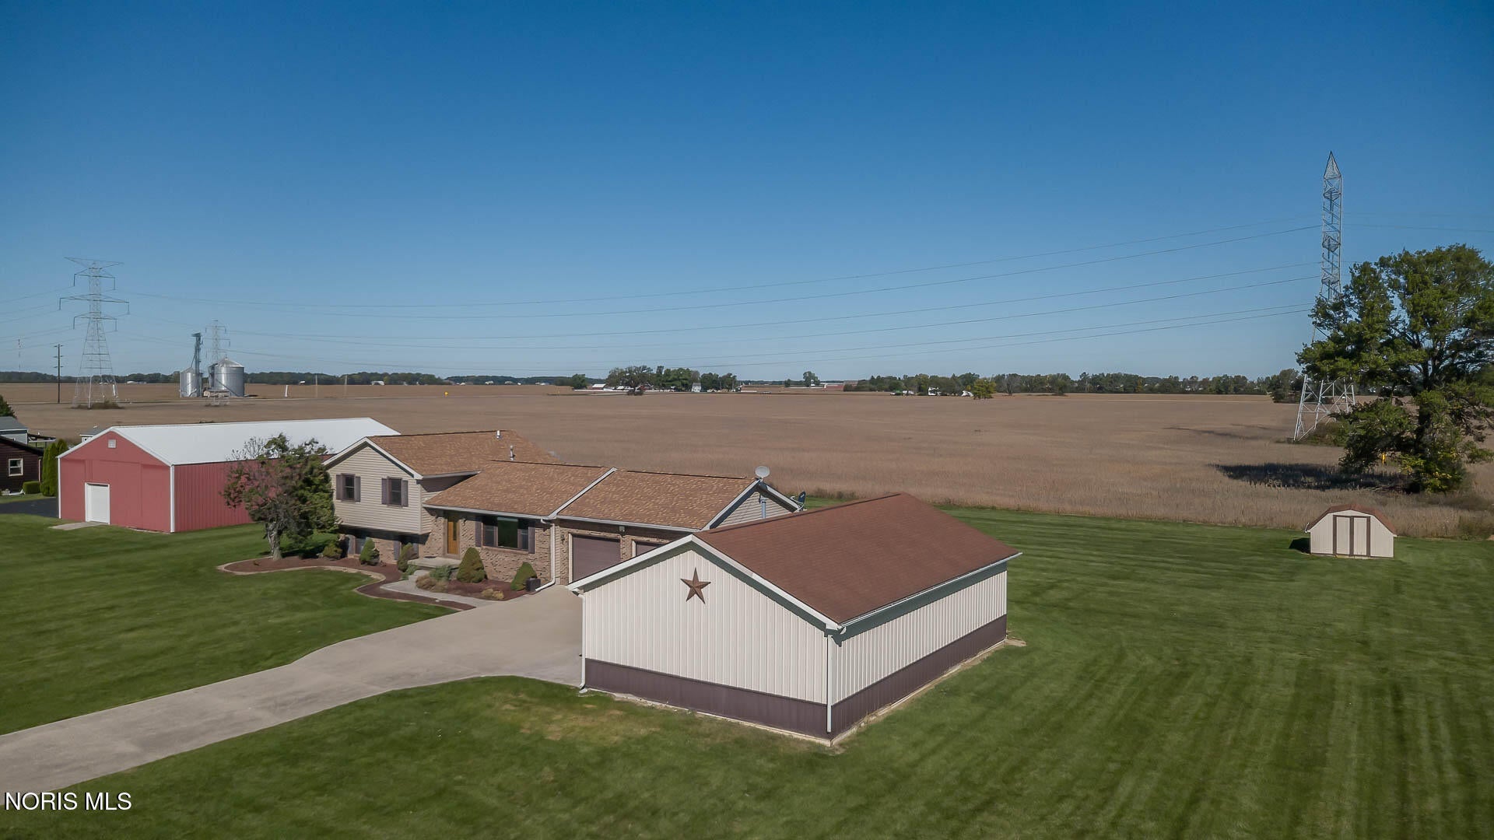
Quiet Country Living at its finest with ALL the major utilities updated!!! The roof in 2016, Furnace, Central Air and Generac Generator installed in 2018 and Hot Water Tank in 2022. A true Quadlevel with pockets of privacy throughout. Finish the lowest level off into the ultimate media room or a quiet family room. There is plenty of room to spread out in the detached heated 2.5 car garage with attached workshop. Your neighbor to the east is a cornfield so there is plenty of privacy if you want to sit outside on your country estate and watch the local wildlife and life wander by!!!! Hurry home and be in by The Holiday Season. Welcome to your new home. HIGHEST & BEST by 10/14/26 @ 9pm.
Save
Ask
Tour
Hide
Listing Snapshot
Price
$335,000
Days On Site
12 Days
Bedrooms
4
Inside Area (SqFt)
1,896 sqft
Total Baths
2
Full Baths
2
Partial Baths
N/A
Lot Size
1.14 Acres
Year Built
1994
MLS® Number
10014378
Status
Active Under Contract
Property Tax
N/A
HOA/Condo/Coop Fees
N/A
Sq Ft Source
Assessor
Friends & Family
Recent Activity
| a week ago | Status changed to Active Under Contract | |
| a week ago | Listing updated with changes from the MLS® | |
| 2 weeks ago | Listing first seen on site |
General Features
Acres
1.14
Disclosures
None
Foundation
Block
Garage
Yes
Garage Spaces
4
Number Of Stories
2
Parking
Additional ParkingConcreteGarage Door OpenerHeated GarageStorageAttachedDetachedGarage
Parking Spaces
10
Property Sub Type
Single Family Residence
Sewer
Septic Tank
Style
Split Level
Utilities
Cable AvailableElectricity ConnectedNatural Gas Connected
Water Source
Well
Zoning
511
Interior Features
Appliances
DisposalDishwasherGas RangeMicrowaveRefrigeratorWater Softener Owned
Basement
BlockConcreteSump PumpUnfinished
Cooling
Central Air
Electric
200+ Amp Service
Flooring
CarpetVinylWood
Heating
Forced AirNatural Gas
Interior
Entrance FoyerOpen FloorplanWalk-In Closet(s)Ceiling Fan(s)Cathedral Ceiling(s)Vaulted Ceiling(s)
Laundry Features
Gas Dryer HookupMain LevelWasher Hookup
Bedroom 2
Dimensions - 13.0x10.0Level - Upper
Bedroom 3
Dimensions - 12.0x10.0Level - Upper
Bedroom 4
Dimensions - 10.0x9.0Level - Upper
Bonus Room
Dimensions - 23.0x23.0Level - Lower
Dining Room
Dimensions - 11.0x10.0Level - Main
Kitchen
Dimensions - 13.0x11.0Level - Main
Laundry
Dimensions - 10.0x5.0Level - Lower
Living Room
Dimensions - 21.0x11.0Level - Main
Primary Bedroom 1
Dimensions - 17.0x12.0Level - Lower
Save
Ask
Tour
Hide
Exterior Features
Construction Details
BlockBrickConcreteFrameVinyl Siding
Exterior
Storage
Lot Features
Landscaped
Other Structures
Garage(s)Shed(s)
Patio And Porch
Deck
Road Frontage
County Road
Roof
Asphalt
View
Pasture
Waterview
Pasture
Community Features
School District
Otsego
Township
Middleton
Roads
Asphalt
Schools
School District
Otsego
Elementary School
Otsego
Middle School
None
High School
Otsego
Listing courtesy of George E. Goodrich of Key Realty LTD geogoodrich2@hotmail.com

Listing information is provided by Participants of the NORIS MLS. IDX information is provided exclusively for personal, non-commercial use, and may not be used for any purpose other than to identify prospective properties consumers may be interested in purchasing. Information is deemed reliable but not guaranteed. Copyright 2026, NORIS MLS.
Last checked: 2026-10-19 05:15 AM UTC
Neighborhood & Commute
Source: Walkscore
Save
Ask
Tour
Hide