Skip to content
Save
Ask
Tour
Hide
Share
$619,900
12 Days On Site

26501 Carrington Boulevard
Perrysburg, OH 43551

For Sale|Single Family Residence|Active Under Contract
4
Beds
4
Total Baths
3
Full Baths
1
Partial Bath
3,402
SqFt
$182
/SqFt
1991
Built
Subdivision:
Carrington Woods
County:
Wood
Listing courtesy of Stephen L Toon of The Danberry Co SToon@danberry.com
Call Now: 419-537-0090
Is this the listing for you? We can help make it yours.
419-537-0090
26501 Carrington Boulevard26501 Carrington Boulevard26501 Carrington Boulevard26501 Carrington Boulevard
Save
Ask
Tour
Hide
Share

Mortgage Calculator

Monthly Payment (Est.)

Enter an interest rate to see your estimated monthly payment.
Calculator powered by Showcase IDX, a Constellation1 Company. Copyright ©2026 Information is deemed reliable but not guaranteed.

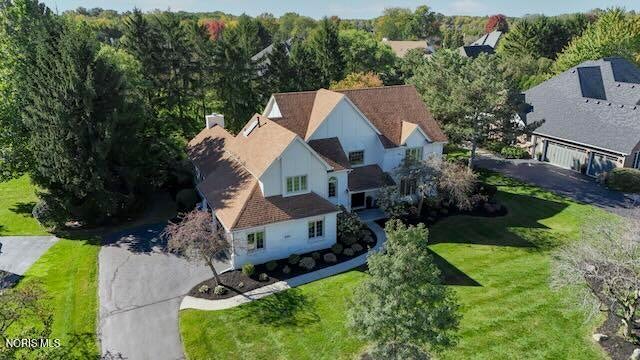
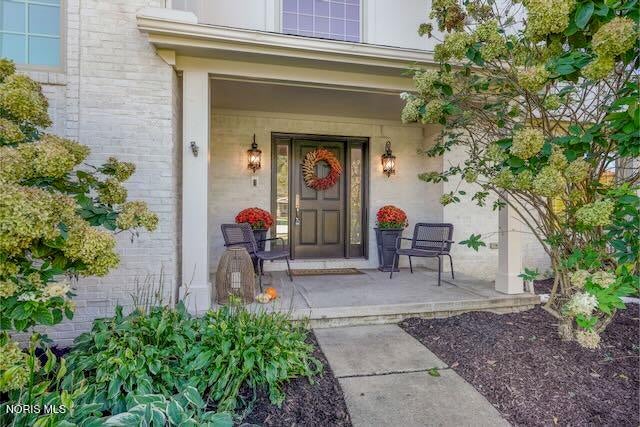
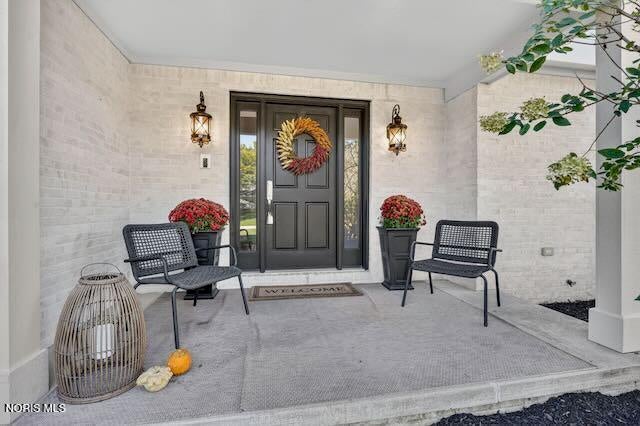
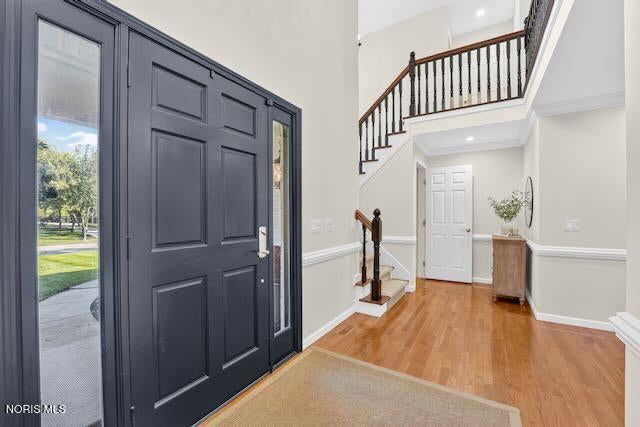
Gorgeous home in Carrington Woods with timeless aesthetic. Beautiful entryway leads to large first floor rooms that flow easily. Updated kitchen features Travertine tile, double ovens, quartz counters and large island with ample storage, seating, and induction cooktop with downdraft. Newly installed Andersen windows in family room add additional natural light to custom built-ins and fireplace. Wood-paneled first floor den, laundry room and half bath, along with spacious formal living and dining rooms. Upstairs includes 3 full baths and 4 bedrooms - ceiling fans and blinds included. Stunning primary bath remodel showcases a soaker tub along with tiled shower. View the established landscaping and fenced lot from the deck off the kitchen and family room. Basement is partially finished and includes storage area. Garage has a bay door for additional and convenient storage! Noticeable updates throughout, including updated electrical panel and tamper resistant outlets. Recent interior and exterior paint.

Save
Ask
Tour
Hide
Share
Listing Snapshot
Price 
$619,900
Days On Site 
12 Days
Bedrooms 
4
Inside Area (SqFt) 
3,402 sqft
Total Baths 
4
Full Baths 
3
Partial Baths 
1
Lot Size 
0.43 Acres
Year Built 
1991
MLS® Number 
10014381
Status 
Active Under Contract
Property Tax 
N/A
HOA/Condo/Coop Fees 
$20.83 monthly
Sq Ft Source 
Public Records
Friends & Family
Recent Activity
2 weeks agoStatus changed to Active Under Contract
2 weeks agoListing updated with changes from the MLS®
2 weeks agoListing first seen on site
General Features
Acres 
0.43
Disclosures 
Property Disclosure
Garage 
Yes
Garage Spaces 
2.5
Levels 
Two
Number Of Stories 
2
Parking 
AsphaltDrivewayGarage Door OpenerAttachedGarage
Property Sub Type 
Single Family Residence
Sewer 
Public Sewer
SqFt Below 
600
Style 
Traditional
Utilities 
Cable ConnectedElectricity ConnectedNatural Gas ConnectedSewer ConnectedUnderground UtilitiesWater ConnectedSewer Available
Water Source 
Public
Interior Features
Appliances 
DryerDown DraftDishwasherElectric CooktopRefrigeratorWasherOven
Basement 
ConcretePartially FinishedSump PumpCrawl Space
Cooling 
Central Air
Electric 
200+ Amp Service
Fireplace 
Yes
Fireplace Features 
Family RoomGas Log
Fireplaces 
1
Flooring 
CarpetHardwood
Heating 
CentralForced Air
Interior 
Double VanityEntrance FoyerEat-in Kitchen
Laundry Features 
Main Level
Window Features 
Double Pane Windows
Bedroom 2 
Dimensions - 18.0x12.0Level - UpperFeatures - Ceiling Fan(s)
Bedroom 3 
Dimensions - 14.0x14.0Level - UpperFeatures - Ceiling Fan(s)
Bedroom 4 
Dimensions - 12.0x12.0Level - UpperFeatures - Ceiling Fan(s)
Den 
Dimensions - 14.0x10.0Level - Main
Dining Room 
Dimensions - 16.0x13.0Level - Main
Entrance Foyer 
Dimensions - 20.0x12.0Level - Main
Family Room 
Dimensions - 23.0x14.0Level - Main
Kitchen 
Dimensions - 28.0x14.0Level - MainFeatures - Kitchen Island
Laundry 
Dimensions - 10.0x8.0Level - Main
Living Room 
Dimensions - 17.0x14.0Level - Main
Primary Bedroom 1 
Dimensions - 17.0x14.0Level - UpperFeatures - Ceiling Fan(s)
Save
Ask
Tour
Hide
Share
Exterior Features
Construction Details 
Board & Batten SidingBrickWood Siding
Road Frontage 
City Street
Roof 
Asphalt
Windows/Doors 
Double Pane Windows
Community Features
Association Fee 
$250.0
Association Fee Frequency 
Annually
Community Features 
Curbs
School District 
Perrysburg
Roads 
Asphalt
Schools
School District
Perrysburg
Elementary School
Fort Meigs
Middle School
None
High School
Perrysburg
Listing courtesy of Stephen L Toon of The Danberry Co SToon@danberry.com


Listing information is provided by Participants of the NORIS MLS. IDX information is provided exclusively for personal, non-commercial use, and may not be used for any purpose other than to identify prospective properties consumers may be interested in purchasing. Information is deemed reliable but not guaranteed. Copyright 2026, NORIS MLS.
Last checked: 2026-10-19 02:58 AM UTC

Neighborhood & Commute
Source: Walkscore
Save
Ask
Tour
Hide
Share