Skip to content
Save
Ask
Tour
Hide
Share
$270,000
11 Days On Site

1517 Forester Drive
Oregon, OH 43616

For Sale|Single Family Residence|Active Under Contract
3
Beds
3
Total Baths
2
Full Baths
1
Partial Bath
1,755
SqFt
$154
/SqFt
1971
Built
Subdivision:
Ardmore
County:
Lucas
Listing courtesy of Brenda Kilburn of The Danberry Co brendakilburn@danberry.com
Call Now: 419-537-0090
Is this the listing for you? We can help make it yours.
419-537-0090
1517 Forester Drive1517 Forester Drive1517 Forester Drive1517 Forester Drive
Save
Ask
Tour
Hide
Share

Mortgage Calculator

Monthly Payment (Est.)

Enter an interest rate to see your estimated monthly payment.
Calculator powered by Showcase IDX, a Constellation1 Company. Copyright ©2026 Information is deemed reliable but not guaranteed.

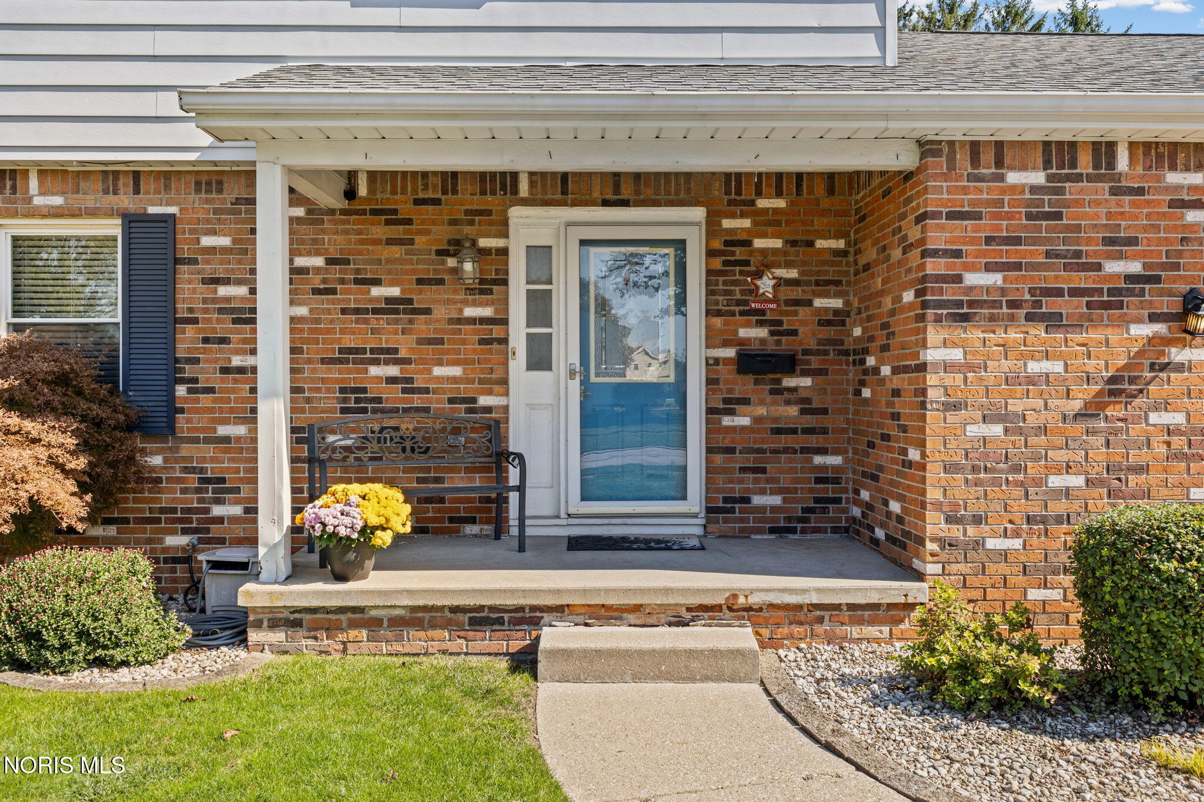
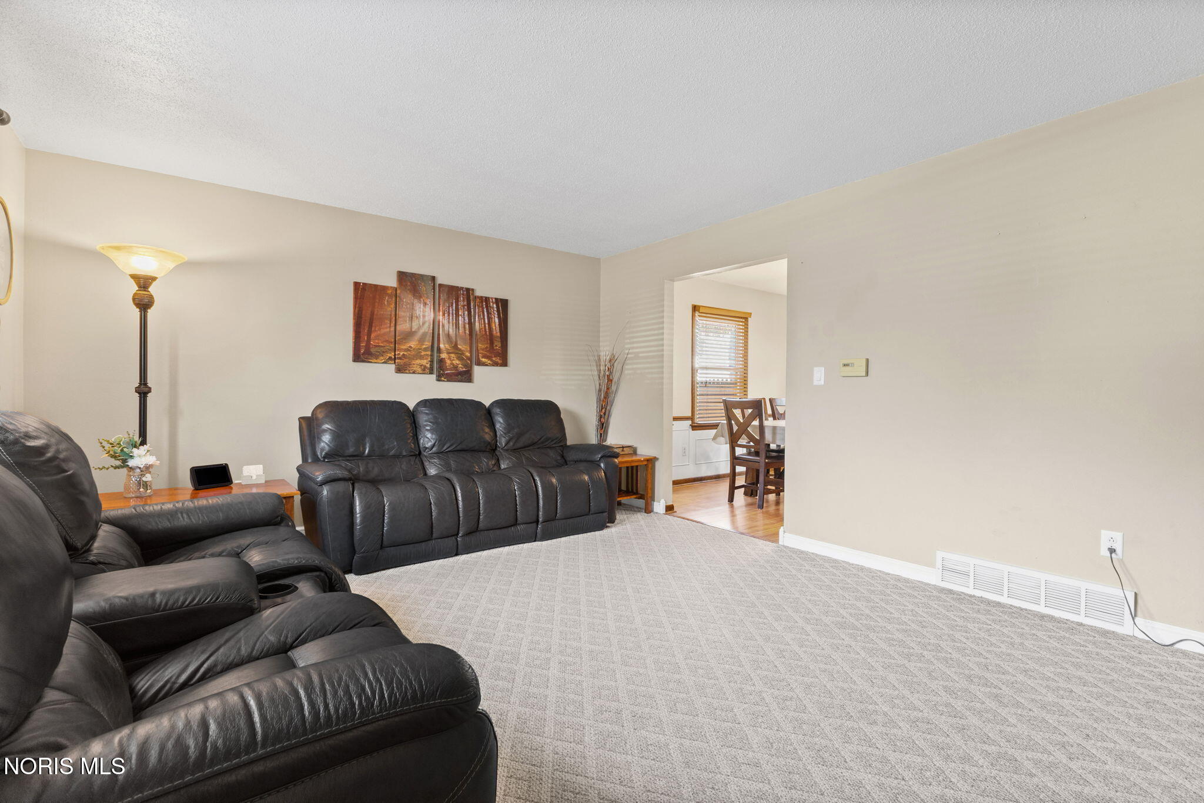
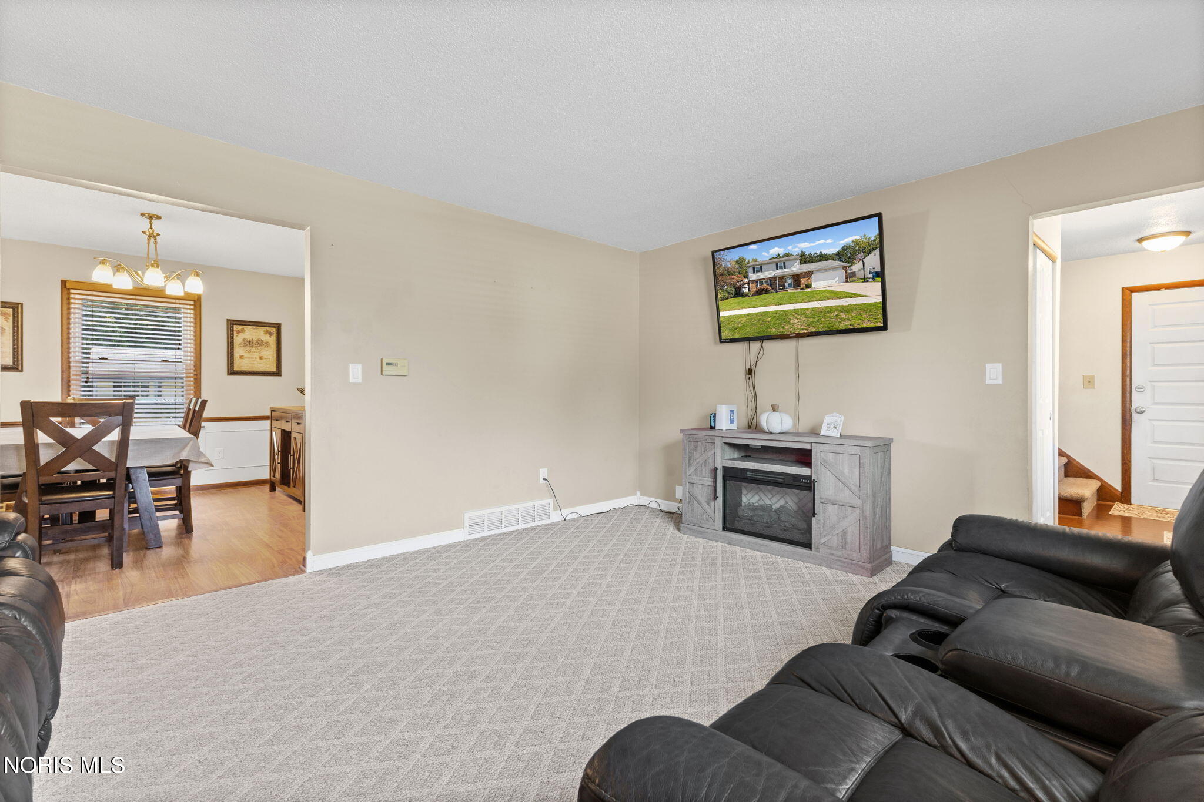
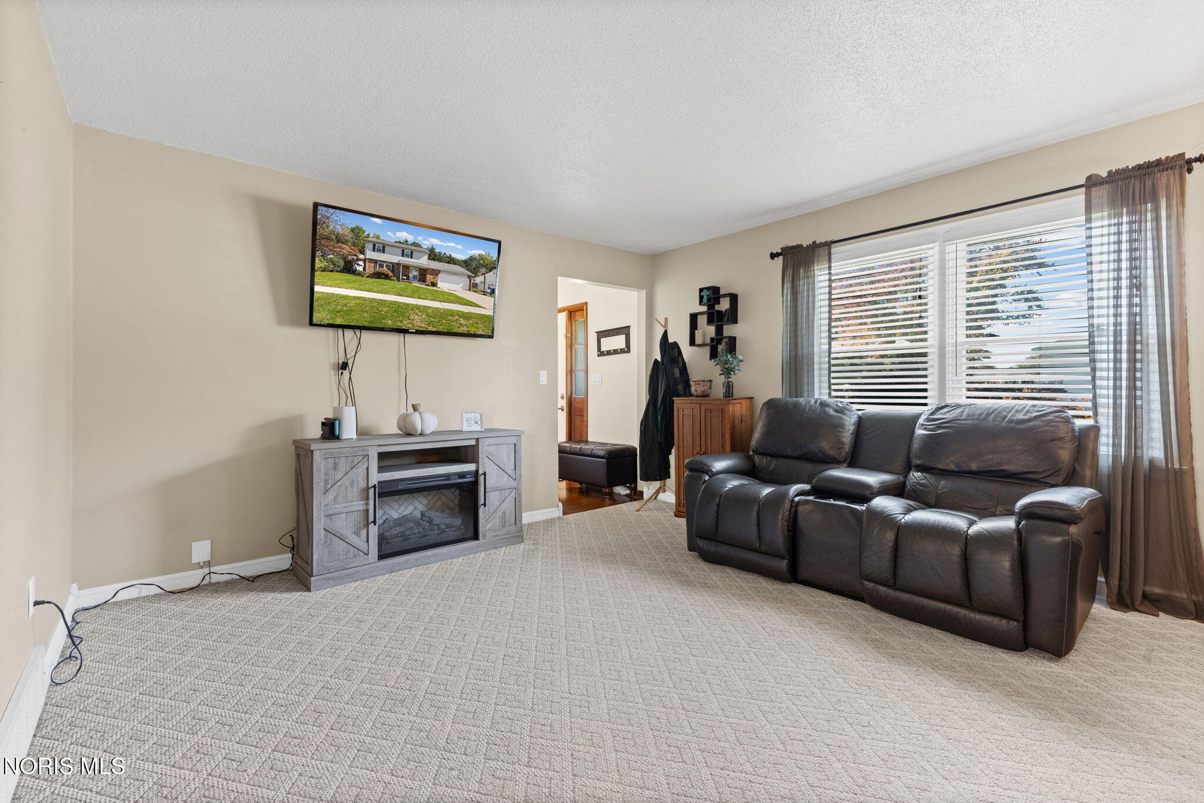
Welcome home to this inviting 3-bedroom, 3-bathroom home in the Ardmore subdivision in Oregon! Offering spacious living areas, thoughtful updates, and wonderful outdoor amenities, this home is perfect for everyday living and entertaining. The updated eat-in kitchen features Snow's cabinetry, beautiful granite countertops, pantry, and a convenient slider leading to the three-season sunroom. The main level also offers a spacious living room, formal dining room, large family room with a cozy wood-burning fireplace, half bath, and attached garage. Upstairs, you'll find three comfortable bedrooms, including a spacious primary suite with its own ensuite, plus a second full bathroom. The three-season sunroom overlooks the private, spacious backyard, complete with a stamped-concrete patio, above-ground pool, and deck—creating the perfect space for relaxing, entertaining, and enjoying summer days. Updates include a 2017 kitchen remodel, 2022 microwave, 2019 furnace, 2020 washer and dryer, and 2012 roof. Don't miss the opportunity to make this wonderful Oregon home your own—schedule your private showing today!

Save
Ask
Tour
Hide
Share
Listing Snapshot
Price 
$270,000
Days On Site 
11 Days
Bedrooms 
3
Inside Area (SqFt) 
1,755 sqft
Total Baths 
3
Full Baths 
2
Partial Baths 
1
Lot Size 
0.2365 Acres
Year Built 
1971
MLS Number 
10014417
Status 
Active Under Contract
Property Tax 
N/A
HOA/Condo/Coop Fees 
N/A
Sq Ft Source 
Assessor
Friends & Family
Recent Activity
2 weeks agoListing first seen on site
2 weeks agoListing updated with changes from the MLS
General Features
Acres 
0.2365
Disclosures 
Property DisclosureLead Based Paint Disclosure
Garage 
Yes
Garage Spaces 
2
Levels 
Two
Number Of Stories 
2
Parking 
ConcreteDrivewayGarage Door OpenerAttachedGarage
Property Sub Type 
Single Family Residence
Security 
Smoke Detector(s)
Style 
Traditional
Utilities 
Cable AvailableElectricity ConnectedNatural Gas ConnectedSewer ConnectedWater ConnectedSewer Available
Water Source 
Public
Zoning 
Residential
Interior Features
Appliances 
DryerDisposalDishwasherElectric RangeIce MakerMicrowaveRefrigeratorWasherWater Heater
Basement 
Crawl Space
Cooling 
Central AirCeiling Fan(s)
Electric 
200+ Amp Service
Fireplace 
Yes
Fireplace Features 
Wood BurningFamily Room
Fireplaces 
1
Flooring 
CarpetTileVinyl
Heating 
Forced AirNatural Gas
Interior 
Entrance FoyerEat-in KitchenPantryCeiling Fan(s)
Laundry Features 
Electric Dryer HookupIn Garage
Window Features 
Double Pane WindowsWindow TreatmentsScreens
Bedroom 2 
Dimensions - 14.0x10.0Level - UpperFeatures - Ceiling Fan(s)Description - Carpet
Bedroom 3 
Dimensions - 11.0x11.0Level - UpperFeatures - Ceiling Fan(s)Description - Carpet
Dining Room 
Dimensions - 12.0x10.0Level - MainDescription - Vinyl
Family Room 
Dimensions - 22.0x12.0Level - MainDescription - Carpet
Kitchen 
Dimensions - 12.0x10.0Level - MainDescription - Vinyl
Living Room 
Dimensions - 17.0x14.0Level - MainDescription - Carpet
Primary Bedroom 1 
Dimensions - 14.0x12.0Level - UpperFeatures - Ceiling Fan(s)Description - Carpet
Sun Room 
Dimensions - 14.0x10.0Level - MainFeatures - Ceiling Fan(s)Description - Carpet
Save
Ask
Tour
Hide
Share
Exterior Features
Construction Details 
Aluminum SidingBrick
Fencing 
Chain LinkPrivacy
Lot Features 
LandscapedLevel
Other Structures 
Shed(s)
Patio And Porch 
CoveredPatioPorch
Pool Features 
Above Ground
Private Pool 
Yes
Road Frontage 
City Street
Roof 
Shingle
Windows/Doors 
Double Pane WindowsWindow TreatmentsScreens
Community Features
School District 
Oregon
Roads 
Asphalt
Schools
School District
Oregon
Elementary School
Coy
Middle School
None
High School
Clay
Listing courtesy of Brenda Kilburn of The Danberry Co brendakilburn@danberry.com


Listing information is provided by Participants of the NORIS MLS. IDX information is provided exclusively for personal, non-commercial use, and may not be used for any purpose other than to identify prospective properties consumers may be interested in purchasing. Information is deemed reliable but not guaranteed. Copyright 2026, NORIS MLS.
Last checked: 2026-10-19 01:57 PM UTC

Neighborhood & Commute
Source: Walkscore
Save
Ask
Tour
Hide
Share