
Save
Ask
Tour
Hide
$369,900
9 Days On Site
1532 Autumn DriveFindlay, OH 45840
For Sale|Single Family Residence|Active Under Contract
0
Beds
3
Total Baths
2
Full Baths
1
Partial Bath
2,148
SqFt
$172
/SqFt
1997
Built
Subdivision:
None
County:
Hancock
Listing courtesy of Scott A Keller of Key Realty, LTD scottkellerfindlay@gmail.com
Call Now: 419-537-0090
Is this the listing for you? We can help make it yours.
419-537-0090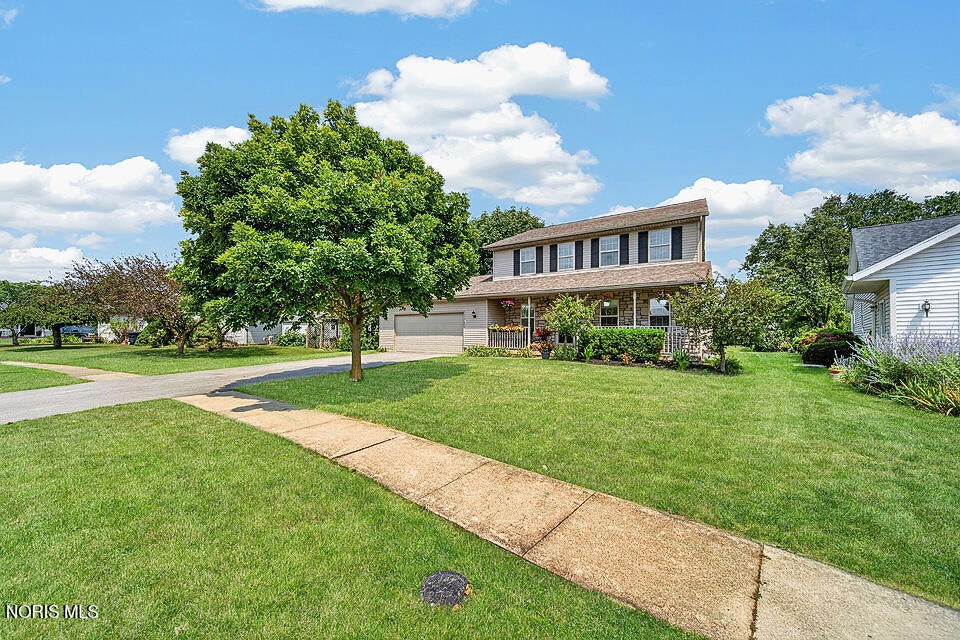
Save
Ask
Tour
Hide
Mortgage Calculator
Monthly Payment (Est.)
Enter an interest rate to see your estimated monthly payment.Calculator powered by Showcase IDX, a Constellation1 Company. Copyright ©2026 Information is deemed reliable but not guaranteed.
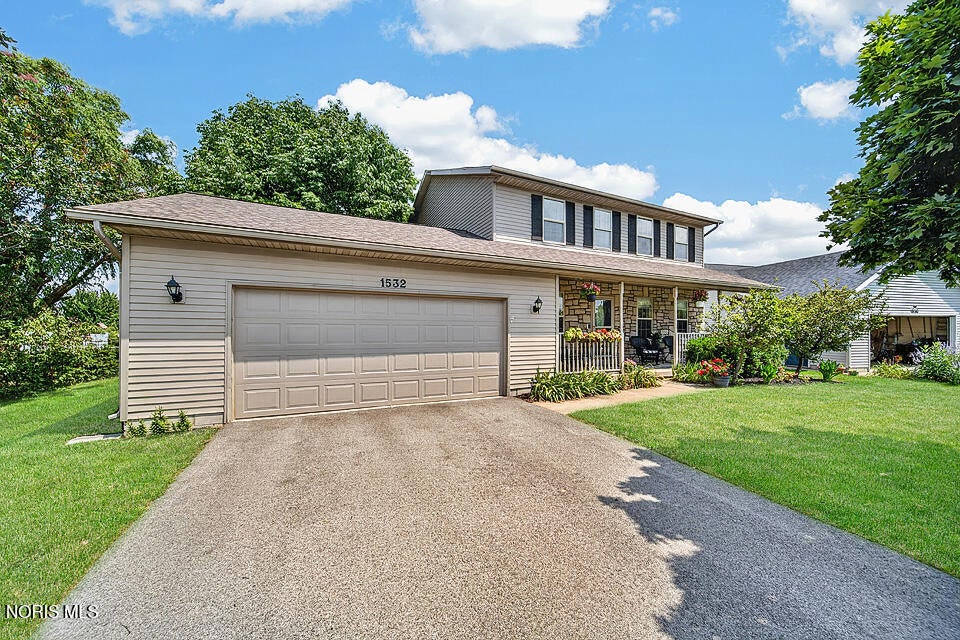
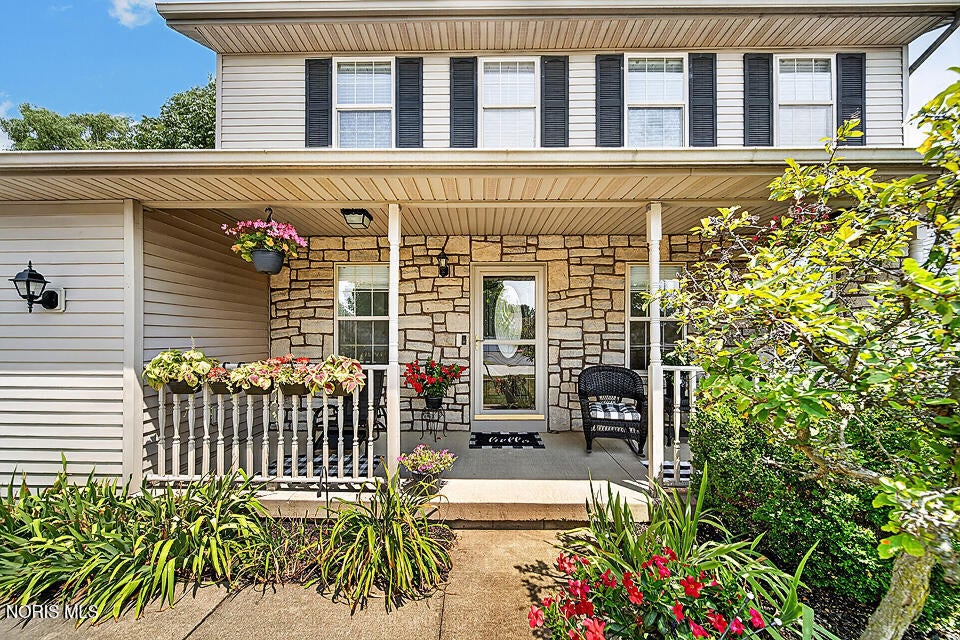
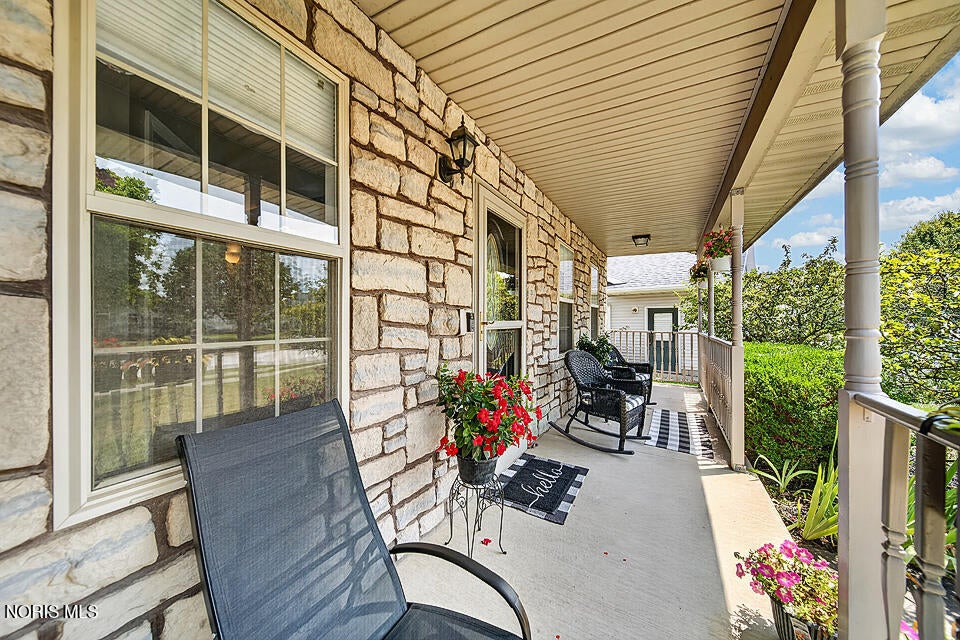
Beautifully maintained 4-bedroom, 2.5-bath home in an established, mature neighborhood, offering spacious living areas and comfortable family living. The inviting living room features a fireplace and beautiful wood floors, while the updated dine-in kitchen provides ample cabinetry, a large pantry and dedicated dining area. All four bedrooms are located upstairs, including a spacious primary suite with walk-in closet and private bath. The finished basement adds valuable living and entertaining space. Enjoy the outdoors from the deck and inviting stone patio—perfect for relaxing or entertaining. *Seller offering a $10,000 credit to buy down interest rates (help lower rates for new buyers).
Save
Ask
Tour
Hide
Listing Snapshot
Price
$369,900
Days On Site
9 Days
Bedrooms
N/A
Inside Area (SqFt)
2,148 sqft
Total Baths
3
Full Baths
2
Partial Baths
1
Lot Size
0.18 Acres
Year Built
1997
MLS® Number
10014474
Status
Active Under Contract
Property Tax
N/A
HOA/Condo/Coop Fees
N/A
Sq Ft Source
N/A
Friends & Family
Recent Activity
| 6 days ago | Status changed to Active Under Contract | |
| 6 days ago | Listing updated with changes from the MLS® | |
| a week ago | Listing first seen on site |
General Features
Acres
0.18
Disclosures
Property Disclosure
Foundation
Combination
Garage
Yes
Garage Spaces
2
Levels
Two
Number Of Stories
2
Parking
DrivewayAttachedGarage
Property Sub Type
Single Family Residence
Sewer
Public Sewer
Utilities
Electricity ConnectedNatural Gas ConnectedSewer ConnectedWater Connected
Water Source
Public
Interior Features
Cooling
Central Air
Fireplace
Yes
Fireplace Features
Living Room
Fireplaces
1
Flooring
CarpetWood
Heating
Forced Air
Interior
Double VanityEat-in KitchenWalk-In Closet(s)
Laundry Features
Main Level
Bedroom 2
Dimensions - 12.0x12.0Level - Upper
Bedroom 3
Dimensions - 12.0x11.0Level - Upper
Bedroom 4
Dimensions - 12.0x13.0Level - Upper
Family Room
Dimensions - 13.0x14.0Level - Main
Kitchen
Dimensions - 20.0x14.0Level - Main
Living Room
Dimensions - 22.0x13.0Level - Main
Primary Bedroom 1
Dimensions - 14.0x14.0Level - Upper
Utility Room
Dimensions - 8.0x7.0Level - Main
Save
Ask
Tour
Hide
Exterior Features
Construction Details
StoneVinyl Siding
Patio And Porch
DeckFront PorchPatioPorch
Roof
Shingle
Community Features
School District
Findlay
Schools
School District
Findlay
Elementary School
Jefferson
Middle School
Donnell
High School
Findlay
Listing courtesy of Scott A Keller of Key Realty, LTD scottkellerfindlay@gmail.com

Listing information is provided by Participants of the NORIS MLS. IDX information is provided exclusively for personal, non-commercial use, and may not be used for any purpose other than to identify prospective properties consumers may be interested in purchasing. Information is deemed reliable but not guaranteed. Copyright 2026, NORIS MLS.
Last checked: 2026-10-18 01:46 AM UTC
Listing information is provided by Participants of the NORIS MLS. IDX information is provided exclusively for personal, non-commercial use, and may not be used for any purpose other than to identify prospective properties consumers may be interested in purchasing. Information is deemed reliable but not guaranteed. Copyright 2026, NORIS MLS.
Last checked: 2026-10-18 01:46 AM UTC
Neighborhood & Commute
Source: Walkscore
Save
Ask
Tour
Hide