Skip to content
Save
Ask
Tour
Hide
Share
$397,000
9 Days On Site

14806 Lake Winds Drive
Perrysburg, OH 43551

Single Family Residence|Pending
4
Beds
3
Total Baths
3
Full Baths
1,867
SqFt
$213
/SqFt
2002
Built
Subdivision:
Hull Prairie Meadows
County:
Wood
Listing courtesy of Vicki L Fesh of The Danberry Co vicki@danberry.com
Call Now: 419-537-0090
Is this the listing for you? We can help make it yours.
419-537-0090
14806 Lake Winds Drive14806 Lake Winds Drive14806 Lake Winds Drive14806 Lake Winds Drive
Save
Ask
Tour
Hide
Share

Mortgage Calculator

Monthly Payment (Est.)

Enter an interest rate to see your estimated monthly payment.
Calculator powered by Showcase IDX, a Constellation1 Company. Copyright ©2026 Information is deemed reliable but not guaranteed.

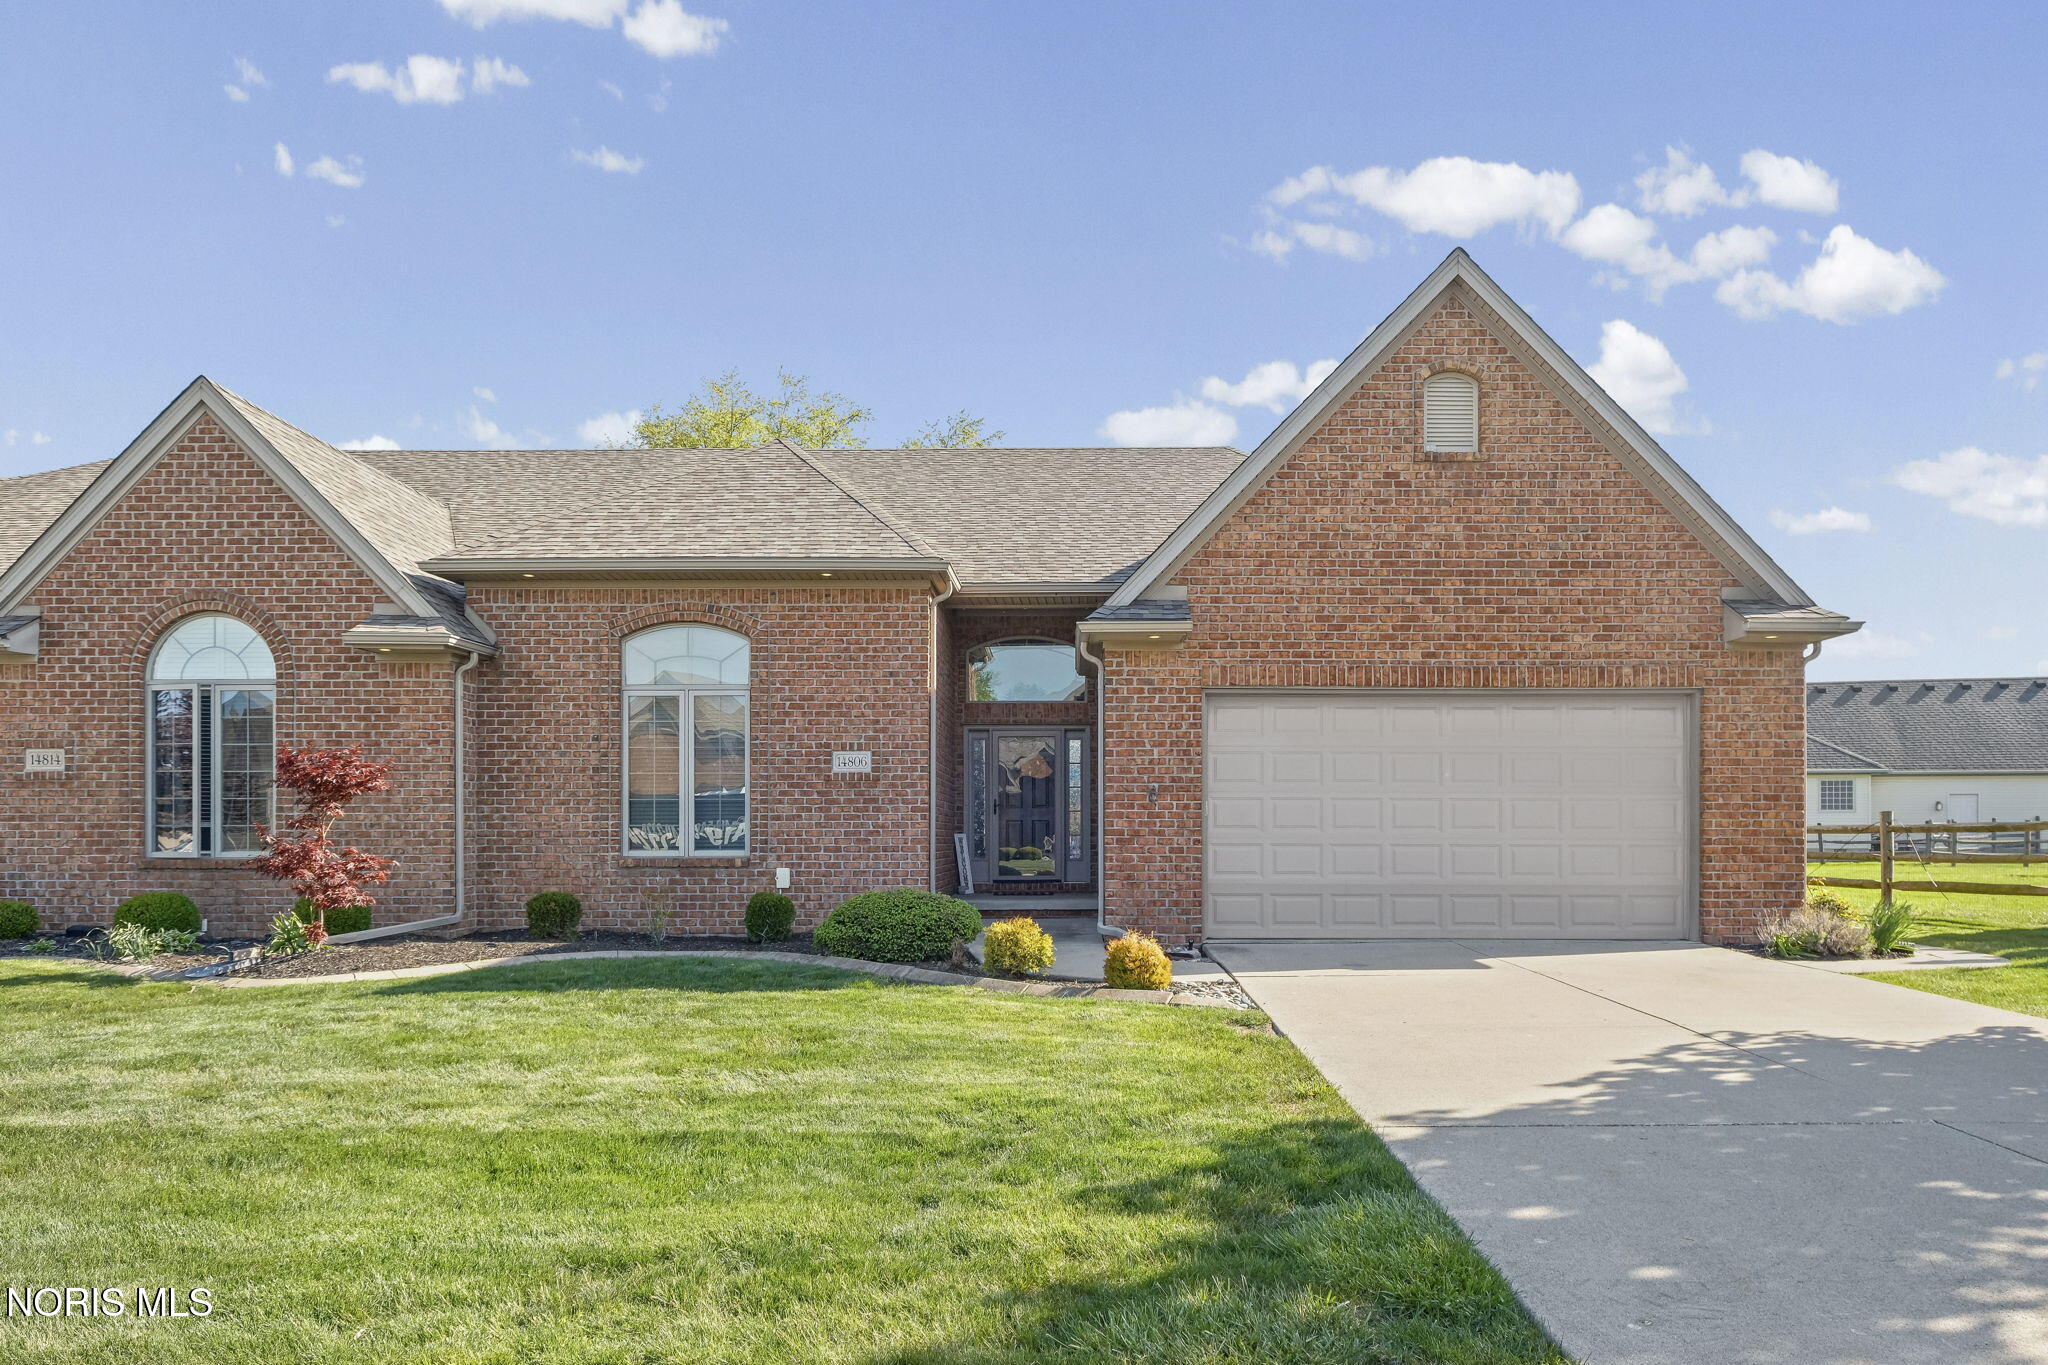
Versatile care-free living at its finest! Situated toward the back of Hull Prairie Meadows subdivision, this home offers a thoughtfully designed layout tailored for everyday comfort and effortless entertaining. The main floor features an oversized living room with fireplace, two main-level bedrooms and a bright, tiled eat in kitchen with granite countertops, stainless appliances, and direct access to the back patio. Downstairs discover the ultimate private retreat! The fully finished lower level is perfectly suited for guests needing their own space. It features a kitchenette, dedicated entertainment room, full bath, two bedrooms with closets, and a flex room that could be used as an office space. Your visitors will love having a true floor-of-their-own. This is a Villa with one connecting wall. HOA is $450 quarterly and covers snow removal, lawn mowing and fertization, irrigation turn-on and shut-off, garbage, and landscaping (mulch, weeds and trimming). There is also a $150 a year Hull Prairie Meadows subdivision fee that covers the pond and flower bed maintenance at the entrance. Roof is BRAND NEW in July 2026! Furnace new in 2024. Air conditioning in 2021. Hot water heater 2022.

Save
Ask
Tour
Hide
Share
Listing Snapshot
Price 
$397,000
Days On Site 
9 Days
Bedrooms 
4
Inside Area (SqFt) 
1,867 sqft
Total Baths 
3
Full Baths 
3
Partial Baths 
N/A
Lot Size 
N/A
Year Built 
2002
MLS® Number 
10014488
Status 
Pending
Property Tax 
N/A
HOA/Condo/Coop Fees 
$150 monthly
Sq Ft Source 
Public Records
Friends & Family
Recent Activity
2 days agoListing updated with changes from the MLS®
2 days agoStatus changed to Pending
a week agoListing first seen on site
General Features
Disclosures 
Property Disclosure
Garage 
Yes
Garage Spaces 
2
Levels 
One
Number Of Stories 
2
Parking 
DrivewayOn StreetStorageAttachedGarage
Parking Spaces 
4
Property Sub Type 
Single Family Residence
Security 
Firewall(s)Smoke Detector(s)
SqFt Below 
1567
Style 
Traditional
Utilities 
Cable AvailableElectricity ConnectedNatural Gas ConnectedWater ConnectedSewer Available
Water Source 
Public
Interior Features
Appliances 
DryerDisposalDishwasherExhaust FanGas RangeMicrowaveRefrigeratorWasher
Basement 
FinishedFullSump Pump
Cooling 
Central AirCeiling Fan(s)
Electric 
100 Amp Service
Fireplace 
Yes
Fireplace Features 
GasFamily RoomGlass Doors
Fireplaces 
1
Flooring 
Hardwood
Heating 
Forced AirNatural Gas
Interior 
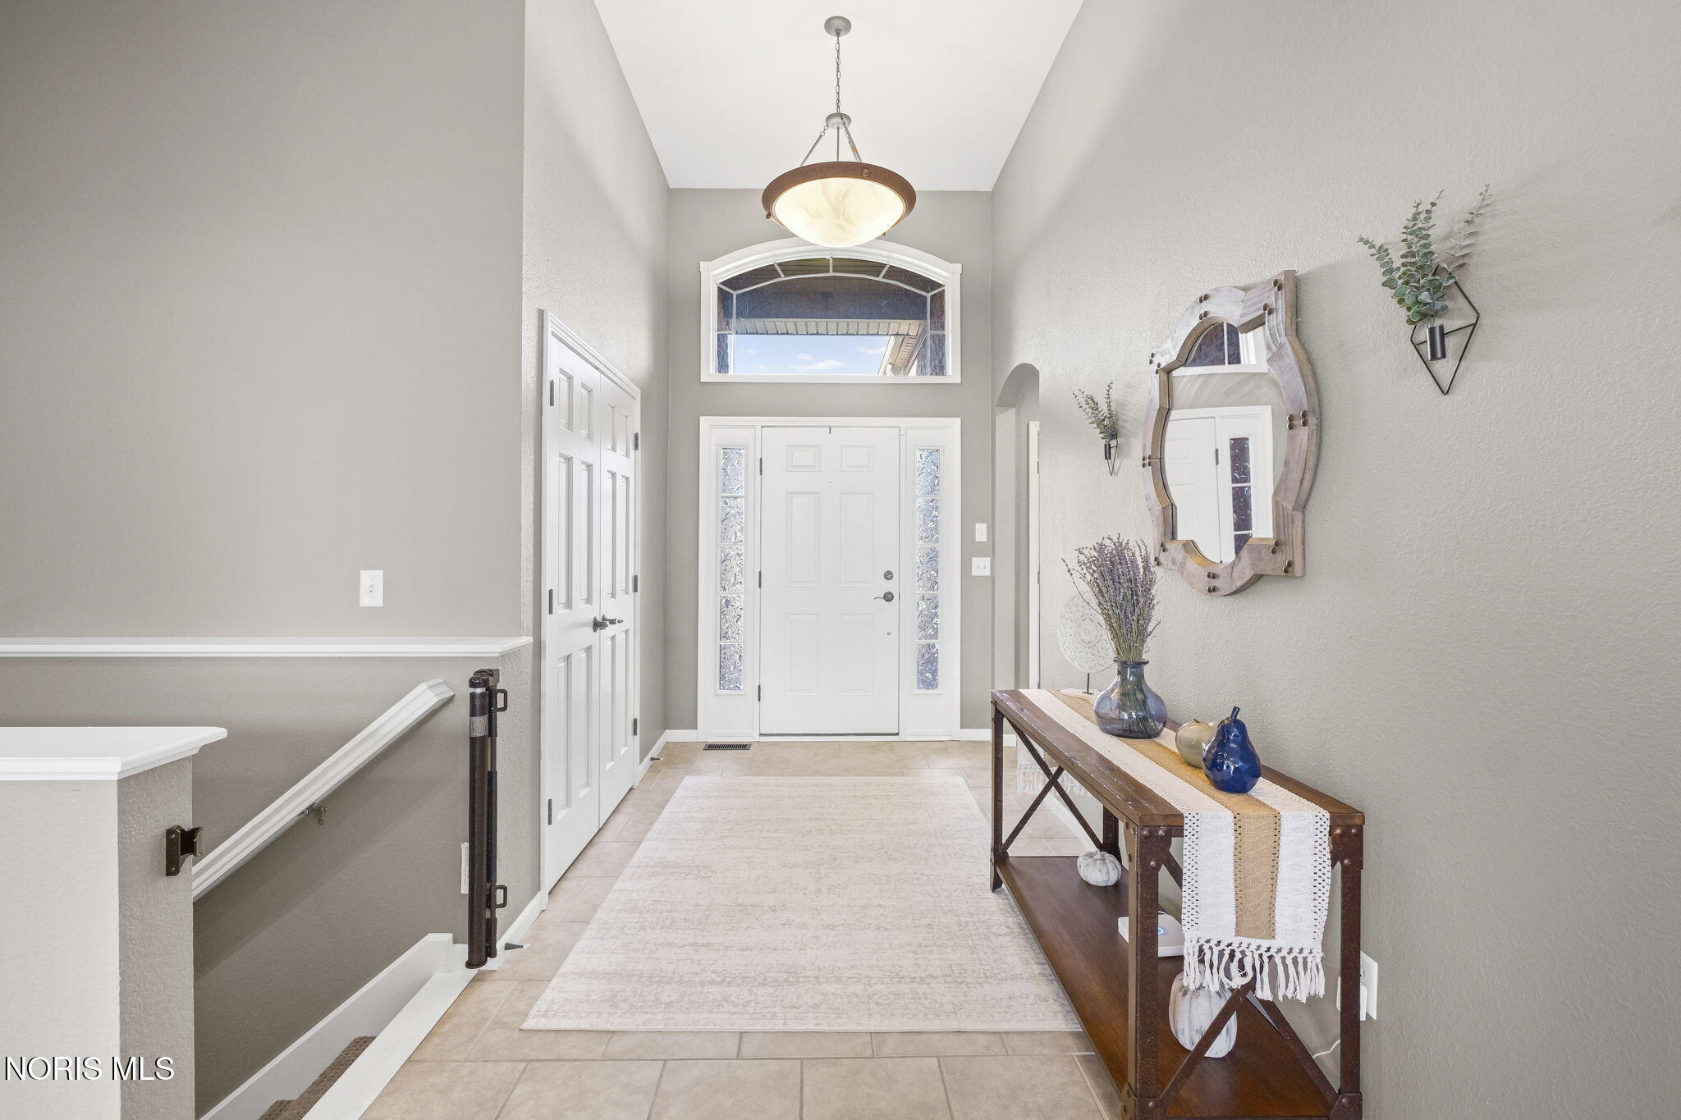
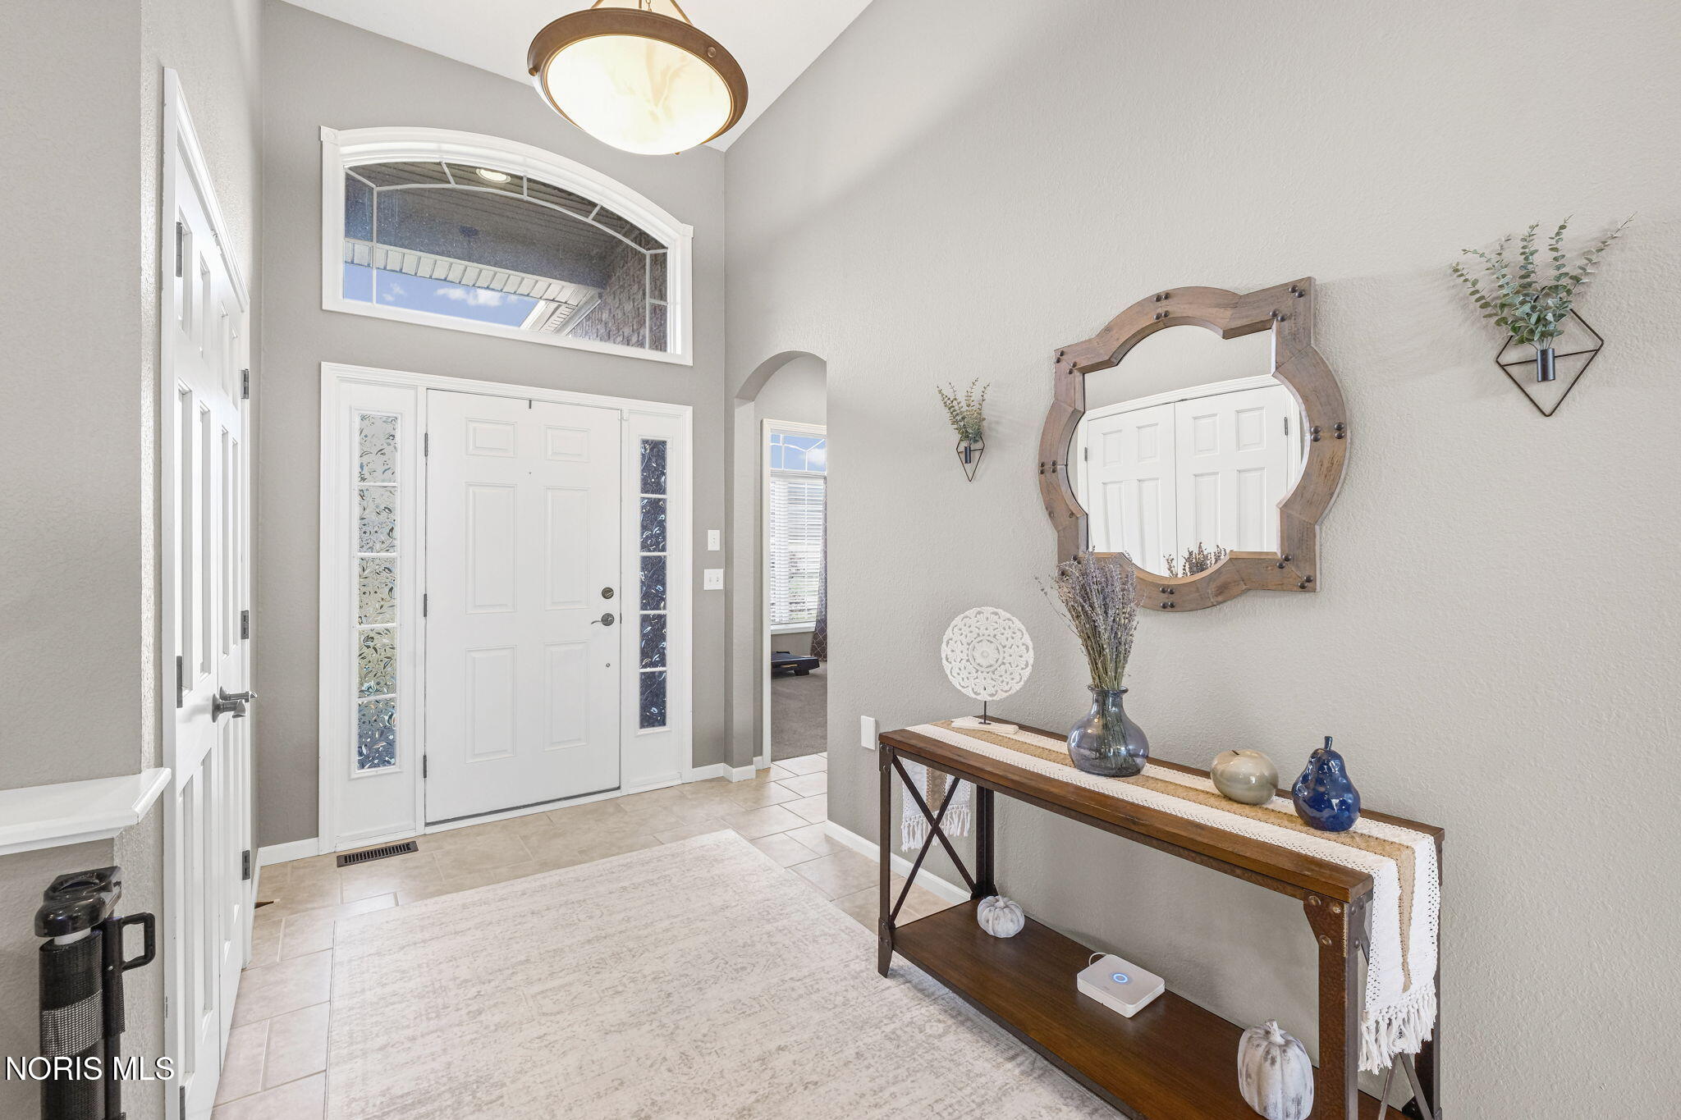
Breakfast BarDouble VanityEntrance FoyerOpen FloorplanStorageWalk-In Closet(s)Ceiling Fan(s)Tray Ceiling(s)Vaulted Ceiling(s)
Laundry Features 
Electric Dryer HookupMain Level
Bedroom 2 
Dimensions - 15.0x11.0Level - MainFeatures - Vaulted Ceiling(s)Description - Carpet
Bedroom 3 
Dimensions - 14.0x13.0Level - LowerDescription - Carpet
Bedroom 4 
Dimensions - 13.0x11.0Level - LowerDescription - Carpet
Bonus Room 
Dimensions - 13.0x11.0Level - LowerDescription - Carpet
Breakfast Room 
Dimensions - 13.0x10.0Level - MainDescription - Tile
Family Room 
Dimensions - 24.0x15.0Level - LowerDescription - Carpet
Kitchen 
Dimensions - 13.0x12.0Level - MainDescription - Tile
Laundry 
Dimensions - 8.0x6.0Level - MainDescription - Tile
Living Room 
Dimensions - 24.0x15.0Level - MainFeatures - Ceiling Fan(s)Description - Bamboo
Office 
Dimensions - 16.0x16.0Level - LowerDescription - Carpet
Primary Bedroom 1 
Dimensions - 15.0x15.0Level - MainFeatures - Ceiling Fan(s), Tray Ceiling(s)Description - Carpet
Utility Room 
Dimensions - 20.0x15.0Level - Lower
Save
Ask
Tour
Hide
Share
Exterior Features
Construction Details 
Aluminum SidingBrick
Lot Features 
Irregular Lot
Patio And Porch 
Patio
Road Frontage 
City Street
Roof 
Shingle
View 
Trees/Woods
Waterview 
Trees/Woods
Windows/Doors 
Sliding Doors
Community Features
Accessibility Features 
Accessible Full Bath
Additional Association Fee 
$450.0
Additional Association Fee Frequency 
Quarterly
Community Features 
CurbsStreet LightsSidewalks
School District 
Perrysburg
Roads 
Asphalt
Schools
School District
Perrysburg
Elementary School
Frank
Middle School
None
High School
Perrysburg
Listing courtesy of Vicki L Fesh of The Danberry Co vicki@danberry.com


Listing information is provided by Participants of the NORIS MLS. IDX information is provided exclusively for personal, non-commercial use, and may not be used for any purpose other than to identify prospective properties consumers may be interested in purchasing. Information is deemed reliable but not guaranteed. Copyright 2026, NORIS MLS.
Last checked: 2026-10-19 02:58 AM UTC

Neighborhood & Commute
Source: Walkscore
Save
Ask
Tour
Hide
Share