Skip to content
Save
Ask
Tour
Hide
Share
$724,900
14 Days On Site

6465 White Oak Lane
Whitehouse, OH 43571

For Sale|Single Family Residence|Active
4
Beds
4
Total Baths
3
Full Baths
1
Partial Bath
3,039
SqFt
$239
/SqFt
2015
Built
Subdivision:
Savanna Lake
County:
Lucas
Listing courtesy of Michael Zachary Sugg of The Danberry Co michaelsugg@danberry.com
Call Now: 419-537-0090
Is this the listing for you? We can help make it yours.
419-537-0090
6465 White Oak Lane6465 White Oak Lane6465 White Oak Lane6465 White Oak Lane
Save
Ask
Tour
Hide
Share

Mortgage Calculator

Monthly Payment (Est.)

Enter an interest rate to see your estimated monthly payment.
Calculator powered by Showcase IDX, a Constellation1 Company. Copyright ©2026 Information is deemed reliable but not guaranteed.

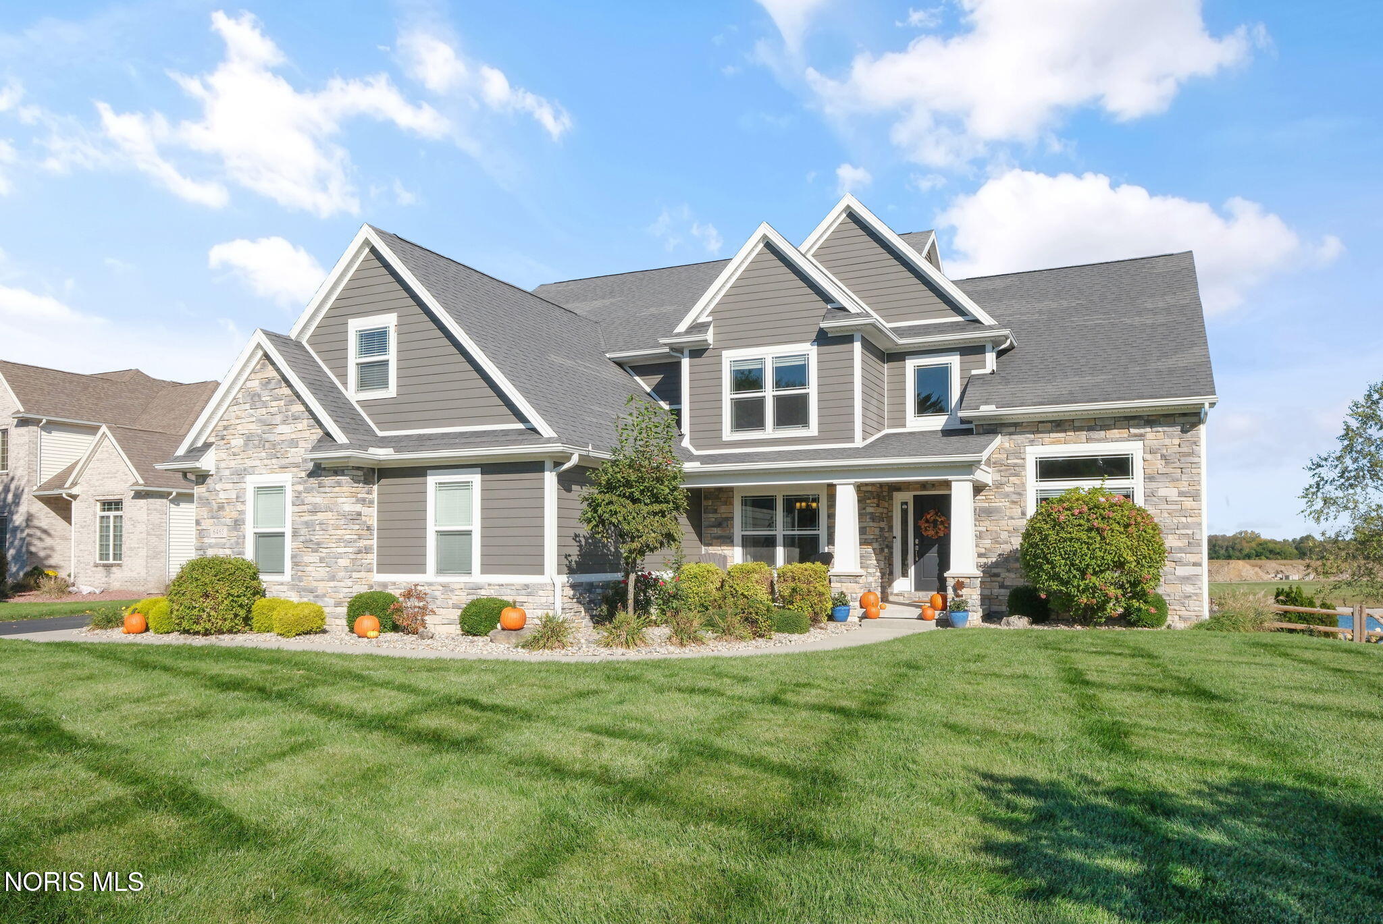
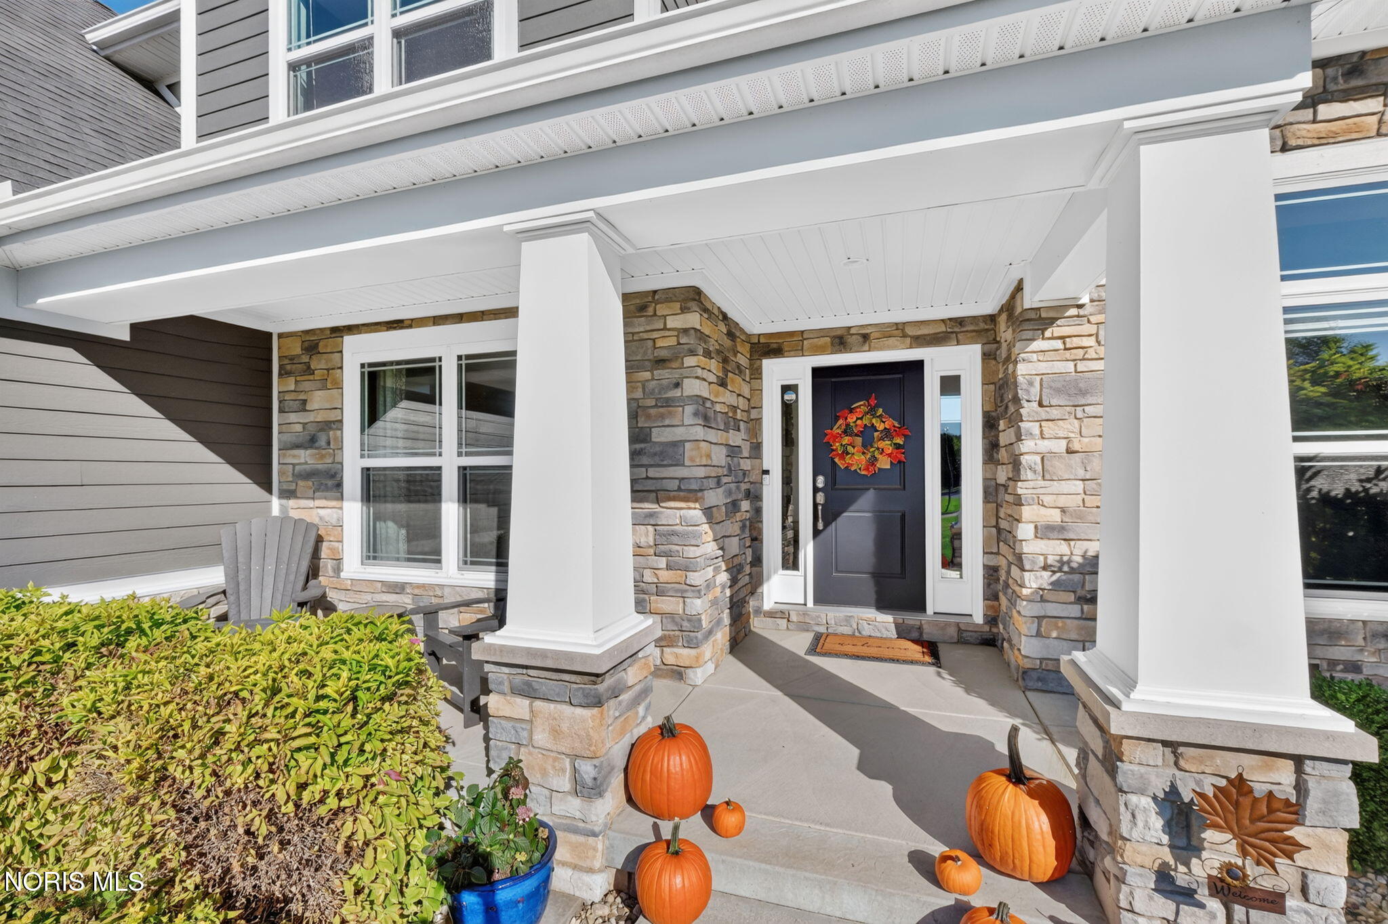
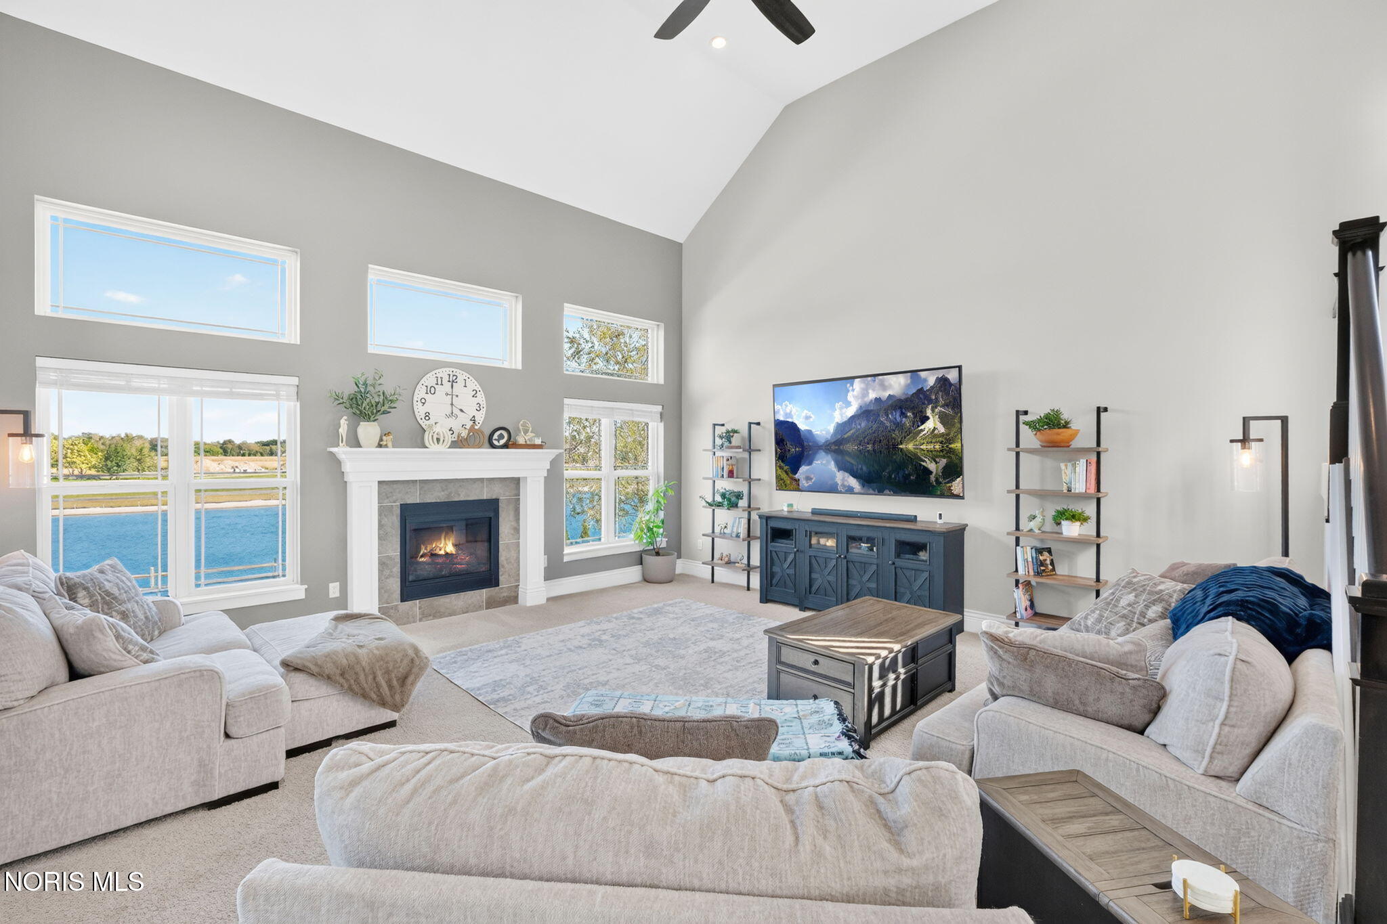
Custom-built by Saba Home Builders and occupied only by its original owners, this Savanna Lake home offers a combination of setting, space, privacy and amenities that is difficult to duplicate. Positioned near the end of White Oak Lane with no homes directly behind it, the property pairs unobstructed pond views with a saltwater in-ground pool, stamped-concrete patio and walkway, outdoor shower, composite deck and extensive landscaping. Inside, more than 3,000 square feet above grade includes four bedrooms, 2.5 baths, an open kitchen with casual dining area, formal dining room, cathedral-ceiling living room with gas fireplace and water views, first-floor laundry and private office with a coffered ceiling. The primary suite features a spacious walk-in closet and private bath with jetted soaking tub and separate shower. An additional 856 square feet of finished lower-level living space provides a generous recreation room, custom wet bar, full bath and second gas fireplace, while a dedicated fitness room offers even more flexibility. An oversized 3.5-car garage, abundant storage and numerous custom details complete this exceptional home in Anthony Wayne School District.

Save
Ask
Tour
Hide
Share
Listing Snapshot
Price 
$724,900
Days On Site 
14 Days
Bedrooms 
4
Inside Area (SqFt) 
3,039 sqft
Total Baths 
4
Full Baths 
3
Partial Baths 
1
Lot Size 
0.6254 Acres
Year Built 
2015
MLS® Number 
10014501
Status 
Active
Property Tax 
N/A
HOA/Condo/Coop Fees 
$20.83 monthly
Sq Ft Source 
N/A
Friends & Family
Recent Activity
4 days agoStatus changed to Active
4 days agoListing updated with changes from the MLS®
2 weeks agoListing first seen on site
General Features
Acres 
0.6254
Disclosures 
Property Disclosure
Foundation 
Block
Garage 
Yes
Garage Spaces 
3.5
Levels 
Two
Number Of Stories 
2
Parking 
DrivewayGarage Door OpenerKitchen LevelOff StreetOversizedPavedPrivateAttachedGarage
Parking Spaces 
6
Property Sub Type 
Single Family Residence
Security 
OtherSmoke Detector(s)
Sewer 
Public Sewer
SqFt Below 
856
Style 
Traditional
Utilities 
Cable AvailableElectricity AvailableElectricity ConnectedNatural Gas AvailableNatural Gas ConnectedSewer AvailableSewer ConnectedUnderground UtilitiesWater AvailableWater Connected
Water Source 
Public
Zoning 
R-1
Interior Features
Appliances 
Bar FridgeDisposalDishwasherGas OvenGas RangeMicrowaveRefrigeratorWater Heater
Basement 
DaylightExterior EntryInterior EntryWalk-Out AccessPartially Finished
Cooling 
Central AirCeiling Fan(s)Electric
Electric 
200+ Amp Service
Fireplace 
Yes
Fireplace Features 
GasBasementRecreation RoomLiving Room
Fireplaces 
2
Flooring 
CarpetConcreteCeramic Tile
Heating 
CentralForced AirNatural Gas
Interior 
Breakfast BarDouble VanityEntrance FoyerEat-in KitchenOpen FloorplanOtherPantrySound SystemStorageWet BarWalk-In Closet(s)Ceiling Fan(s)Cathedral Ceiling(s)Tray Ceiling(s)Vaulted Ceiling(s)
Laundry Features 
Electric Dryer HookupMain LevelSinkWasher HookupInside
Window Features 
Double Pane WindowsWindow TreatmentsScreensWindow Coverings
Bedroom 2 
Dimensions - 11.0x14.0Level - UpperFeatures - Vaulted Ceiling(s)Description - Carpet
Bedroom 3 
Dimensions - 11.0x16.0Level - UpperFeatures - Tray Ceiling(s)Description - Carpet
Bedroom 4 
Dimensions - 10.0x16.0Level - UpperFeatures - Tray Ceiling(s)Description - Carpet
Breakfast Room 
Dimensions - 11.0x15.0Level - MainDescription - Ceramic Tile
Dining Room 
Dimensions - 11.0x12.0Level - MainDescription - Carpet
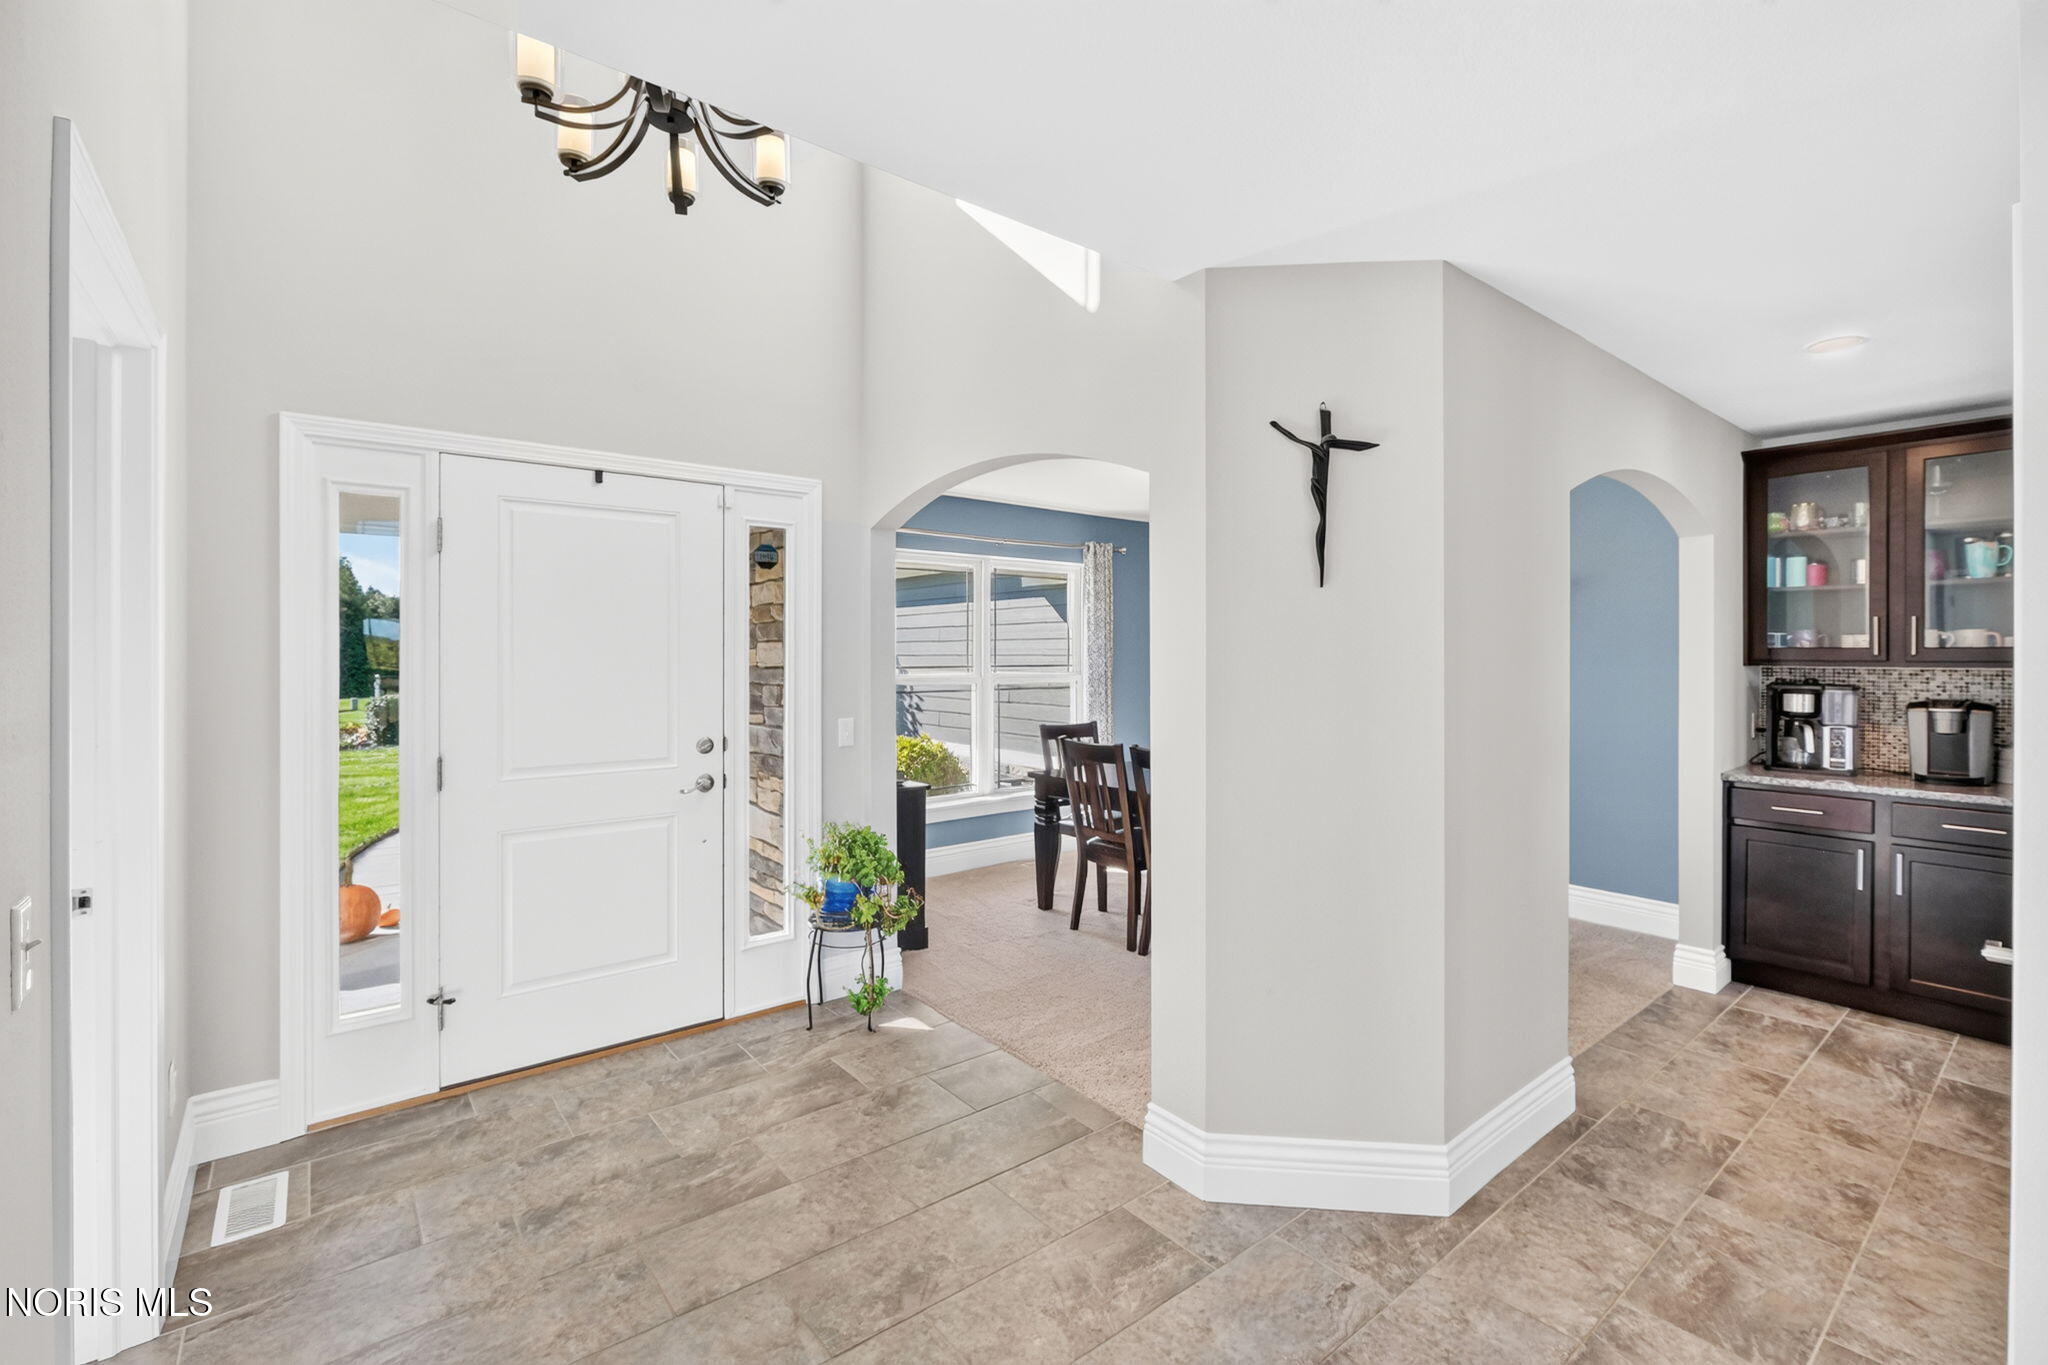
Entrance Foyer 
Dimensions - 8.0x11.0Level - MainDescription - Ceramic Tile, Chandelier
Kitchen 
Dimensions - 11.0x18.0Level - MainDescription - Ceramic Tile
Laundry 
Dimensions - 6.0x10.0Level - MainDescription - Ceramic Tile, Utility Sink
Living Room 
Dimensions - 19.0x26.0Level - MainFeatures - Ceiling Fan(s)Description - Carpet, Cathedral Ceiling
Office 
Dimensions - 12.0x10.0Level - MainDescription - Carpet, Coffered Ceiling
Other 
Dimensions - 23.0x16.0Level - LowerDescription - Gym, Concrete
Primary Bedroom 1 
Dimensions - 13.0x20.0Level - UpperFeatures - Ceiling Fan(s), Tray Ceiling(s)Description - Carpet
Save
Ask
Tour
Hide
Share
Exterior Features
Construction Details 
StoneVinyl Siding
Exterior 
Other
Fencing 
Split RailWood
Lot Features 
Irregular LotLandscapedOtherSprinklers In FrontSprinklers In Rear
Other Structures 
Other
Patio And Porch 
DeckFront PorchCoveredPatioPorch
Pool Features 
In GroundSalt Water
Private Pool 
Yes
Road Frontage 
City Street
Roof 
AsphaltShingle
View 
See Remarks
Waterfront 
Yes
Waterfront Features 
Pond
Waterview 
See Remarks
Windows/Doors 
Double Pane WindowsWindow TreatmentsScreensWindow Coverings
Community Features
Accessibility Features 
Accessible Full Bath
Association Fee 
$250.0
Association Fee Frequency 
Annually
School District 
Anthony Wayne
Roads 
Concrete
Schools
School District
Anthony Wayne
Elementary School
Whitehouse
Middle School
Fallen Timbers
High School
Anthony Wayne
Listing courtesy of Michael Zachary Sugg of The Danberry Co michaelsugg@danberry.com


Listing information is provided by Participants of the NORIS MLS. IDX information is provided exclusively for personal, non-commercial use, and may not be used for any purpose other than to identify prospective properties consumers may be interested in purchasing. Information is deemed reliable but not guaranteed. Copyright 2026, NORIS MLS.
Last checked: 2026-10-19 02:41 AM UTC

Neighborhood & Commute
Source: Walkscore
Save
Ask
Tour
Hide
Share