Skip to content
Save
Ask
Tour
Hide
Share
$184,500
8 Days On Site

7 Edith Court
Bowling Green, OH 43402

Condominium|Pending
2
Beds
2
Total Baths
2
Full Baths
1,176
SqFt
$157
/SqFt
1986
Built
Subdivision:
Fore Meadows
County:
Wood
Listing courtesy of Stacey Erard of RE/MAX Preferred Associates stacey.erard@gmail.com
Call Now: 419-537-0090
Is this the listing for you? We can help make it yours.
419-537-0090
7 Edith Court7 Edith Court7 Edith Court7 Edith Court
Save
Ask
Tour
Hide
Share

Mortgage Calculator

Monthly Payment (Est.)

Enter an interest rate to see your estimated monthly payment.
Calculator powered by Showcase IDX, a Constellation1 Company. Copyright ©2026 Information is deemed reliable but not guaranteed.

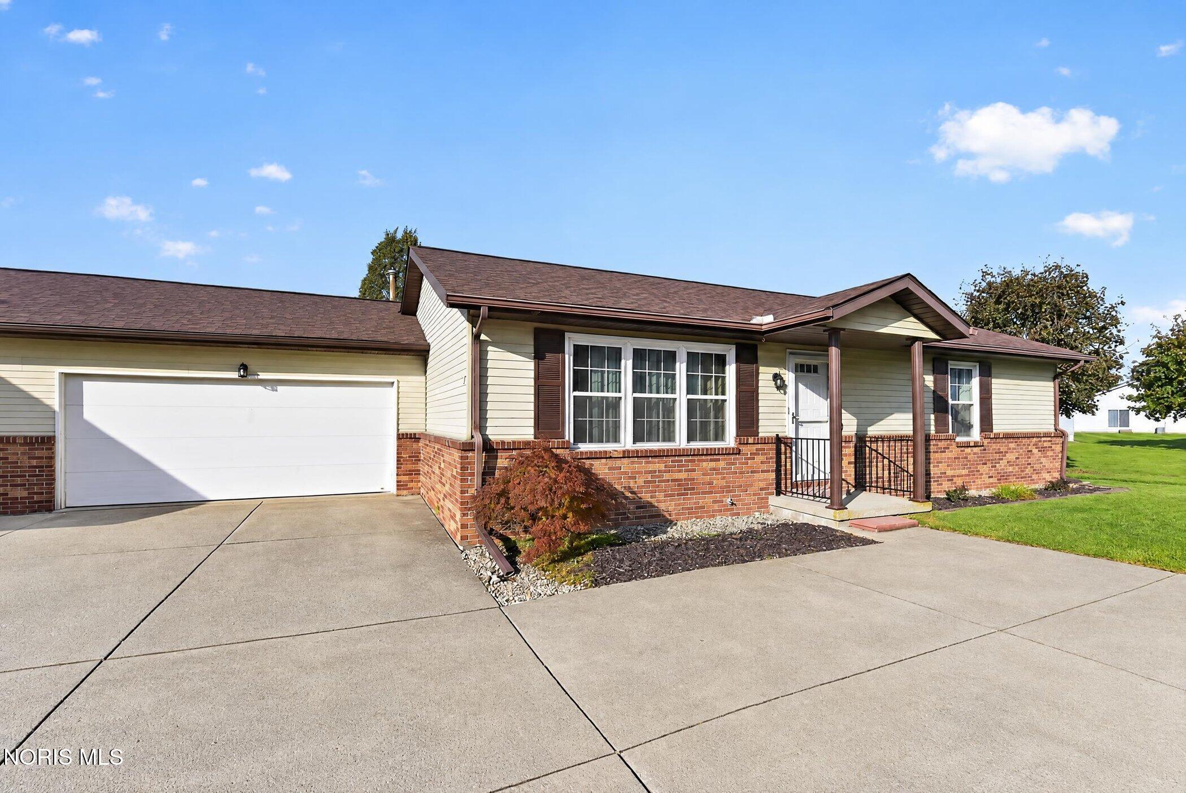
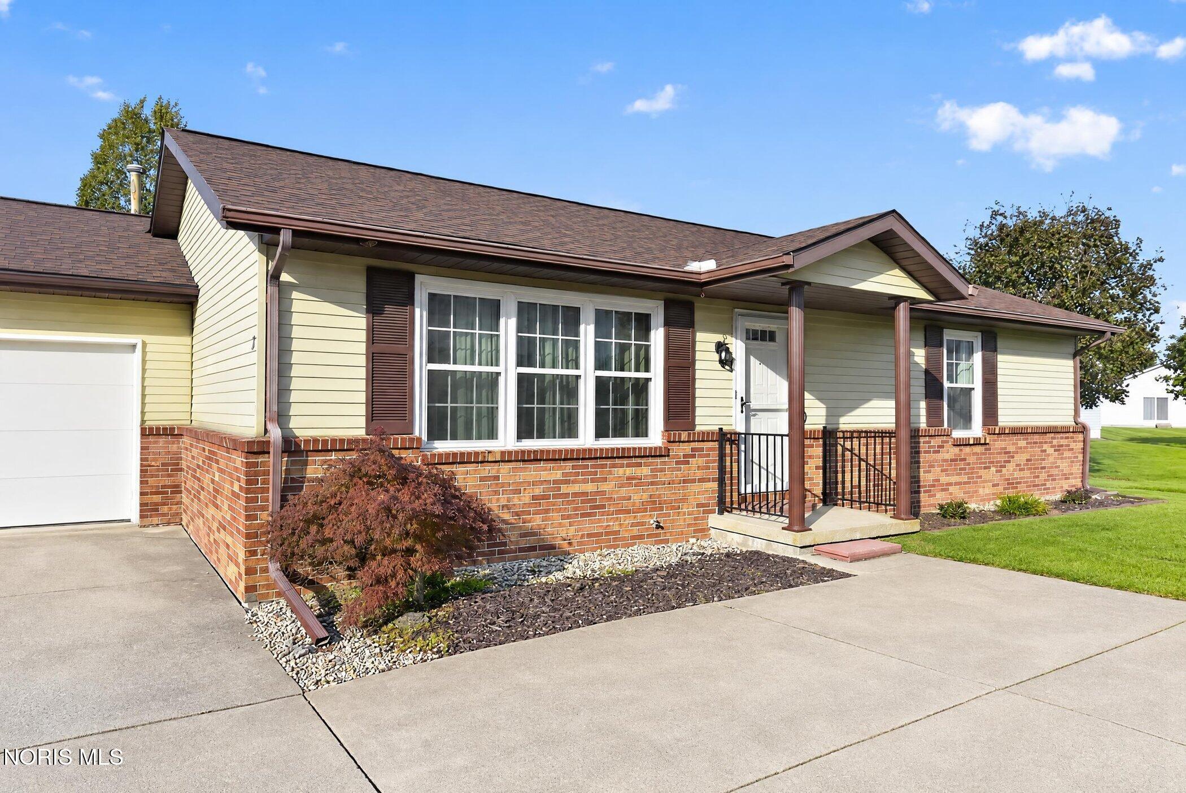
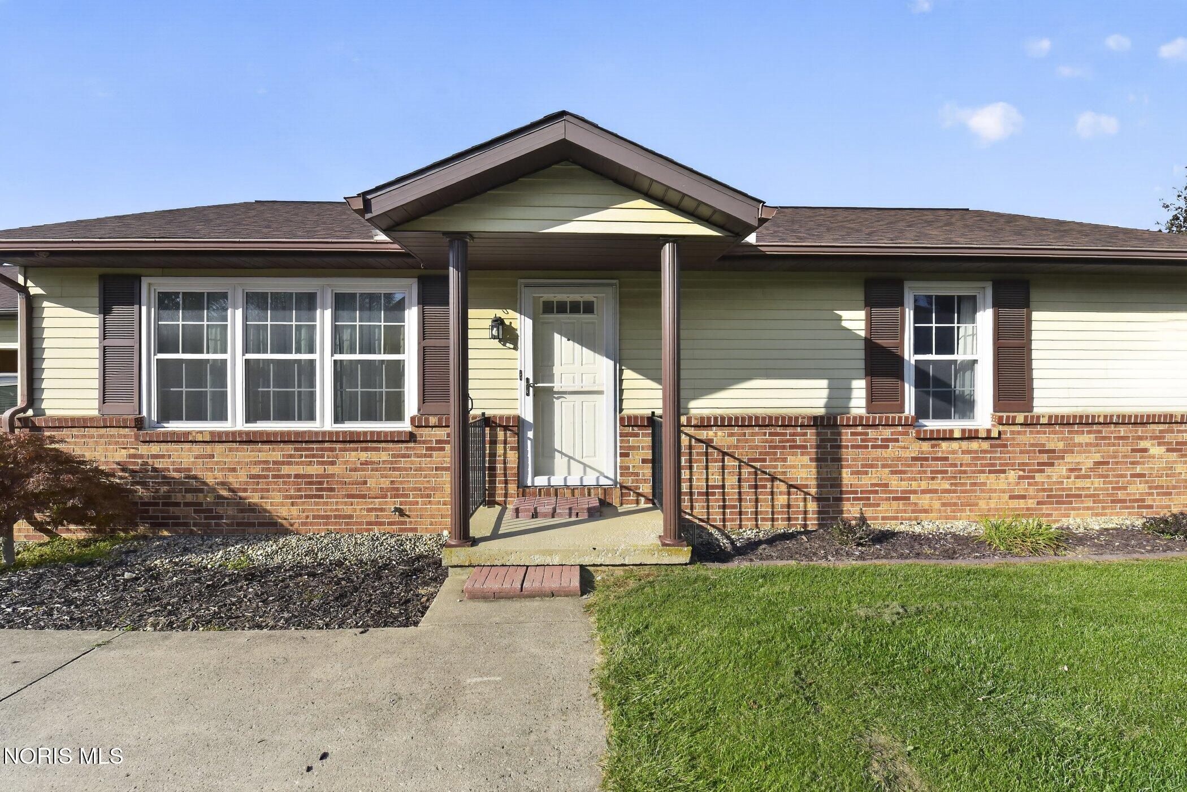
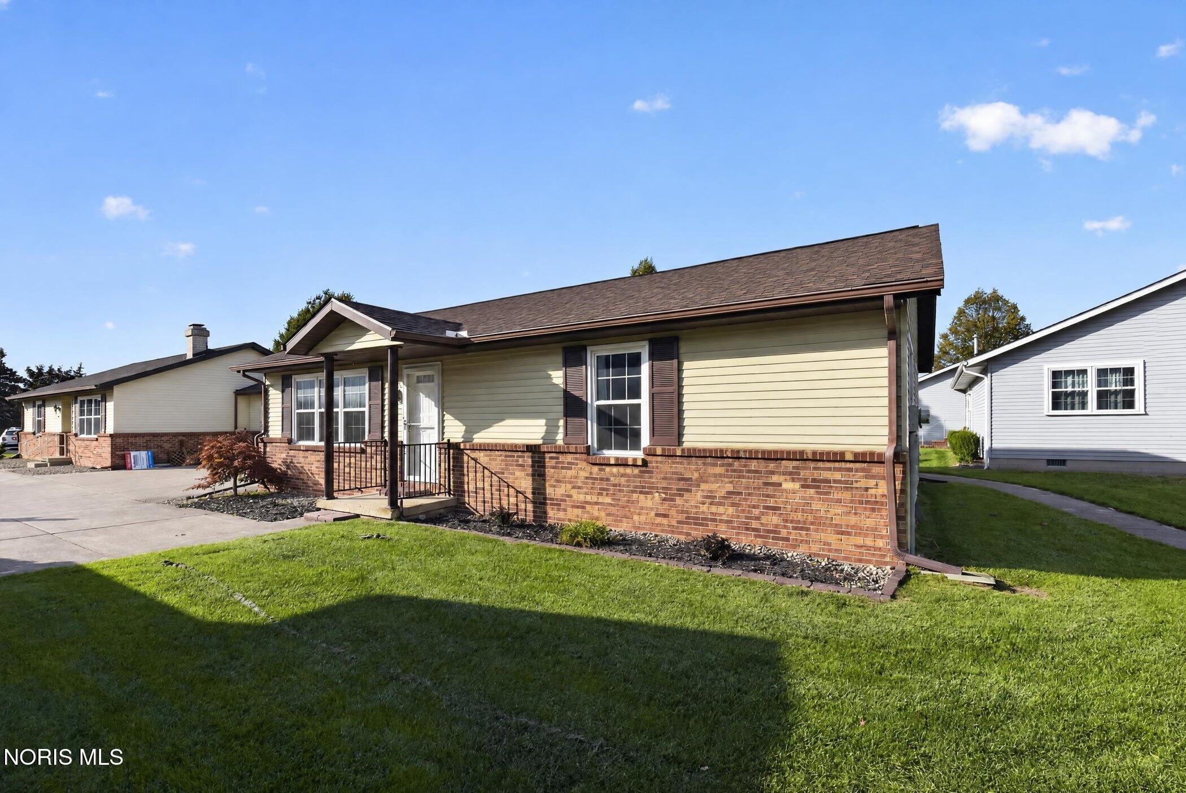
Less mowing. More living! At just $184,500, this 2-bedroom, 2-full-bath ranch condo offers an appealing combination of affordability, comfort and carefree living! Enjoy the convenience of everything on one level, including laundry, plus an attached 2-car garage. A newer roof and freshly painted deck add to the appeal, while generous green space throughout the community offers room to breathe without a lawn to maintain. Even better? Close proximity to the 13-mile Slippery Elm Trail, perfect for morning walks, bike rides or simply enjoying the outdoors. The association handles lawn care, snow removal and exterior maintenance, leaving you more time for the things you actually enjoy. Tucked away on a cul-de-sac, this end-unit condo offers a little breathing room without all the upkeep. Two bedrooms, two baths, a TWO-car garage and a whole lot less maintenance—all for under $200K. What's not to love?

Save
Ask
Tour
Hide
Share
Listing Snapshot
Price 
$184,500
Days On Site 
8 Days
Bedrooms 
2
Inside Area (SqFt) 
1,176 sqft
Total Baths 
2
Full Baths 
2
Partial Baths 
N/A
Lot Size 
N/A
Year Built 
1986
MLS® Number 
10014524
Status 
Pending
Property Tax 
N/A
HOA/Condo/Coop Fees 
$225 monthly
Sq Ft Source 
Public Records
Friends & Family
Recent Activity
5 days agoListing updated with changes from the MLS®
5 days agoStatus changed to Pending
a week agoListing first seen on site
General Features
Disclosures 
Property Disclosure
Garage 
Yes
Garage Spaces 
2
Levels 
One
Number Of Stories 
1
Parking 
AsphaltDrivewayGarage Door OpenerShared Driveway
Parking Spaces 
2
Property Sub Type 
Condominium
Sewer 
Public Sewer
Style 
Traditional
Utilities 
Electricity ConnectedNatural Gas ConnectedSewer ConnectedWater Connected
Water Source 
Public
Interior Features
Appliances 
DryerDisposalDishwasherElectric OvenRefrigeratorWasherWater Heater
Basement 
Crawl Space
Cooling 
Central Air
Electric 
100 Amp Service
Flooring 
CarpetLaminateVinyl
Heating 
Forced Air
Interior 
Eat-in KitchenCeiling Fan(s)
Laundry Features 
Main LevelIn Unit
Bedroom 2 
Dimensions - 19.0x13.0Level - Main
Kitchen 
Dimensions - 20.0x11.0Level - Main
Living Room 
Dimensions - 20.0x13.0Level - Main
Primary Bedroom 1 
Dimensions - 19.0x11.0Level - Main
Save
Ask
Tour
Hide
Share
Exterior Features
Construction Details 
BrickVinyl Siding
Exterior 
Private Entrance
Patio And Porch 
DeckFront PorchPorch
Roof 
Shingle
Community Features
Accessibility Features 
Accessible Full Bath
Association Fee 
$225.0
Association Fee Frequency 
Monthly
School District 
Bowling Green
Schools
School District
Bowling Green
Elementary School
Kenwood
Middle School
Bowling Green
High School
Bowling Green
Listing courtesy of Stacey Erard of RE/MAX Preferred Associates stacey.erard@gmail.com


Listing information is provided by Participants of the NORIS MLS. IDX information is provided exclusively for personal, non-commercial use, and may not be used for any purpose other than to identify prospective properties consumers may be interested in purchasing. Information is deemed reliable but not guaranteed. Copyright 2026, NORIS MLS.
Last checked: 2026-10-18 08:31 AM UTC

Neighborhood & Commute
Source: Walkscore
Save
Ask
Tour
Hide
Share