Skip to content
Save
Ask
Tour
Hide
Share
$229,900
9 Days On Site

11017 Harris Road
Defiance, OH 43512

Single Family Residence|Coming Soon
3
Beds
2
Total Baths
2
Full Baths
2,032
SqFt
$113
/SqFt
1900
Built
Subdivision:
None
County:
Defiance
Listing courtesy of Margo M Behnfeldt of Reiser Realty orders@adotappraisal.com
Call Now: 419-537-0090
Is this the listing for you? We can help make it yours.
419-537-0090
11017 Harris Road11017 Harris Road11017 Harris Road11017 Harris Road
Save
Ask
Tour
Hide
Share

Mortgage Calculator

Monthly Payment (Est.)

Enter an interest rate to see your estimated monthly payment.
Calculator powered by Showcase IDX, a Constellation1 Company. Copyright ©2026 Information is deemed reliable but not guaranteed.

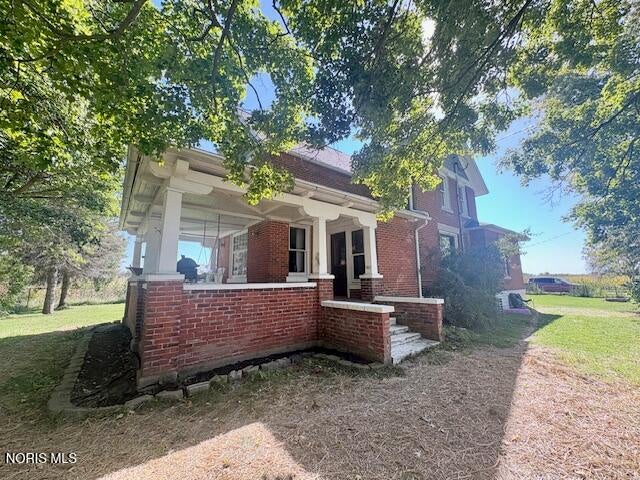
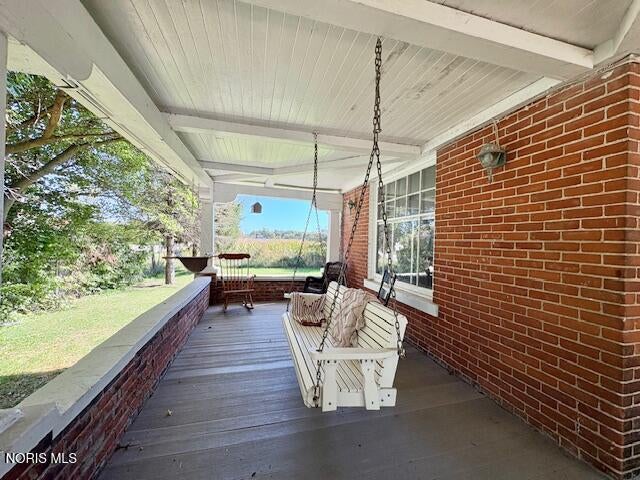
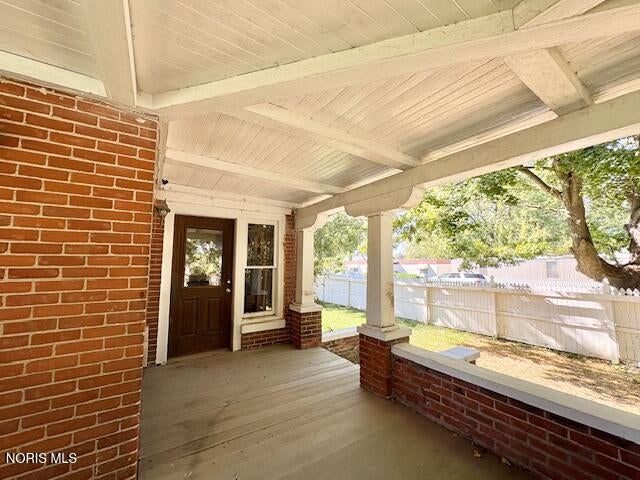
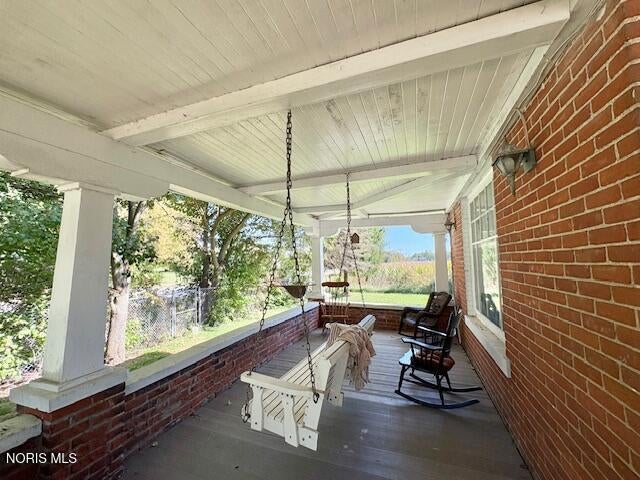
Step back in time and experience the charm and character of this beautiful country farmhouse! Offering 3 bedrooms, 2 full baths, and a den/parlor, this home is filled with timeless details, including gorgeous hardwood floors, original Craftsman-style woodwork, built-ins, and pocket doors. The beautiful original craftsmanship is complemented by modern updates, including an updated kitchen and bathrooms, select lighting improvements, and added insulation. A newly installed wood stove in the basement, connected to the forced-air furnace system, provides an additional heating option with potential energy cost savings. Relax and unwind on the spacious covered porch featuring composite decking, or enjoy the fenced yard and peaceful rural surroundings. An older barn offers additional storage and possibilities for housing animals. A wonderful opportunity to enjoy country living with historic charm, modern conveniences, and room to make it your own!

Save
Ask
Tour
Hide
Share
Listing Snapshot
Price 
$229,900
Days On Site 
9 Days
Bedrooms 
3
Inside Area (SqFt) 
2,032 sqft
Total Baths 
2
Full Baths 
2
Partial Baths 
N/A
Lot Size 
0.69 Acres
Year Built 
1900
MLS® Number 
10014563
Status 
Coming Soon
Property Tax 
N/A
HOA/Condo/Coop Fees 
N/A
Sq Ft Source 
Assessor
Friends & Family
Recent Activity
a week agoStatus changed to Coming Soon
a week agoListing updated with changes from the MLS®
a week agoListing first seen on site
General Features
Acres 
0.69
Carport 
2
Disclosures 
Property DisclosureLead Based Paint Disclosure
Foundation 
BlockCombination
Levels 
Two
Number Of Stories 
2
Parking 
Additional ParkingDetached CarportDrivewayStorage
Property Sub Type 
Single Family Residence
Sewer 
Septic Tank
Style 
CraftsmanFarmhouseEarly American
Utilities 
Electricity ConnectedPropane
Water Source 
Well
Interior Features
Appliances 
DishwasherGas OvenGas RangeMicrowaveWater Heater
Basement 
Sump PumpUnfinished
Cooling 
Central AirCeiling Fan(s)
Electric 
200+ Amp Service
Flooring 
CarpetHardwood
Heating 
Forced AirPropaneWood Stove
Interior 
Double VanityEntrance FoyerStorageWalk-In Closet(s)Ceiling Fan(s)Built-in Features
Laundry Features 
Electric Dryer HookupMain LevelWasher Hookup
Bedroom 2 
Dimensions - 14.0x14.0Level - Upper
Bedroom 3 
Dimensions - 10.0x11.0Level - Main
Bonus Room 
Dimensions - 17.0x16.0Level - UpperDescription - Landing Room
Den 
Dimensions - 15.0x20.0Level - Main
Dining Room 
Dimensions - 15.0x20.0Level - Main
Entrance Foyer 
Dimensions - 10.0x7.0Level - Main
Kitchen 
Dimensions - 10.0x15.0Level - Main
Living Room 
Dimensions - 15.0x20.0Level - Main
Primary Bedroom 1 
Dimensions - 10.0x12.0Level - Upper
Save
Ask
Tour
Hide
Share
Exterior Features
Construction Details 
BrickFrame
Fencing 
Chain LinkOtherPrivacyWood
Lot Features 
Corner Lot
Other Structures 
Barn(s)Garage(s)OutbuildingWorkshopOther
Patio And Porch 
DeckFront PorchCoveredPorch
Roof 
Asphalt
Community Features
School District 
Ayersville
Schools
School District
Ayersville
Elementary School
Ayersville
Middle School
None
High School
Ayersville
Listing courtesy of Margo M Behnfeldt of Reiser Realty orders@adotappraisal.com


Listing information is provided by Participants of the NORIS MLS. IDX information is provided exclusively for personal, non-commercial use, and may not be used for any purpose other than to identify prospective properties consumers may be interested in purchasing. Information is deemed reliable but not guaranteed. Copyright 2026, NORIS MLS.
Last checked: 2026-10-18 08:42 AM UTC

Neighborhood & Commute
Source: Walkscore
Save
Ask
Tour
Hide
Share