Skip to content
Save
Ask
Tour
Hide
Share
$274,900
6 Days On Site

135 Southwood Drive
Perrysburg, OH 43551

For Sale|Single Family Residence|Active
3
Beds
2
Total Baths
2
Full Baths
1,666
SqFt
$165
/SqFt
1971
Built
Subdivision:
Southwood Park
County:
Wood
Listing courtesy of Angela Decker of RE/MAX Preferred Associates adecker@tolmetro.com
Call Now: 419-537-0090
Is this the listing for you? We can help make it yours.
419-537-0090
Upcoming Open Houses
Sun, Oct 25, 2:00 PM - 4:00 PM
135 Southwood Drive135 Southwood Drive135 Southwood Drive135 Southwood Drive
Save
Ask
Tour
Hide
Share

Mortgage Calculator

Monthly Payment (Est.)

Enter an interest rate to see your estimated monthly payment.
Calculator powered by Showcase IDX, a Constellation1 Company. Copyright ©2026 Information is deemed reliable but not guaranteed.

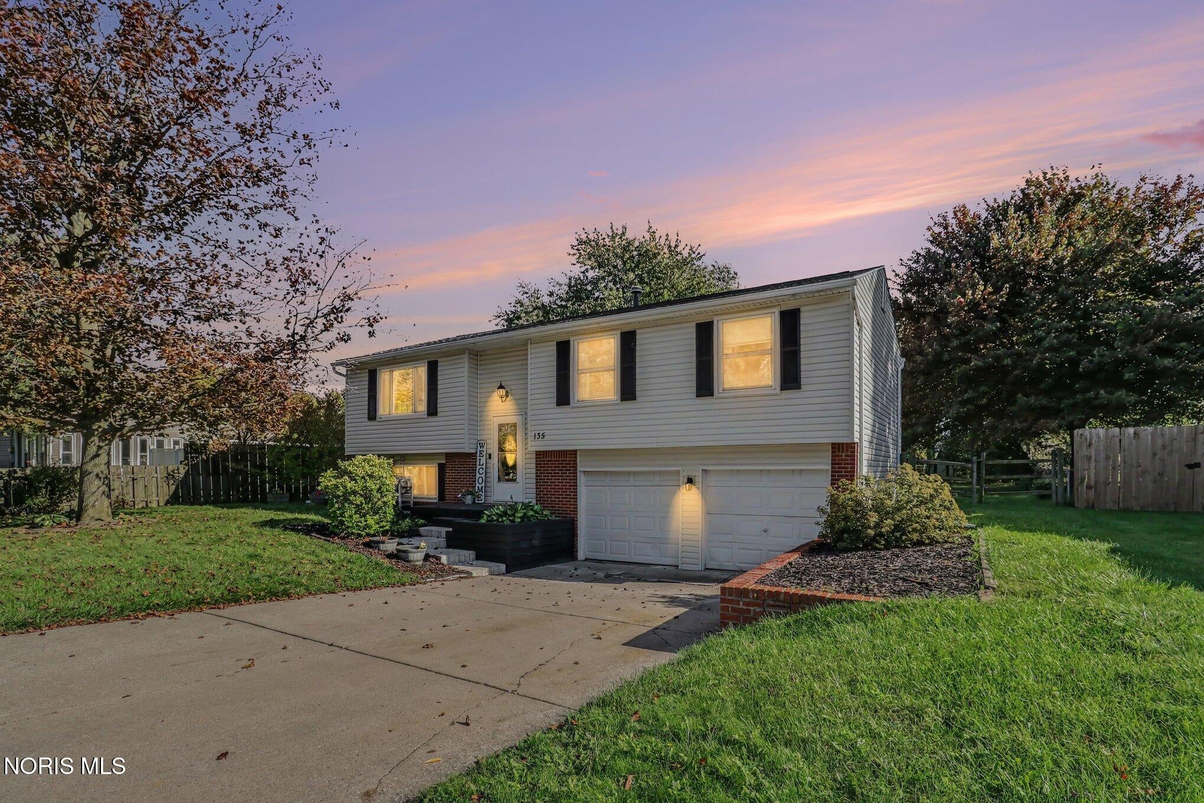
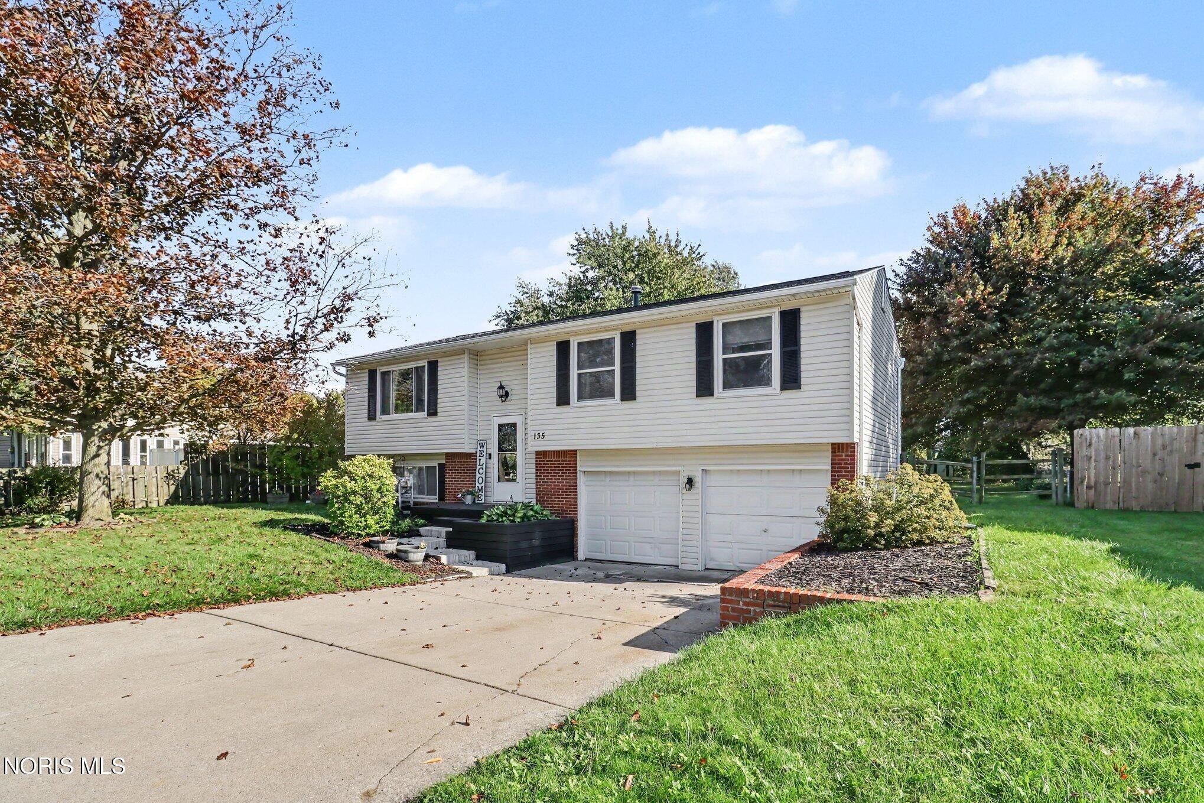
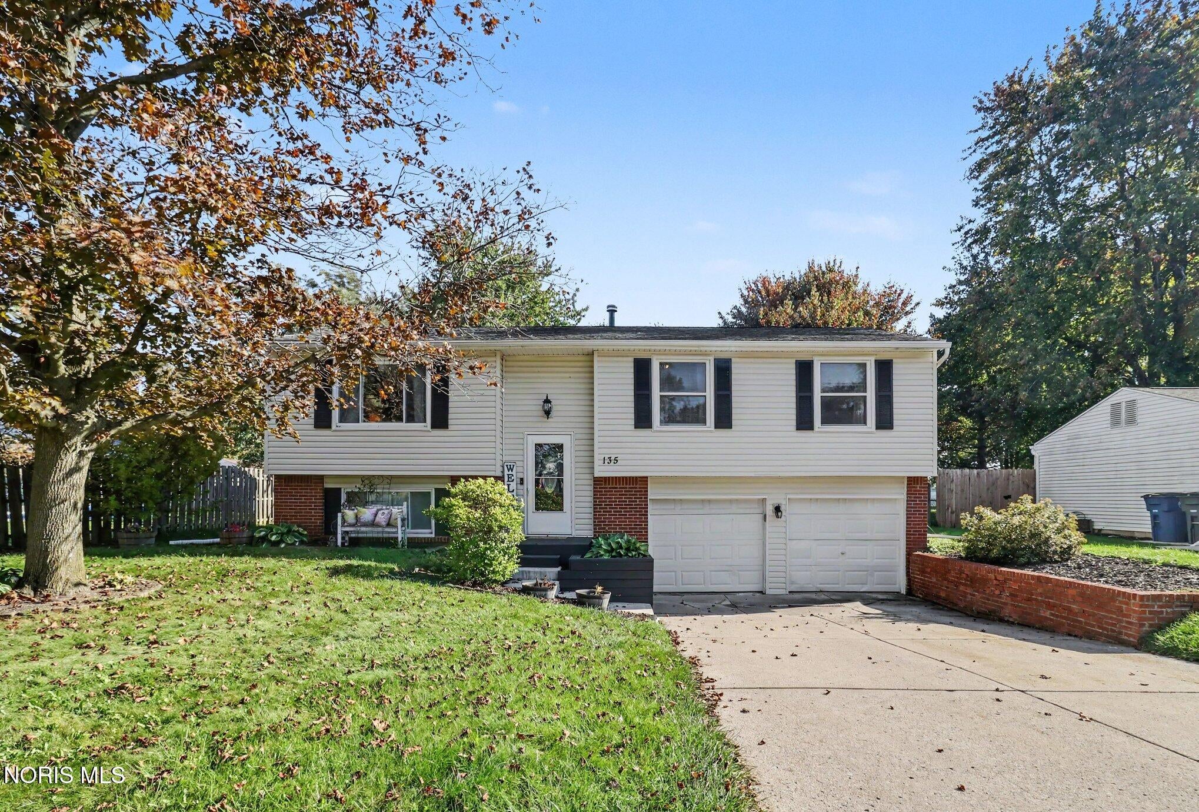
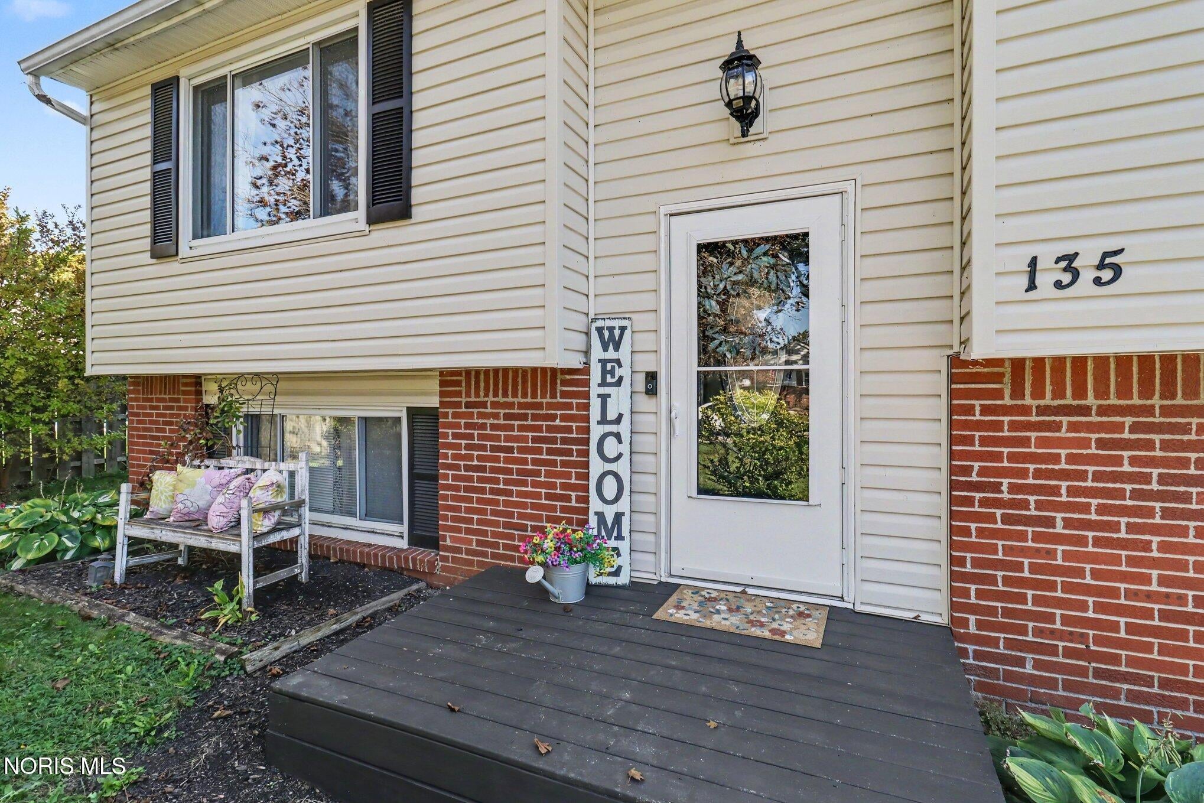
Welcome home to this well-maintained property offering the perfect blend of space, flexibility, and outdoor enjoyment close to shopping and expressways. Fresh neutral paint and trim (2022) with new luxury vinyl flooring (2025) add a modern touch to the main living areas, while the versatile floor plan provides room for both everyday living or working from home. The spacious living and dining rooms are ideal for entertaining, and the lower-level space was refinished (2024) with new walls, lighting and flooring which offers endless possibilities as a family room, home office, playroom or media room. A freshly painted bonus storage area is ready to become a craft room, pantry, or simply extra storage. Outside, the oversized irregular lot provides added privacy and plenty of room to relax and entertain with a large outside entertaining area that includes a concrete patio and two stained decks (2024). The built in fire pit offers the perfect setting to gather around and make memories. With two sheds, there is plenty of room to store all the additional outdoor/lawn items. Additional updates include siding, gutters, and bathroom vanities (2022), making this home move-in ready and full of potential.

Save
Ask
Tour
Hide
Share
Listing Snapshot
Price 
$274,900
Days On Site 
6 Days
Bedrooms 
3
Inside Area (SqFt) 
1,666 sqft
Total Baths 
2
Full Baths 
2
Partial Baths 
N/A
Lot Size 
0.21 Acres
Year Built 
1971
MLS® Number 
10014573
Status 
Active
Property Tax 
N/A
HOA/Condo/Coop Fees 
N/A
Sq Ft Source 
Public Records
Friends & Family
Recent Activity
3 days agoStatus changed to Active
3 days agoListing updated with changes from the MLS®
7 days agoListing first seen on site
General Features
Acres 
0.21
Disclosures 
Property DisclosureLead Based Paint Disclosure
Foundation 
Block
Garage 
Yes
Garage Spaces 
2
Levels 
Two
Number Of Stories 
2
Parking 
ConcreteDrivewayGarage Door OpenerStorageAttachedGarage
Property Sub Type 
Single Family Residence
Security 
Carbon Monoxide Detector(s)Smoke Detector(s)
Style 
Split Level
Utilities 
Cable ConnectedElectricity ConnectedWater ConnectedSewer Available
Water Source 
Public
Interior Features
Appliances 
DisposalDishwasherIce MakerMicrowaveRefrigeratorWater Heater
Basement 
Full
Cooling 
Attic FanCentral Air
Electric 
Circuit Breakers
Fireplace 
Yes
Fireplace Features 
ElectricLiving Room
Fireplaces 
1
Flooring 
CarpetLaminateLinoleumTileVinyl
Heating 
Forced AirNatural Gas
Interior 
Smart ThermostatStorageCeiling Fan(s)Built-in Features
Laundry Features 
Electric Dryer HookupGas Dryer HookupIn Basement
Window Features 
Double Pane WindowsWindow Treatments
Bedroom 2 
Dimensions - 10.0x9.0Level - UpperFeatures - Ceiling Fan(s)
Bedroom 3 
Dimensions - 14.0x10.0Level - Upper
Dining Room 
Dimensions - 12.0x10.0Level - UpperFeatures - Ceiling Fan(s)
Family Room 
Dimensions - 23.0x16.0Level - Lower
Kitchen 
Dimensions - 11.0x10.0Level - Upper
Living Room 
Dimensions - 16.0x13.0Level - Upper
Primary Bedroom 1 
Dimensions - 13.0x11.0Level - UpperFeatures - Ceiling Fan(s)
Save
Ask
Tour
Hide
Share
Exterior Features
Construction Details 
BrickVinyl Siding
Exterior 
Fire PitPrivate YardStorage
Fencing 
Chain Link
Lot Features 
Secluded
Other Structures 
Shed(s)
Patio And Porch 
DeckPatio
Roof 
AsphaltShingle
Windows/Doors 
Double Pane WindowsWindow Treatments
Community Features
School District 
Perrysburg
Schools
School District
Perrysburg
Elementary School
Frank
Middle School
None
High School
Perrysburg
Listing courtesy of Angela Decker of RE/MAX Preferred Associates adecker@tolmetro.com


Listing information is provided by Participants of the NORIS MLS. IDX information is provided exclusively for personal, non-commercial use, and may not be used for any purpose other than to identify prospective properties consumers may be interested in purchasing. Information is deemed reliable but not guaranteed. Copyright 2026, NORIS MLS.
Last checked: 2026-10-19 03:04 AM UTC

Neighborhood & Commute
Source: Walkscore
Save
Ask
Tour
Hide
Share