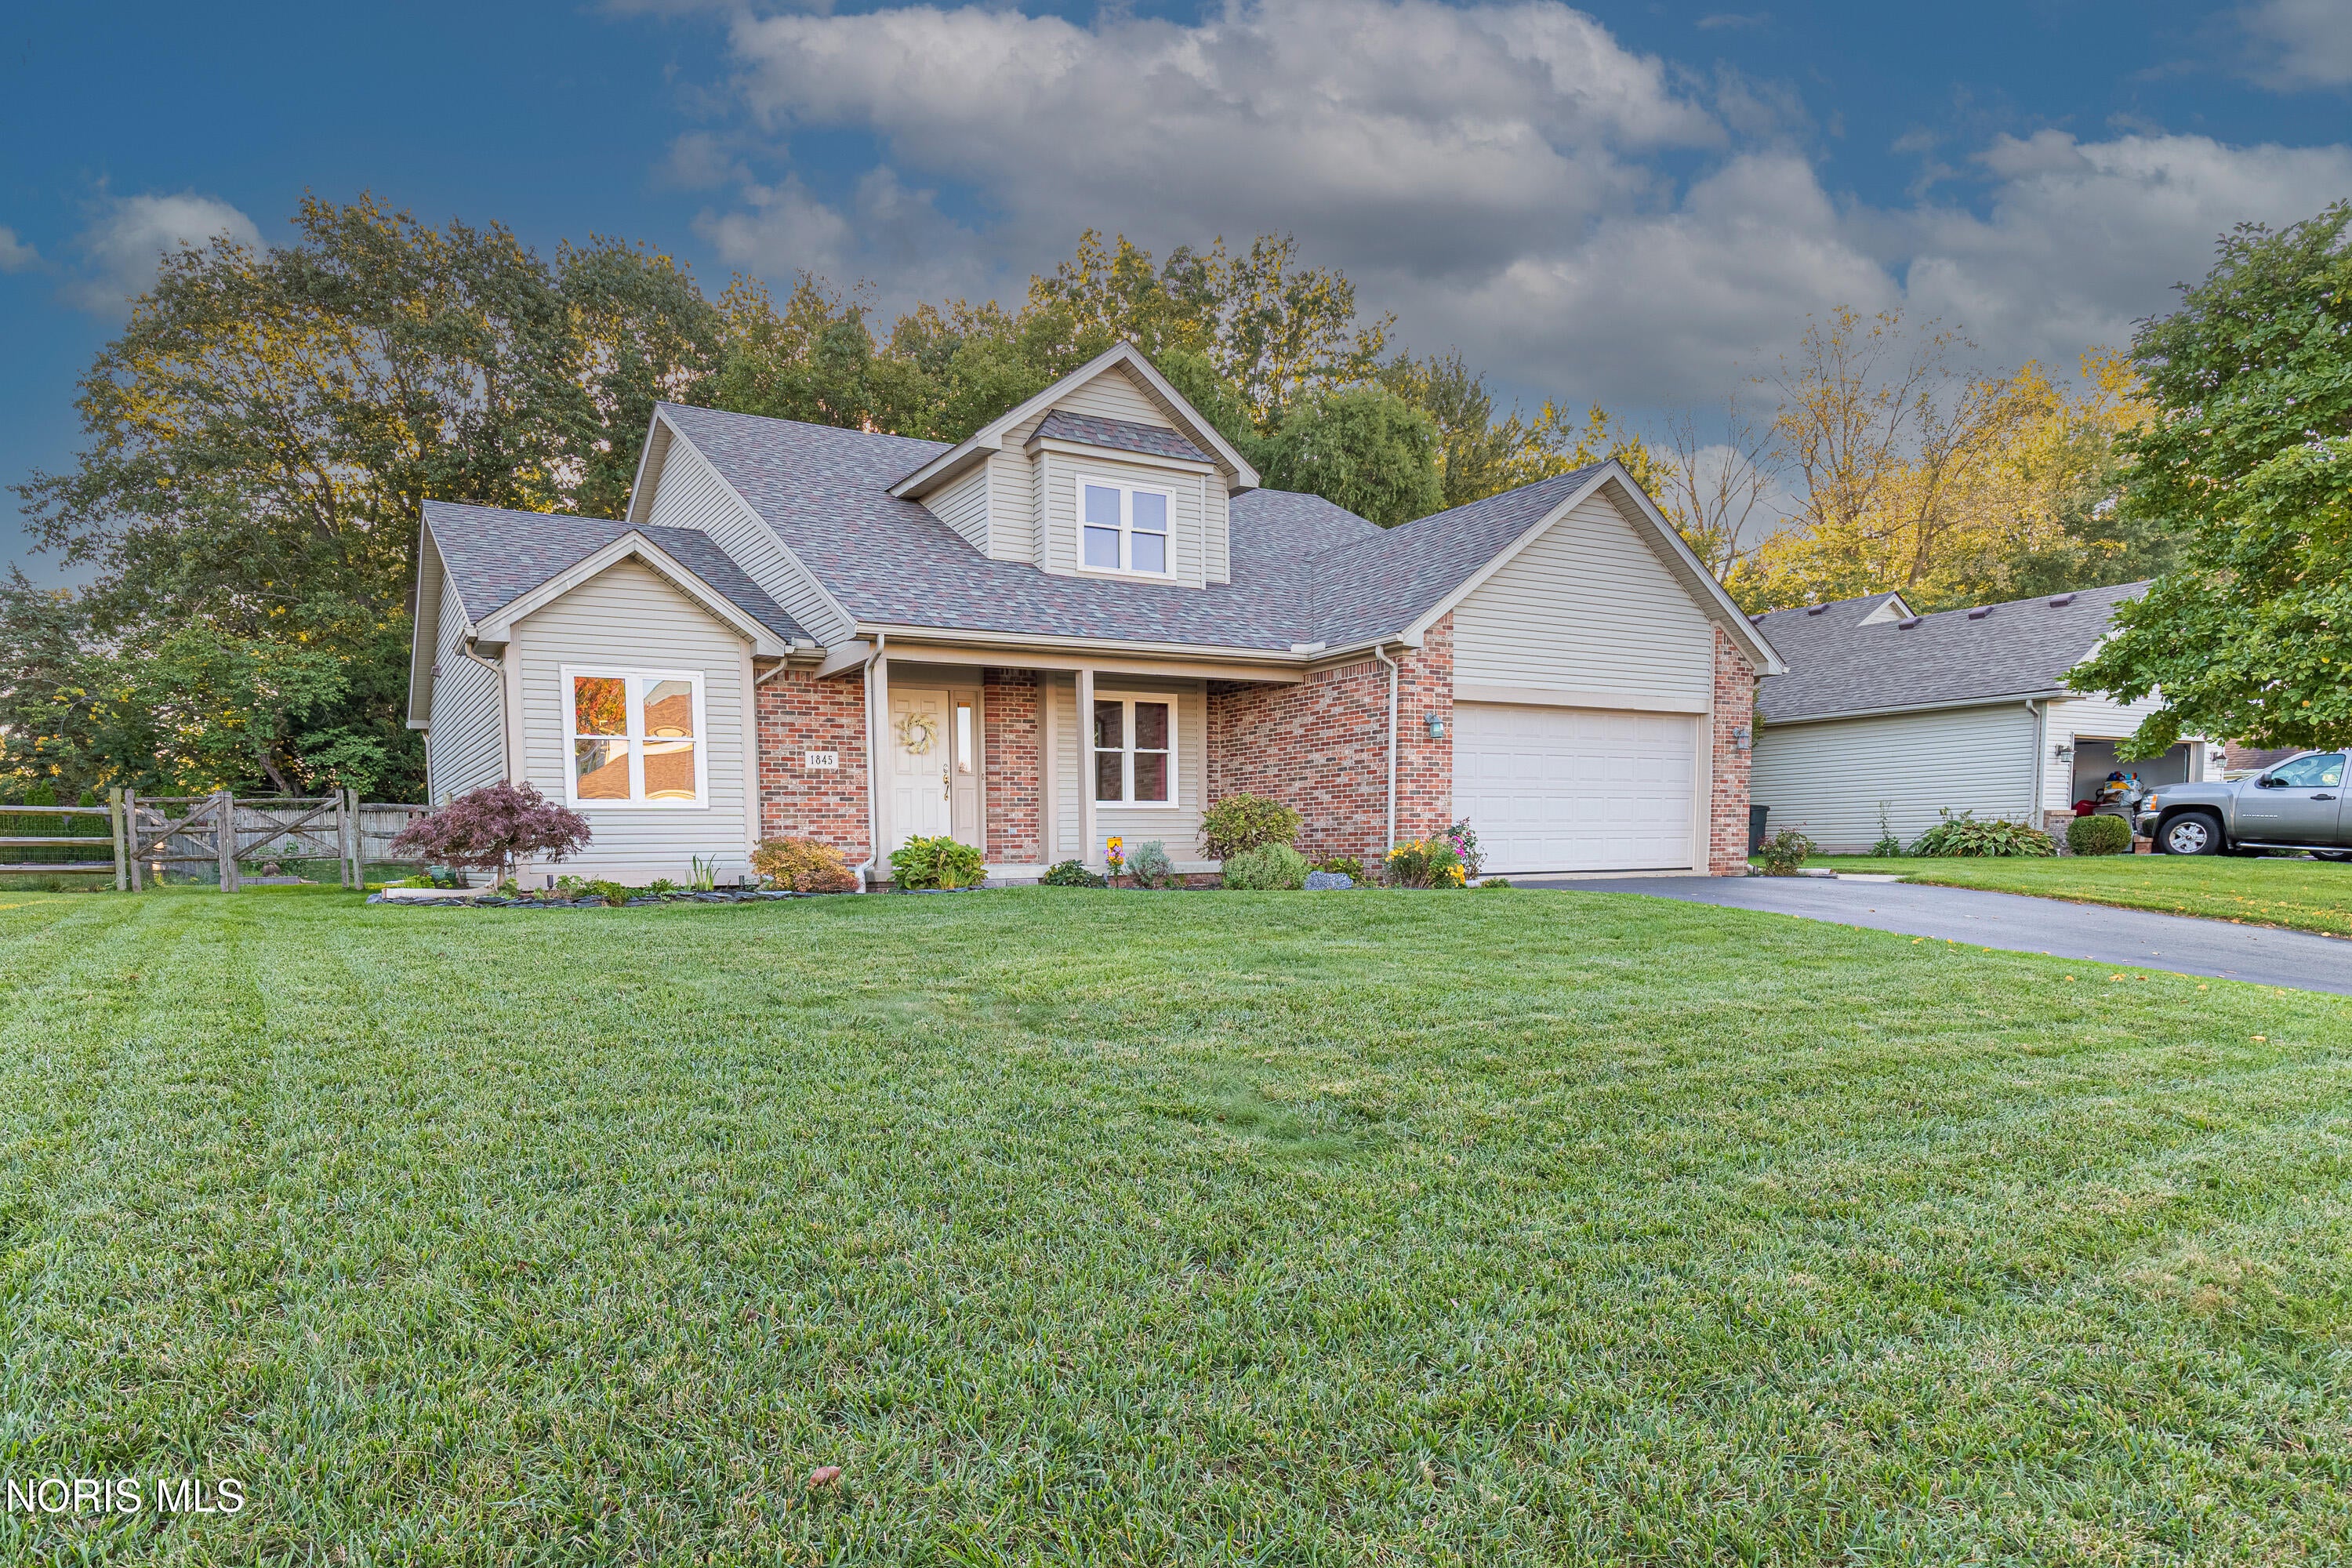
Welcome home at Apple Blossom Farms! This beautifully maintained, updated 4-bedroom, 2.5 bath home is full of thoughtful extras. 10' ceilings create an airy feel, while the spacious living room features a wall of windows and a three-sided fireplace shared with the large eat-in kitchen. The kitchen was remodeled in '21 with quartz countertops, new backsplash, and refaced cabinetry with soft close hinges. Enjoy the easy living of a main-floor primary suite with an updated walk-in shower, built-in seat, and tall vanities ('20), plus main-floor laundry with a utility sink. Updated LVP flooring ('23), newer carpet ('19), 50-year roof ('21), and Lennox furnace ('23) add to the list of improvements. Upstairs, you'll find three spacious bedrooms, including one with a walk-in closet, an additional full bath, and walk-out attic storage with potential for future bonus space or easy access storage. The 3/4 basement offers some existing framing and drywall, plus its already plumbed for a future bathroom. Outside, enjoy a private, tree-lined, fenced backyard with a large stamped concrete patio and 10x12 shed (both '19). With so many updates and possibilities, this home is ready for you to move right in! Schedule your private showing today and ask for the complete list of improvements.
Listing Snapshot
Inside Area (SqFt)
2,224 sqft
HOA/Condo/Coop Fees
$8.33 monthly
Sq Ft Source
Public Records
Recent Activity
| 3 days ago | | Status changed to Active |
| 3 days ago | | Listing updated with changes from the MLS® |
| 5 days ago | | Listing first seen on site |
General Features
Disclosures
Property Disclosure
Parking
AsphaltDrivewayGarage Door OpenerAttachedGarage
Property Sub Type
Single Family Residence
Security
Carbon Monoxide Detector(s)Smoke Detector(s)Security System
Utilities
Cable AvailableElectricity ConnectedNatural Gas ConnectedSewer ConnectedUnderground UtilitiesWater Connected
Interior Features
Appliances
DryerDisposalDishwasherExhaust FanElectric RangeHumidifierMicrowaveRefrigeratorWasherWater Heater
Basement
Bath/StubbedConcretePartialSump PumpCrawl Space
Electric
200+ Amp ServiceCircuit Breakers
Fireplace Features
Double SidedGasGlass DoorsLiving Room
Flooring
CarpetHardwoodVinyl
Heating
Forced AirNatural Gas
Interior
Double VanityEntrance FoyerEat-in KitchenPantryStorageWalk-In Closet(s)Ceiling Fan(s)Cathedral Ceiling(s)Crown MoldingTray Ceiling(s)
Laundry Features
Electric Dryer HookupMain LevelSink
Window Features
Double Pane WindowsWindow TreatmentsScreensWindow Coverings
Bedroom 2
Dimensions - 12.0x11.0Level - UpperFeatures - Ceiling Fan(s)Description - Carpet
Bedroom 3
Dimensions - 13.0x12.0Level - UpperFeatures - Ceiling Fan(s)Description - Carpet
Bedroom 4
Dimensions - 13.0x12.0Level - UpperFeatures - Ceiling Fan(s)Description - Carpet
Dining Room
Dimensions - 12.0x11.0Level - MainDescription - Carpet
Kitchen
Dimensions - 24.0x11.0Level - MainFeatures - PantryDescription - LVP
Laundry
Dimensions - 13.0x5.0Level - MainDescription - LVP
Living Room
Dimensions - 19.0x15.0Level - MainFeatures - Ceiling Fan(s), Crown MoldingDescription - Carpet
Primary Bedroom 1
Dimensions - 15.0x13.0Level - MainFeatures - Ceiling Fan(s), Vaulted Ceiling(s)Description - Carpet
Exterior Features
Construction Details
BrickVinyl Siding
Exterior
LightingPrivate YardStorage
Fencing
Chain LinkPrivacySplit RailWood
Patio And Porch
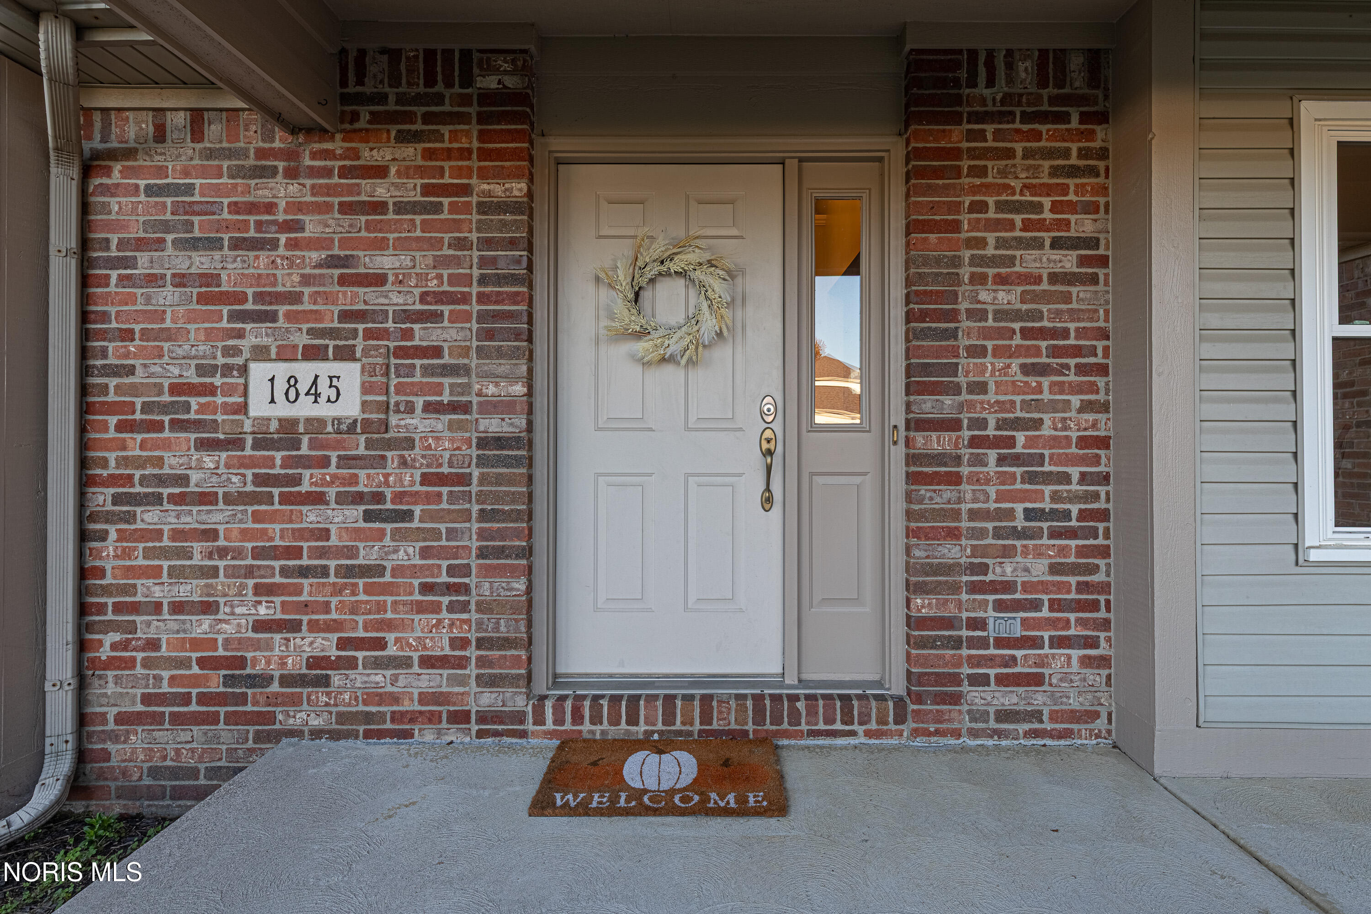
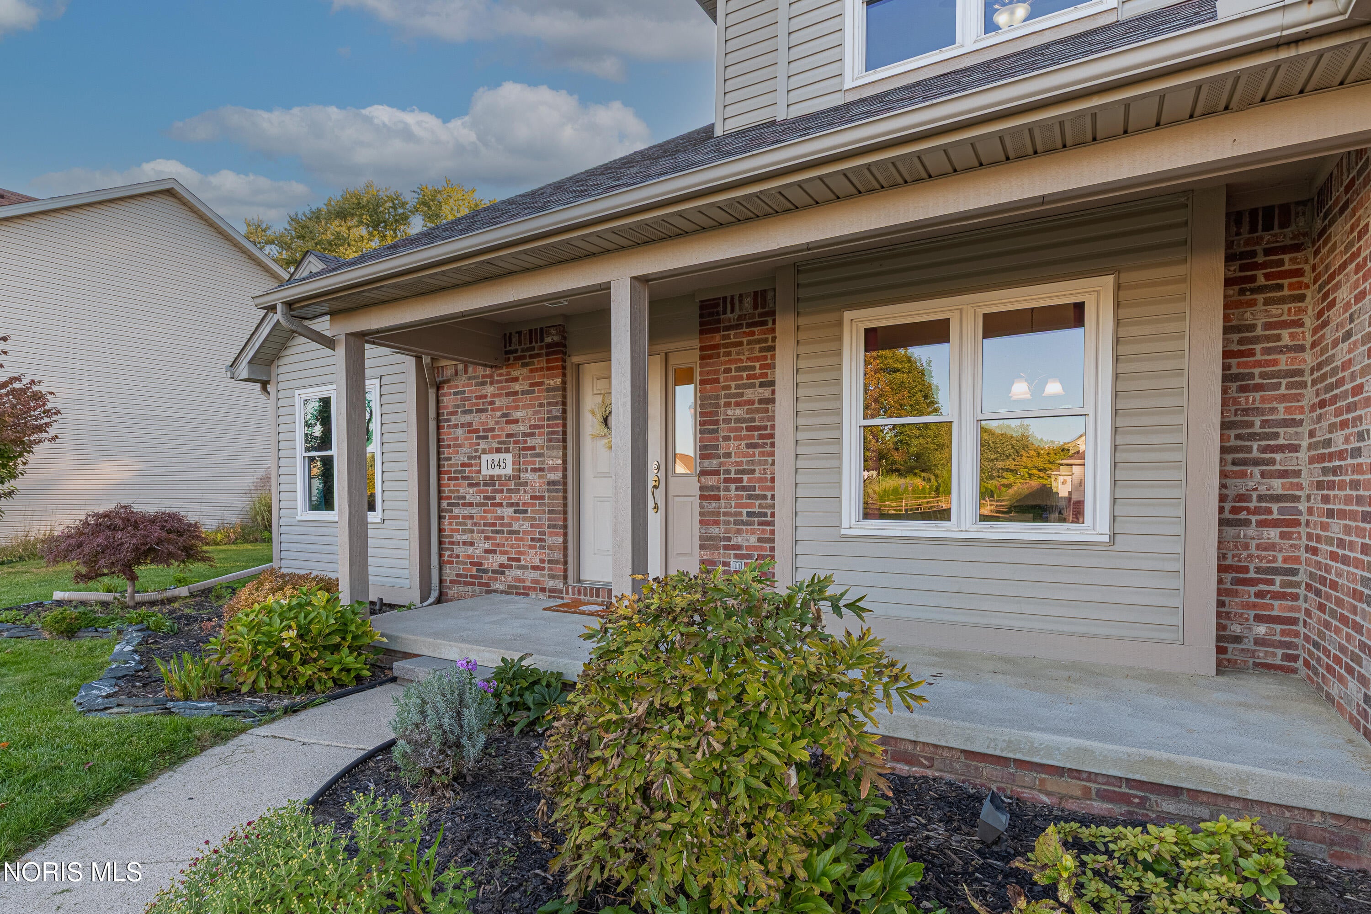
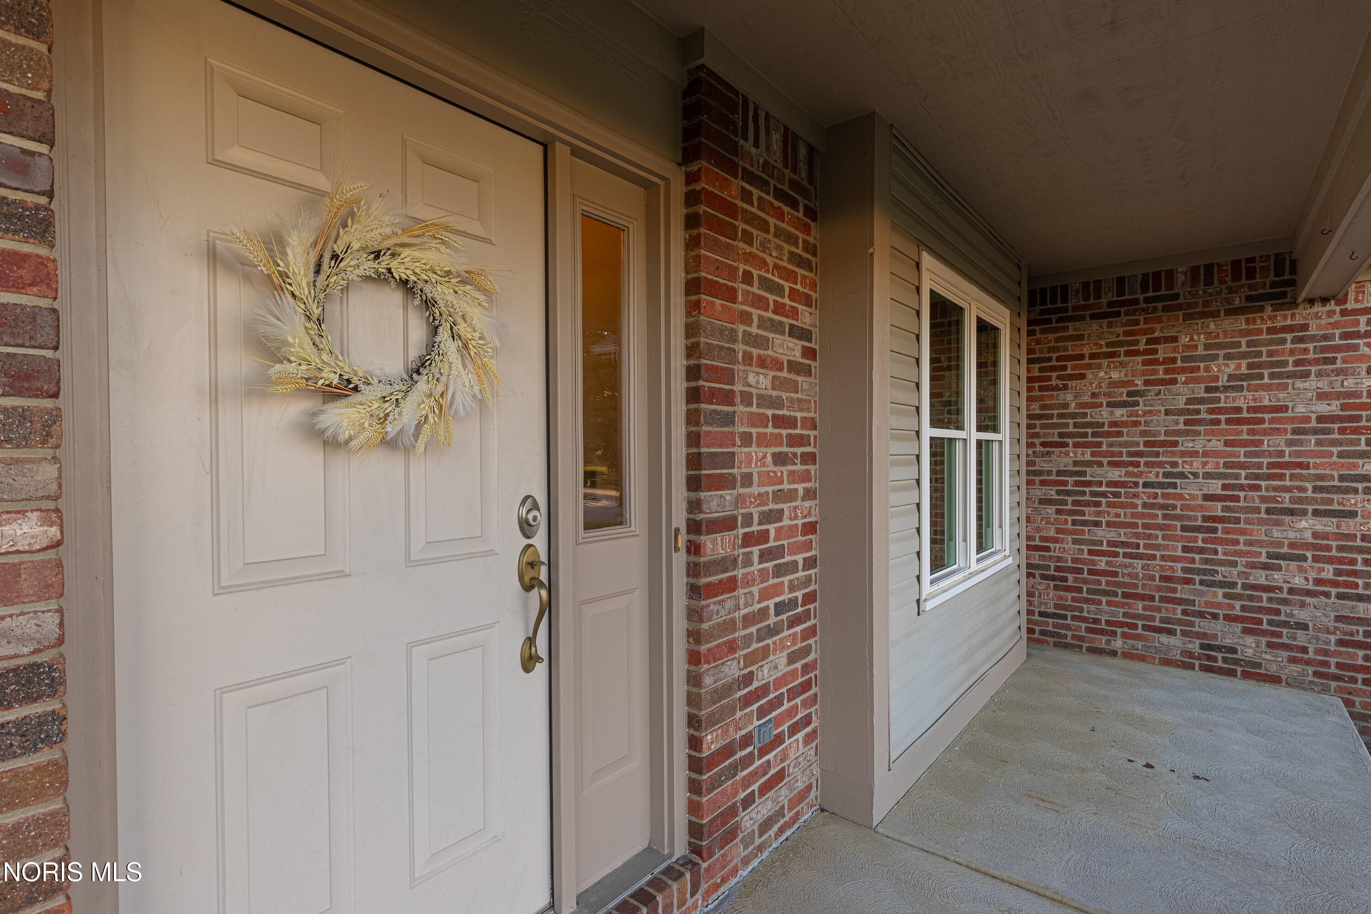
Front PorchCoveredPatioPorch
Road Frontage
City Street
Windows/Doors
Double Pane WindowsWindow TreatmentsScreensWindow Coverings
Community Features
Accessibility Features
Accessible Full Bath
Association Fee Frequency
Annually
School District
Springfield
Schools
School DistrictSpringfield
Elementary SchoolHolloway
Listing courtesy of Amanda Gagliano of The Danberry Co. amandagagliano@danberry.com

Listing information is provided by Participants of the NORIS MLS. IDX information is provided exclusively for personal, non-commercial use, and may not be used for any purpose other than to identify prospective properties consumers may be interested in purchasing. Information is deemed reliable but not guaranteed. Copyright 2026, NORIS MLS.
Last checked: 2026-10-17 11:33 PM UTC
Source: Walkscore

Did you know? You can invite friends and family to your search. They can join your search, rate and discuss listings with you.