Skip to content
Save
Ask
Tour
Hide
Share
$665,000
4 Days On Site

24909 Rd 178
Defiance, OH 43512

For Sale|Single Family Residence|Active
4
Beds
3
Total Baths
2
Full Baths
1
Partial Bath
2,895
SqFt
$230
/SqFt
1996
Built
Subdivision:
None
County:
Paulding
Listing courtesy of Steven Koleno of Beycome Brokerage Realty LLC steve@beycome.com
Call Now: 419-537-0090
Is this the listing for you? We can help make it yours.
419-537-0090
24909 Rd 17824909 Rd 17824909 Rd 17824909 Rd 178
Save
Ask
Tour
Hide
Share

Mortgage Calculator

Monthly Payment (Est.)

Enter an interest rate to see your estimated monthly payment.
Calculator powered by Showcase IDX, a Constellation1 Company. Copyright ©2026 Information is deemed reliable but not guaranteed.

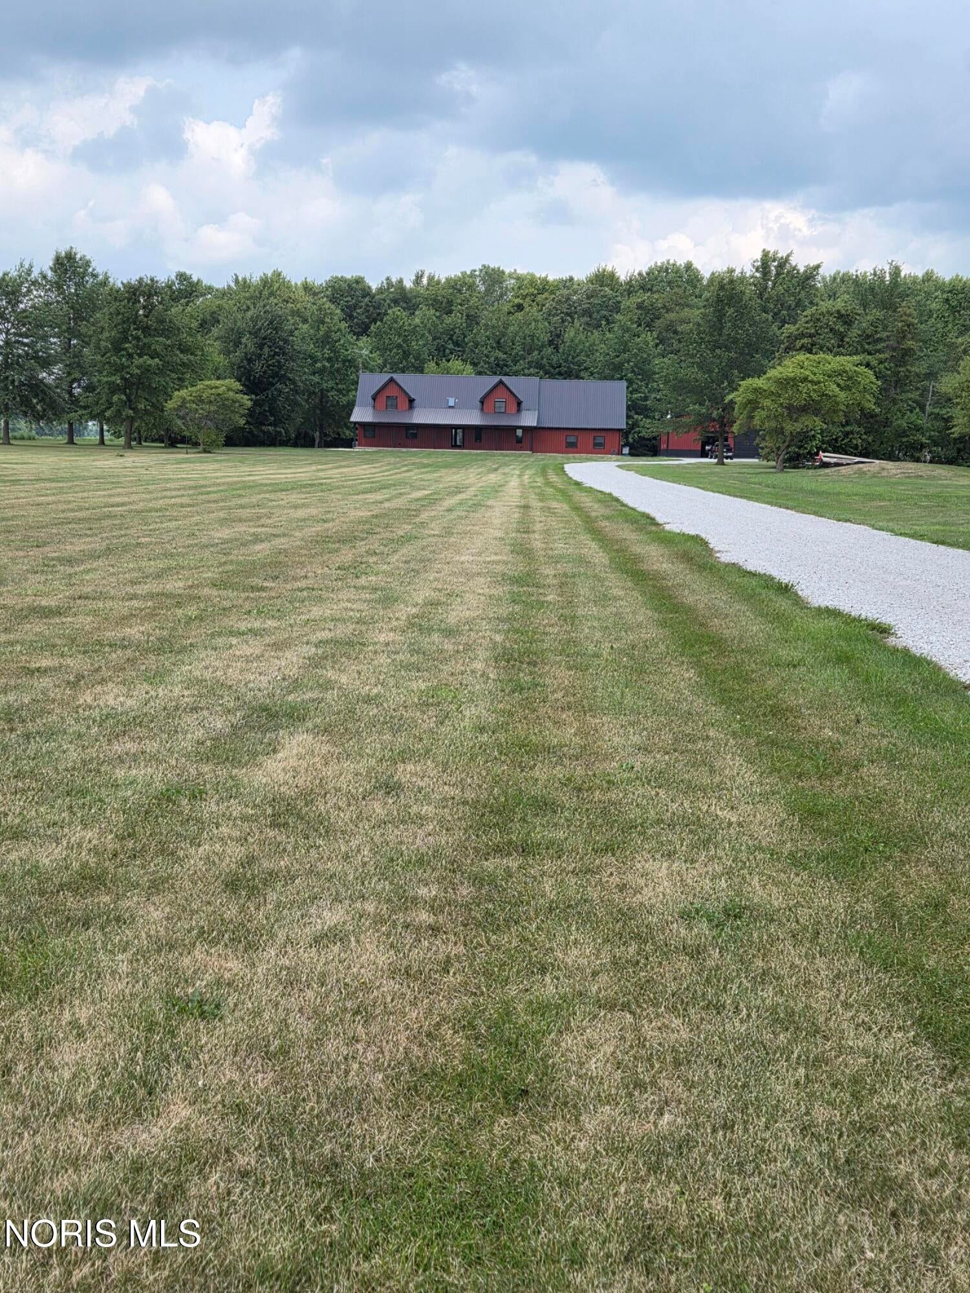
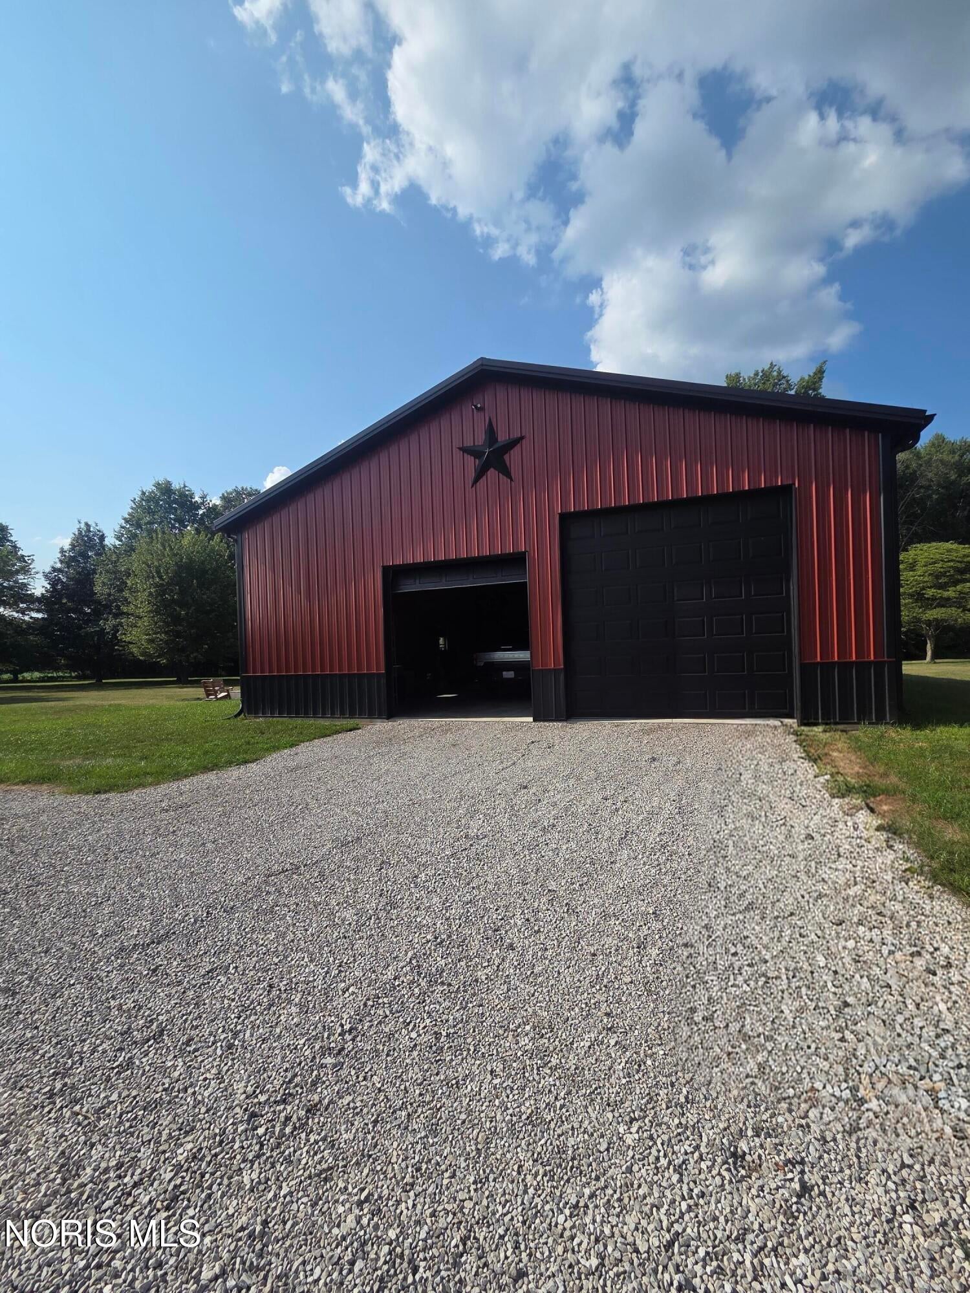
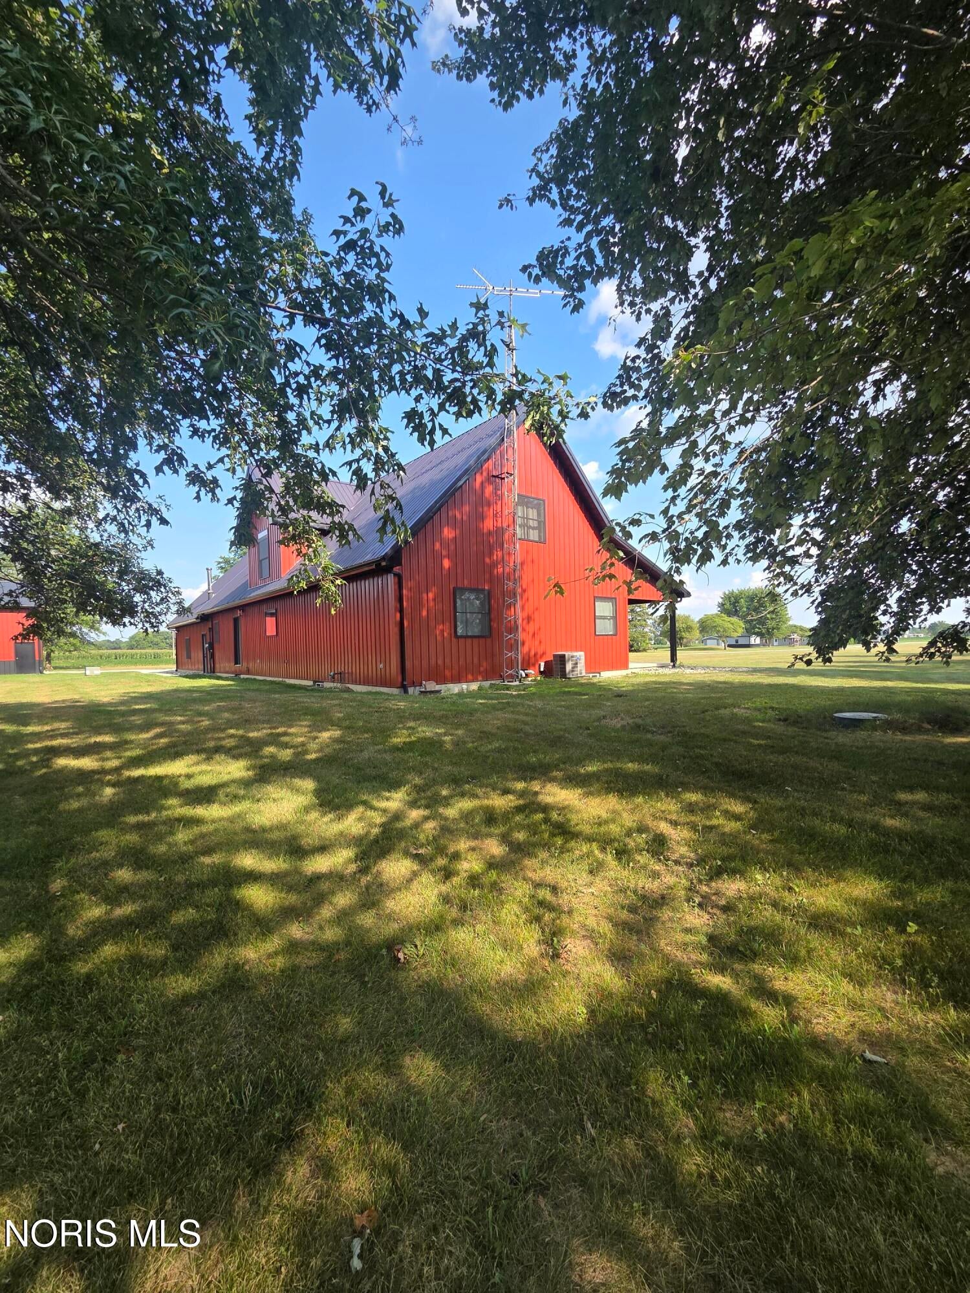
Stick built and STUNNING! This property sits on 8 acres of peaceful country living. There's a 40x60x14 pole barn for storing all the toys, plus an attached extra-deep 3-car garage. The woods has a shooting lane with a backstop. The home also has a full front porch and additional attic space. Enjoy the conveniences of a Defiance address with Paulding County's lower taxes. It's in the Paulding school district, but the Ayersville open enrollment bus stop is nearby. The kitchen and master bathroom are truly Instagram worthy. The open concept layout makes it easy to spend time with family and friends. The partially finished basement still has room for your personal touch. This place is a natural fit if you enjoy hosting. In the past five years the water heater, septic tank, central air unit, furnace, windows, siding and water manifold have been replaced and the bathrooms and kitchen have been fully remodeled. Both the indoor and outdoor spaces feel like a quiet oasis with high end furnishings.

Save
Ask
Tour
Hide
Share
Listing Snapshot
Price 
$665,000
Days On Site 
4 Days
Bedrooms 
4
Inside Area (SqFt) 
2,895 sqft
Total Baths 
3
Full Baths 
2
Partial Baths 
1
Lot Size 
8.085 Acres
Year Built 
1996
MLS® Number 
10014638
Status 
Active
Property Tax 
N/A
HOA/Condo/Coop Fees 
N/A
Sq Ft Source 
N/A
Friends & Family
Recent Activity
5 days agoListing first seen on site
5 days agoListing updated with changes from the MLS®
General Features
Acres 
8.085
Disclosures 
Property DisclosureLead Based Paint Disclosure
Foundation 
Pillar/Post/Pier
Garage 
Yes
Garage Spaces 
3
Levels 
Two
Number Of Stories 
2
Parking 
AttachedGarage
Parking Spaces 
5
Property Sub Type 
Single Family Residence
Security 
Closed Circuit Camera(s)
Sewer 
Septic Tank
Style 
Cape Cod
Utilities 
Cable AvailableElectricity Connected
Water Source 
Well
Interior Features
Basement 
FullPartially Finished
Cooling 
Central Air
Electric 
200+ Amp ServiceCircuit Breakers
Fireplace 
Yes
Fireplace Features 
Wood Burning
Fireplaces 
2
Flooring 
TileVinyl
Heating 
Forced Air
Interior 
Breakfast BarDouble VanityEntrance FoyerEat-in KitchenOpen FloorplanStorageWalk-In Closet(s)Ceiling Fan(s)Cathedral Ceiling(s)Vaulted Ceiling(s)Built-in Features
Laundry Features 
Main Level
Bedroom 2 
Dimensions - 14.0x12.0Level - Main
Bedroom 3 
Dimensions - 23.0x24.0Level - Upper
Bedroom 4 
Dimensions - 20.0x24.0Level - Main
Den 
Dimensions - 13.0x12.0Level - Upper
Dining Room 
Dimensions - 10.0x11.0Level - Main
Entrance Foyer 
Dimensions - 15.0x8.0Level - Main
Kitchen 
Dimensions - 16.0x10.0Level - Main
Laundry 
Dimensions - 10.0x9.0Level - Main
Living Room 
Dimensions - 15.0x23.0Level - Main
Other 
Dimensions - 14.0x12.0Level - Main
Primary Bedroom 1 
Dimensions - 16.0x14.0Level - Main
Workshop 
Dimensions - 29.0x24.0Level - Upper
Save
Ask
Tour
Hide
Share
Exterior Features
Construction Details 
BlockConcreteFoam InsulationVinyl Siding
Exterior 
Fire PitLightingOtherPrivate YardStoragePrivate Entrance
Lot Features 
Irregular LotWooded
Roof 
Metal
Community Features
Accessibility Features 
Accessible DoorsAccessible Hallway(s)Smart TechnologyAccessible Full Bath
School District 
Paulding
Schools
School District
Paulding
Elementary School
Paulding
Middle School
Paulding
High School
Paulding
Listing courtesy of Steven Koleno of Beycome Brokerage Realty LLC steve@beycome.com


Listing information is provided by Participants of the NORIS MLS. IDX information is provided exclusively for personal, non-commercial use, and may not be used for any purpose other than to identify prospective properties consumers may be interested in purchasing. Information is deemed reliable but not guaranteed. Copyright 2026, NORIS MLS.
Last checked: 2026-10-18 06:47 AM UTC

Neighborhood & Commute
Source: Walkscore
Save
Ask
Tour
Hide
Share