
4956 Buckeye DriveMaumee, OH 43537
Mortgage Calculator
Monthly Payment (Est.)
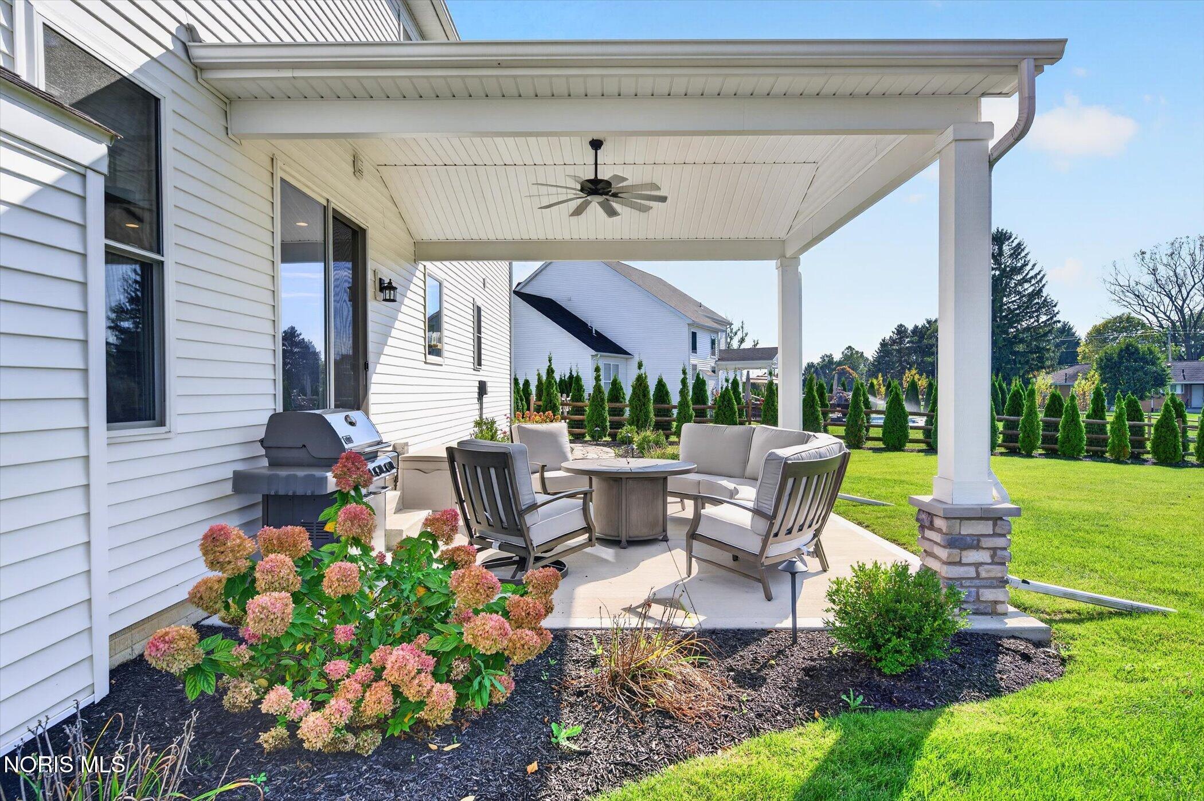
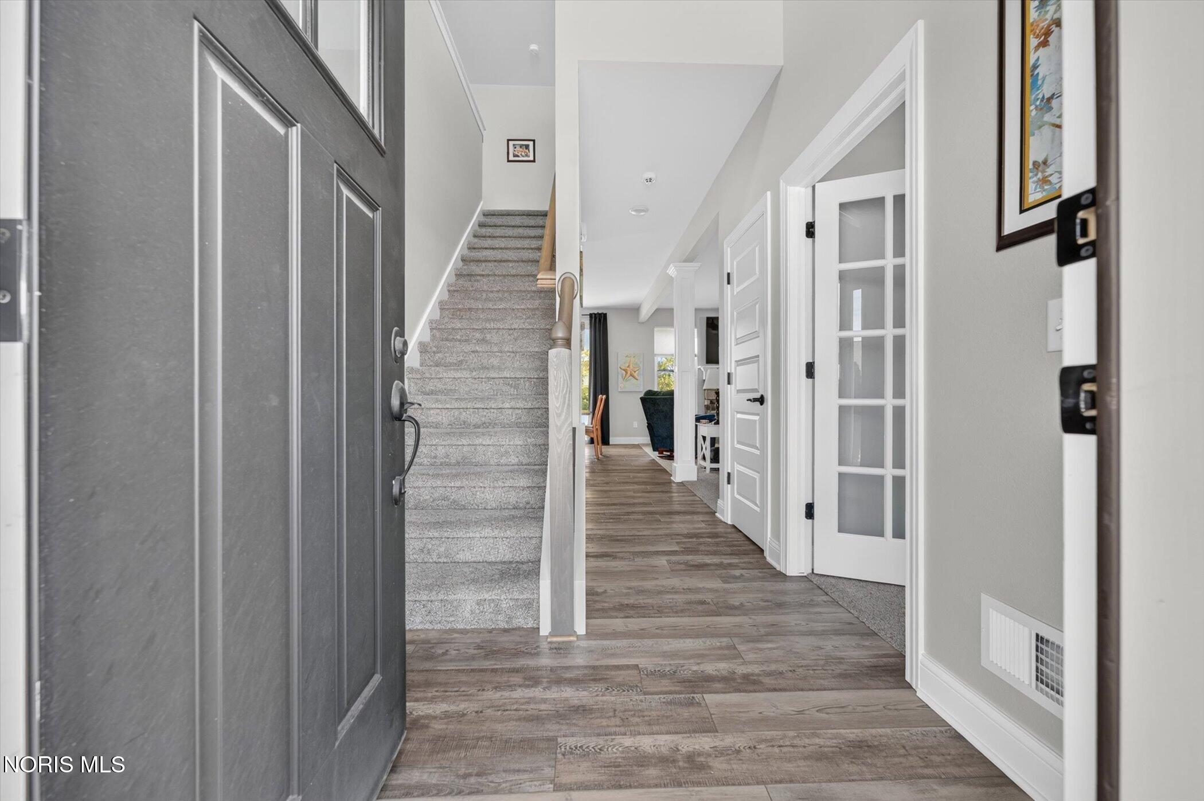
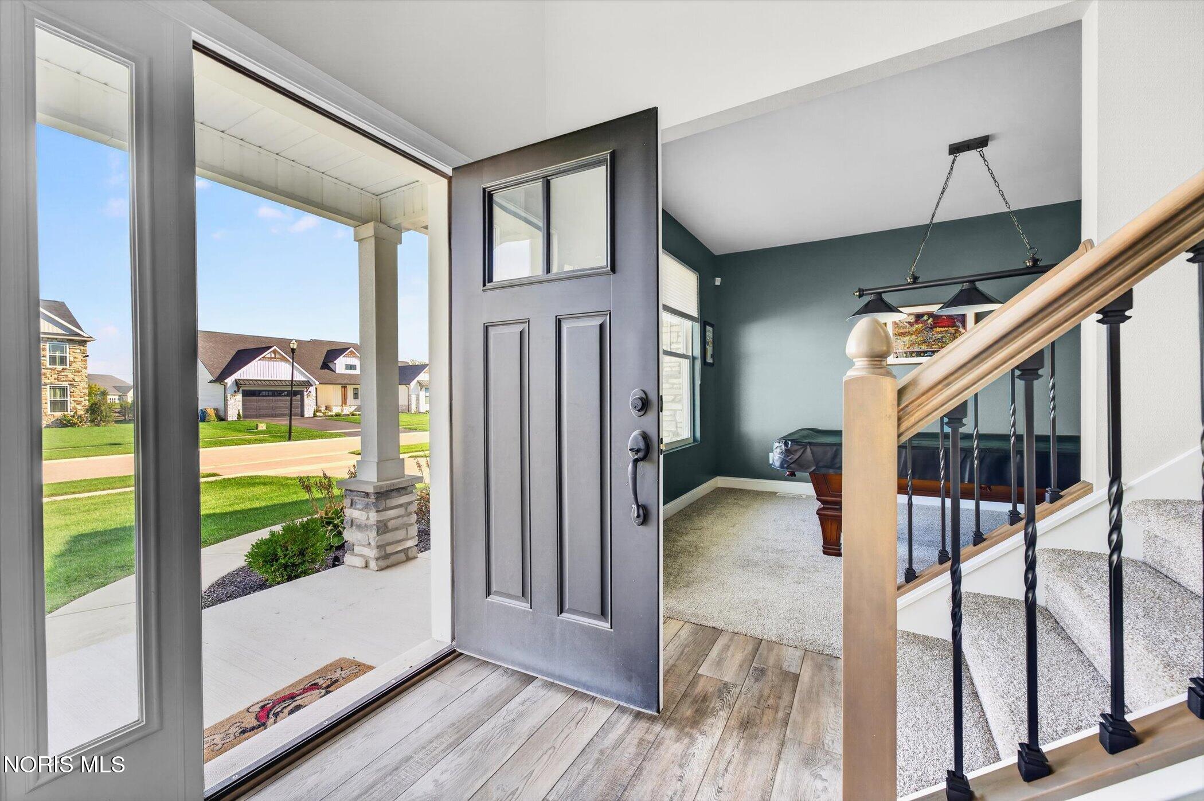
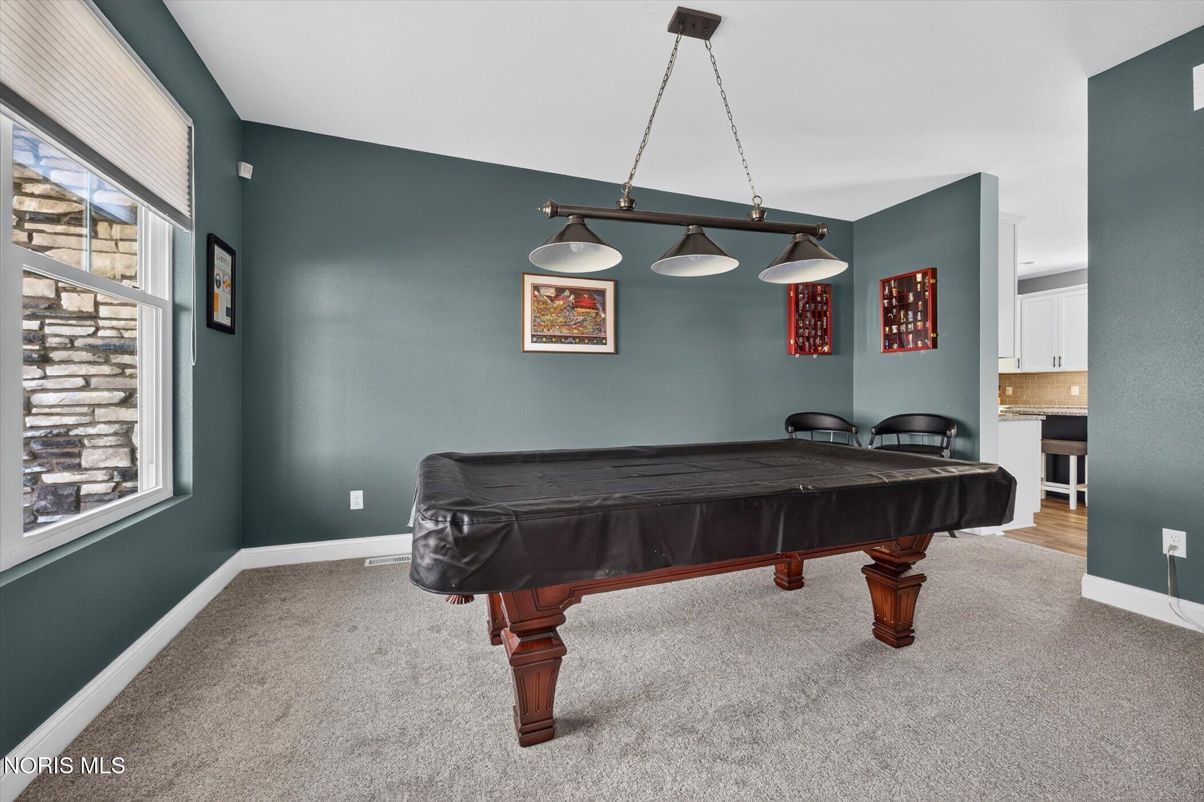
Enter an interest rate to see your estimated monthly payment.Welcome to the Denali floor plan, offering spacious living areas and beautiful finishes throughout. The impressive great room features a gas fireplace, transom windows and an abundance of natural light. The kitchen is beautifully appointed with gorgeous cabinetry featuring soft-close drawers and doors, large island, walk-in pantry, granite countertops, tile backsplash and stainless-steel appliances including refrigerator, range and vent hood. Gorgeous high-definition LVP and tile flooring add style and durability throughout the home. The luxurious owner's suite features a beautiful bath with a freestanding soaking tub, tiled shower and generous closet space. All bedrooms offer walk-in closets, and the convenient second-floor laundry room adds everyday ease. A spacious mudroom features custom lockers for additional organization. The oversized garage includes an additional 14 x 10 storage area. Enjoy outdoor living on the covered patio, with a beautiful flagstone walkway connecting the front of the home to the backyard. This is one you'll want to see.
| 3 days ago | Status changed to Active | |
| 3 days ago | Listing updated with changes from the MLS | |
| 6 days ago | Listing first seen on site |

Listing information is provided by Participants of the NORIS MLS. IDX information is provided exclusively for personal, non-commercial use, and may not be used for any purpose other than to identify prospective properties consumers may be interested in purchasing. Information is deemed reliable but not guaranteed. Copyright 2026, NORIS MLS.
Last checked: 2026-10-19 03:18 PM UTC
Did you know? You can invite friends and family to your search. They can join your search, rate and discuss listings with you.