
Save
Ask
Tour
Hide
$579,900
9 Days On Site
30 Tanglewood LaneBowling Green, OH 43402
Single Family Residence|Coming Soon
4
Beds
3
Total Baths
2
Full Baths
1
Partial Bath
2,871
SqFt
$202
/SqFt
1991
Built
Subdivision:
None
County:
Wood
Listing courtesy of Sarah Zmarzly of Newlove Realty szmarzly@woh.rr.com
Call Now: 419-537-0090
Is this the listing for you? We can help make it yours.
419-537-0090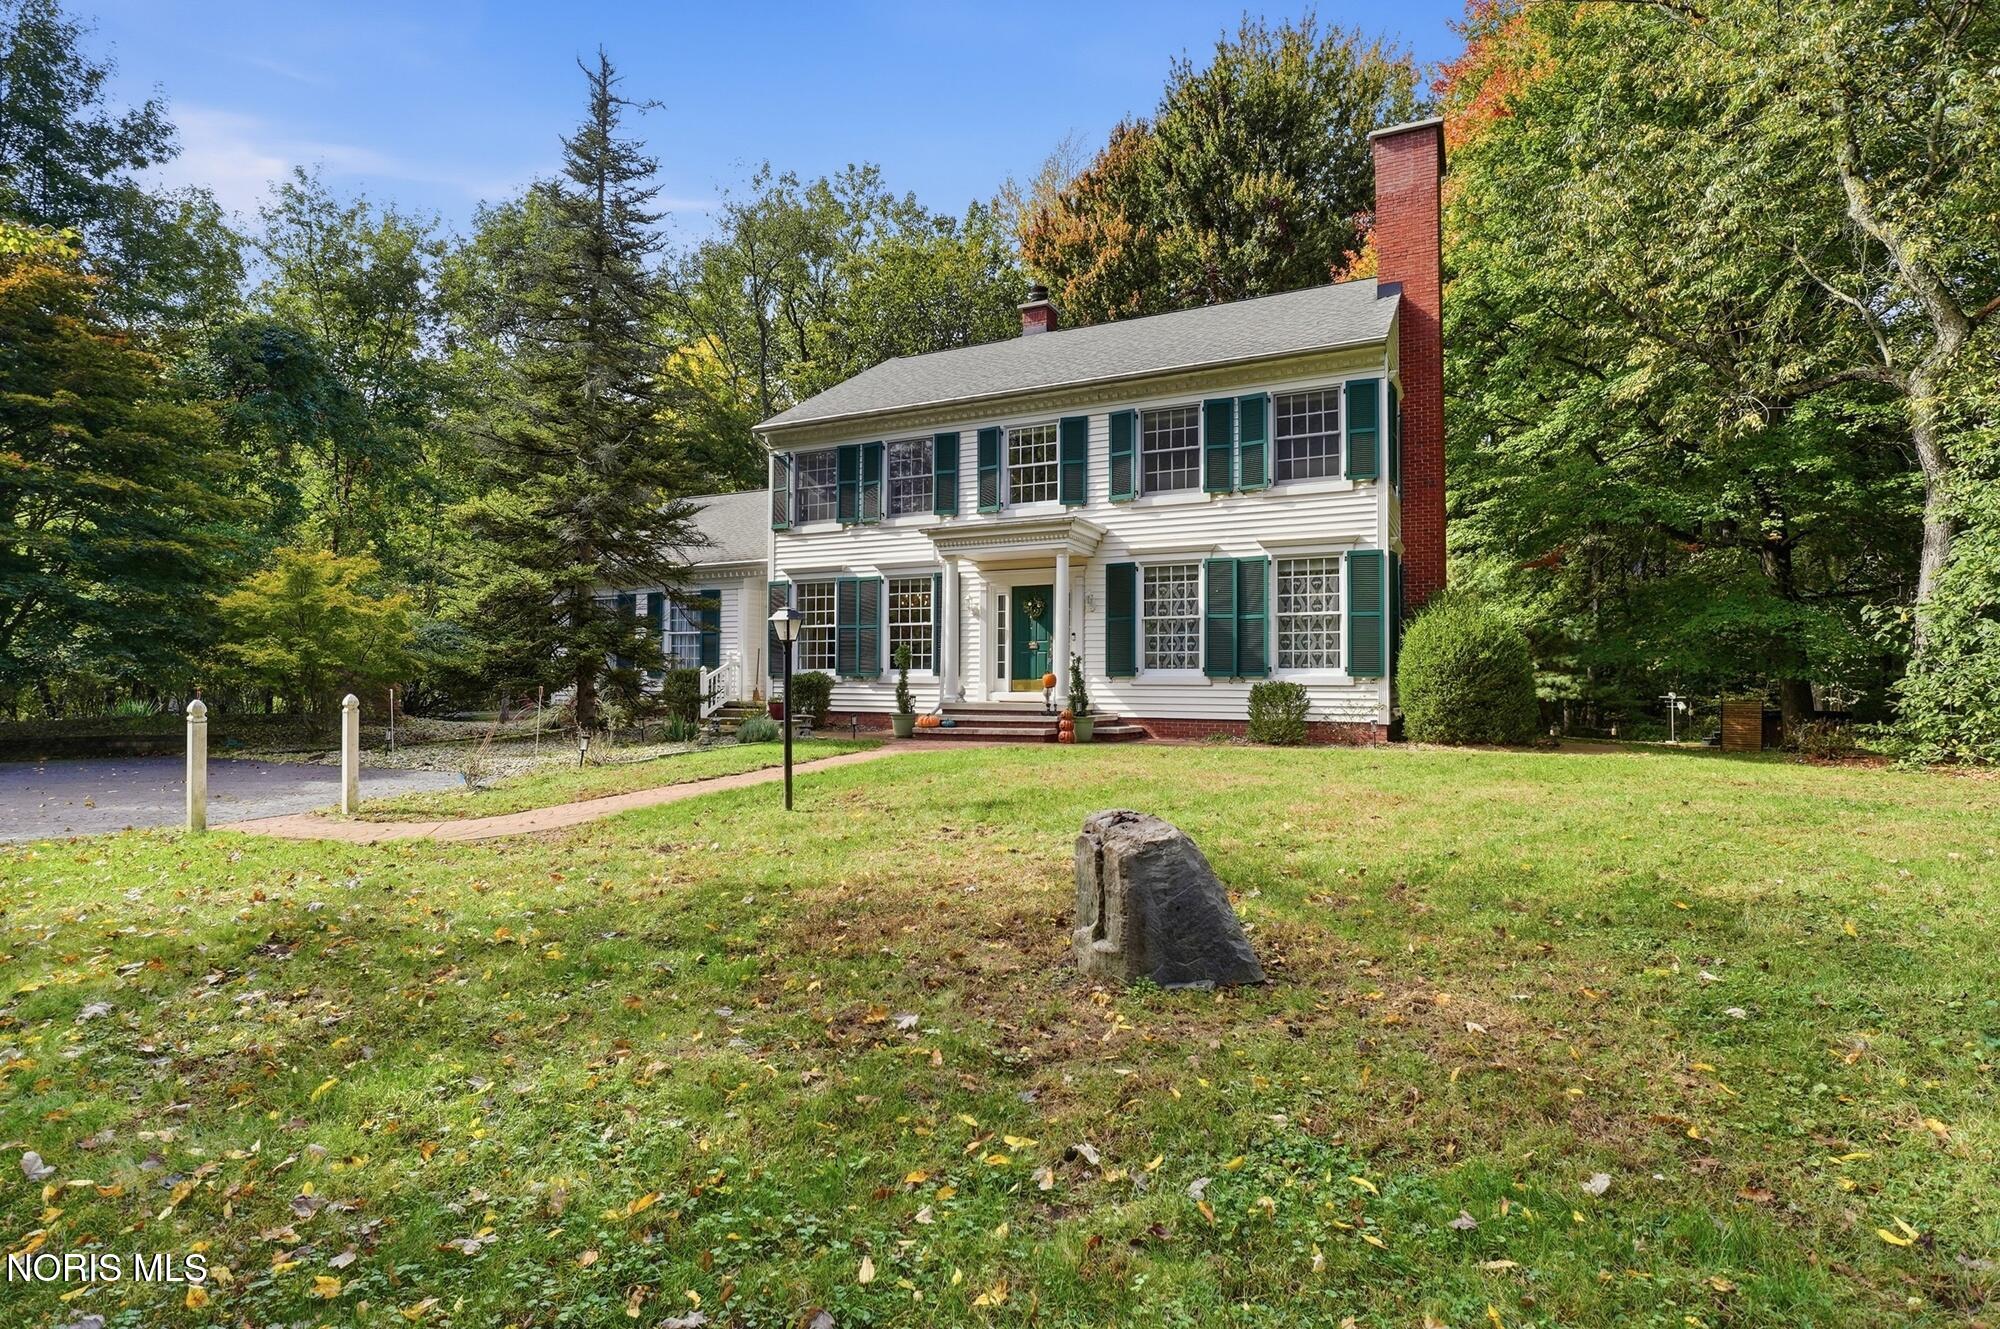
Save
Ask
Tour
Hide
Mortgage Calculator
Monthly Payment (Est.)
Enter an interest rate to see your estimated monthly payment.Calculator powered by Showcase IDX, a Constellation1 Company. Copyright ©2026 Information is deemed reliable but not guaranteed.
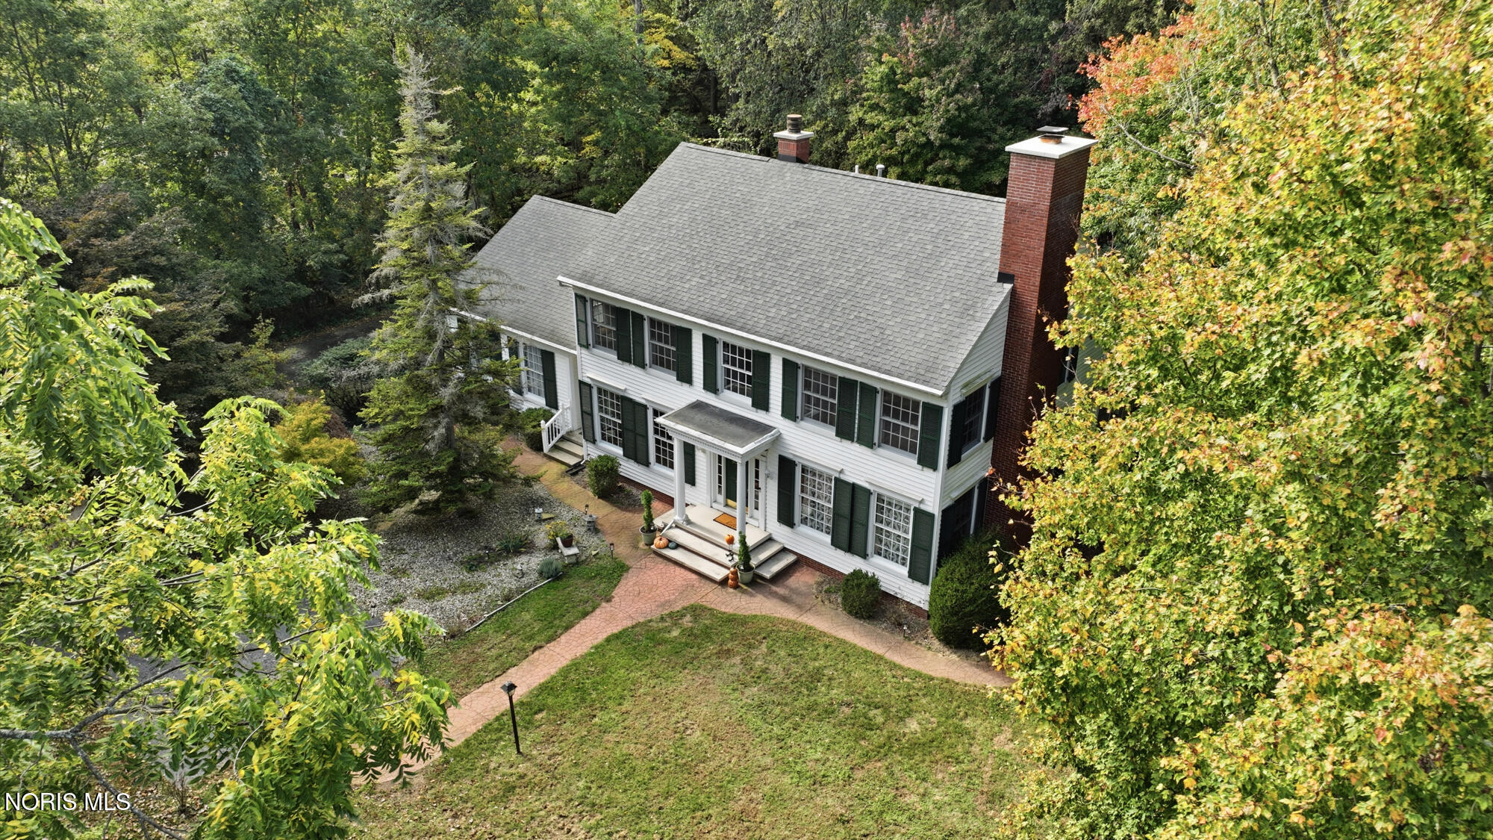
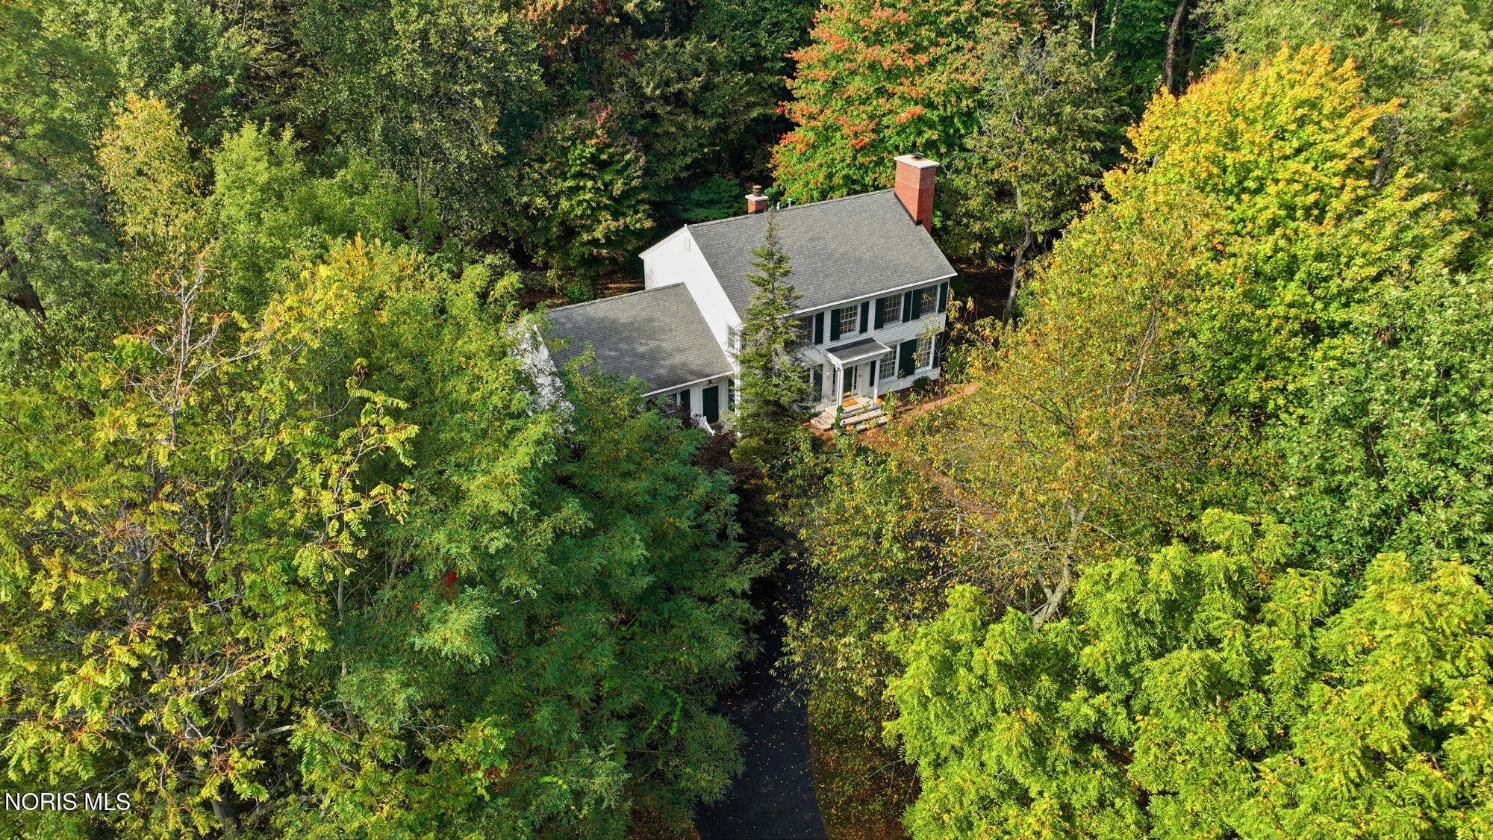
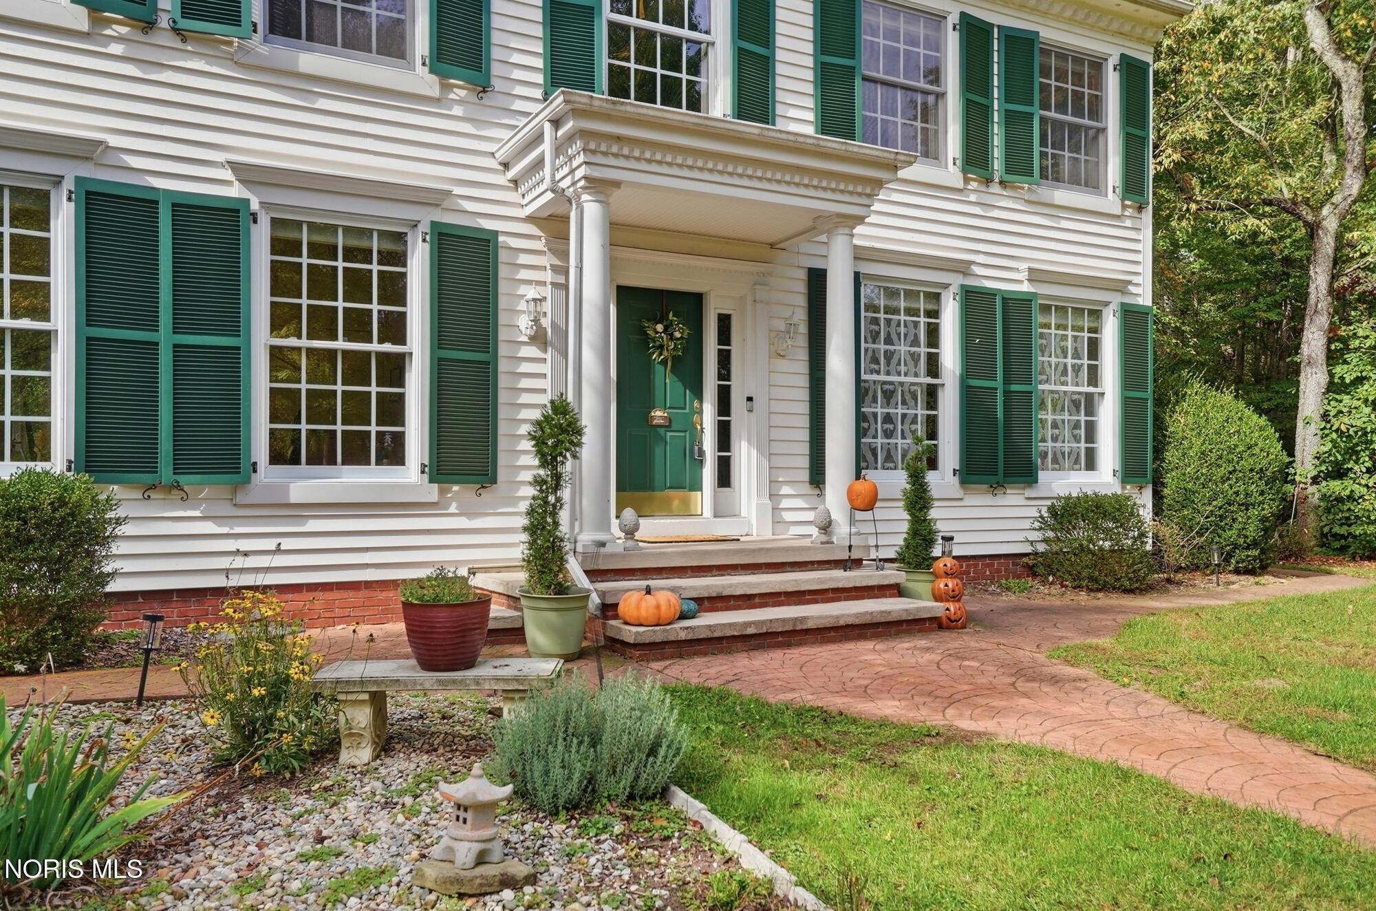
Nestled on over 2 acres along desirable Tanglewood Lane, this beautiful Fred Bobel built home offers a rare combination of privacy, natural beauty, and timeless elegance. Backing up to Wintergarden Woods, the property provides a peaceful, scenic setting surrounded by nature. Inside, you'll find Brazilian cherry hardwood floors, an abundance of natural light streaming through large windows, and numerous updates throughout. The recently renovated kitchen blends modern style with everyday functionality, while the newly finished basement offers additional versatile living space. With its beautiful setting, inviting interior, and thoughtful updates, this exceptional property is a wonderful place to call home.
Save
Ask
Tour
Hide
Listing Snapshot
Price
$579,900
Days On Site
9 Days
Bedrooms
4
Inside Area (SqFt)
2,871 sqft
Total Baths
3
Full Baths
2
Partial Baths
1
Lot Size
2.14 Acres
Year Built
1991
MLS® Number
10014668
Status
Coming Soon
Property Tax
N/A
HOA/Condo/Coop Fees
N/A
Sq Ft Source
Public Records
Friends & Family
Recent Activity
| 4 days ago | Status changed to Coming Soon | |
| 4 days ago | Listing updated with changes from the MLS® | |
| a week ago | Listing first seen on site |
General Features
Acres
2.14
Disclosures
Property Disclosure
Garage
Yes
Garage Spaces
2
Levels
Two
Number Of Stories
2
Parking
AsphaltDrivewayAttachedGarage
Parking Spaces
2
Property Sub Type
Single Family Residence
Security
Security System
SqFt Below
1559
Style
Colonial
Utilities
Electricity ConnectedNatural Gas ConnectedSewer ConnectedWater ConnectedSewer Available
Water Source
Public
Interior Features
Appliances
DryerDisposalDishwasherGas RangeRefrigeratorWasherWater Heater
Basement
Sump PumpPartially Finished
Cooling
Central Air
Electric
Circuit Breakers
Fireplace
Yes
Fireplace Features
GasFamily RoomLiving Room
Fireplaces
2
Flooring
HardwoodTile
Heating
Forced Air
Interior
Entrance FoyerEat-in KitchenBuilt-in Features
Laundry Features
In Basement
Spa
Yes
Bedroom 2
Dimensions - 15.0x11.0Level - Upper
Bedroom 3
Dimensions - 11.0x15.0Level - Upper
Bedroom 4
Dimensions - 11.0x12.0Level - Upper
Breakfast Room
Dimensions - 11.0x10.0Level - Main
Den
Dimensions - 15.0x7.0Level - Main
Dining Room
Dimensions - 15.0x13.0Level - Main
Family Room
Dimensions - 14.0x15.0Level - Main
Kitchen
Dimensions - 10.0x12.0Level - Main
Living Room
Dimensions - 15.0x24.0Level - Main
Primary Bedroom 1
Dimensions - 18.0x15.0Level - Upper
Save
Ask
Tour
Hide
Exterior Features
Construction Details
Vinyl Siding
Fencing
Split Rail
Lot Features
Sprinklers In FrontSprinklers In RearWooded
Patio And Porch
DeckScreenedPorch
Roof
Shingle
Spa
Yes
View
Trees/Woods
Waterview
Trees/Woods
Community Features
School District
Bowling Green
Schools
School District
Bowling Green
Elementary School
Kenwood
Middle School
Bowling Green
High School
Bowling Green
Listing courtesy of Sarah Zmarzly of Newlove Realty szmarzly@woh.rr.com

Listing information is provided by Participants of the NORIS MLS. IDX information is provided exclusively for personal, non-commercial use, and may not be used for any purpose other than to identify prospective properties consumers may be interested in purchasing. Information is deemed reliable but not guaranteed. Copyright 2026, NORIS MLS.
Last checked: 2026-10-17 11:33 PM UTC
Listing information is provided by Participants of the NORIS MLS. IDX information is provided exclusively for personal, non-commercial use, and may not be used for any purpose other than to identify prospective properties consumers may be interested in purchasing. Information is deemed reliable but not guaranteed. Copyright 2026, NORIS MLS.
Last checked: 2026-10-17 11:33 PM UTC
Neighborhood & Commute
Source: Walkscore
Save
Ask
Tour
Hide
Did you know? You can invite friends and family to your search. They can join your search, rate and discuss listings with you.