
5150 Manore RoadSwanton, OH 43558
Mortgage Calculator
Monthly Payment (Est.)
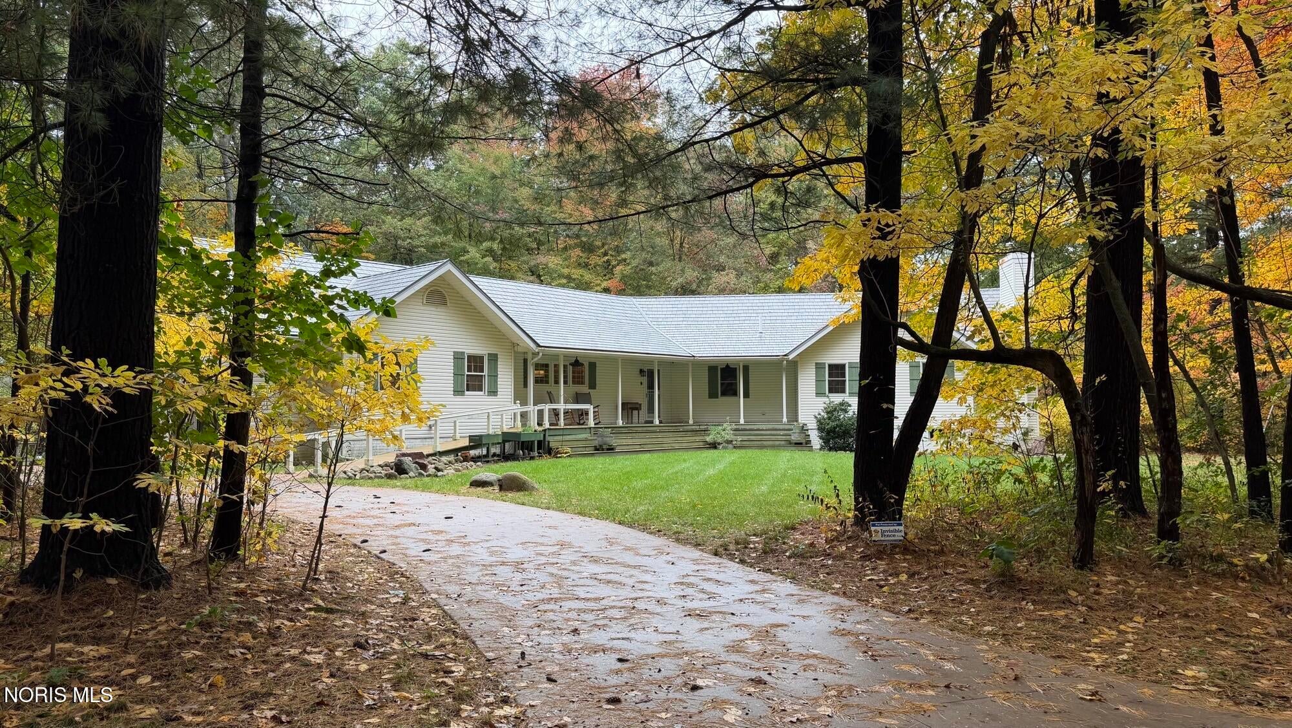
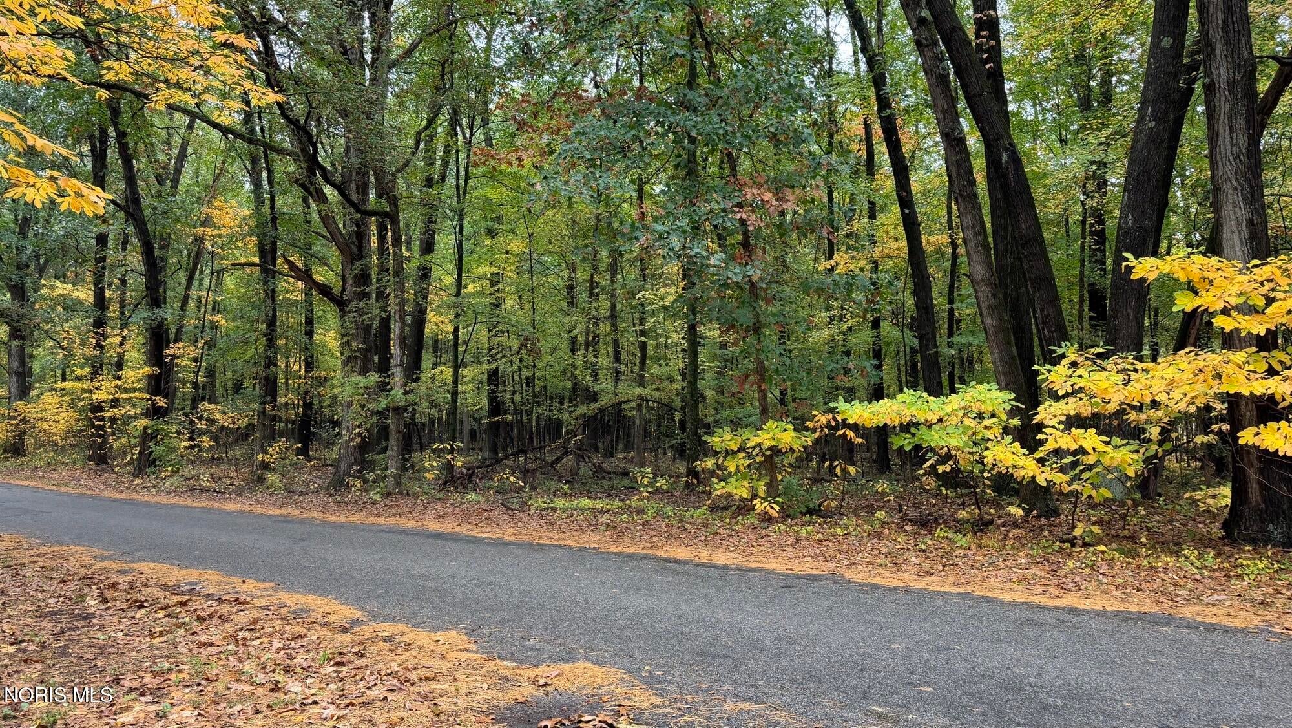
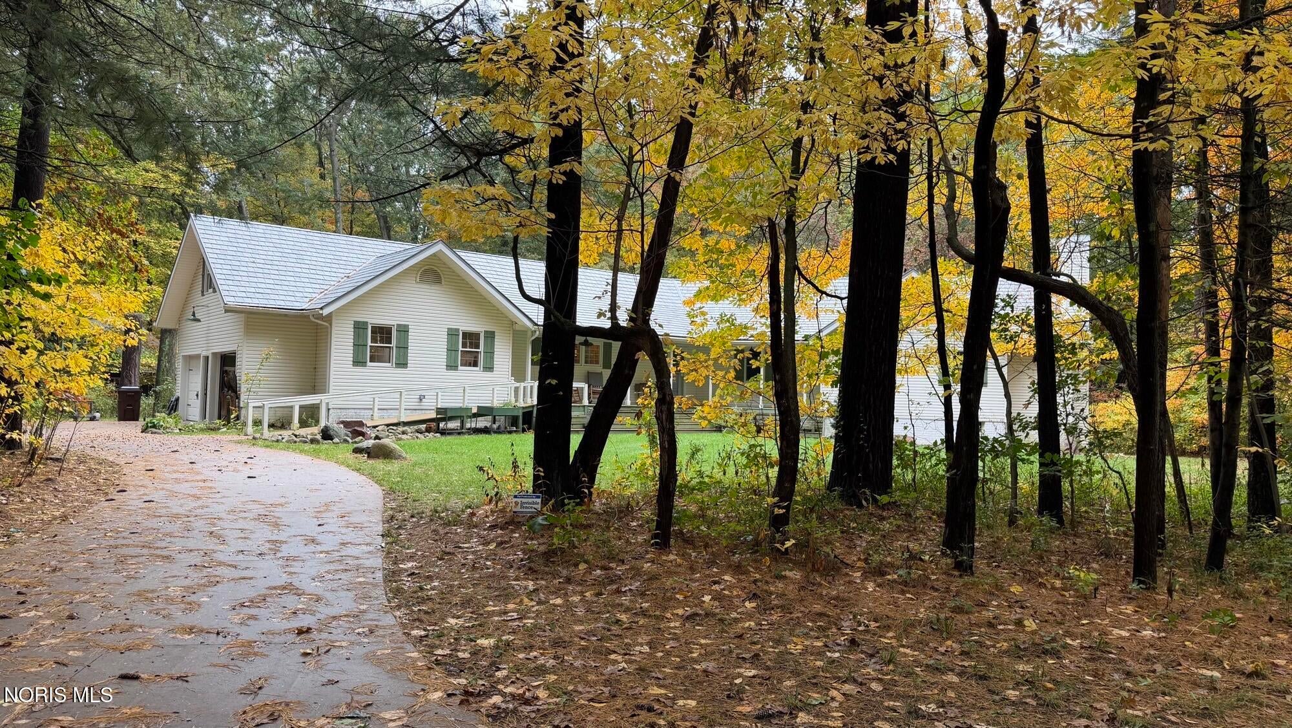
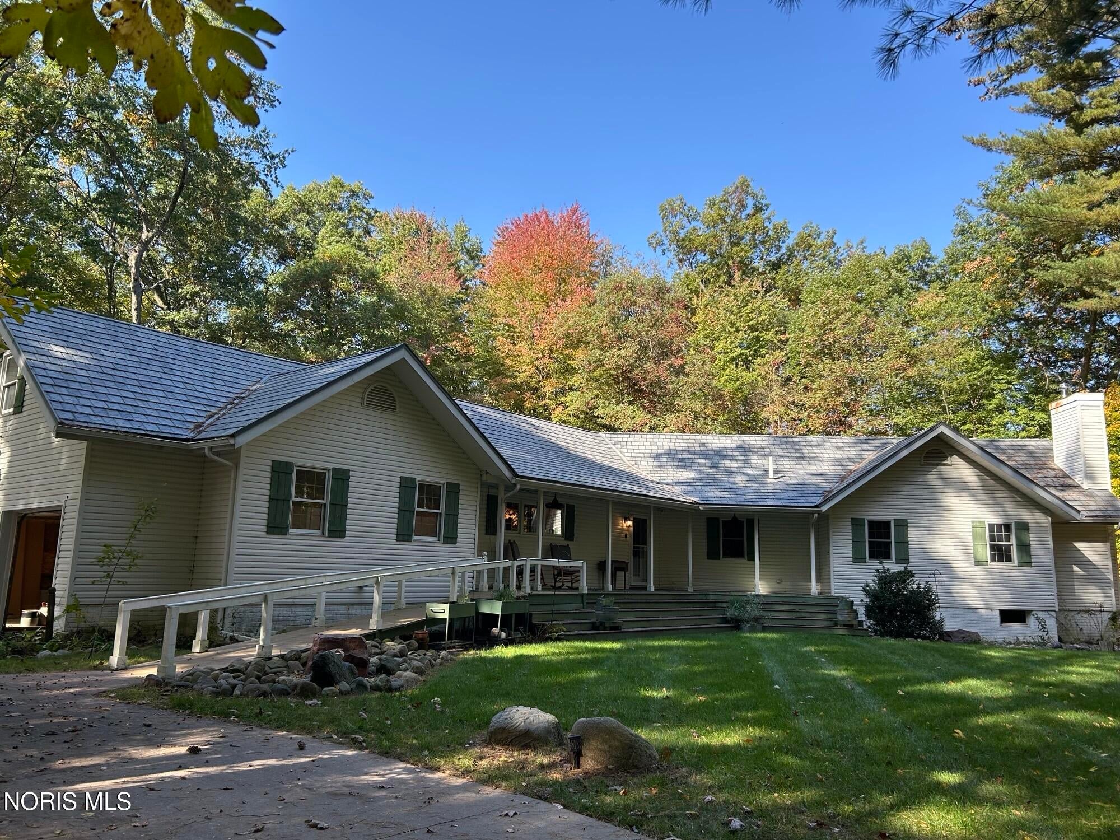
Enter an interest rate to see your estimated monthly payment.Imagine sitting on your 40 x 6 front deck smelling the spring wildflowers or enjoying the fall colors turning in Oak Opening Preserve Metropark. Just 70 yards straight out your front door is Oak Opens Hiking Trail that is 15.3 miles of scenic paths. 5150 Manore is set on 3.28 secluded acres with paths, camp sites, wildlife, bird watching and a 16 x 28 (est) 2 story barn with a covered porch, metal roof & solar panels for the home. This 1 stry, 4 bed, 3.5 bth, 2.5 car garage w/attic storage, all electric hm features 2,402 sq ft of living space plus a full bsmt w/a 27 x 24 Rec Rm w/heated floor, updated electric, new full bth 2024, bdrm w/egress, sauna & 52 x 29 storage rm w/woodburner, tornado shelter & door to the exterior. Upon entering the spacious foyer w/vaulted ceiling, Formica wood-like flooring that flows into the Dr & kitchen. The foyer is open to the 5-sided Lv Rm w/vaulted ceiling, framed in windows overlooking your wooded lot, window seat and built-ins. To the left of the foyer is the DR w/vaulted ceiling and new Anderson slider to a Trex deck overlooking the woods. The kitchen features vaulted ceiling, maple Merillat cabinets, island w/granite counter & custom oak bar top, quartz baking center & large walk-in pantry. Stainless down draft electric Kitchen-aid stove & dishwasher 2019. Kitchen open to Great Rm w/vaulted ceiling, beams & cork floor plus a half bath. On the opposite side of the home, you will find a 27 ft extra wide hallway with cork floor. At the end of the hall, you will find the primary w/sliders to your newer private deck 2022, overlooking the beautiful woods, vaulted ceiling, 3 closets (1 walk-in), 2 new Anderson windows. Remodeled Primary bath w/barn door, bath floors, no-transition tile & glass shower, granite vanity, newer stool, & fiberglass claw tub. 2 bdrms w/lofts for extra storage plus full bath. Door frames are 32in wide, and there is a ramp approaching the front door. There is a laundry rm on the main level w/space for an office, hobby room, or exercise area. Low maintenance metal shingles, oversized gutters w/caps, geothermal 2016, newer HWT, point well 2014, concrete drive 2019 updated electric. So much has been updated, list available.
| 5 days ago | Status changed to Coming Soon | |
| 5 days ago | Listing updated with changes from the MLS® | |
| 7 days ago | Listing first seen on site |

Listing information is provided by Participants of the NORIS MLS. IDX information is provided exclusively for personal, non-commercial use, and may not be used for any purpose other than to identify prospective properties consumers may be interested in purchasing. Information is deemed reliable but not guaranteed. Copyright 2026, NORIS MLS.
Last checked: 2026-10-18 01:47 PM UTC
Did you know? You can invite friends and family to your search. They can join your search, rate and discuss listings with you.