Skip to content
Save
Ask
Tour
Hide
Share
$400,000
8 Days On Site

205 W Broadway Street
Maumee, OH 43537

Single Family Residence|Pending
5
Beds
3
Total Baths
3
Full Baths
3,276
SqFt
$122
/SqFt
1867
Built
Subdivision:
None
County:
Lucas
Listing courtesy of Melissa L. Utterback of The Danberry Co mlutterback@msn.com
Call Now: 419-537-0090
Is this the listing for you? We can help make it yours.
419-537-0090
205 W Broadway Street205 W Broadway Street205 W Broadway Street205 W Broadway Street
Save
Ask
Tour
Hide
Share

Mortgage Calculator

Monthly Payment (Est.)

Enter an interest rate to see your estimated monthly payment.
Calculator powered by Showcase IDX, a Constellation1 Company. Copyright ©2026 Information is deemed reliable but not guaranteed.

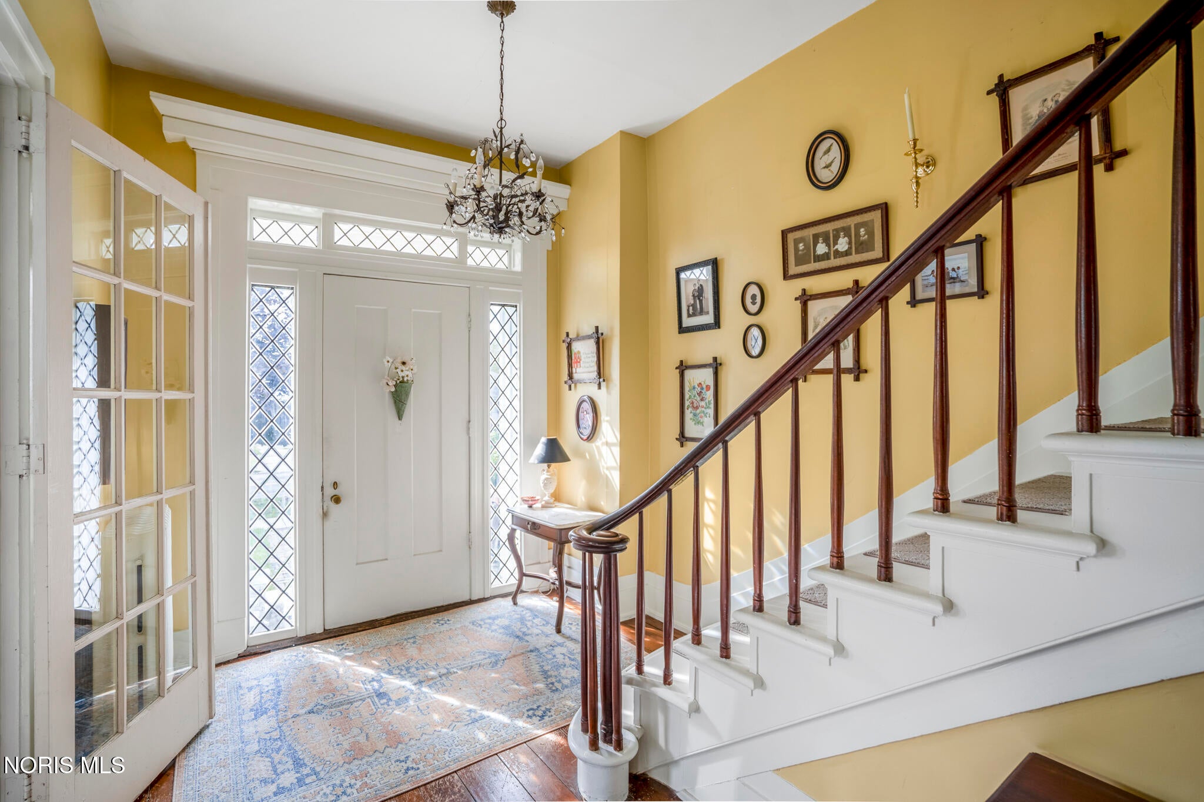
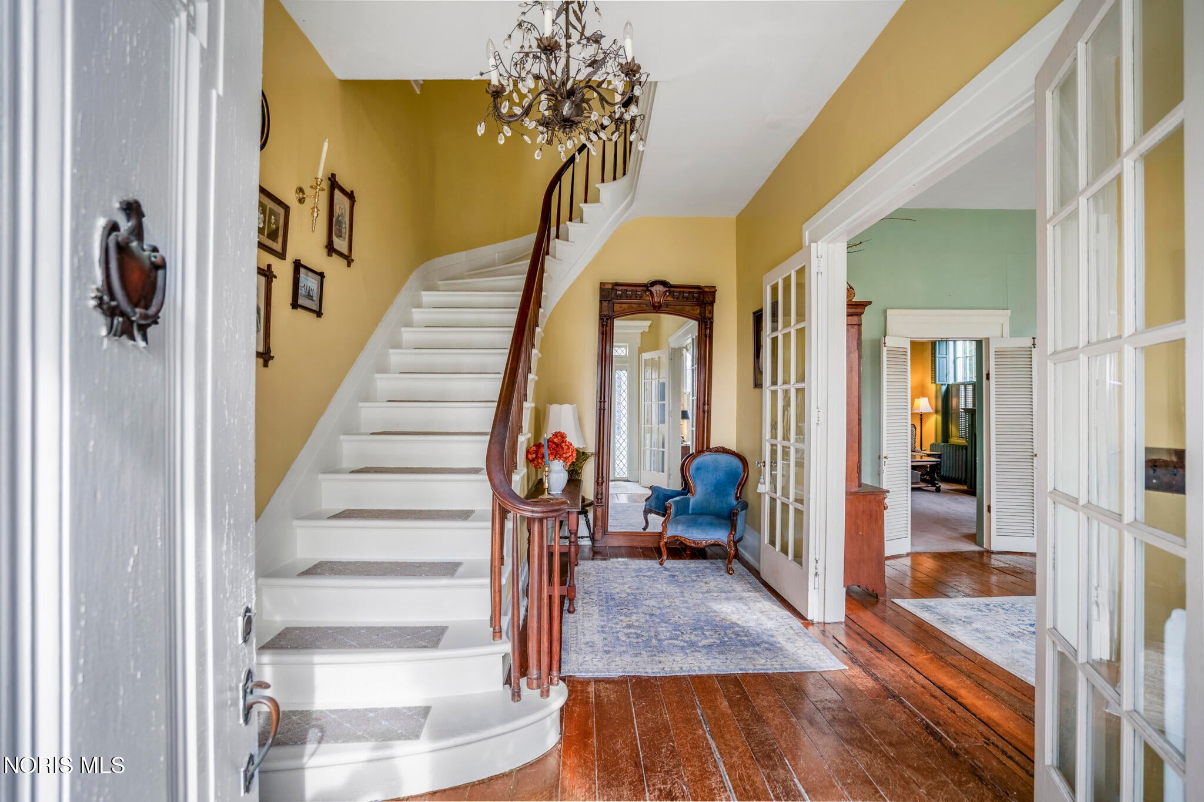
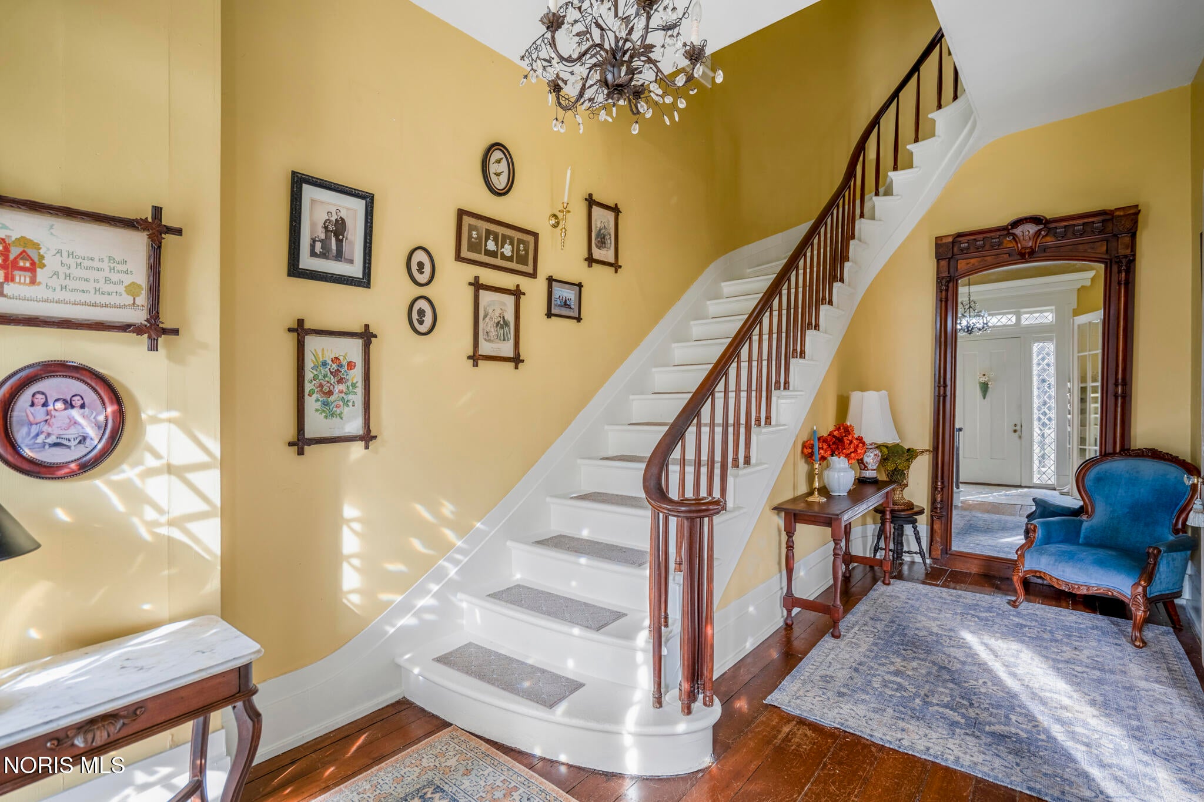
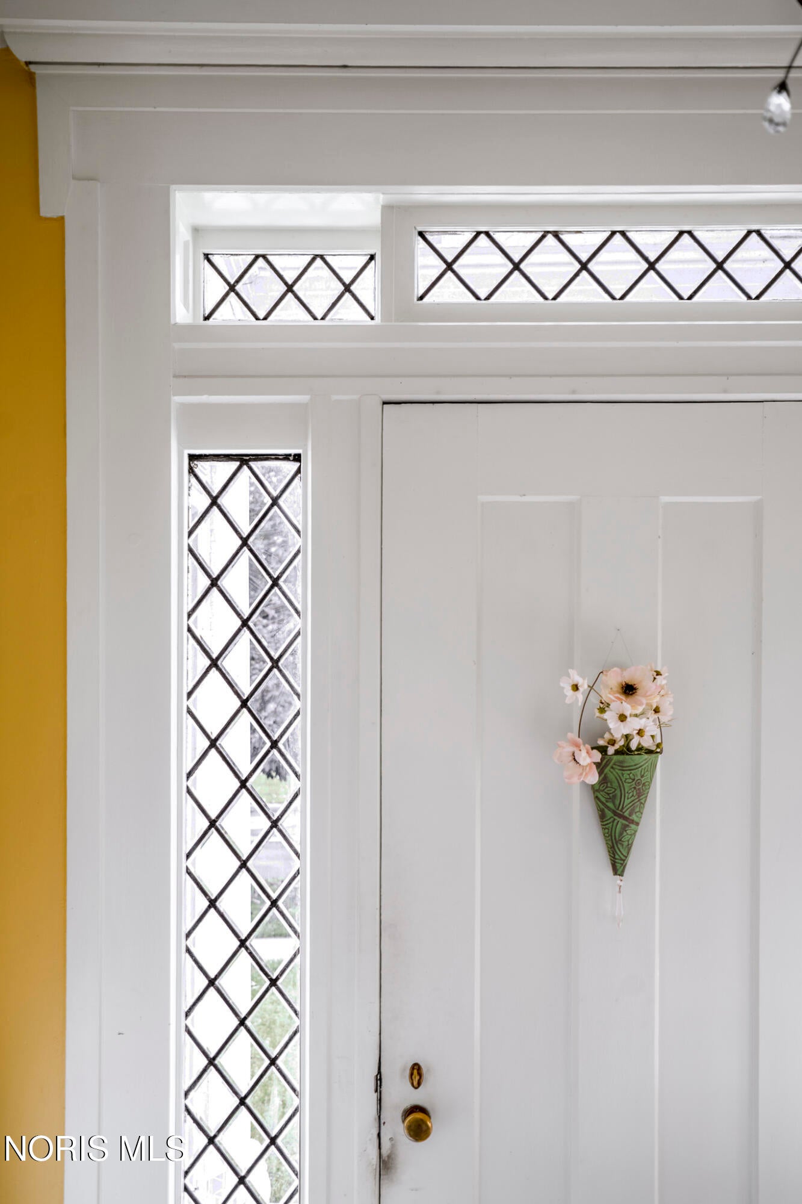
In the heart of downtown Maumee, one of its most historic and stately estates - the all brick St. Clair/Didier house! Architectural moments include thirteen foot ceilings, incredible detailed woodwork and cornices, tall windows with custom original shutters, five fireplaces and built-in details. Classic remodeled kitchen highlighted by woodburning fireplace and quartz countertops, soft close cabinets, tile backsplash, stainless steel appliances, eat-in space and island. Upstairs back wing of house can serve as separate living area with full bathroom, kitchen, bedroom, sitting room and private back staircase. Hard-to-find primary suite with remodeled private bath. Through the front leaded glass sidelights and transom, you'll find an incredible two story foyer showcases a curving staircase. Recently rebuilt attached 2.5 car garage with extra storage space in addition to shed. Elegant hedge line surrounding yard provides natural privacy. Outdoor living between three separate patios plus large screened porch. First floor bedroom/den has attached full bathroom. Three full bathrooms have been stylishly remodeled. A special opportunity to live a dream built in history!

Save
Ask
Tour
Hide
Share
Listing Snapshot
Price 
$400,000
Days On Site 
8 Days
Bedrooms 
5
Inside Area (SqFt) 
3,276 sqft
Total Baths 
3
Full Baths 
3
Partial Baths 
N/A
Lot Size 
0.23 Acres
Year Built 
1867
MLS Number 
10014675
Status 
Pending
Property Tax 
N/A
HOA/Condo/Coop Fees 
N/A
Sq Ft Source 
Public Records
Friends & Family
Recent Activity
2 hours agoListing updated with changes from the MLS
2 hours agoStatus changed to Pending
a week agoListing first seen on site
General Features
Acres 
0.23
Disclosures 
Property DisclosureLead Based Paint Disclosure
Foundation 
Block
Garage 
Yes
Garage Spaces 
2.5
Home Warranty 
Yes
Levels 
Two
Number Of Stories 
2
Parking 
Additional ParkingConcreteGarage Door OpenerStorageAttachedGarage
Property Sub Type 
Single Family Residence
Sewer 
Public Sewer
Style 
Early American
Utilities 
Electricity ConnectedNatural Gas ConnectedSewer ConnectedWater Connected
Water Source 
Public
Interior Features
Appliances 
DryerDishwasherGas RangeMicrowaveRefrigeratorRange HoodWasherWater Heater
Cooling 
Ceiling Fan(s)Window Unit(s)
Electric 
Circuit Breakers
Fireplace 
Yes
Fireplace Features 
GasWood BurningFamily RoomLiving Room
Fireplaces 
5
Flooring 
CarpetCeramic TileHardwoodVinyl
Heating 
Interior 
Entrance FoyerEat-in KitchenStorageWalk-In Closet(s)Ceiling Fan(s)Crown MoldingBuilt-in Features
Laundry Features 
In Basement
Window Features 
ShuttersStorm Window(s)Window Treatments
Bedroom 2 
Dimensions - 17.0x15.0Level - Upper
Bedroom 3 
Dimensions - 16.0x12.0Level - Upper
Bedroom 4 
Dimensions - 12.0x10.0Level - Upper
Bedroom 5 
Dimensions - 13.0x12.0Level - Main
Den 
Dimensions - 11.0x8.0Level - Upper
Dining Room 
Dimensions - 17.0x14.0Level - MainFeatures - Crown Molding
Entrance Foyer 
Dimensions - 17.0x10.0Level - MainFeatures - Crown Molding
Family Room 
Dimensions - 17.0x14.0Level - MainFeatures - Ceiling Fan(s), Crown Molding
Kitchen 
Dimensions - 17.0x15.0Level - MainFeatures - Kitchen Island
Living Room 
Dimensions - 17.0x16.0Level - MainFeatures - Crown Molding
Other 
Dimensions - 17.0x15.0Level - MainDescription - Screened porch
Primary Bedroom 1 
Dimensions - 18.0x16.0Level - Upper
Save
Ask
Tour
Hide
Share
Exterior Features
Construction Details 
Brick
Fencing 
OtherPrivacy
Other Structures 
Shed(s)
Patio And Porch 
Side PorchScreenedPatioPorch
Roof 
Asphalt
Windows/Doors 
ShuttersStorm Window(s)Window Treatments
Community Features
School District 
Maumee
Schools
School District
Maumee
Elementary School
Fairfield
Middle School
Maumee
High School
Maumee
Listing courtesy of Melissa L. Utterback of The Danberry Co mlutterback@msn.com


Listing information is provided by Participants of the NORIS MLS. IDX information is provided exclusively for personal, non-commercial use, and may not be used for any purpose other than to identify prospective properties consumers may be interested in purchasing. Information is deemed reliable but not guaranteed. Copyright 2026, NORIS MLS.
Last checked: 2026-10-20 03:24 PM UTC

Neighborhood & Commute
Source: Walkscore
Save
Ask
Tour
Hide
Share