Skip to content
Save
Ask
Tour
Hide
Share
$284,900
6 Days On Site

936 Haley Avenue
Napoleon, OH 43545

For Sale|Single Family Residence|Active
3
Beds
2
Total Baths
2
Full Baths
1,712
SqFt
$166
/SqFt
1900
Built
Subdivision:
None
County:
Henry
Listing courtesy of Christopher L. Moore of Reiser Realty callchrismoore@gmail.com
Call Now: 419-537-0090
Is this the listing for you? We can help make it yours.
419-537-0090
936 Haley Avenue936 Haley Avenue936 Haley Avenue936 Haley Avenue
Save
Ask
Tour
Hide
Share

Mortgage Calculator

Monthly Payment (Est.)

Enter an interest rate to see your estimated monthly payment.
Calculator powered by Showcase IDX, a Constellation1 Company. Copyright ©2026 Information is deemed reliable but not guaranteed.

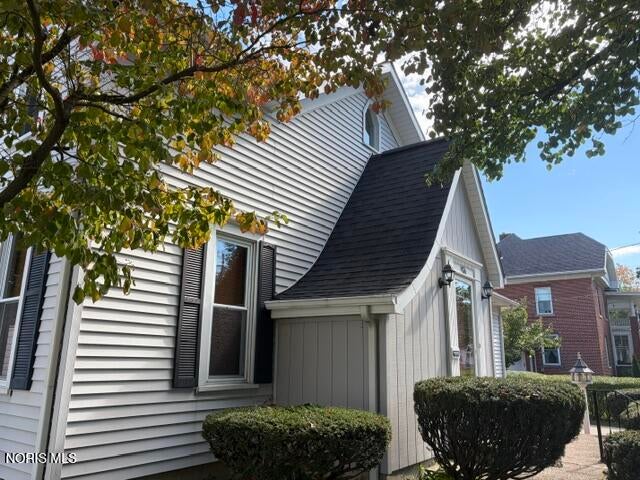
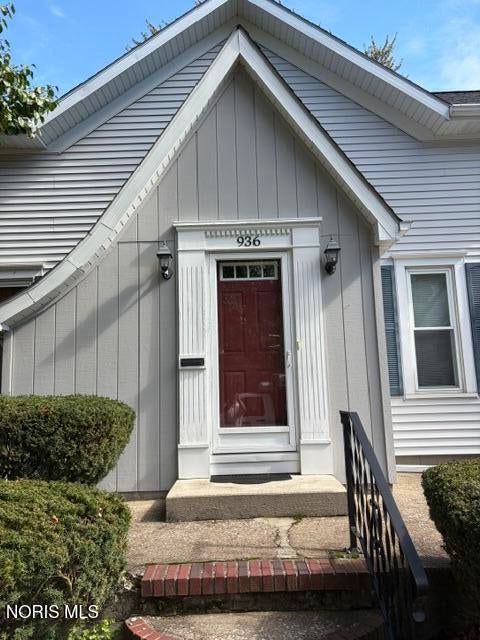
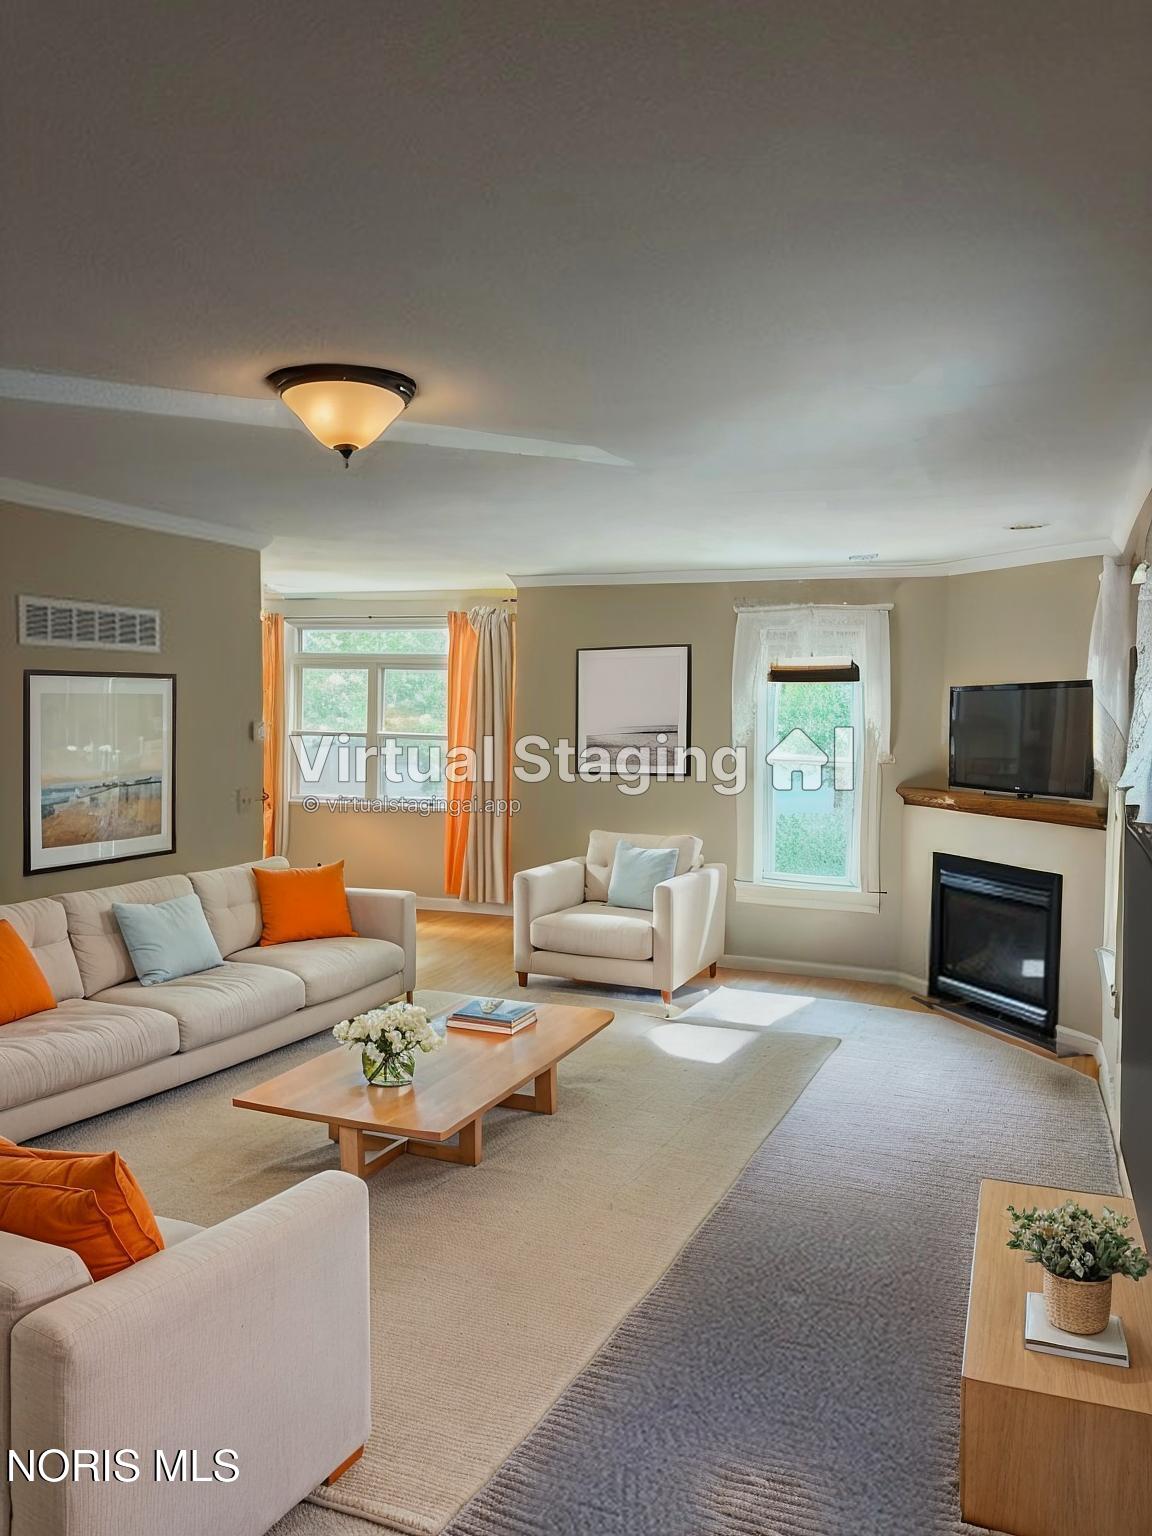
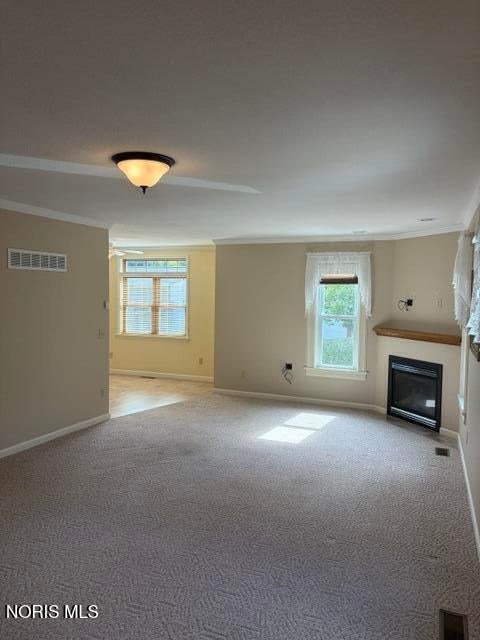
A gem of a home in plain sight ! You may have driven past this home many times and failed to see the updates and additions this home has to offer ! Living larger than it may look this 3/4 bedroom home features a main floor primary bedroom with primary bath and walk-in closet. Also on the main floor is an well planned out kitchen and utility room (think no carrying clothes to the basement!) On the second floor you will find 2 additional bedrooms and a bonus room that could be a large 4th bedroom. To make life easier, the current owners added a 2 story, 2.5 car attached garage. The second level of the garage is currently used as a woodwork shop but possibilities abound - finish for more living area, a hobby room, home business .... To top things off, furnace, C/A and hot water heater all new since 2022 !

Save
Ask
Tour
Hide
Share
Listing Snapshot
Price 
$284,900
Days On Site 
6 Days
Bedrooms 
3
Inside Area (SqFt) 
1,712 sqft
Total Baths 
2
Full Baths 
2
Partial Baths 
N/A
Lot Size 
0.14 Acres
Year Built 
1900
MLS® Number 
10014678
Status 
Active
Property Tax 
N/A
HOA/Condo/Coop Fees 
N/A
Sq Ft Source 
Other
Friends & Family
Recent Activity
4 days agoStatus changed to Active
4 days agoListing updated with changes from the MLS®
6 days agoListing first seen on site
General Features
Acres 
0.14
Disclosures 
Property DisclosureLead Based Paint Disclosure
Foundation 
Block
Garage 
Yes
Garage Spaces 
2.5
Levels 
One and One Half
Number Of Stories 
2
Parking 
Additional ParkingConcreteDrivewayGarage Door OpenerOff StreetOn StreetParking PadStorageAttachedGarage
Property Sub Type 
Single Family Residence
Sewer 
Public Sewer
Style 
Traditional
Utilities 
Cable AvailableElectricity ConnectedNatural Gas ConnectedSewer ConnectedWater Connected
Water Source 
Public
Zoning 
Res
Interior Features
Appliances 
DryerDishwasherElectric RangeMicrowaveRefrigeratorWasher
Basement 
BlockPartialUnfinishedSump Pump
Cooling 
Central Air
Fireplace 
Yes
Fireplace Features 
ElectricGasFamily Room
Fireplaces 
2
Flooring 
CarpetVinylWood
Heating 
Forced Air
Interior 
Entrance FoyerEat-in KitchenPantryStorageWalk-In Closet(s)Ceiling Fan(s)
Laundry Features 
Electric Dryer HookupMain LevelWasher Hookup
Window Features 
Triple Pane WindowsWindow TreatmentsScreensWindow Coverings
Bedroom 2 
Dimensions - 17.0x14.0Level - Upper
Bedroom 3 
Dimensions - 9.0x14.0Level - Upper
Bonus Room 
Dimensions - 14.0x15.0Level - Upper
Dining Room 
Dimensions - 12.0x12.0Level - Main
Entrance Foyer 
Dimensions - 6.0x13.0Level - Main
Kitchen 
Dimensions - 9.0x13.0Level - Main
Living Room 
Dimensions - 21.0x14.0Level - Main
Primary Bedroom 1 
Dimensions - 13.0x14.0Level - MainFeatures - Ceiling Fan(s)Description - walk-in closet with organizer and dressing area
Utility Room 
Dimensions - 8.0x9.0Level - Main
Workshop 
Dimensions - 16.0x25.0Level - UpperDescription - wall mounted gas heat
Save
Ask
Tour
Hide
Share
Exterior Features
Construction Details 
Aluminum SidingVinyl SidingWood Siding
Exterior 
Private YardStorage
Lot Features 
LandscapedLevel
Other Structures 
Shed(s)
Patio And Porch 
Front PorchSide PorchPorch
Roof 
Shingle
Windows/Doors 
Triple Pane WindowsWindow TreatmentsScreensWindow Coverings
Community Features
School District 
Napoleon
Schools
School District
Napoleon
Elementary School
Napoleon
Middle School
None
High School
Napoleon
Listing courtesy of Christopher L. Moore of Reiser Realty callchrismoore@gmail.com


Listing information is provided by Participants of the NORIS MLS. IDX information is provided exclusively for personal, non-commercial use, and may not be used for any purpose other than to identify prospective properties consumers may be interested in purchasing. Information is deemed reliable but not guaranteed. Copyright 2026, NORIS MLS.
Last checked: 2026-10-18 05:35 AM UTC

Neighborhood & Commute
Source: Walkscore
Save
Ask
Tour
Hide
Share