Skip to content
Save
Ask
Tour
Hide
Share
$529,900
3 Days On Site

3426 Brookside Road
Ottawa Hills, OH 43606

For Sale|Single Family Residence|Active
4
Beds
4
Total Baths
3
Full Baths
1
Partial Bath
3,350
SqFt
$158
/SqFt
1926
Built
Subdivision:
Ottawa Hills
County:
Lucas
Listing courtesy of Daniel H Effler of Effler Schmitt Co dheffler@effler.com
Call Now: 419-537-0090
Is this the listing for you? We can help make it yours.
419-537-0090
3426 Brookside Road3426 Brookside Road3426 Brookside Road3426 Brookside Road
Save
Ask
Tour
Hide
Share

Mortgage Calculator

Monthly Payment (Est.)

Enter an interest rate to see your estimated monthly payment.
Calculator powered by Showcase IDX, a Constellation1 Company. Copyright ©2026 Information is deemed reliable but not guaranteed.

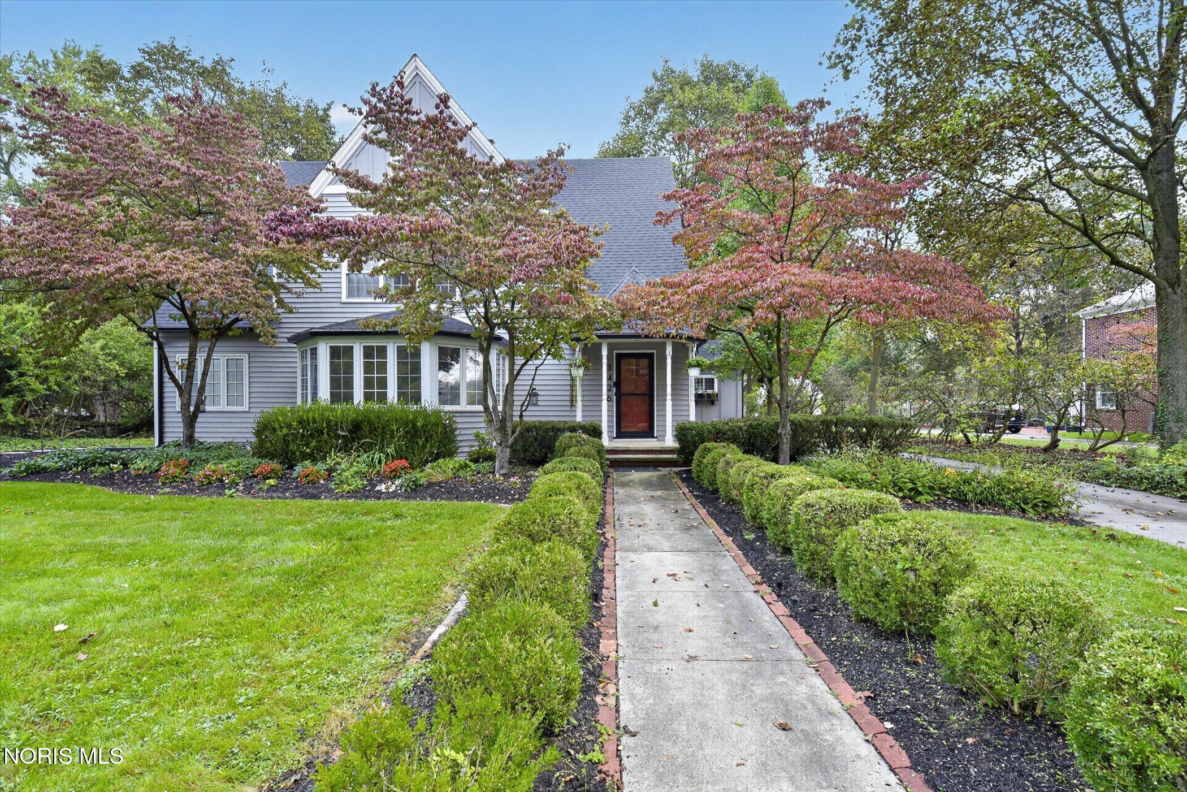
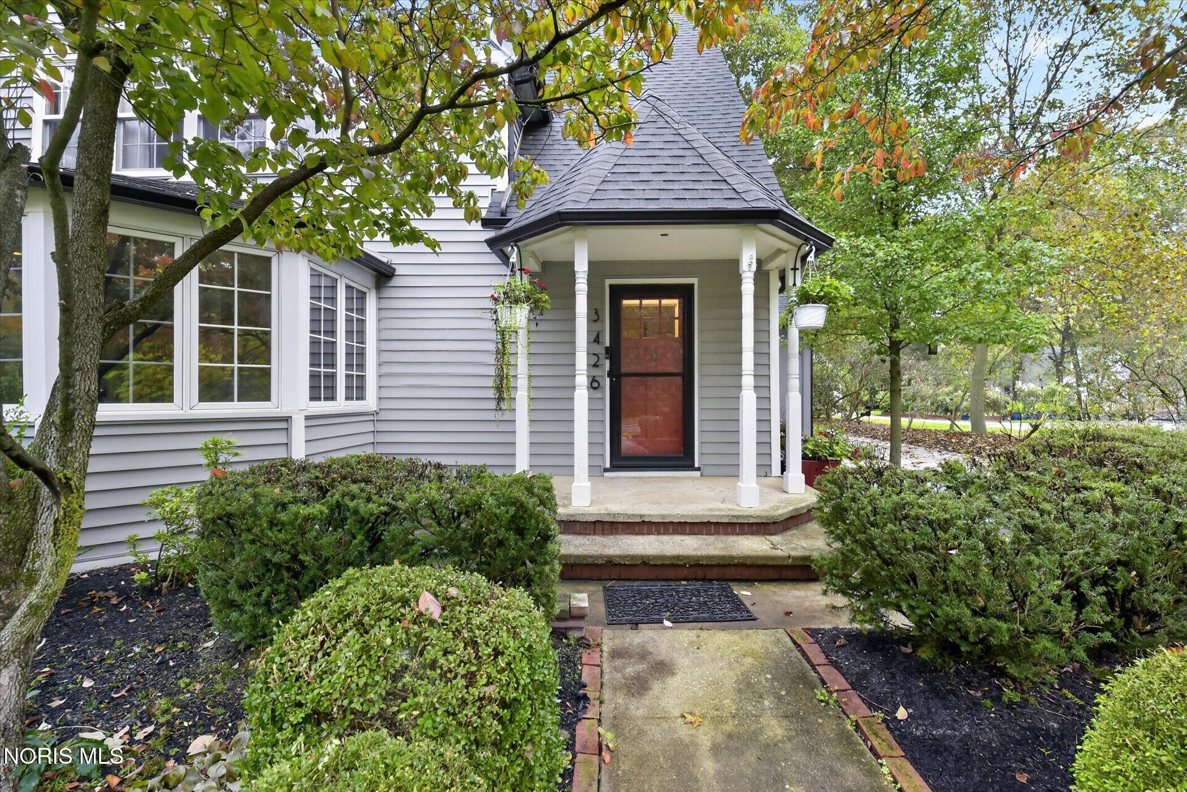
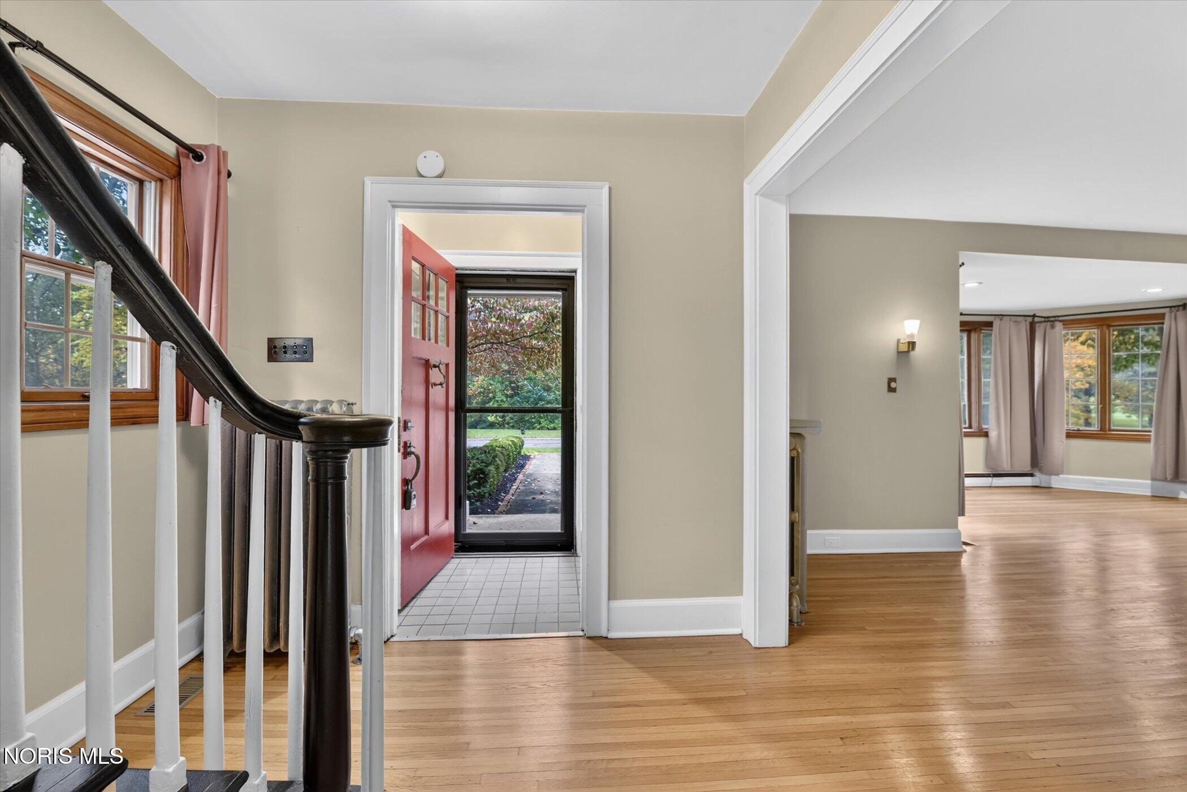
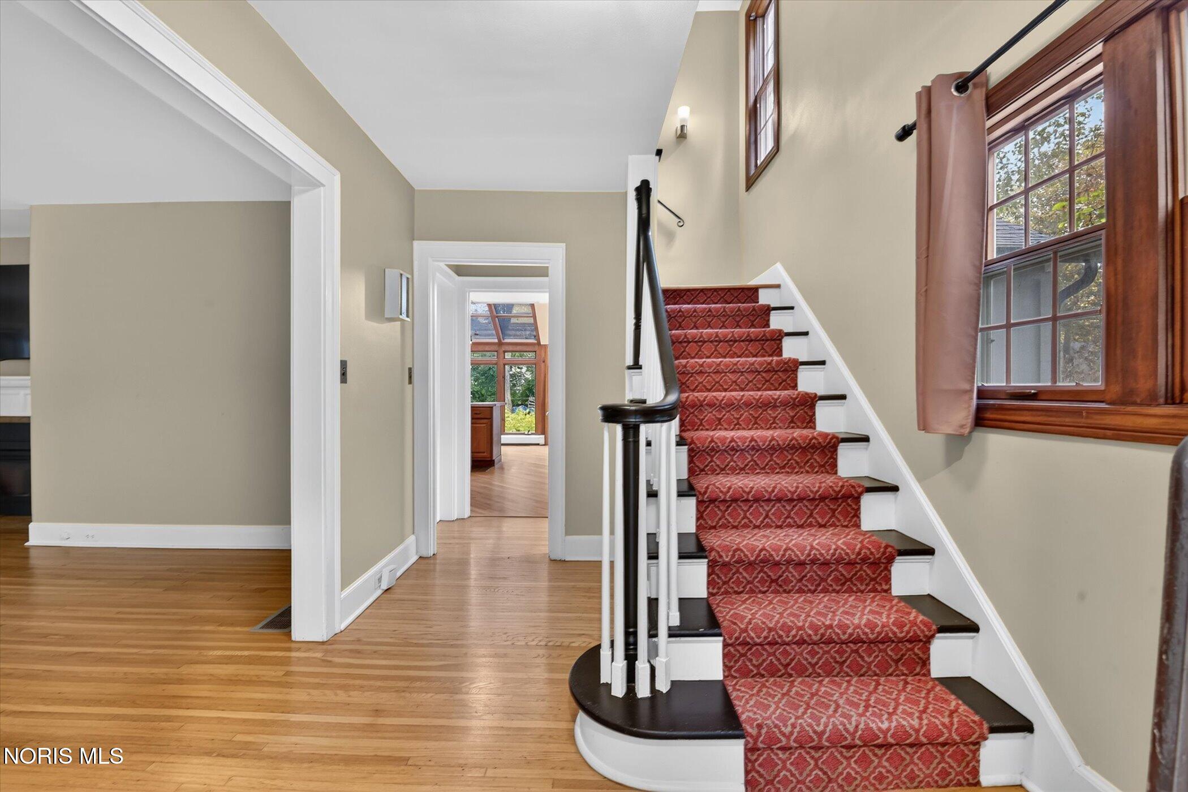
Overlooking Ottawa Hills' picturesque Meadow, this 4-bedroom, 3.5-bath home combines classic architectural character with thoughtfully integrated updates and spacious living areas. A welcoming foyer and storybook staircase lead to a light-filled living room with fireplace, formal dining room and wood-paneled office/library with custom built-ins. Hardwood floors extend throughout much of the home. The gourmet island kitchen features a gas cooktop, stainless steel appliances, ample cabinetry and seating, opening to an atrium-style sunroom with soaring glass ceilings and views of the surrounding grounds. French doors lead to a rear deck and multiple patios, including a built-in firepit, ideal for outdoor dining and entertaining. The spacious, landscaped yard offers plenty of room to enjoy. A major highlight is the newer, exceptionally well-built 768-square-foot detached garage, offering generous space for vehicles, storage and additional uses. Conveniently located near Ottawa Hills schools, UT, Westgate, Wildwood Preserve, area hospitals and expressways. With its classic details, cohesive updates and versatile living spaces, this home offers an appealing combination of character and functionality, and a wonderful opportunity to enjoy the charm of one of the area's most desirable locations.

Save
Ask
Tour
Hide
Share
Listing Snapshot
Price 
$529,900
Days On Site 
3 Days
Bedrooms 
4
Inside Area (SqFt) 
3,350 sqft
Total Baths 
4
Full Baths 
3
Partial Baths 
1
Lot Size 
0.46 Acres
Year Built 
1926
MLS® Number 
10014713
Status 
Active
Property Tax 
N/A
HOA/Condo/Coop Fees 
N/A
Sq Ft Source 
Public Records
Friends & Family
Recent Activity
3 days agoListing first seen on site
3 days agoListing updated with changes from the MLS®
General Features
Acres 
0.46
Disclosures 
Property DisclosureLead Based Paint Disclosure
Foundation 
Block
Garage 
Yes
Garage Spaces 
3
Number Of Stories 
2
Parking 
ConcreteDrivewayElectric Vehicle Charging Station(s)OversizedStorageDetachedGarage
Property Sub Type 
Single Family Residence
Style 
Traditional
Utilities 
Cable AvailableElectricity ConnectedNatural Gas ConnectedSewer ConnectedWater ConnectedSewer Available
Water Source 
Public
Zoning 
Residential
Interior Features
Appliances 
DryerDisposalDishwasherGas CooktopRefrigeratorWasherWater HeaterOven
Basement 
Sump Pump
Cooling 
Central AirWhole House FanWall Unit(s)
Electric 
Circuit Breakers
Fireplace 
Yes
Fireplace Features 
Living RoomWood Burning Stove
Fireplaces 
1
Flooring 
CarpetHardwoodTile
Heating 
Natural GasRadiant
Interior 
Entrance FoyerPantryStorageCeiling Fan(s)Crown Molding
Laundry Features 
In Basement
Window Features 
Bay Window(s)Garden Window(s)Shutters
Bedroom 2 
Dimensions - 17.0x15.0Level - UpperFeatures - Ceiling Fan(s)Description - Hardwoods
Bedroom 3 
Dimensions - 13.0x11.0Level - UpperFeatures - Ceiling Fan(s)Description - Hardwoods
Bedroom 4 
Dimensions - 18.0x13.0Level - UpperDescription - Carpet; 3rd level
Dining Room 
Dimensions - 17.0x14.0Level - MainDescription - Hardwoods
Game Room 
Dimensions - 12.0x10.0Level - LowerDescription - Carpet
Kitchen 
Dimensions - 26.0x13.0Level - MainDescription - Hardwoods; Atrium-style windows overlooking rear yard;
Living Room 
Dimensions - 26.0x16.0Level - MainDescription - Hardwoods
Mud Room 
Dimensions - 8.0x7.0Level - MainDescription - Built-Ins
Office 
Dimensions - 15.0x9.0Level - MainFeatures - Ceiling Fan(s)Description - Hardwoods
Primary Bedroom 1 
Dimensions - 21.0x14.0Level - UpperFeatures - Ceiling Fan(s)Description - Hardwoods
Sun Room 
Dimensions - 27.0x14.0Level - MainDescription - Hardwoods
Save
Ask
Tour
Hide
Share
Exterior Features
Construction Details 
Vinyl Siding
Exterior 
Private Yard
Lot Features 
Irregular Lot
Patio And Porch 
DeckPatio
Road Frontage 
City Street
Roof 
Shingle
View 
Trees/WoodsSee Remarks
Waterview 
Trees/WoodsSee Remarks
Windows/Doors 
Bay Window(s)Garden Window(s)Shutters
Community Features
School District 
Ottawa Hills
Township 
Ottawa Hills
Roads 
Concrete
Schools
School District
Ottawa Hills
Elementary School
Ottawa Hills
Middle School
None
High School
Ottawa Hills
Listing courtesy of Daniel H Effler of Effler Schmitt Co dheffler@effler.com


Listing information is provided by Participants of the NORIS MLS. IDX information is provided exclusively for personal, non-commercial use, and may not be used for any purpose other than to identify prospective properties consumers may be interested in purchasing. Information is deemed reliable but not guaranteed. Copyright 2026, NORIS MLS.
Last checked: 2026-10-18 12:28 AM UTC

Neighborhood & Commute
Source: Walkscore
Save
Ask
Tour
Hide
Share