
Save
Ask
Tour
Hide
$289,900
6 Days On Site
5414 Allison LaneSylvania, OH 43560
Single Family Residence|Coming Soon
3
Beds
3
Total Baths
2
Full Baths
1
Partial Bath
1,773
SqFt
$164
/SqFt
1988
Built
Subdivision:
Zenon Woods
County:
Lucas
Listing courtesy of David A. Shock of Key Realty LTD daveshock023@gmail.com
Call Now: 419-537-0090
Is this the listing for you? We can help make it yours.
419-537-0090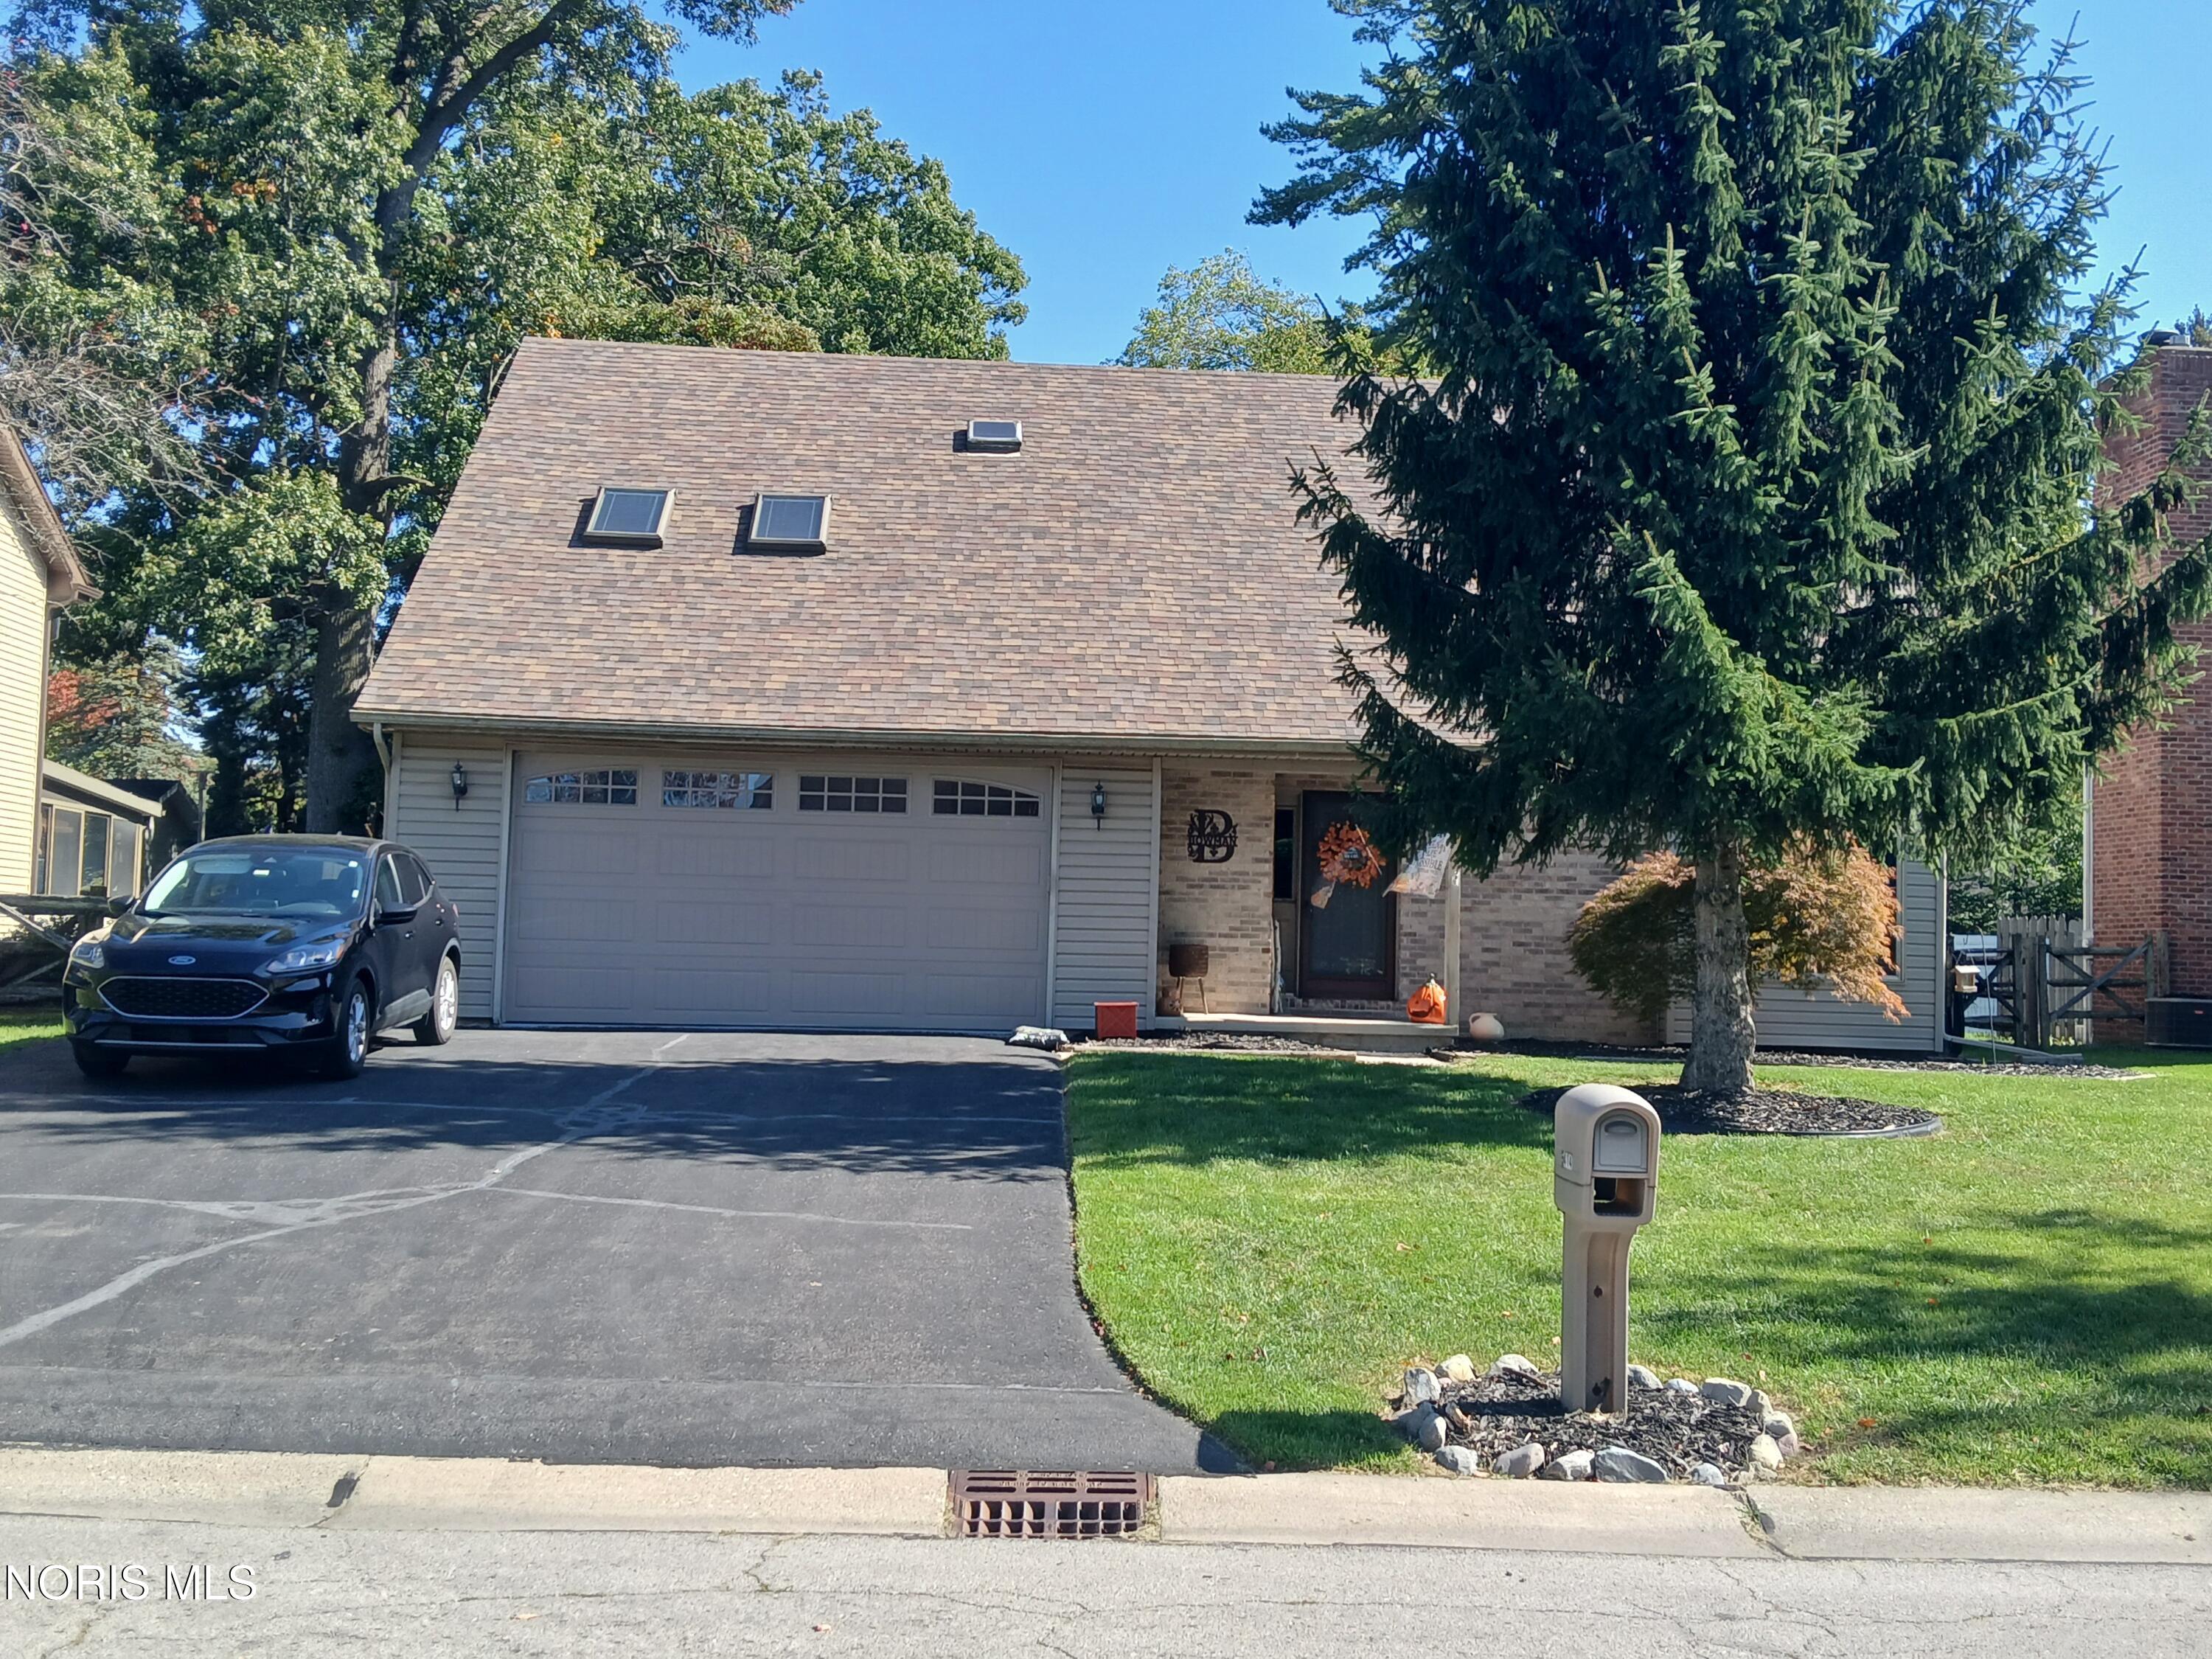
Save
Ask
Tour
Hide
Mortgage Calculator
Monthly Payment (Est.)
Enter an interest rate to see your estimated monthly payment.Calculator powered by Showcase IDX, a Constellation1 Company. Copyright ©2026 Information is deemed reliable but not guaranteed.
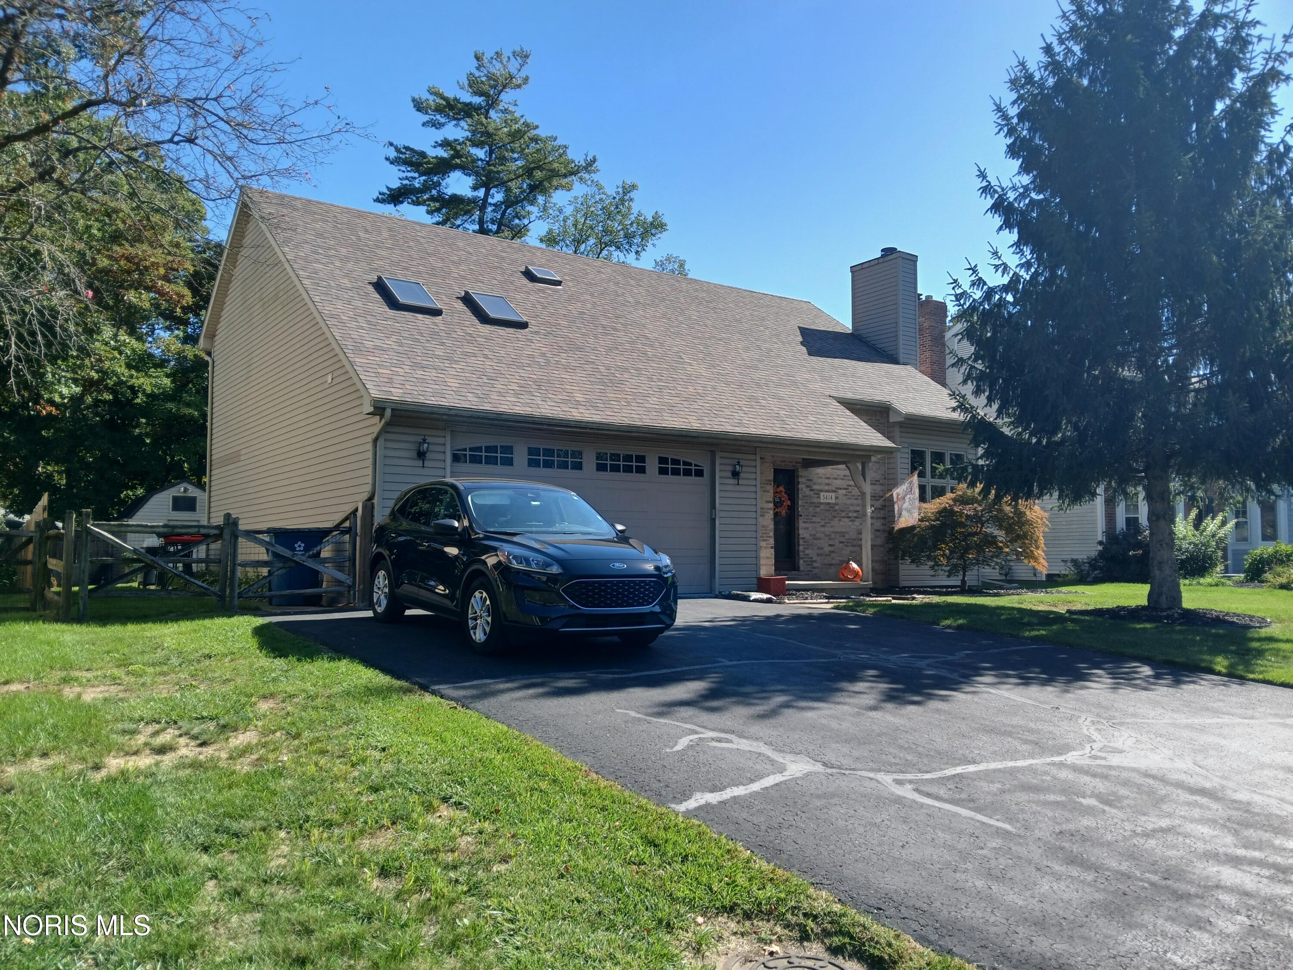
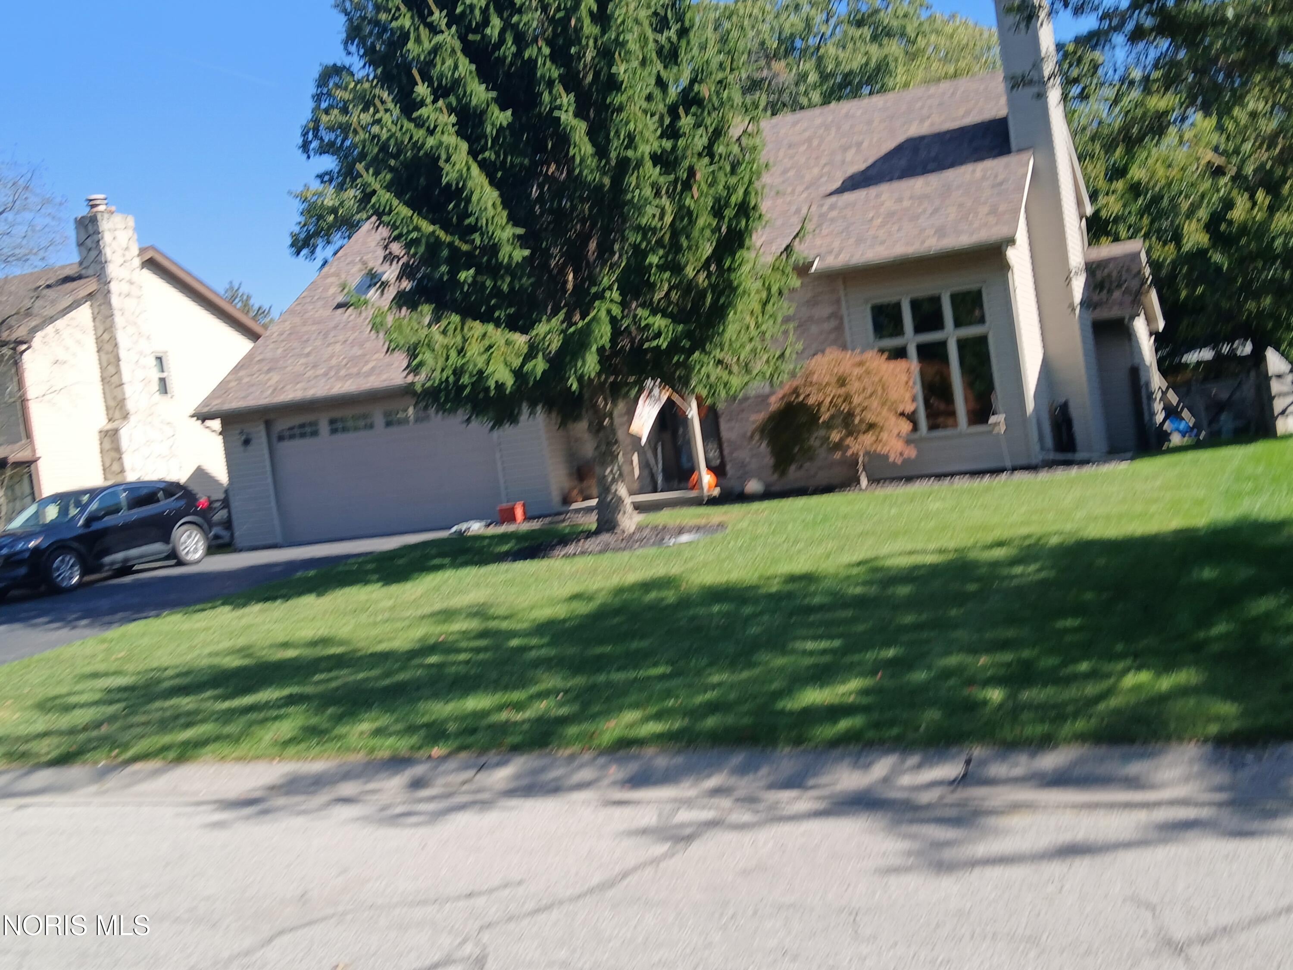
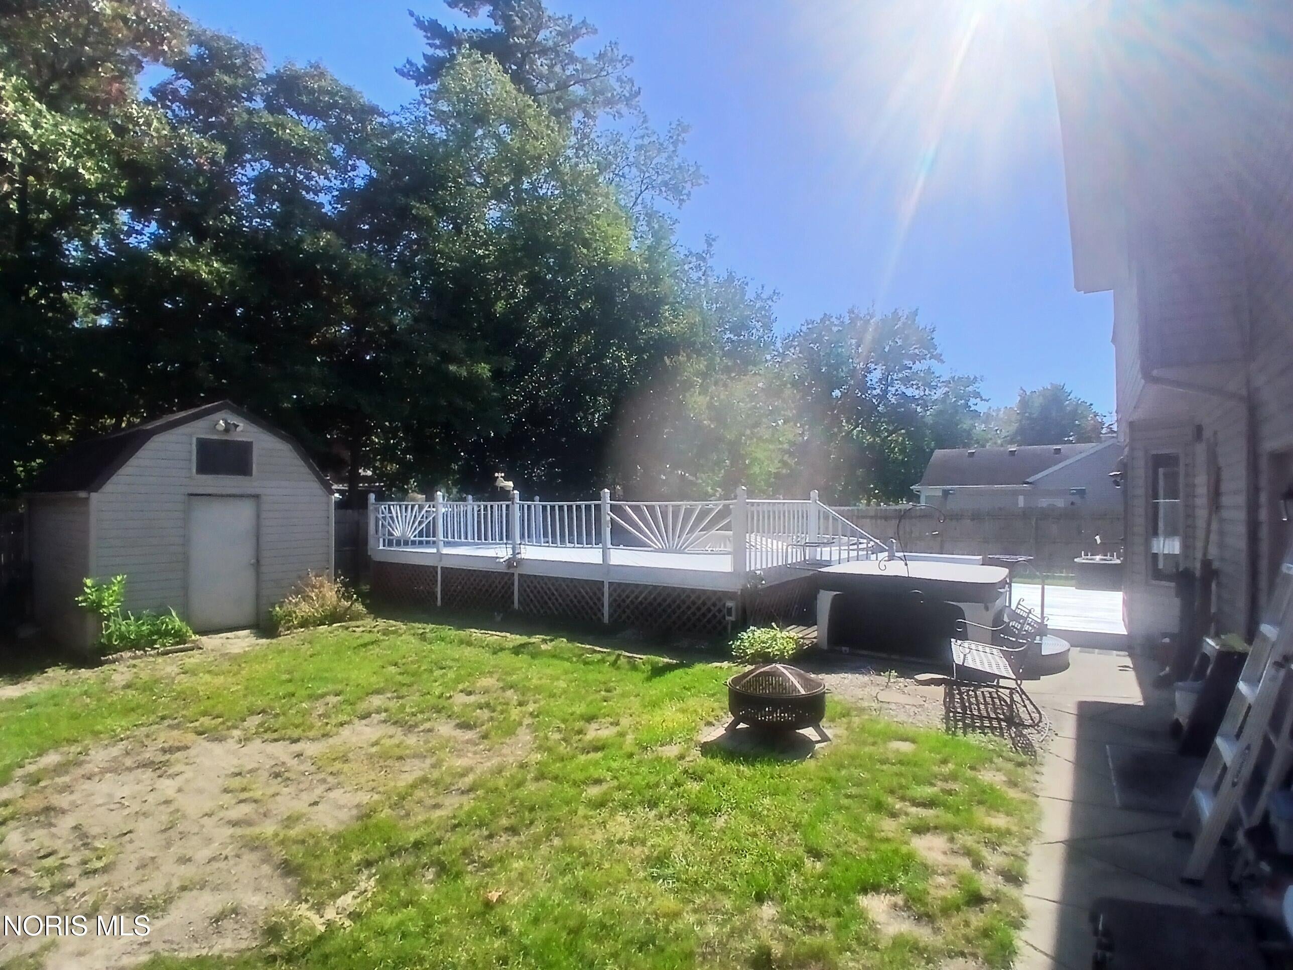
Beautiful 3 bedroom 2 story home with updated eat-in kitchen & formal dinning room. Spacious family room with wood burning fireplace to enjoy those winter days, & vaulted ceilings. 1st floor laundry. Private Master bed & master bath also walk in closet. Upstairs den could be used as a 4th bedroom or great office space with 2 skylights for loads of natural light. Great basement rec room perfect for kids of all ages. Large deck overlooking the pool & full fenced in back yard & shed. Furnace, C/A, & Hot water tank have all been updated. Roof about 6 years old.
Save
Ask
Tour
Hide
Listing Snapshot
Price
$289,900
Days On Site
6 Days
Bedrooms
3
Inside Area (SqFt)
1,773 sqft
Total Baths
3
Full Baths
2
Partial Baths
1
Lot Size
0.17 Acres
Year Built
1988
MLS® Number
10014715
Status
Coming Soon
Property Tax
N/A
HOA/Condo/Coop Fees
N/A
Sq Ft Source
Public Records
Friends & Family
Recent Activity
| 4 days ago | Status changed to Coming Soon | |
| 4 days ago | Listing updated with changes from the MLS® | |
| 6 days ago | Listing first seen on site |
General Features
Acres
0.17
Disclosures
Property Disclosure
Garage
Yes
Garage Spaces
2.5
Levels
Two
Number Of Stories
2
Parking
AsphaltAdditional ParkingDrivewayGarage Door OpenerAttachedGarage
Parking Spaces
3
Property Sub Type
Single Family Residence
Sewer
Public Sewer
SqFt Below
733
Style
Traditional
Utilities
Cable AvailableCable ConnectedNatural Gas ConnectedSewer ConnectedWater ConnectedSewer Available
Water Source
Public
Interior Features
Appliances
DryerDisposalDishwasherExhaust FanGas OvenGas RangeIce MakerMicrowaveRefrigeratorWasherWater Heater
Basement
ConcreteFinishedInterior EntrySump Pump
Cooling
Central AirCeiling Fan(s)
Electric
100 Amp Service
Fireplace
Yes
Fireplace Features
Wood BurningFamily RoomGlass Doors
Fireplaces
1
Flooring
CarpetCeramic TileHardwood
Heating
CentralForced AirNatural Gas
Interior
Breakfast BarDouble VanityEat-in KitchenOpen FloorplanStorageWalk-In Closet(s)Ceiling Fan(s)Cathedral Ceiling(s)Vaulted Ceiling(s)
Laundry Features
Electric Dryer HookupMain LevelWasher Hookup
Spa
Yes
Window Features
Insulated WindowsSkylight(s)Window TreatmentsScreensWindow Coverings
Bedroom 2
Dimensions - 11.0x12.0Level - UpperFeatures - Ceiling Fan(s)Description - Carpet
Bedroom 3
Dimensions - 11.0x11.0Level - UpperFeatures - Ceiling Fan(s)Description - Carpet
Den
Dimensions - 12.0x13.0Level - UpperFeatures - Vaulted Ceiling(s)Description - Carpet
Family Room
Dimensions - 15.0x22.0Level - MainFeatures - Ceiling Fan(s), Vaulted Ceiling(s)Description - Carpet
Kitchen
Dimensions - 14.0x19.0Level - MainFeatures - Kitchen IslandDescription - Tile
Laundry
Dimensions - 6.0x9.0Level - MainDescription - Tile
Primary Bedroom 1
Dimensions - 15.0x14.0Level - UpperFeatures - Ceiling Fan(s)Description - Carpet
Save
Ask
Tour
Hide
Exterior Features
Construction Details
Vinyl Siding
Exterior
Storage
Fencing
PrivacySplit Rail
Lot Features
Level
Other Structures
Shed(s)
Patio And Porch
DeckFront PorchPorch
Pool Features
Above GroundFencedHeated
Private Pool
Yes
Road Frontage
City Street
Roof
Shingle
Spa
Yes
Windows/Doors
Insulated WindowsSkylight(s)Window TreatmentsScreensWindow Coverings
Community Features
Accessibility Features
Accessible DoorsAccessible Hallway(s)
Community Features
Curbs
School District
Sylvania
Roads
Asphalt
Schools
School District
Sylvania
Elementary School
Whiteford
Middle School
None
High School
Northview
Listing courtesy of David A. Shock of Key Realty LTD daveshock023@gmail.com

Listing information is provided by Participants of the NORIS MLS. IDX information is provided exclusively for personal, non-commercial use, and may not be used for any purpose other than to identify prospective properties consumers may be interested in purchasing. Information is deemed reliable but not guaranteed. Copyright 2026, NORIS MLS.
Last checked: 2026-10-18 07:36 AM UTC
Listing information is provided by Participants of the NORIS MLS. IDX information is provided exclusively for personal, non-commercial use, and may not be used for any purpose other than to identify prospective properties consumers may be interested in purchasing. Information is deemed reliable but not guaranteed. Copyright 2026, NORIS MLS.
Last checked: 2026-10-18 07:36 AM UTC
Neighborhood & Commute
Source: Walkscore
Save
Ask
Tour
Hide
Did you know? You can invite friends and family to your search. They can join your search, rate and discuss listings with you.