Skip to content
Save
Ask
Tour
Hide
Share
$499,900
7 Days On Site

221 Princeton Avenue
Bowling Green, OH 43402

Single Family Residence|Coming Soon
3
Beds
3
Total Baths
2
Full Baths
1
Partial Bath
2,688
SqFt
$186
/SqFt
2015
Built
Subdivision:
Sequoia Heights
County:
Wood
Listing courtesy of Wendy Headley of A.A. Green Realty, Inc. headtoheadley@gmail.com
Call Now: 419-537-0090
Is this the listing for you? We can help make it yours.
419-537-0090
221 Princeton Avenue221 Princeton Avenue221 Princeton Avenue221 Princeton Avenue
Save
Ask
Tour
Hide
Share

Mortgage Calculator

Monthly Payment (Est.)

Enter an interest rate to see your estimated monthly payment.
Calculator powered by Showcase IDX, a Constellation1 Company. Copyright ©2026 Information is deemed reliable but not guaranteed.

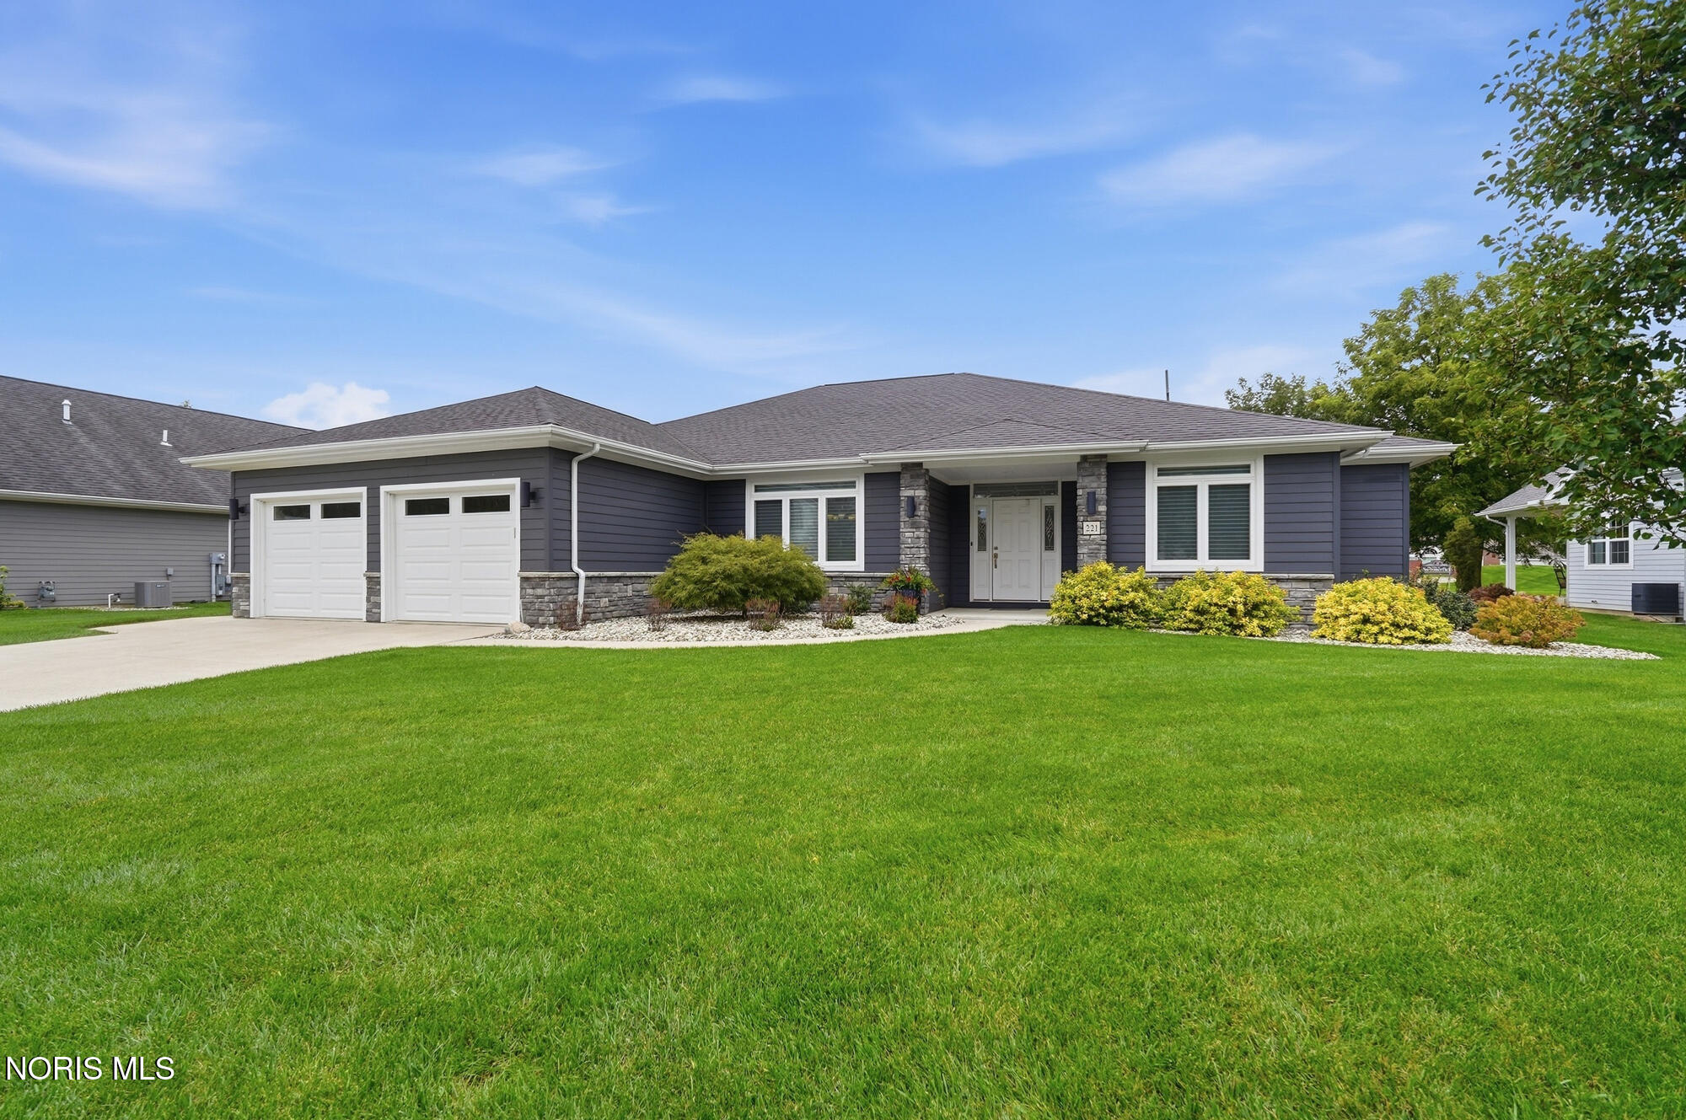
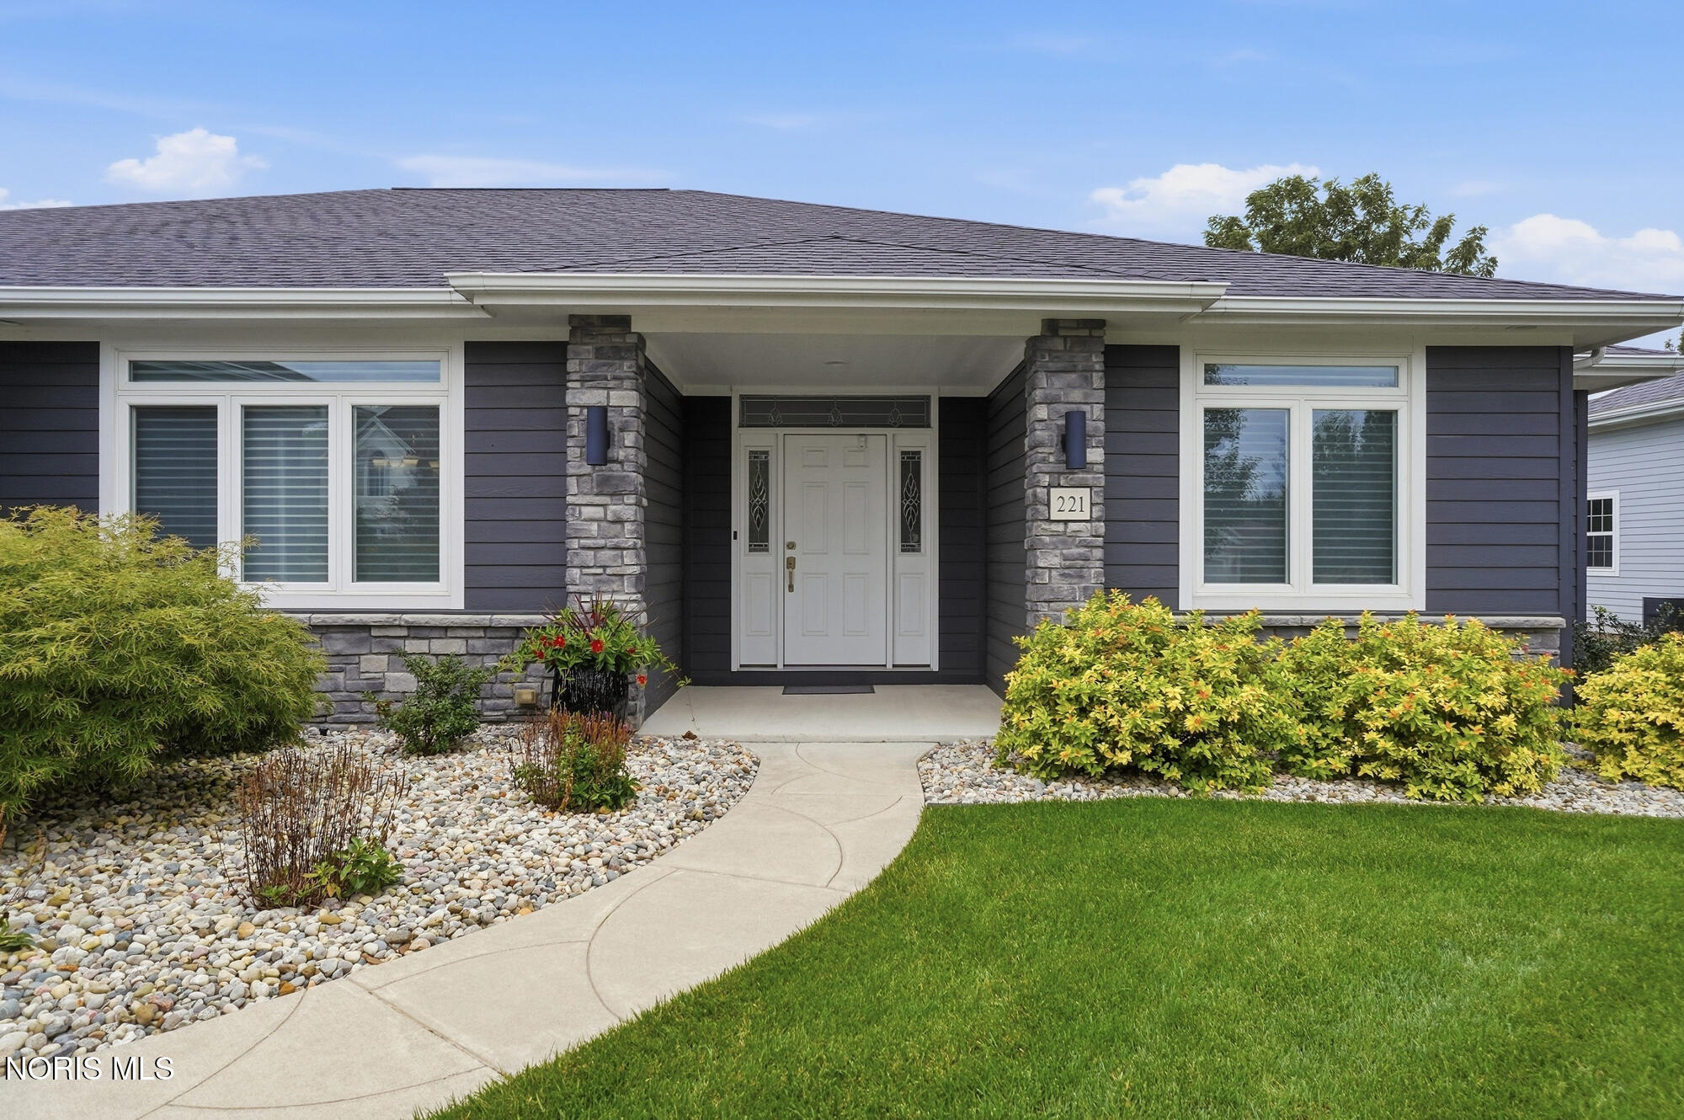
Custom built by Beck Construction in 2015, this exceptional ranch home in Bowling Green's desirable Sequoia Heights offers nearly 2,700 sq. ft. of thoughtfully designed living space. The inviting living room features a vaulted ceiling, transom window, and gas fireplace. The beautiful custom kitchen showcases arched entryways, subway tile backsplash, quartz countertops, a pantry, and a large island with bar seating. A spacious rear family room offers flexible space for dining, entertaining, or relaxing, with direct access to the backyard. A standout feature is the dual primary suites situated on opposite sides of the home for added privacy and flexibility. Each suite includes a spacious ensuite bath with a low-step shower and a large walk-in closet with built-in organization. The oversized laundry room offers abundant built-in storage, a folding area, and an additional walk-in storage closet. Enjoy outdoor living on the rear patio, complete with a power awning and water feature, overlooking a private, professionally landscaped yard. Conveniently located near Wood County Hospital and just one block from the scenic trails of Simpson Garden Park. Possession at closing!

Save
Ask
Tour
Hide
Share
Listing Snapshot
Price 
$499,900
Days On Site 
7 Days
Bedrooms 
3
Inside Area (SqFt) 
2,688 sqft
Total Baths 
3
Full Baths 
2
Partial Baths 
1
Lot Size 
0.31 Acres
Year Built 
2015
MLS® Number 
10014754
Status 
Coming Soon
Property Tax 
N/A
HOA/Condo/Coop Fees 
$11.67 monthly
Sq Ft Source 
Public Records
Friends & Family
Recent Activity
4 days agoStatus changed to Coming Soon
4 days agoListing updated with changes from the MLS®
a week agoListing first seen on site
General Features
Acres 
0.31
Disclosures 
Property Disclosure
Garage 
Yes
Garage Spaces 
2.5
Levels 
One
Number Of Stories 
1
Parking 
DrivewayOn StreetAttachedGarage
Parking Spaces 
4
Property Sub Type 
Single Family Residence
Security 
Security System
Sewer 
Public Sewer
Style 
Traditional
Utilities 
Natural Gas ConnectedSewer ConnectedWater Connected
Water Source 
Public
Interior Features
Appliances 
DryerDisposalDishwasherGas OvenMicrowaveRefrigeratorWasher
Basement 
Crawl Space
Cooling 
Central Air
Electric 
200+ Amp ServiceCircuit Breakers
Fireplace 
Yes
Fireplace Features 
GasLiving Room
Fireplaces 
1
Flooring 
CarpetVinyl
Heating 
Forced AirNatural Gas
Interior 
Entrance FoyerEat-in KitchenPantryStorageWalk-In Closet(s)Ceiling Fan(s)Vaulted Ceiling(s)
Laundry Features 
Main Level
Bedroom 3 
Dimensions - 13.0x12.0Level - MainFeatures - Ceiling Fan(s)
Dining Room 
Dimensions - 16.0x13.0Level - Main
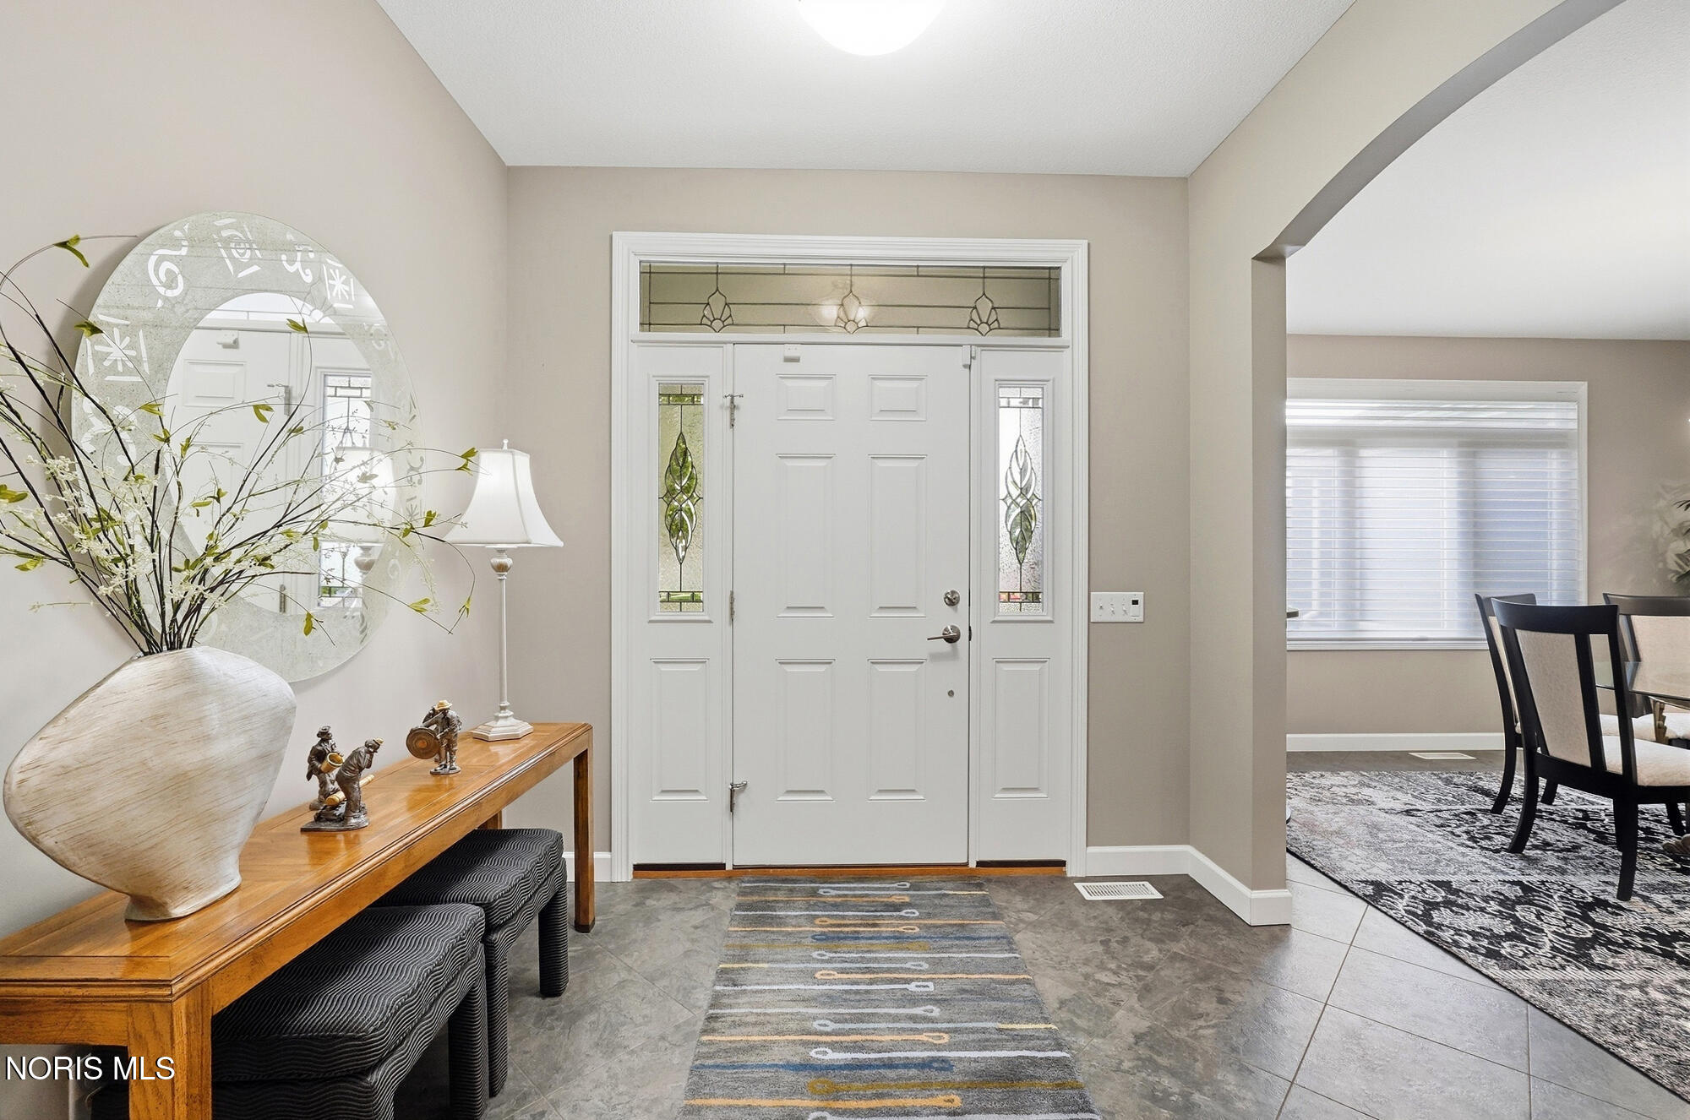
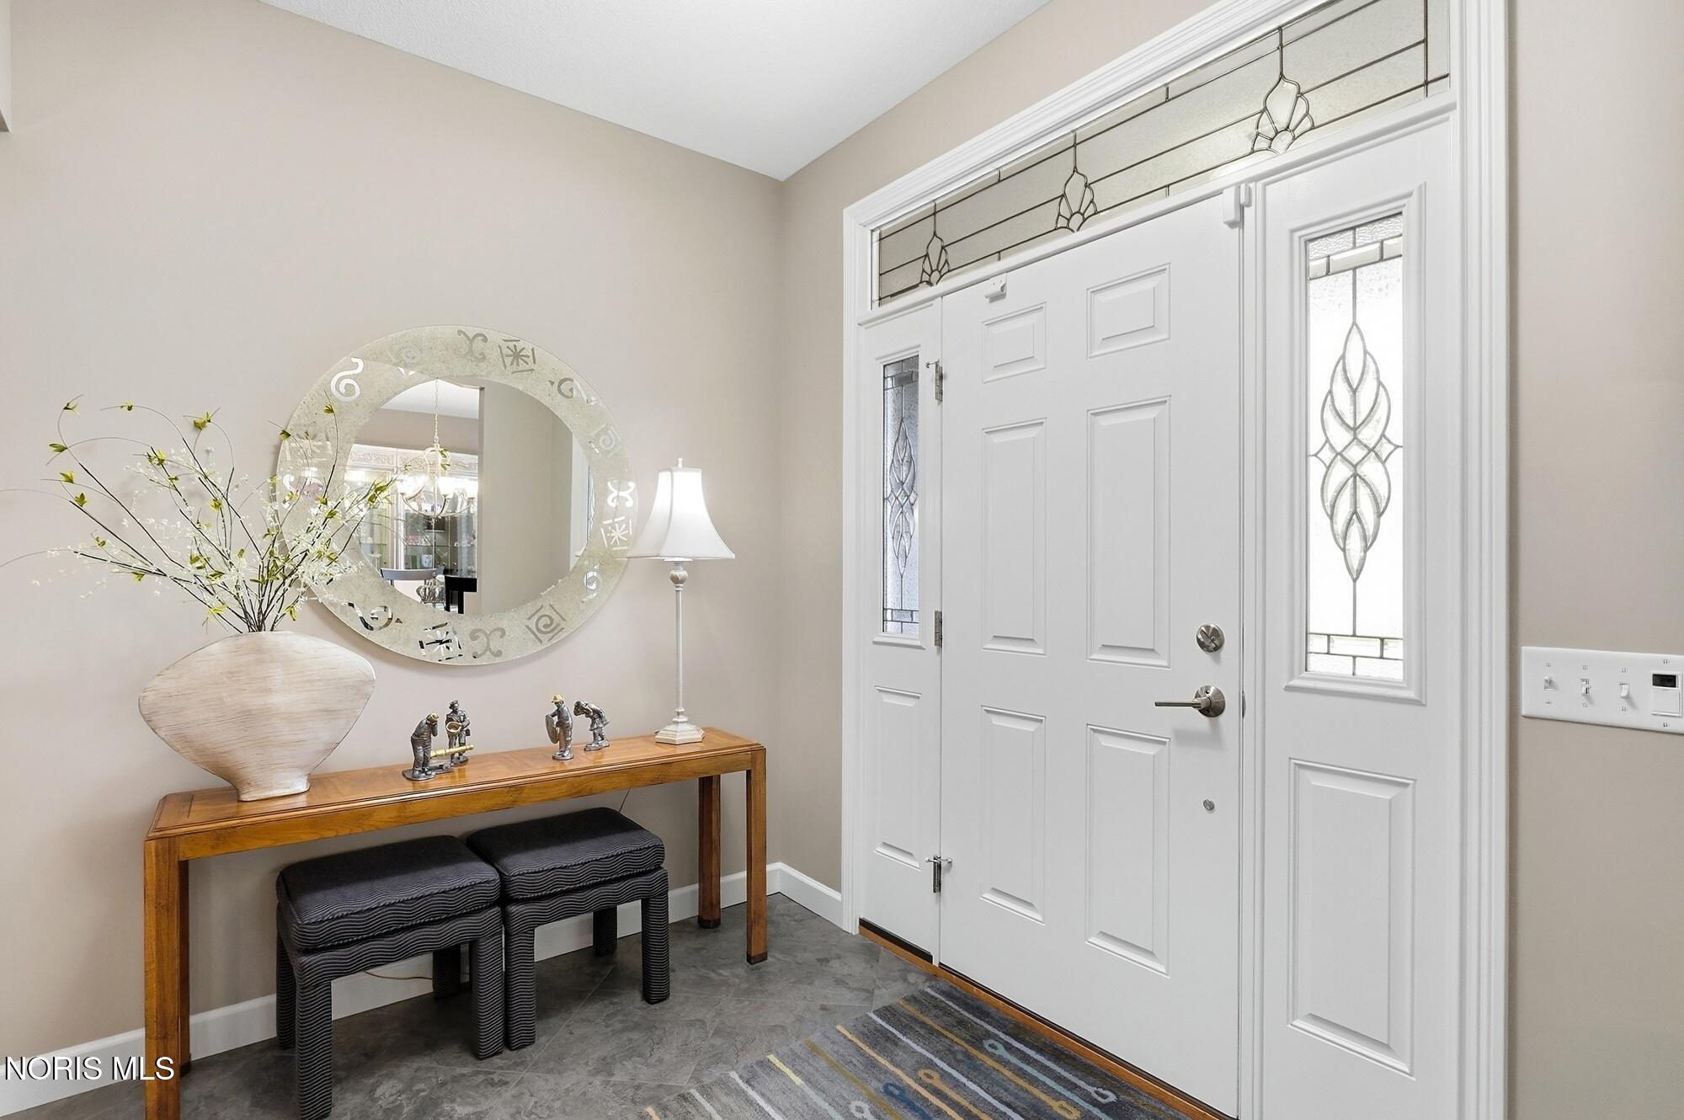
Entrance Foyer 
Dimensions - 10.0x7.0Level - Main
Family Room 
Dimensions - 27.0x12.0Level - MainFeatures - Ceiling Fan(s)
Kitchen 
Dimensions - 21.0x15.0Level - MainFeatures - Kitchen Island, Pantry
Laundry 
Dimensions - 12.0x9.0Level - Main
Living Room 
Dimensions - 22.0x15.0Level - MainFeatures - Ceiling Fan(s), Vaulted Ceiling(s)
Primary Bedroom 1 
Dimensions - 22.0x14.0Level - MainFeatures - Ceiling Fan(s)
Primary Bedroom 2 
Dimensions - 16.0x13.0Level - MainFeatures - Ceiling Fan(s)
Save
Ask
Tour
Hide
Share
Exterior Features
Construction Details 
Fiber CementStone
Exterior 
Awning(s)Private Yard
Lot Features 
LevelSprinklers In FrontSprinklers In Rear
Patio And Porch 
CoveredPatioPorch
Roof 
Shingle
Community Features
Accessibility Features 
Accessible DoorsGrip-Accessible Features
Association Fee 
$140.0
Association Fee Frequency 
Annually
School District 
Bowling Green
Schools
School District
Bowling Green
Elementary School
Kenwood
Middle School
Bowling Green
High School
Bowling Green
Listing courtesy of Wendy Headley of A.A. Green Realty, Inc. headtoheadley@gmail.com


Listing information is provided by Participants of the NORIS MLS. IDX information is provided exclusively for personal, non-commercial use, and may not be used for any purpose other than to identify prospective properties consumers may be interested in purchasing. Information is deemed reliable but not guaranteed. Copyright 2026, NORIS MLS.
Last checked: 2026-10-19 06:19 AM UTC

Neighborhood & Commute
Source: Walkscore
Save
Ask
Tour
Hide
Share