
Save
Ask
Tour
Hide
$200,000
5 Days On Site
10050 Salisbury RoadMonclova, OH 43542
For Sale|Single Family Residence|Active
4
Beds
1
Total Bath
1
Full Bath
1,590
SqFt
$126
/SqFt
1917
Built
Subdivision:
None
County:
Lucas
Listing courtesy of Bev Bundy of Blacktree Realty LLC bev.bundy@gmail.com
Call Now: 419-537-0090
Is this the listing for you? We can help make it yours.
419-537-0090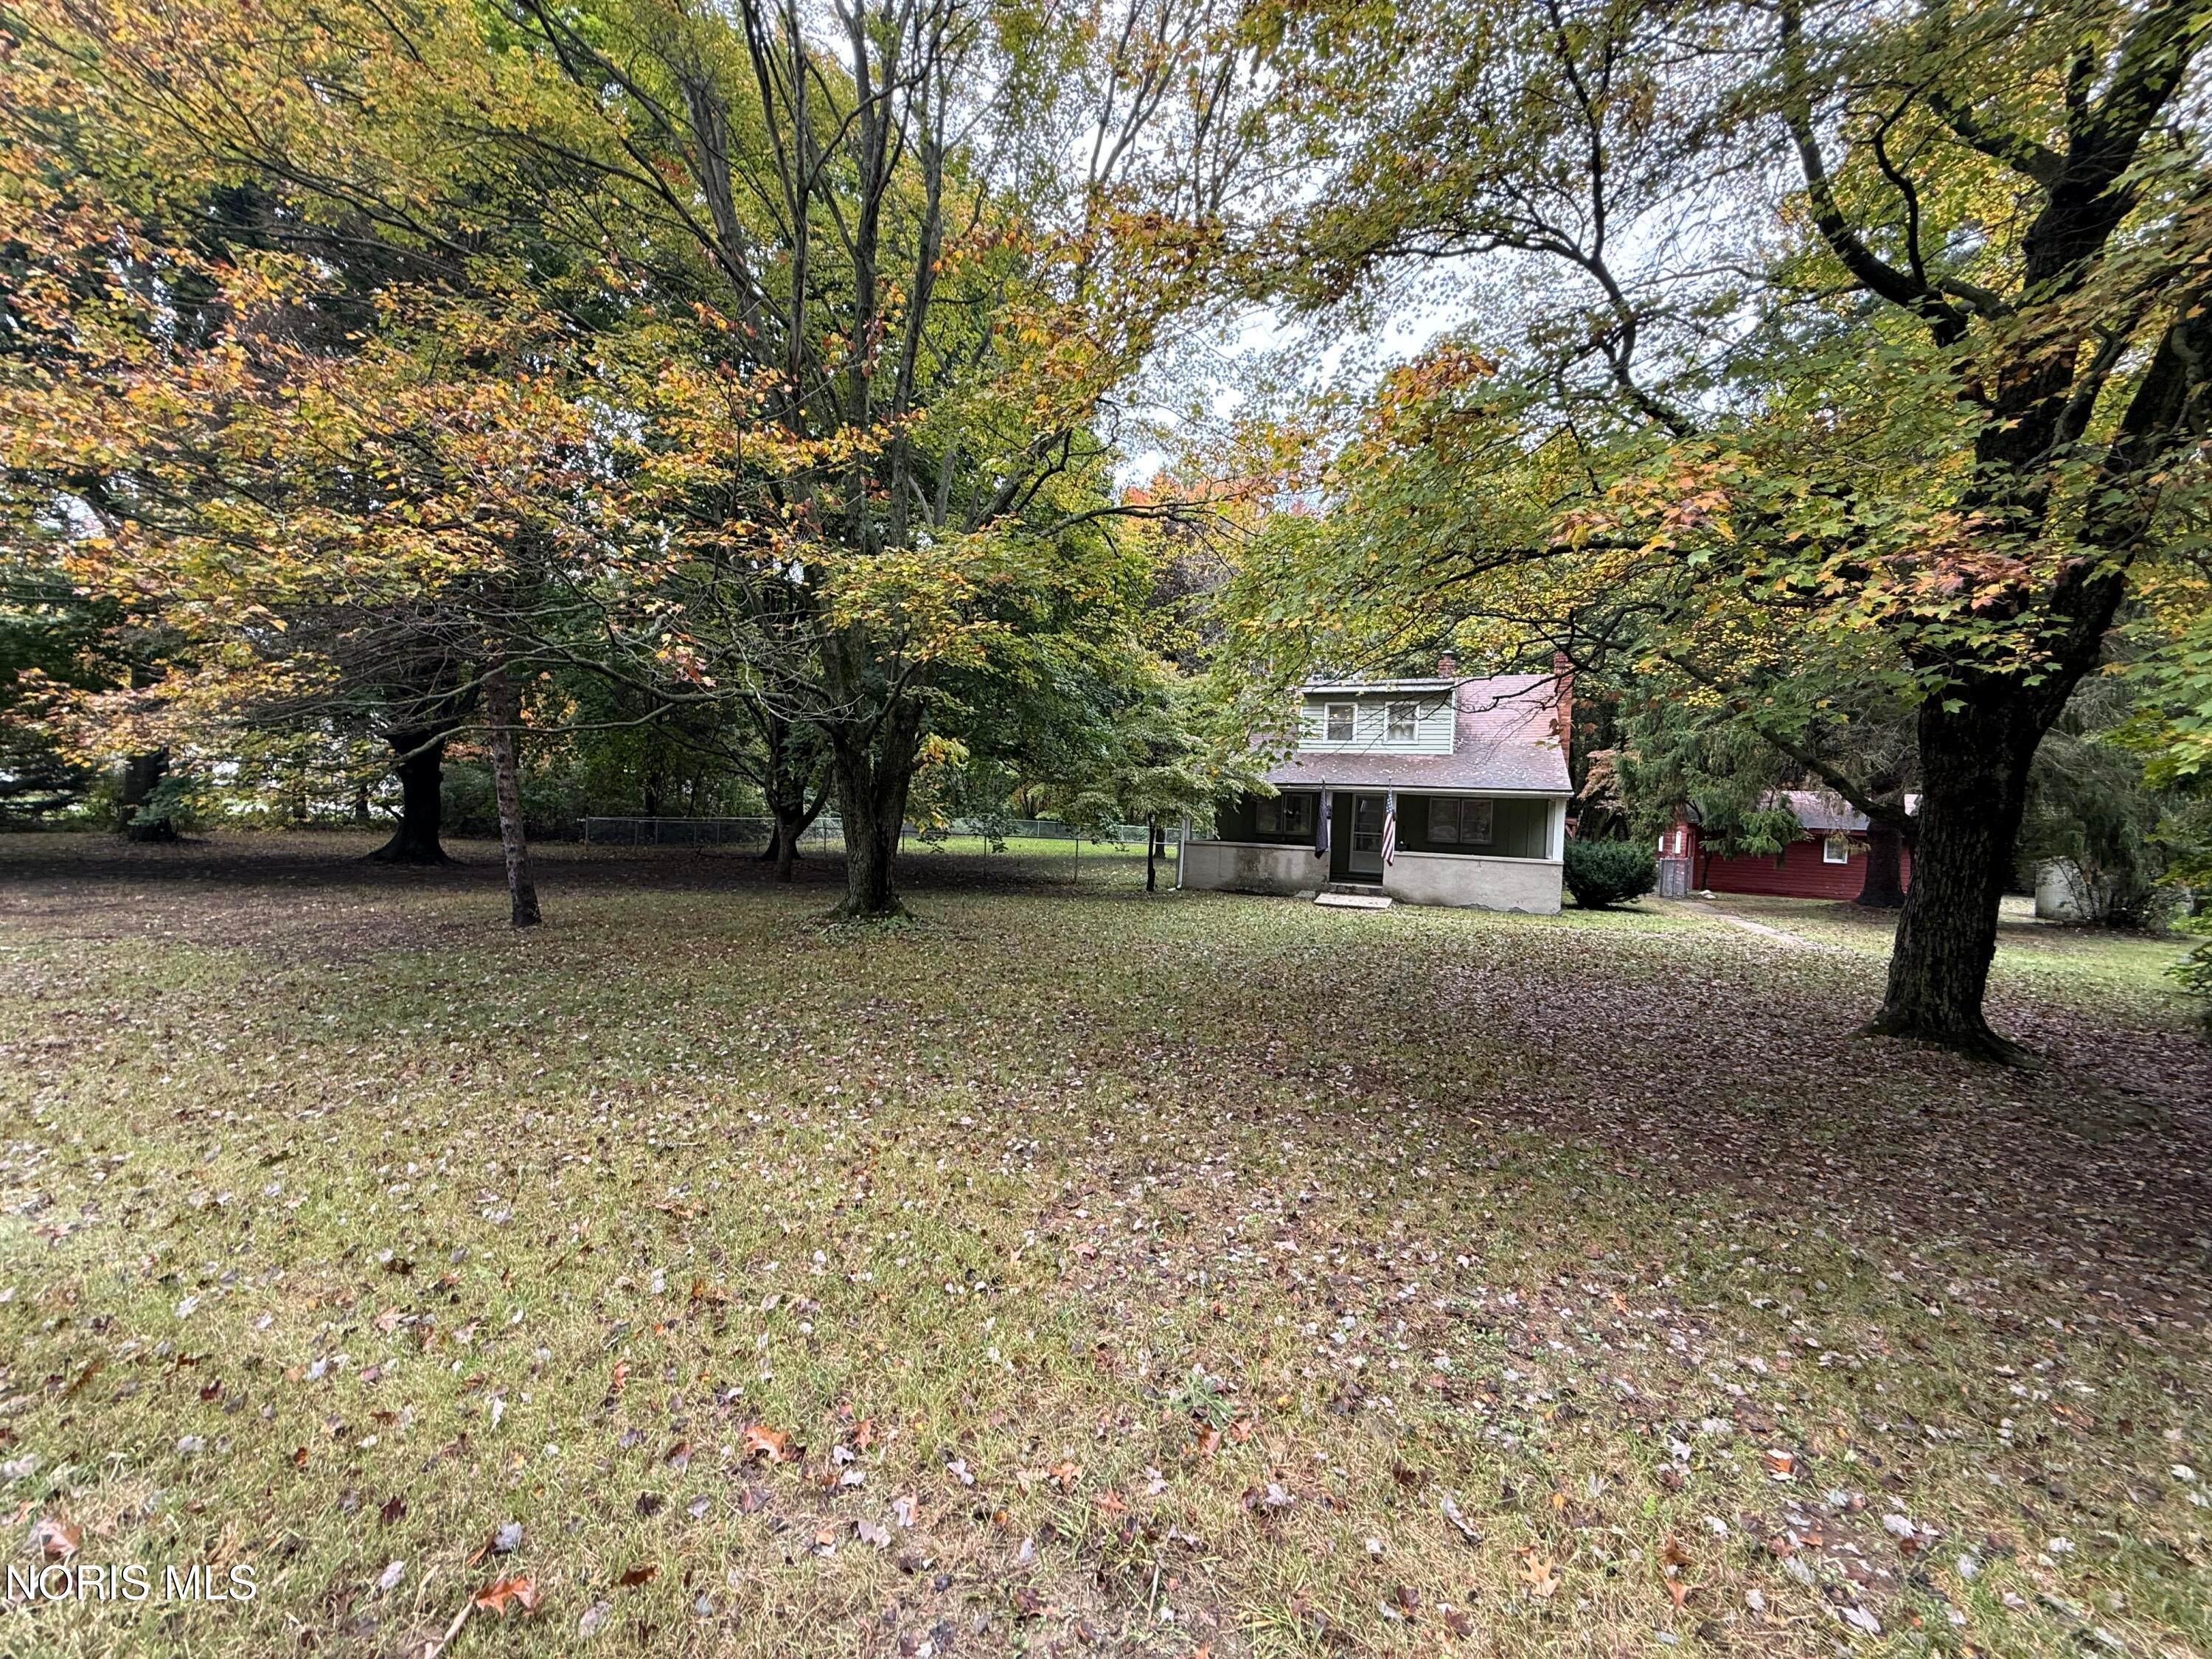
Save
Ask
Tour
Hide
Mortgage Calculator
Monthly Payment (Est.)
Enter an interest rate to see your estimated monthly payment.Calculator powered by Showcase IDX, a Constellation1 Company. Copyright ©2026 Information is deemed reliable but not guaranteed.
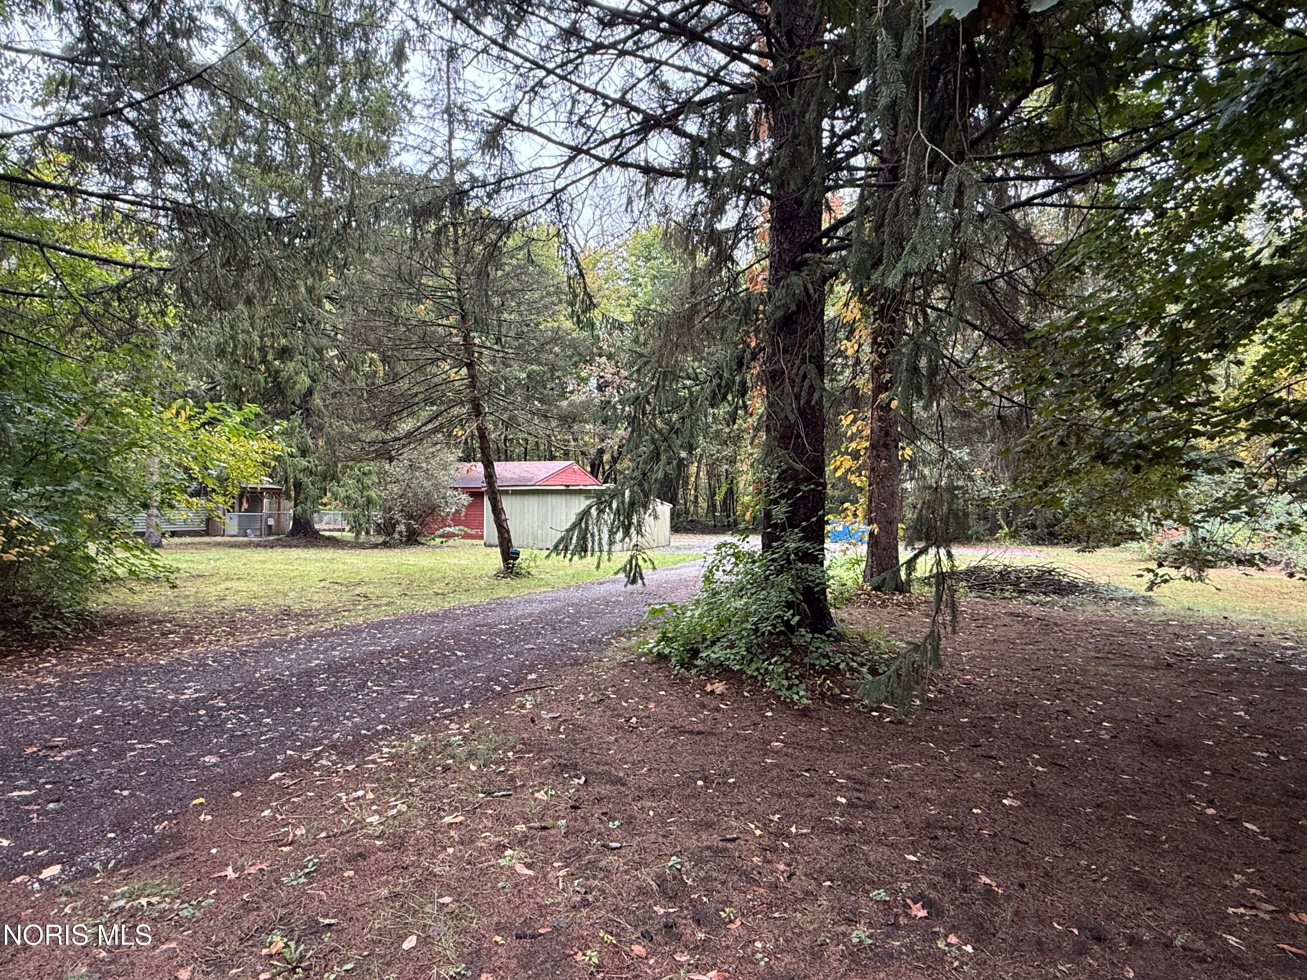
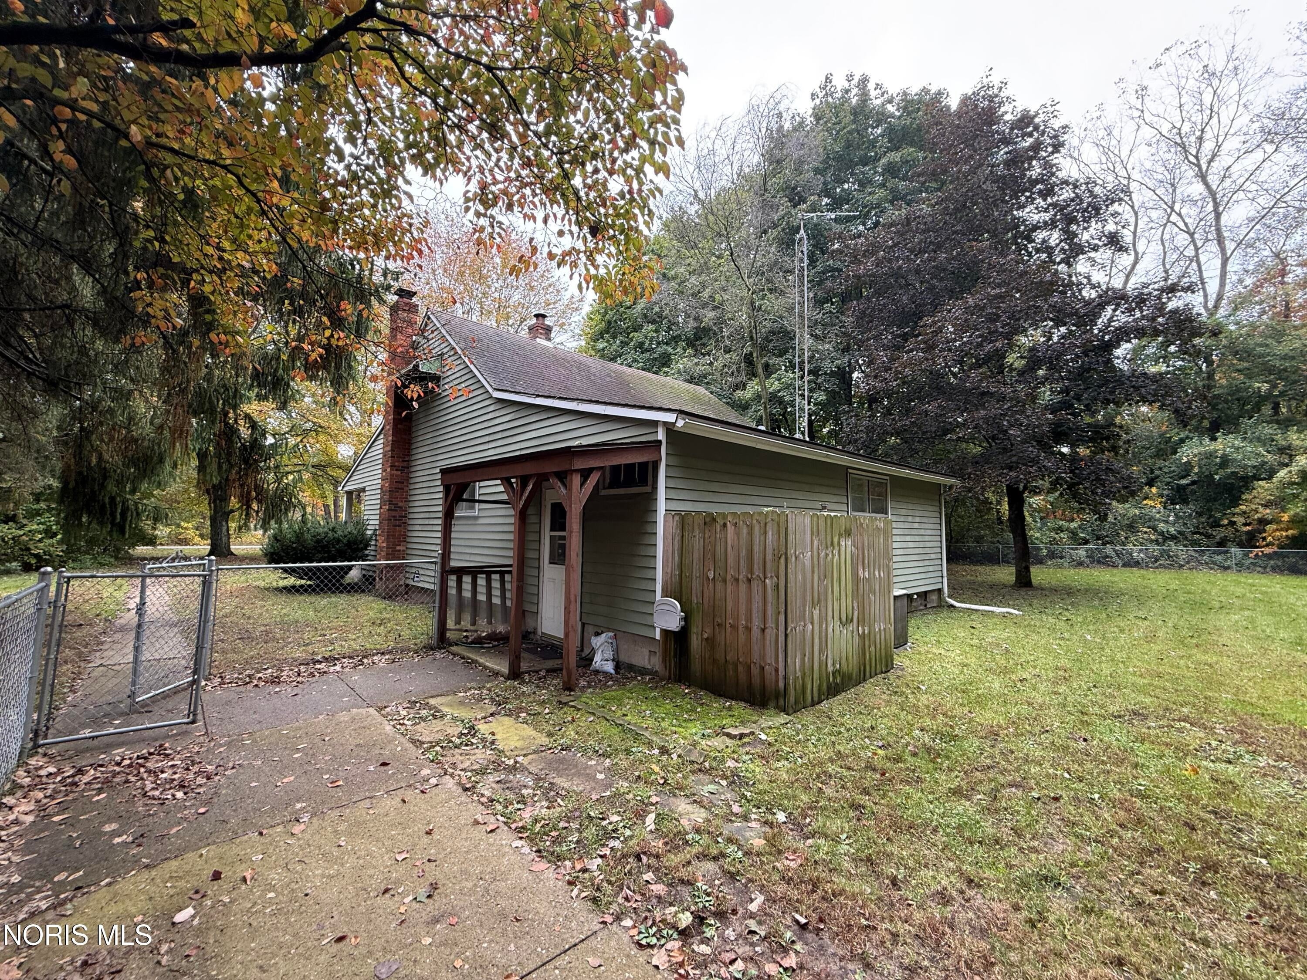
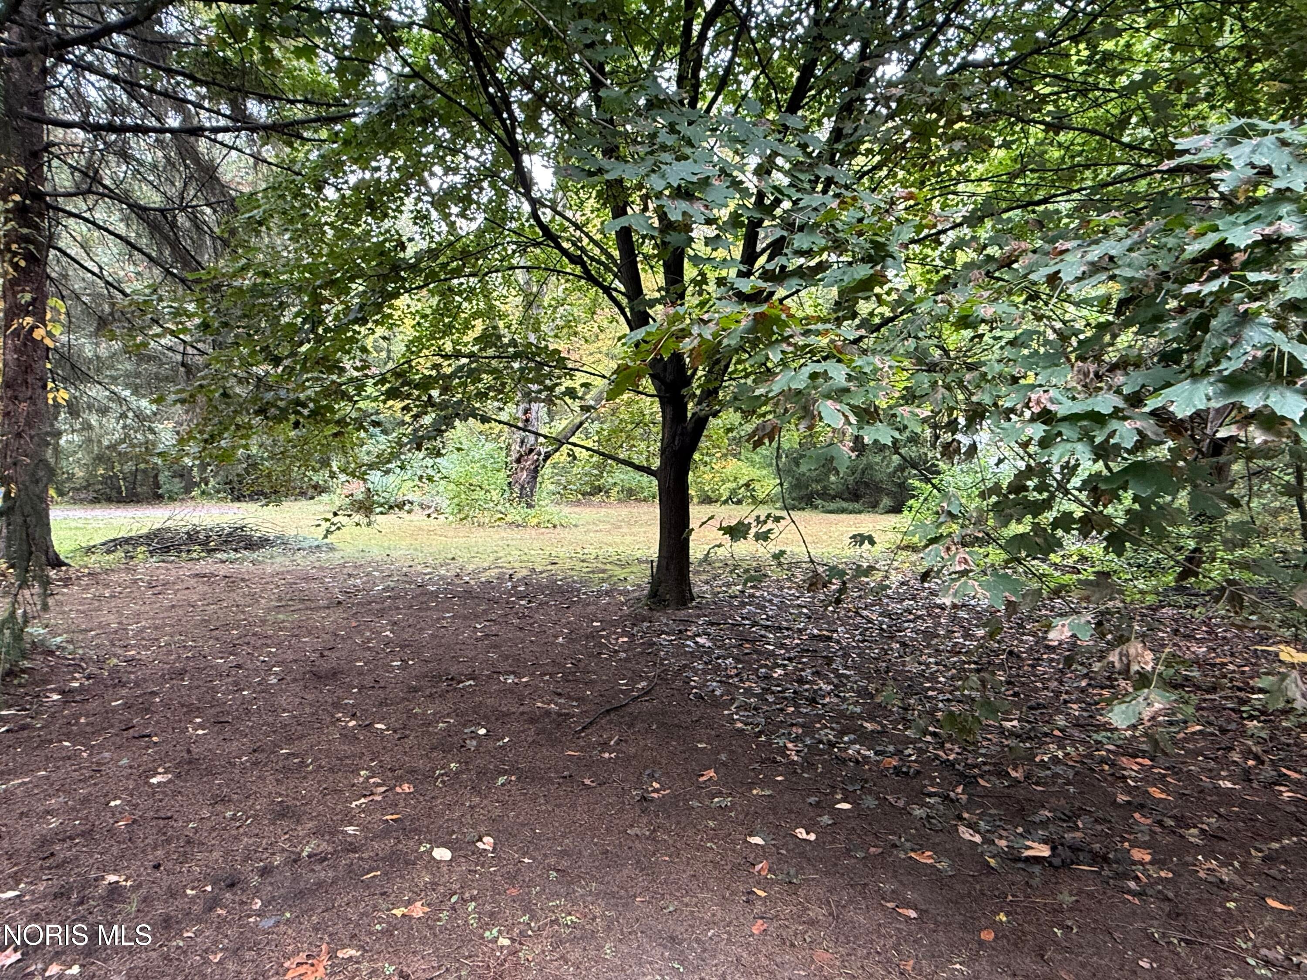
Enjoy the charm of this old country home nestled on 2.5 acres of beautiful wooded land. Surrounded by nature, this private setting offers a peaceful retreat with plenty of room to enjoy the outdoors. The property also features outbuildings, adding versatility and extra space for storage, hobbies, or other uses. A unique opportunity to enjoy the privacy, space and character of country living.
Save
Ask
Tour
Hide
Listing Snapshot
Price
$200,000
Days On Site
5 Days
Bedrooms
4
Inside Area (SqFt)
1,590 sqft
Total Baths
1
Full Baths
1
Partial Baths
N/A
Lot Size
2.57 Acres
Year Built
1917
MLS® Number
10014766
Status
Active
Property Tax
N/A
HOA/Condo/Coop Fees
N/A
Sq Ft Source
Public Records
Friends & Family
Recent Activity
| 3 days ago | Status changed to Active | |
| 3 days ago | Listing updated with changes from the MLS® | |
| 5 days ago | Listing first seen on site |
General Features
Acres
2.57
Disclosures
Property DisclosureLead Based Paint Disclosure
Foundation
Block
Garage
Yes
Garage Spaces
2.5
Levels
Two
Number Of Stories
2
Parking
DrivewayGarage Door OpenerDetachedGarage
Property Sub Type
Single Family Residence
Sewer
Septic Tank
Style
Traditional
Utilities
Underground Utilities
Water Source
Well
Interior Features
Appliances
Electric OvenElectric Range
Basement
Interior EntryPartialSump PumpUnfinished
Cooling
Central AirCeiling Fan(s)
Electric
100 Amp Service200+ Amp Service
Fireplace
Yes
Fireplace Features
Wood BurningLiving RoomWood Burning Stove
Fireplaces
1
Flooring
CarpetHardwoodVinyl
Heating
OtherWood StoveSee Remarks
Interior
Eat-in KitchenPantryStorageCeiling Fan(s)
Laundry Features
In BasementInside
Bedroom 2
Dimensions - 11.0x10.0Level - Upper
Bedroom 3
Dimensions - 13.0x8.0Level - Upper
Bedroom 4
Dimensions - 11.0x7.0Level - UpperDescription - Used as a closet currently
Dining Room
Dimensions - 14.0x12.0Level - Main
Kitchen
Dimensions - 13.0x12.0Level - Main
Living Room
Dimensions - 28.0x12.0Level - MainFeatures - Ceiling Fan(s)Description - Hardwood Floors and Woodburning Stove
Other
Dimensions - 12.0x10.0Level - MainFeatures - Pantry
Primary Bedroom 1
Dimensions - 10.0x8.0Level - MainFeatures - Ceiling Fan(s)
Save
Ask
Tour
Hide
Exterior Features
Construction Details
Aluminum SidingWood Siding
Exterior
Fire PitPrivate Yard
Fencing
Partial
Lot Features
Wooded
Other Structures
Garage(s)OutbuildingShed(s)
Patio And Porch
Front PorchPatioPorch
Road Frontage
City Street
Roof
MetalShingle
View
Trees/Woods
Waterview
Trees/Woods
Community Features
School District
Anthony Wayne
Roads
Asphalt
Schools
School District
Anthony Wayne
Elementary School
Monclova
Middle School
Fallen Timbers
High School
Anthony Wayne
Listing courtesy of Bev Bundy of Blacktree Realty LLC bev.bundy@gmail.com

Listing information is provided by Participants of the NORIS MLS. IDX information is provided exclusively for personal, non-commercial use, and may not be used for any purpose other than to identify prospective properties consumers may be interested in purchasing. Information is deemed reliable but not guaranteed. Copyright 2026, NORIS MLS.
Last checked: 2026-10-19 12:24 AM UTC
Neighborhood & Commute
Source: Walkscore
Save
Ask
Tour
Hide
Did you know? You can invite friends and family to your search. They can join your search, rate and discuss listings with you.