Skip to content
Save
Ask
Tour
Hide
Share
$309,900
3 Days On Site

5818 Garden Park Drive
Sylvania, OH 43560

For Sale|Single Family Residence|Active
3
Beds
2
Total Baths
1
Full Bath
1
Partial Bath
1,484
SqFt
$209
/SqFt
1928
Built
Subdivision:
Sylvania Parkside
County:
Lucas
Listing courtesy of Katrina T Birr of The Danberry Co katrinabirr@danberry.com
Call Now: 419-537-0090
Is this the listing for you? We can help make it yours.
419-537-0090
5818 Garden Park Drive5818 Garden Park Drive5818 Garden Park Drive5818 Garden Park Drive
Save
Ask
Tour
Hide
Share

Mortgage Calculator

Monthly Payment (Est.)

Enter an interest rate to see your estimated monthly payment.
Calculator powered by Showcase IDX, a Constellation1 Company. Copyright ©2026 Information is deemed reliable but not guaranteed.

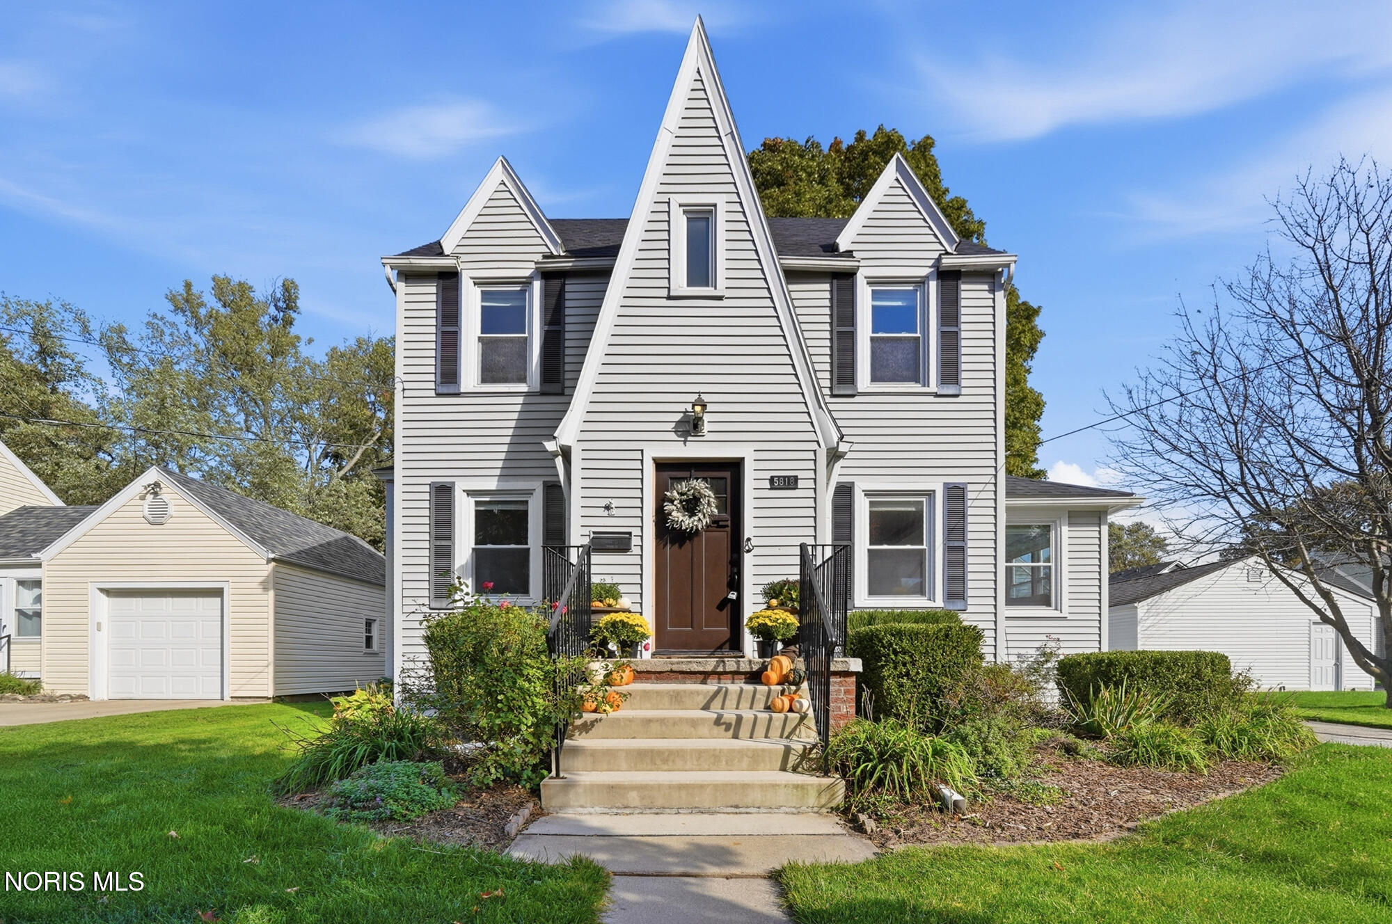
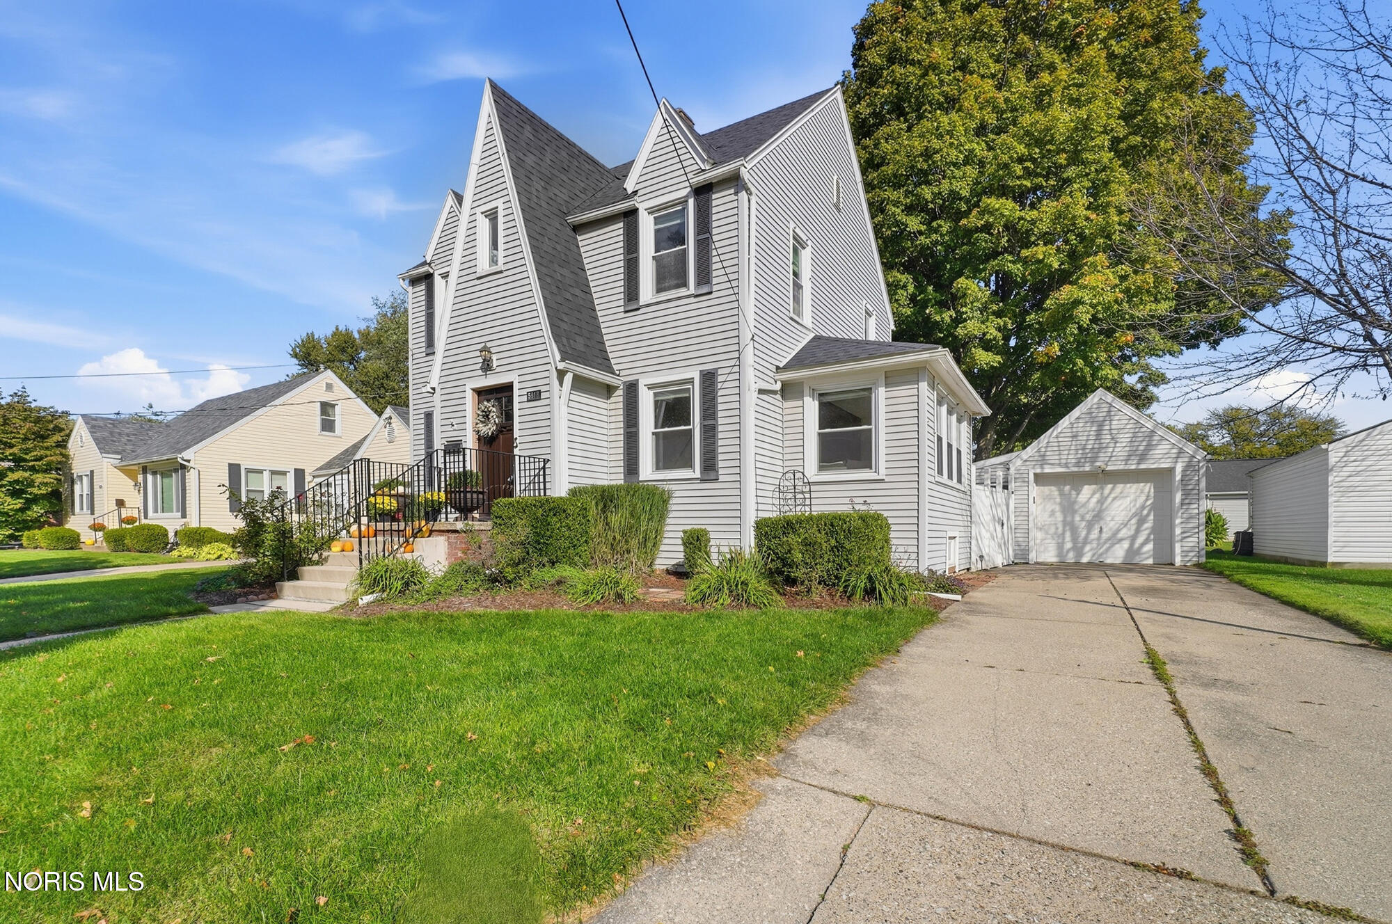
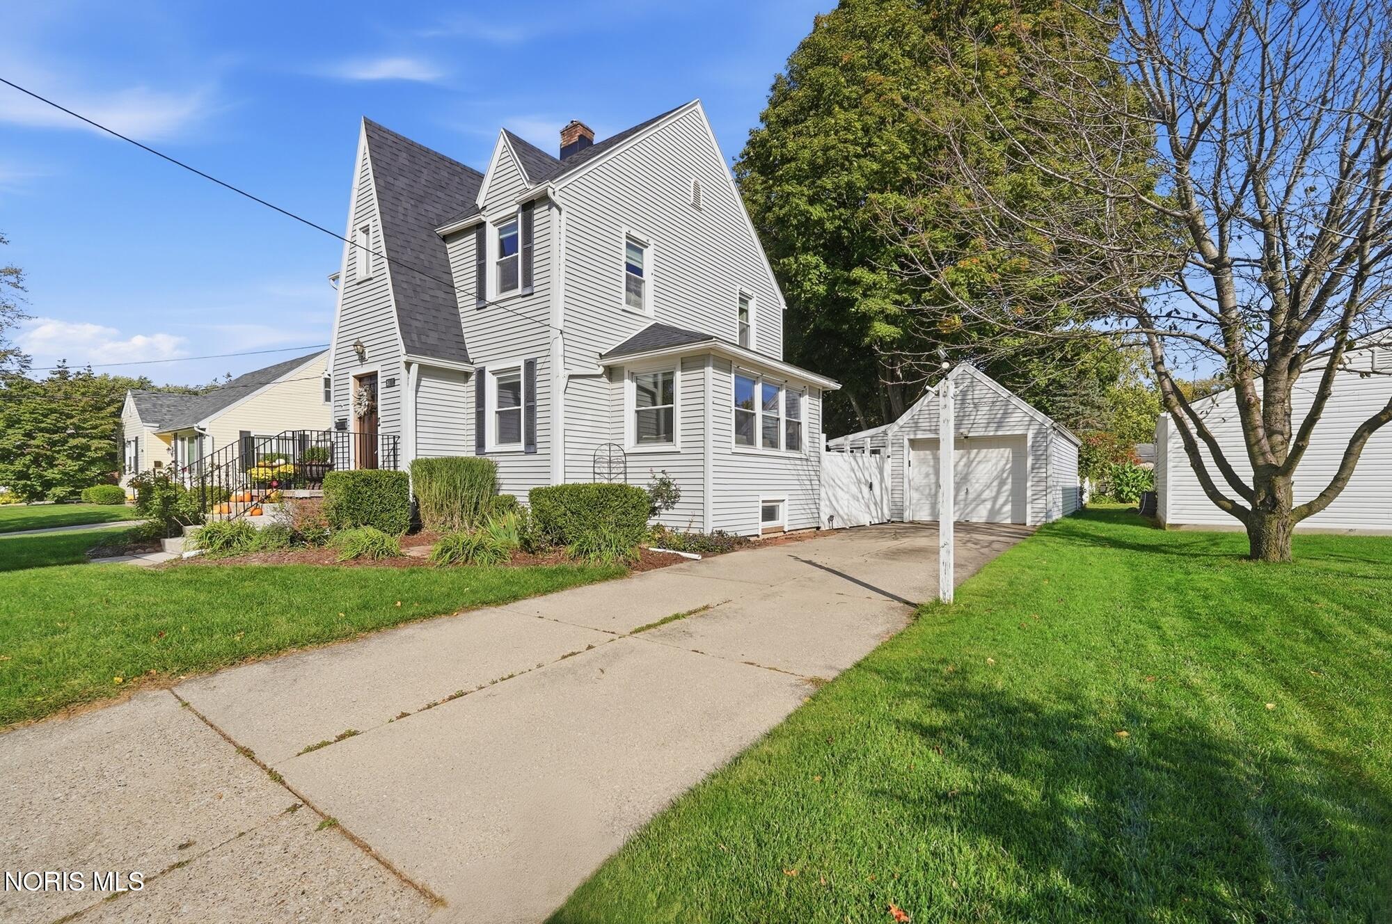
LOCATION, LOCATION, LOCATION! Nestled in the heart of downtown Sylvania, this beautifully updated two-story home is just minutes from Northview High School, Plummer Pool, Veterans Memorial Field, Highland Meadows Golf Club, and the shops and restaurants of Main Street! Featuring 3 bedrooms and 1.5 baths, this move-in-ready home offers a stunning remodeled kitchen with new cabinetry, stainless steel appliances, gorgeous quartz countertops, and glass tile backsplash. The spacious family room boasts laminate flooring and an abundance of natural light, while the formal dining room provides the perfect space for gatherings. An updated full bath and finished basement offer additional comfort, living space, and storage. Step outside to your own backyard retreat featuring a spacious fenced-in yard, screened-in outdoor room, impressive 35x40 patio and deck area, newer shed, and hot tub—perfect for entertaining! Additional highlights include a detached garage, several newer windows, NEW ROOF (2024), and NEW FURNACE (2026)! Beautifully maintained and thoughtfully updated, this home offers the perfect combination of charm, modern conveniences, and an unbeatable Sylvania location. Nothing to do but move right in and enjoy!

Save
Ask
Tour
Hide
Share
Listing Snapshot
Price 
$309,900
Days On Site 
3 Days
Bedrooms 
3
Inside Area (SqFt) 
1,484 sqft
Total Baths 
2
Full Baths 
1
Partial Baths 
1
Lot Size 
0.19 Acres
Year Built 
1928
MLS® Number 
10014771
Status 
Active
Property Tax 
N/A
HOA/Condo/Coop Fees 
N/A
Sq Ft Source 
Other
Friends & Family
Recent Activity
4 days agoListing first seen on site
4 days agoListing updated with changes from the MLS®
General Features
Acres 
0.19
Disclosures 
Property DisclosureLead Based Paint Disclosure
Foundation 
Block
Garage 
Yes
Garage Spaces 
1
Levels 
Two
Number Of Stories 
2
Parking 
ConcreteDrivewayDetachedGarage
Parking Spaces 
1
Property Sub Type 
Single Family Residence
Sewer 
Public Sewer
SqFt Below 
700
Style 
Traditional
Utilities 
Electricity ConnectedNatural Gas ConnectedSewer ConnectedWater Connected
Water Source 
Public
Interior Features
Appliances 
Dishwasher
Basement 
Bath/StubbedFinished
Cooling 
Central Air
Flooring 
CarpetLaminateWood
Heating 
Forced Air
Interior 
StorageCeiling Fan(s)Crown Molding
Laundry Features 
In Basement
Bedroom 2 
Dimensions - 13.0x12.0
Bedroom 3 
Dimensions - 11.0x9.0
Dining Room 
Dimensions - 13.0x11.0
Family Room 
Dimensions - 22.0x18.0
Kitchen 
Dimensions - 17.0x11.0
Other 
Dimensions - 24.0x12.0Level - Lower
Primary Bedroom 1 
Dimensions - 14.0x11.0
Save
Ask
Tour
Hide
Share
Exterior Features
Construction Details 
Vinyl Siding
Exterior 
Private Yard
Fencing 
FullOther
Other Structures 
Shed(s)OtherSee Remarks
Patio And Porch 
Patio
Roof 
Shingle
Community Features
School District 
Sylvania
Schools
School District
Sylvania
Elementary School
Maplewood
Middle School
None
High School
Northview
Listing courtesy of Katrina T Birr of The Danberry Co katrinabirr@danberry.com


Listing information is provided by Participants of the NORIS MLS. IDX information is provided exclusively for personal, non-commercial use, and may not be used for any purpose other than to identify prospective properties consumers may be interested in purchasing. Information is deemed reliable but not guaranteed. Copyright 2026, NORIS MLS.
Last checked: 2026-10-19 05:15 AM UTC

Neighborhood & Commute
Source: Walkscore
Save
Ask
Tour
Hide
Share