
Save
Ask
Tour
Hide
$144,900
6 Days On Site
2130 Richards Road Unit 3Ottawa Hills, OH 43606
For Sale|Condominium|Active
2
Beds
2
Total Baths
2
Full Baths
1,414
SqFt
$102
/SqFt
1961
Built
Subdivision:
None
County:
Lucas
Listing courtesy of Jaime Stiriz of The Danberry Co jaime@danberry.com
Call Now: 419-537-0090
Is this the listing for you? We can help make it yours.
419-537-0090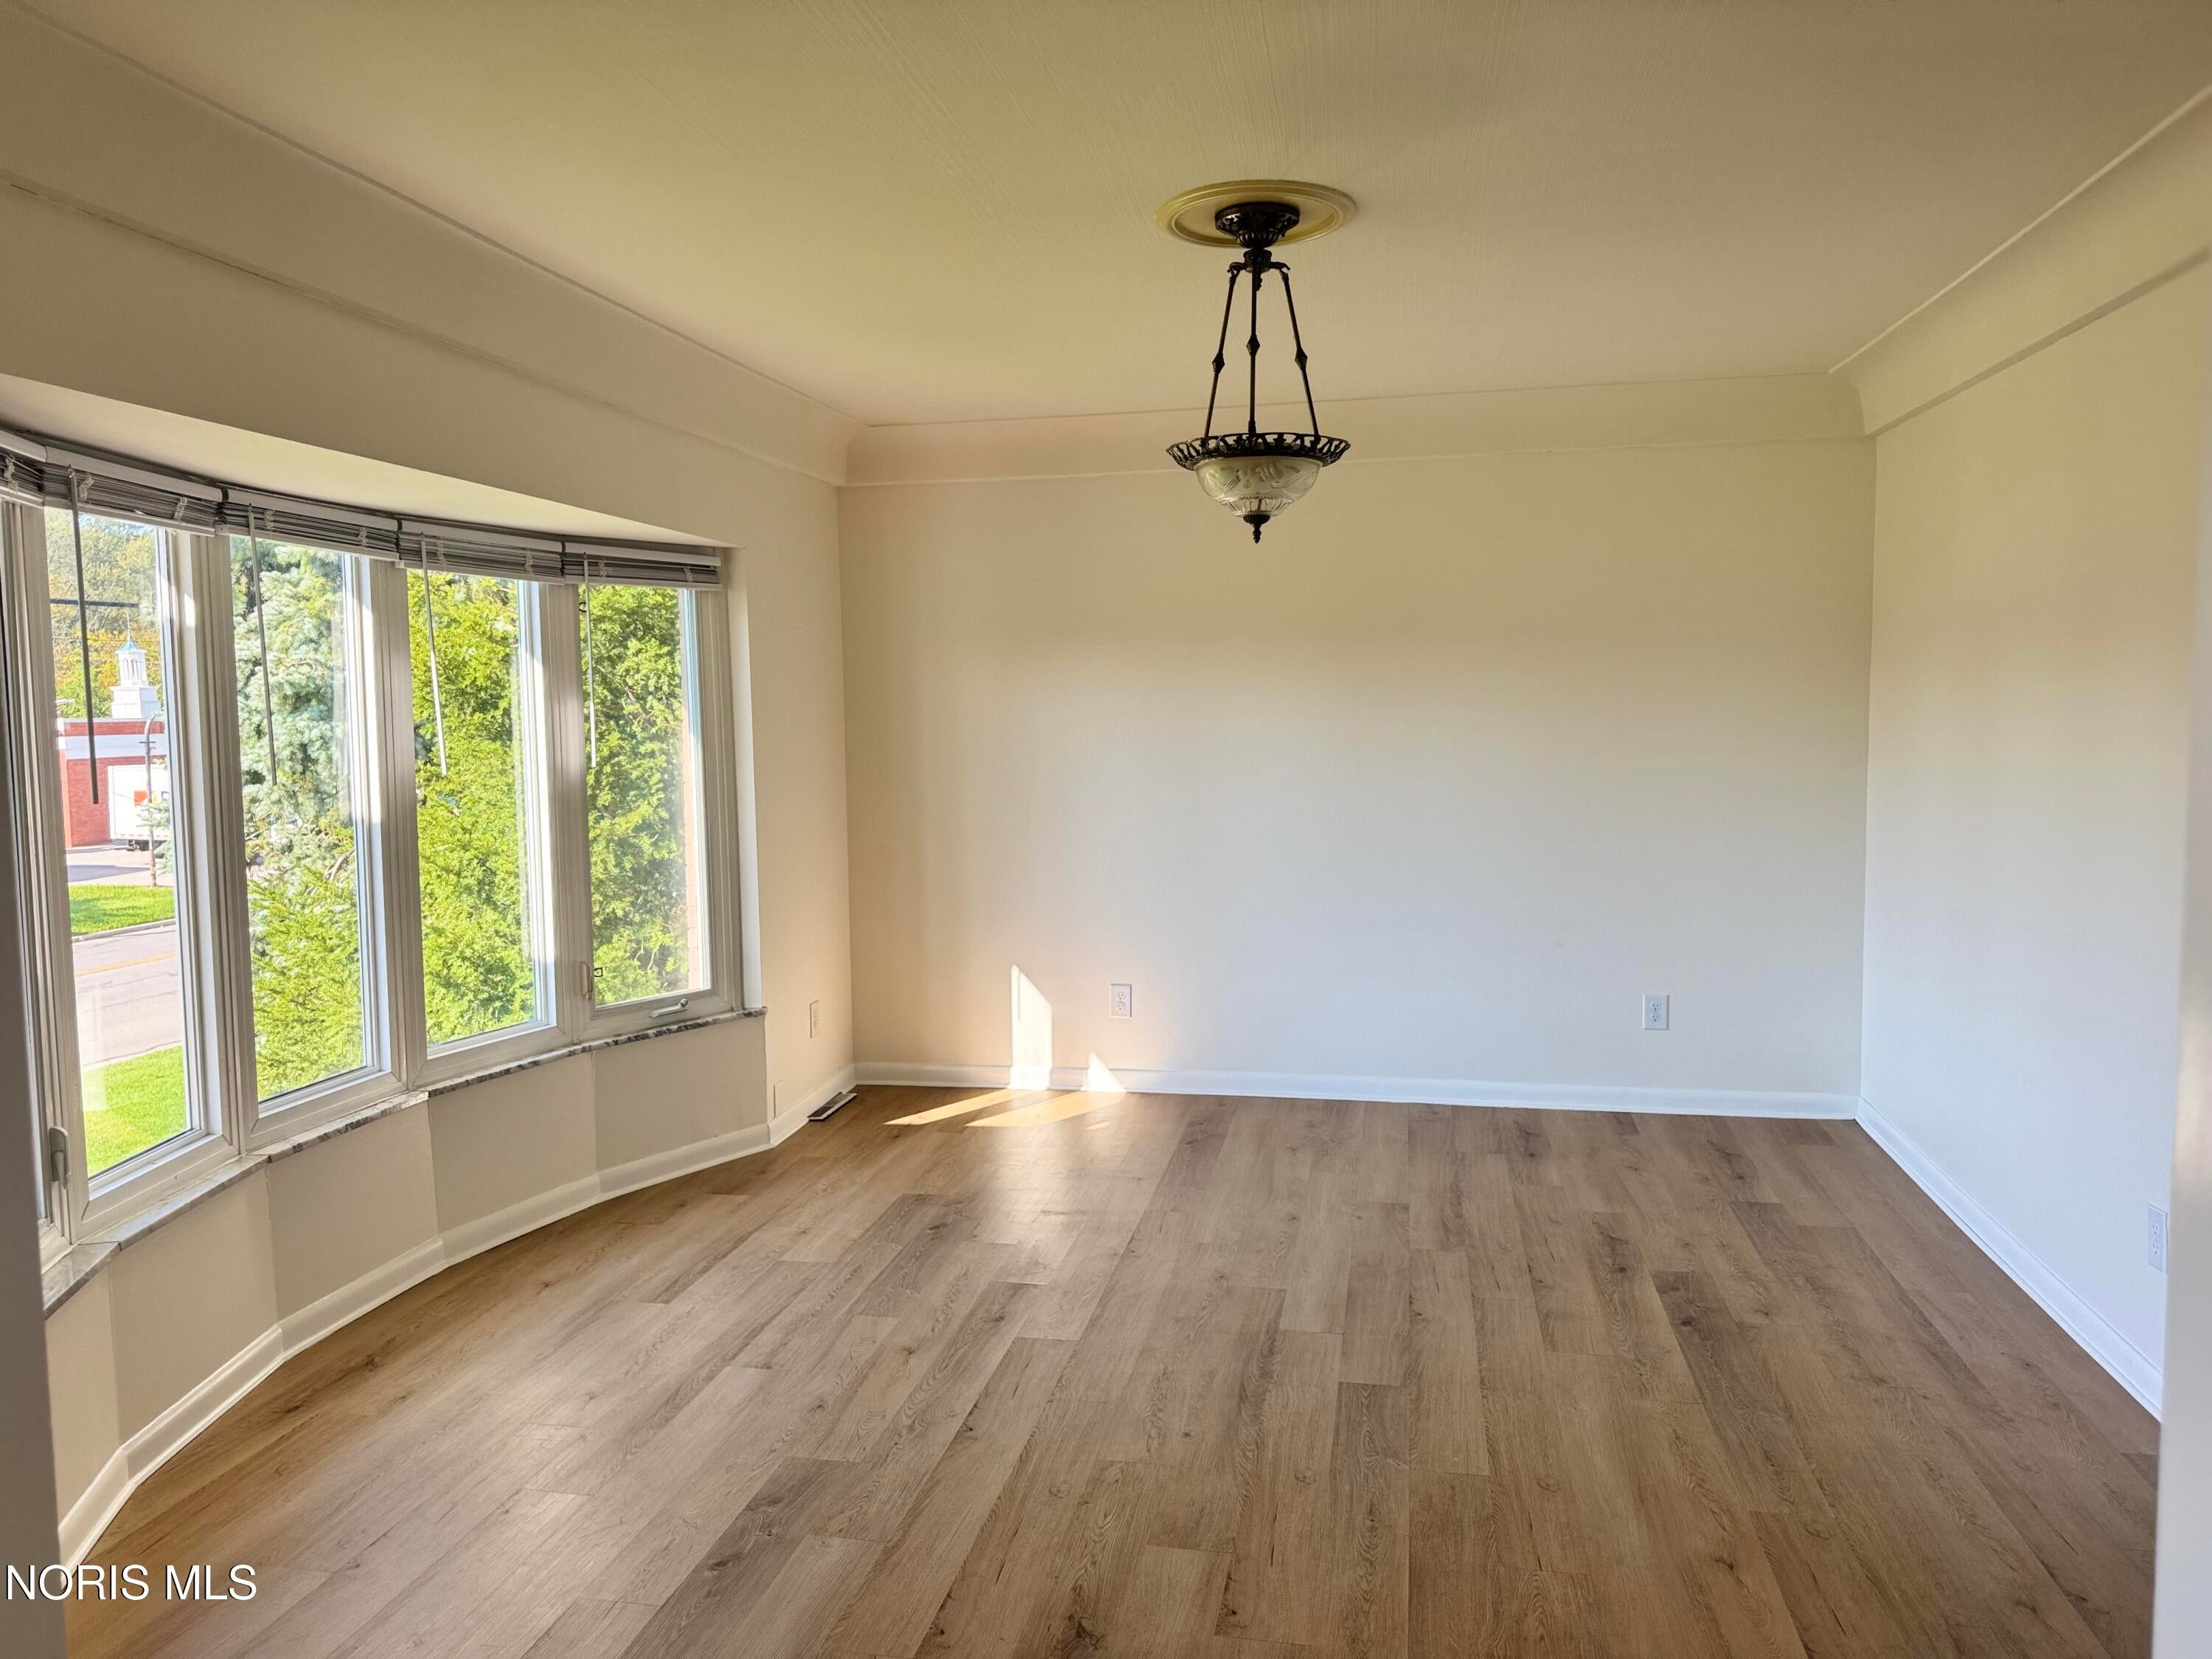
Save
Ask
Tour
Hide
Mortgage Calculator
Monthly Payment (Est.)
Enter an interest rate to see your estimated monthly payment.Calculator powered by Showcase IDX, a Constellation1 Company. Copyright ©2026 Information is deemed reliable but not guaranteed.
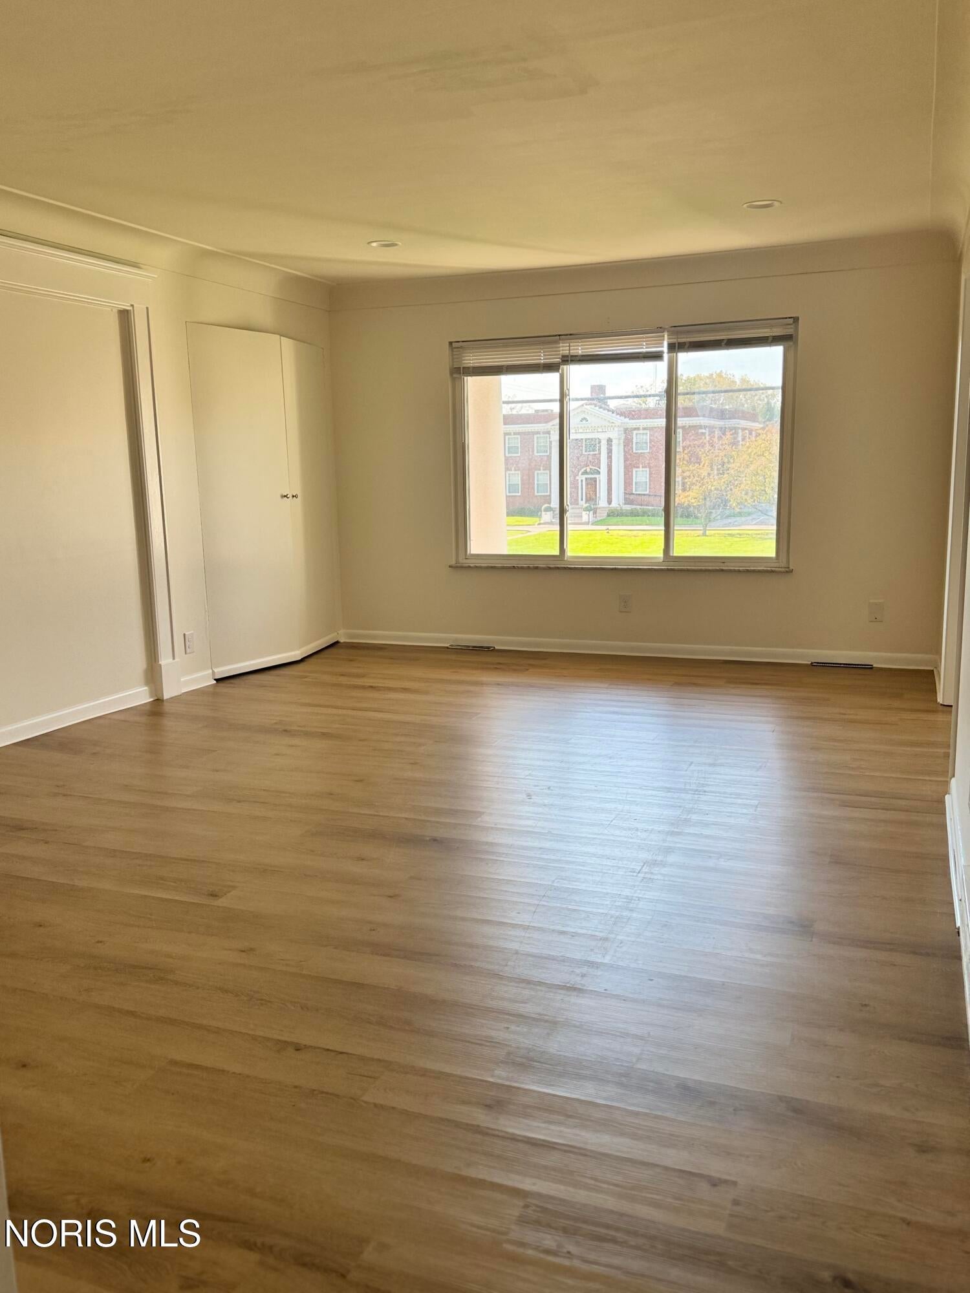
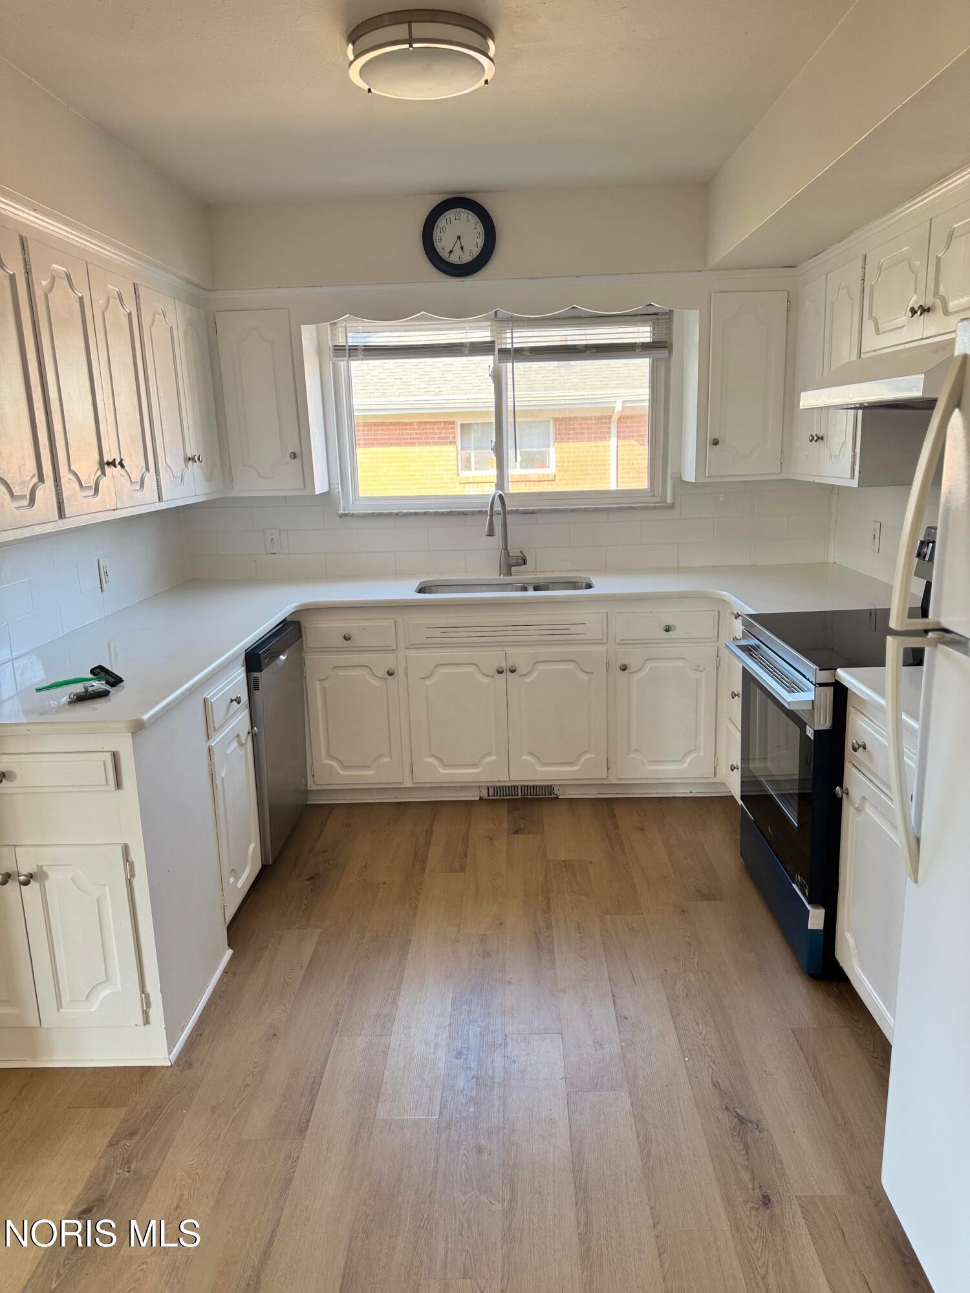
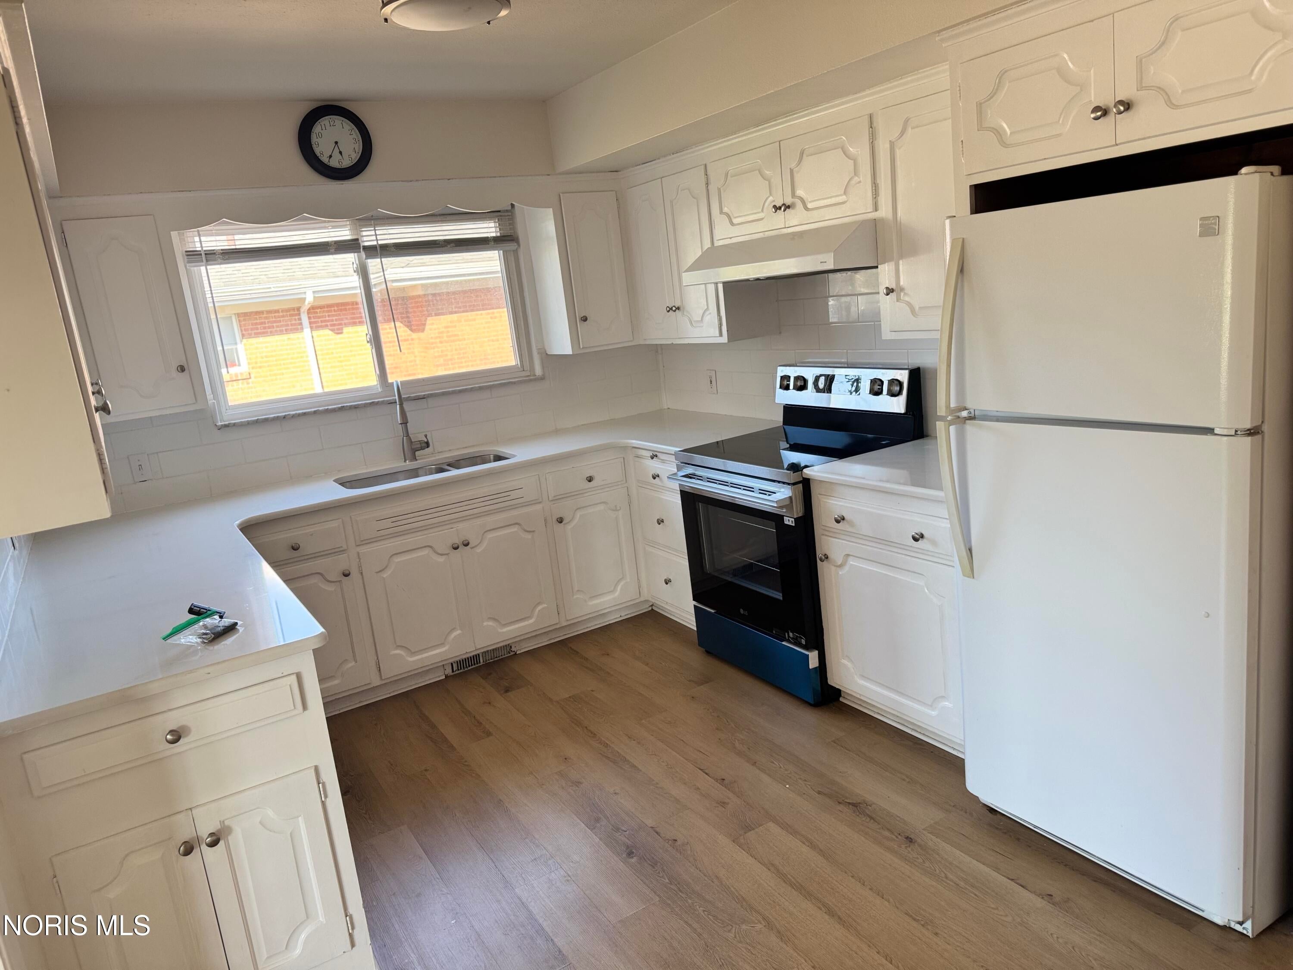
Welcome to this beautifully maintained 2-bedroom, 2-bath condo in Ottawa Hills! This inviting home offers an abundance of storage, including convenient built-ins, plus en-suite laundry for added ease. The spacious primary suite features a walk-in closet, while both bathrooms have been tastefully updated. The kitchen is equipped with quartz countertops and a stylish tile backsplash, Additional highlights include a newer furnace installed in 2025 and a dedicated 1-car garage with a newer garage door opener. With thoughtful updates, excellent storage, and a sought-after Ottawa Hills location, this condo is a wonderful opportunity to enjoy comfortable, low-maintenance living in a desirable community.
Save
Ask
Tour
Hide
Listing Snapshot
Price
$144,900
Days On Site
6 Days
Bedrooms
2
Inside Area (SqFt)
1,414 sqft
Total Baths
2
Full Baths
2
Partial Baths
N/A
Lot Size
N/A
Year Built
1961
MLS® Number
10014780
Status
Active
Property Tax
N/A
HOA/Condo/Coop Fees
$215 monthly
Sq Ft Source
Public Records
Friends & Family
Recent Activity
| 2 days ago | Status changed to Active | |
| 2 days ago | Listing updated with changes from the MLS® | |
| 6 days ago | Listing first seen on site |
General Features
Disclosures
Property DisclosureLead Based Paint Disclosure
Foundation
BlockOther
Garage
Yes
Garage Spaces
1
Levels
One
Number Of Stories
1
Parking
AssignedGarage Door OpenerDetachedGarage
Parking Spaces
1
Property Sub Type
Condominium
Sewer
Public Sewer
Utilities
Electricity ConnectedNatural Gas ConnectedSewer ConnectedWater Connected
Water Source
Public
Interior Features
Appliances
DishwasherElectric RangeRefrigeratorWater Heater
Basement
BlockPartial
Cooling
Central AirCeiling Fan(s)
Flooring
CarpetCeramic TileVinyl
Heating
Forced Air
Interior
Ceiling Fan(s)Built-in Features
Laundry Features
In Unit
Bedroom 2
Dimensions - 11.0x12.0Level - MainFeatures - Ceiling Fan(s)Description - Dual Closet
Dining Room
Dimensions - 15.0x12.0Level - MainDescription - LVT
Kitchen
Dimensions - 10.0x15.0Level - MainDescription - LVT; Quartz Counter
Living Room
Dimensions - 15.0x20.0Level - MainDescription - LVT
Primary Bedroom 1
Dimensions - 13.0x15.0Level - MainFeatures - Ceiling Fan(s)Description - Carpet; Walk-in Closet
Save
Ask
Tour
Hide
Exterior Features
Construction Details
Aluminum Siding
Road Frontage
City Street
Roof
Shingle
Community Features
Association Fee
$215.0
Association Fee Frequency
Monthly
School District
Ottawa Hills
Roads
Asphalt
Schools
School District
Ottawa Hills
Elementary School
Ottawa Hills
Middle School
None
High School
Ottawa Hills
Listing courtesy of Jaime Stiriz of The Danberry Co jaime@danberry.com

Listing information is provided by Participants of the NORIS MLS. IDX information is provided exclusively for personal, non-commercial use, and may not be used for any purpose other than to identify prospective properties consumers may be interested in purchasing. Information is deemed reliable but not guaranteed. Copyright 2026, NORIS MLS.
Last checked: 2026-10-18 12:33 AM UTC
Listing information is provided by Participants of the NORIS MLS. IDX information is provided exclusively for personal, non-commercial use, and may not be used for any purpose other than to identify prospective properties consumers may be interested in purchasing. Information is deemed reliable but not guaranteed. Copyright 2026, NORIS MLS.
Last checked: 2026-10-18 12:33 AM UTC
Neighborhood & Commute
Source: Walkscore
Save
Ask
Tour
Hide