Skip to content
Save
Ask
Tour
Hide
Share
$410,000
4 Days On Site

238 Thimbleberry Drive
Findlay, OH 45840

For Sale|Single Family Residence|Active
4
Beds
3
Total Baths
2
Full Baths
1
Partial Bath
2,162
SqFt
$190
/SqFt
2016
Built
Subdivision:
None
County:
Hancock
Listing courtesy of George Norway of The Danberry Co george.l.norway@gmail.com
Call Now: 419-537-0090
Is this the listing for you? We can help make it yours.
419-537-0090
238 Thimbleberry Drive238 Thimbleberry Drive238 Thimbleberry Drive238 Thimbleberry Drive
Save
Ask
Tour
Hide
Share

Mortgage Calculator

Monthly Payment (Est.)

Enter an interest rate to see your estimated monthly payment.
Calculator powered by Showcase IDX, a Constellation1 Company. Copyright ©2026 Information is deemed reliable but not guaranteed.

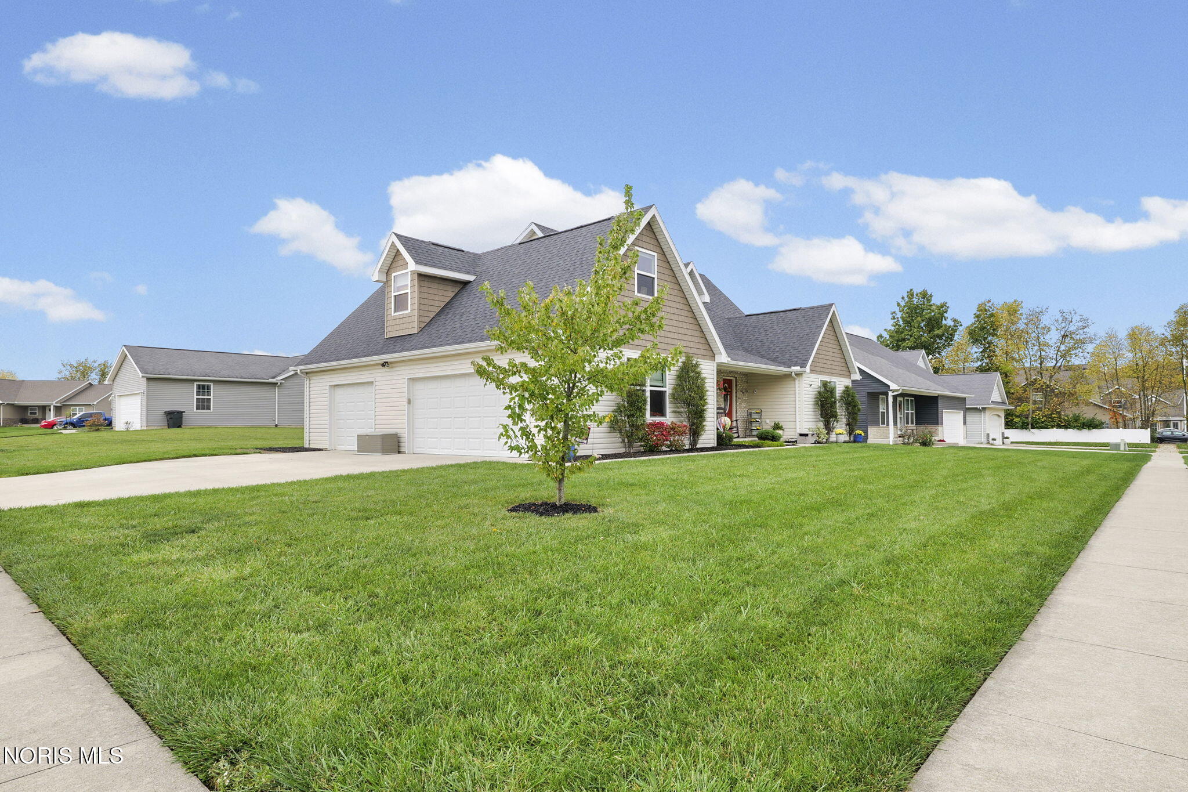
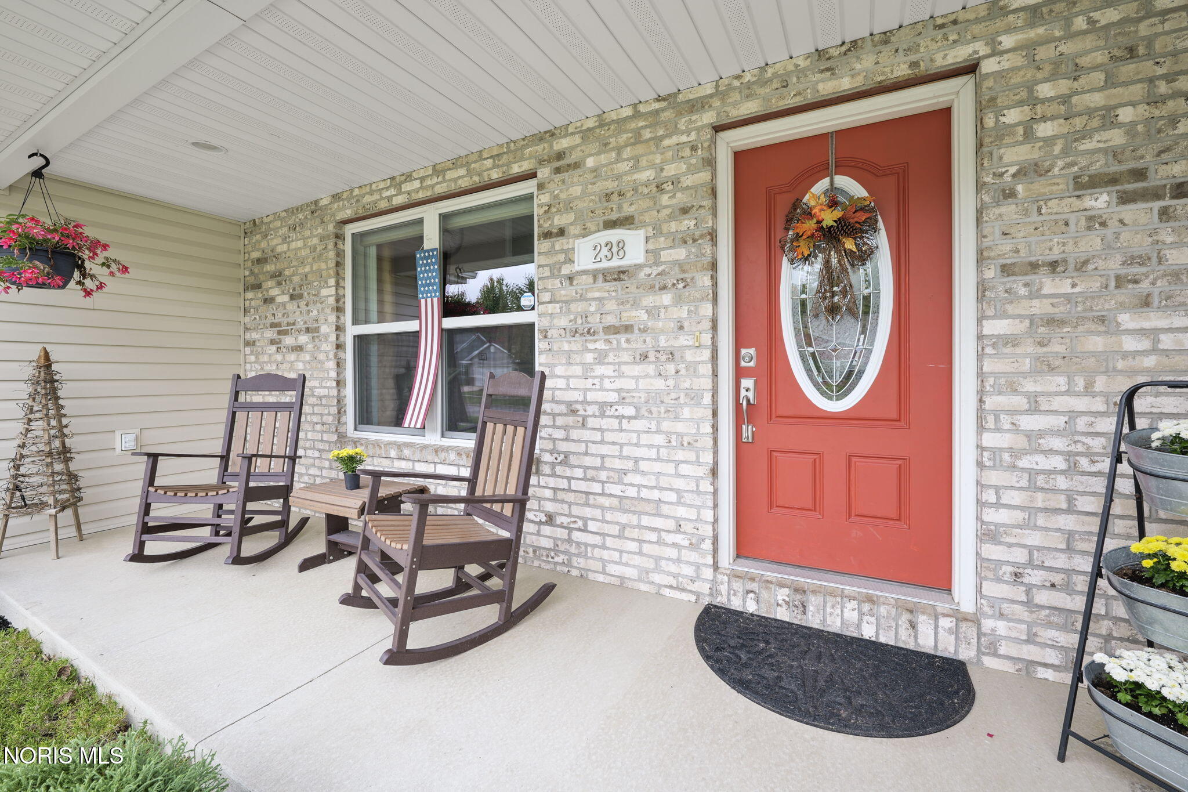
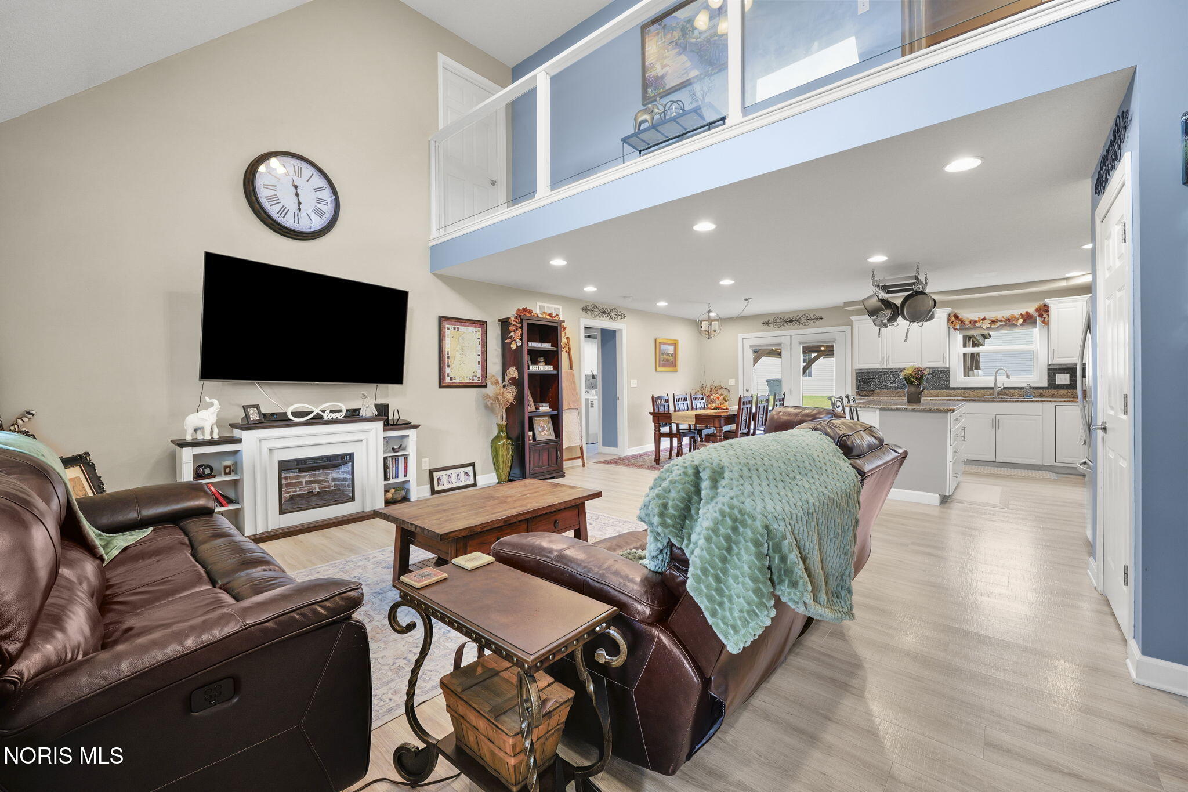
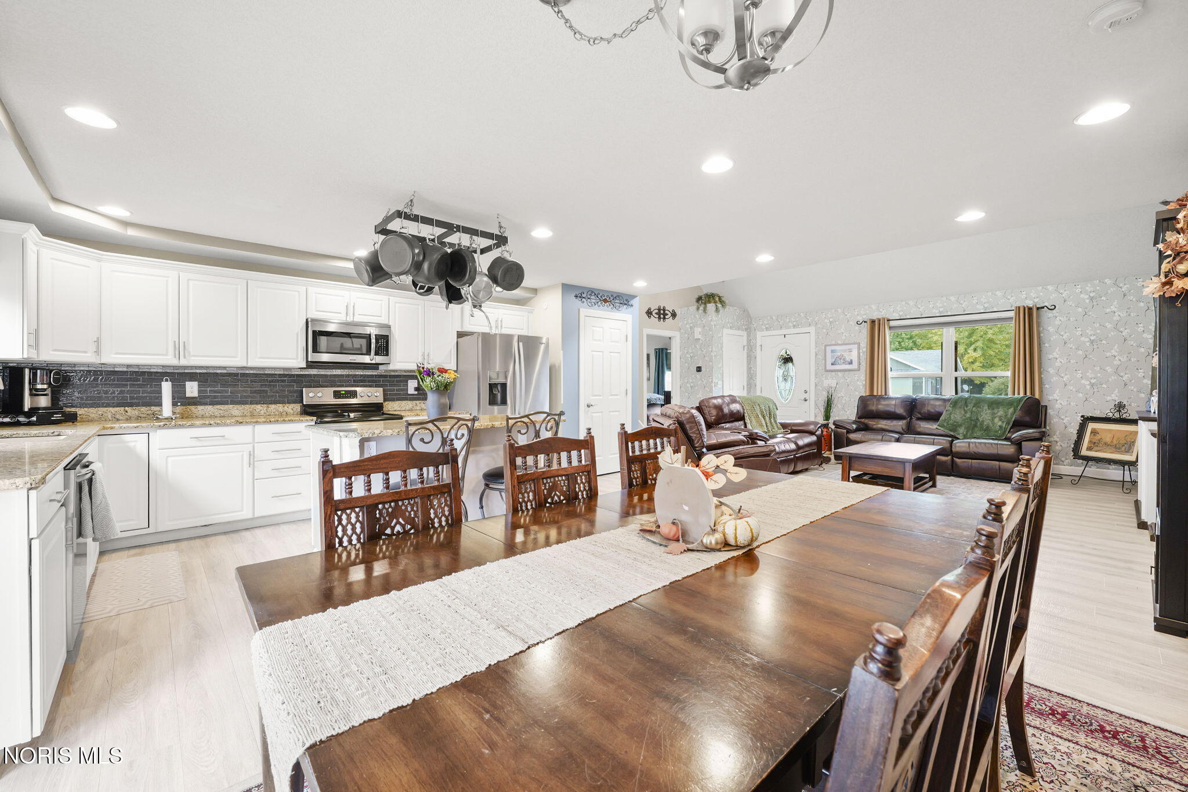
Discover the perfect blend of comfort and style in this well-cared-for 3-4 bedroom home on a spacious corner lot with a level yard—ideal for relaxing or entertaining. Enjoy open-concept living at its best, with seamless flow from the kitchen and dining space to the living area, perfect for gatherings. The versatile 4th bedroom can serve as a flexible second living space, office, or guest room. Retreat to the primary suite, featuring a spacious bedroom with a large bathroom and two oversized closets for ultimate convenience. Main floor perks include a handy laundry/half bath combo and a 3-car garage for all your storage needs. Step outside to your outdoor oasis: relax in the gazebo on the back patio with stunning pond views right from your backyard. Schedule your showing today to view this meticulously maintained home!

Save
Ask
Tour
Hide
Share
Listing Snapshot
Price 
$410,000
Days On Site 
4 Days
Bedrooms 
4
Inside Area (SqFt) 
2,162 sqft
Total Baths 
3
Full Baths 
2
Partial Baths 
1
Lot Size 
0.27 Acres
Year Built 
2016
MLS® Number 
10014782
Status 
Active
Property Tax 
N/A
HOA/Condo/Coop Fees 
$10 monthly
Sq Ft Source 
Public Records
Friends & Family
Recent Activity
3 days agoStatus changed to Active
3 days agoListing updated with changes from the MLS®
4 days agoListing first seen on site
General Features
Acres 
0.27
Disclosures 
Property Disclosure
Foundation 
Block
Garage 
Yes
Garage Spaces 
3
Levels 
Two
Number Of Stories 
2
Parking 
ConcreteDrivewayAttachedGarage
Parking Spaces 
3
Property Sub Type 
Single Family Residence
Sewer 
Public Sewer
Style 
Traditional
Utilities 
Electricity ConnectedNatural Gas ConnectedSewer ConnectedWater Connected
Water Source 
Public
Interior Features
Cooling 
Central AirCeiling Fan(s)Electric
Electric 
200+ Amp Service
Fireplace 
Yes
Fireplace Features 
Living RoomGas Log
Fireplaces 
1
Flooring 
CarpetVinyl
Heating 
Forced AirNatural Gas
Interior 
Open FloorplanCeiling Fan(s)
Laundry Features 
Main Level
Window Features 
Window Treatments
Bedroom 2 
Dimensions - 13.7x15.3Level - Upper
Bedroom 3 
Dimensions - 13.3x15.3Level - Upper
Bedroom 4 
Dimensions - 19.39x23.7Level - Upper
Dining Room 
Dimensions - 10.5x14.9Level - Main
Kitchen 
Dimensions - 9.11x14.9Level - Main
Laundry 
Dimensions - 6.9x7.7Level - Main
Living Room 
Dimensions - 20.6x14.1Level - Main
Primary Bedroom 1 
Dimensions - 15.5x15.3Level - Main
Save
Ask
Tour
Hide
Share
Exterior Features
Construction Details 
Vinyl Siding
Lot Features 
Corner LotLevel
Patio And Porch 
Patio
Road Frontage 
City Street
Roof 
Shingle
View 
Trees/Woods
Waterfront Features 
Pond
Waterview 
Trees/Woods
Windows/Doors 
Window Treatments
Community Features
Association Fee 
$120.0
Association Fee Frequency 
Annually
School District 
Liberty-Benton
Roads 
Asphalt
Schools
School District
Liberty-Benton
Elementary School
Liberty - Benton
Middle School
Liberty - Benton
High School
Liberty - Benton
Listing courtesy of George Norway of The Danberry Co george.l.norway@gmail.com


Listing information is provided by Participants of the NORIS MLS. IDX information is provided exclusively for personal, non-commercial use, and may not be used for any purpose other than to identify prospective properties consumers may be interested in purchasing. Information is deemed reliable but not guaranteed. Copyright 2026, NORIS MLS.
Last checked: 2026-10-18 09:35 AM UTC

Neighborhood & Commute
Source: Walkscore
Save
Ask
Tour
Hide
Share