Skip to content
Save
Ask
Tour
Hide
Share
$489,900
4 Days On Site

24910 Pemberville Road
Perrysburg, OH 43551

Single Family Residence|Coming Soon
3
Beds
2
Total Baths
2
Full Baths
2,140
SqFt
$229
/SqFt
1981
Built
Subdivision:
None
County:
Wood
Listing courtesy of Veronica Lynn Ramos of Key Realty LTD veronicalynnramos@gmail.com
Call Now: 419-537-0090
Is this the listing for you? We can help make it yours.
419-537-0090
24910 Pemberville Road24910 Pemberville Road24910 Pemberville Road24910 Pemberville Road
Save
Ask
Tour
Hide
Share

Mortgage Calculator

Monthly Payment (Est.)

Enter an interest rate to see your estimated monthly payment.
Calculator powered by Showcase IDX, a Constellation1 Company. Copyright ©2026 Information is deemed reliable but not guaranteed.

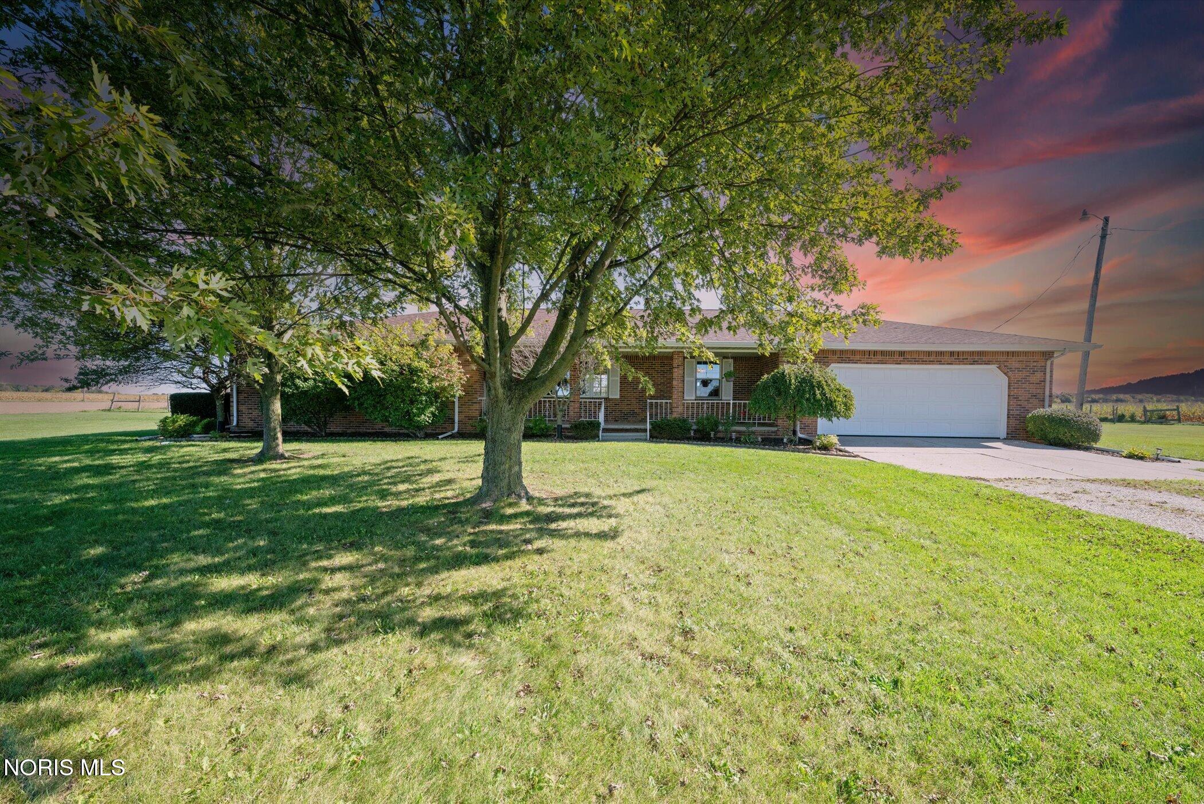
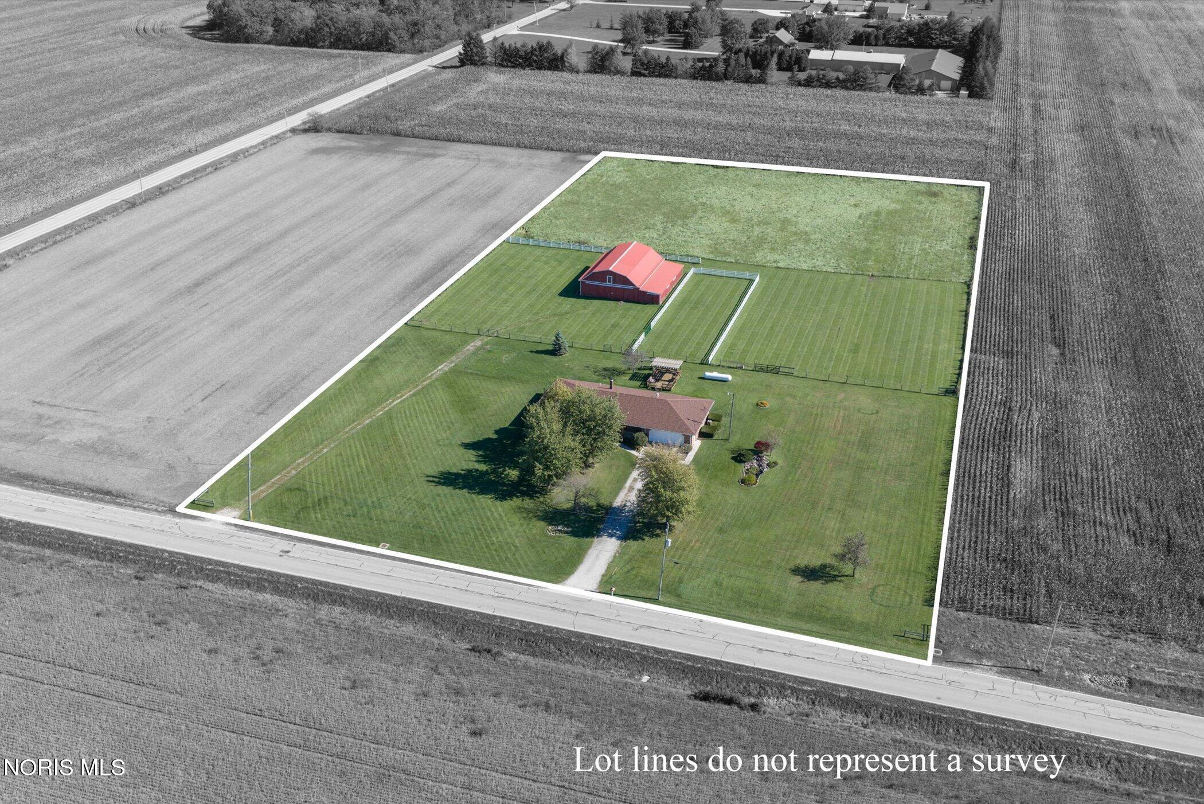
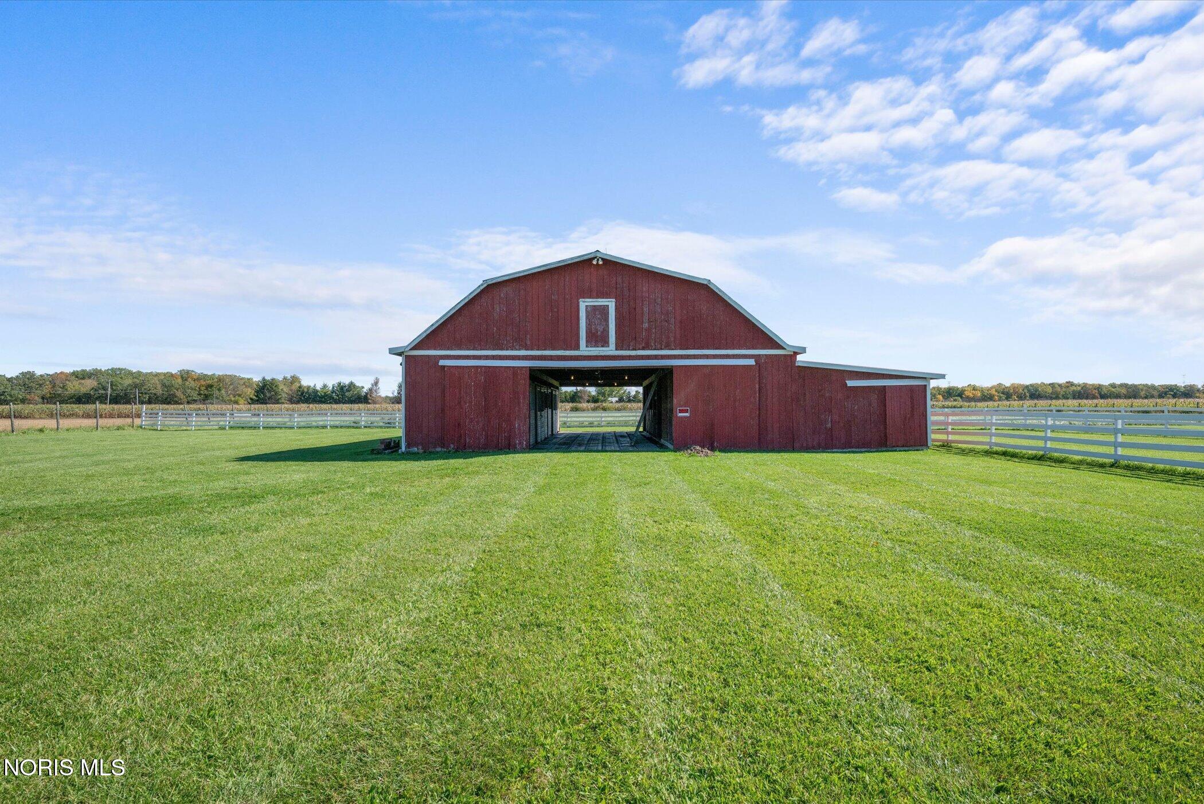
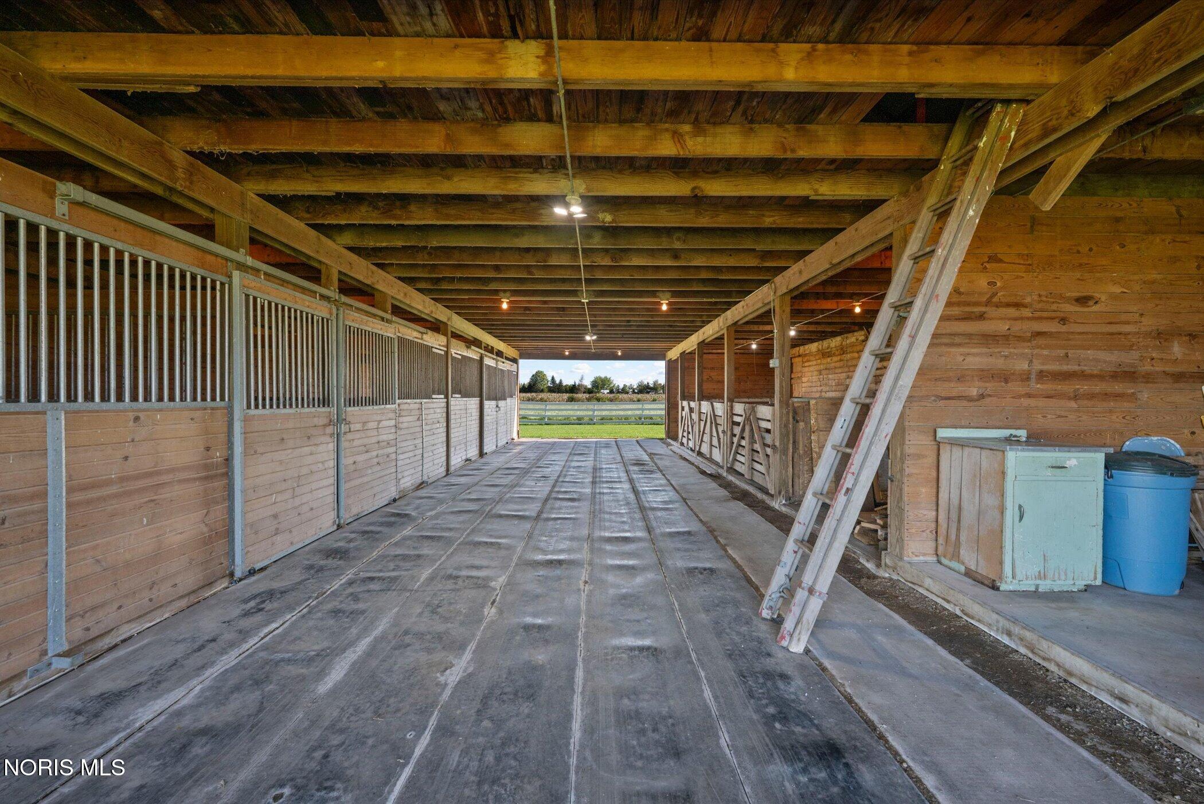
RARE 5-ACRE EQUESTRIAN FARM! Pride of ownership shines throughout this meticulously maintained, custom-built, one-owner brick ranch offering 2,140 sq. ft., 3 bedrooms, a possible 4th bedroom/office, and 2 full baths. Enjoy inviting living spaces, a beautiful stone fireplace with wood-burning stove insert, an expansive covered front porch, and a picturesque koi pond! The exceptional 3,024 sq. ft. barn and lean-to showcase the same remarkable attention to detail, featuring 4 horse stalls, 4 additional gated stalls previously used for ponies, and 6 smaller livestock stalls formerly used for goats. Durable rubber mats cover the stall floors and center aisle, while reinforced wood kick plates also adds extra insulation, and electrical wiring protected in conduit reflect thoughtful construction and care. A dedicated wash bay compliments the barn's amenities, with a new water pump installed in spring 2026. The expansive floored hay loft has previously accommodated approximately 1,000 bales of hay! Multiple fenced pastures offer flexibility for rotational grazing and separating animals, while a second driveway provides convenient, direct access to the barn. Additional highlights include lightning rods on both the home and barn, an attached 2-car garage, a 4' crawl space with lighting throughout, and a complete home roof replacement in 2021. A truly special property where decades of pride, care, and thoughtful improvements are evident at every turn! Experience peaceful country living, exceptional equestrian amenities, and the convenience of being just minutes from interstate access. A MUST-SEE!

Save
Ask
Tour
Hide
Share
Listing Snapshot
Price 
$489,900
Days On Site 
4 Days
Bedrooms 
3
Inside Area (SqFt) 
2,140 sqft
Total Baths 
2
Full Baths 
2
Partial Baths 
N/A
Lot Size 
5 Acres
Year Built 
1981
MLS® Number 
10014796
Status 
Coming Soon
Property Tax 
N/A
HOA/Condo/Coop Fees 
N/A
Sq Ft Source 
Plans
Friends & Family
Recent Activity
3 days agoStatus changed to Coming Soon
3 days agoListing updated with changes from the MLS®
4 days agoListing first seen on site
General Features
Acres 
5
Disclosures 
Property Disclosure
Garage 
Yes
Garage Spaces 
2
Levels 
One
Number Of Stories 
1
Parking 
DrivewayGravelAttachedGarage
Property Sub Type 
Single Family Residence
Security 
Smoke Detector(s)
Sewer 
Septic Tank
Style 
Traditional
Utilities 
Electricity ConnectedPropane
Water Source 
Well
Interior Features
Appliances 
DryerDishwasherPropane CooktopRefrigeratorWasherWater HeaterWater PurifierWater Softener Owned
Basement 
Sump PumpCrawl Space
Cooling 
Central AirWhole House Fan
Electric 
200+ Amp Service
Fireplace 
Yes
Fireplace Features 
Blower FanInsertFamily Room
Fireplaces 
1
Flooring 
CarpetLinoleum
Heating 
Forced AirPropane
Interior 
Eat-in KitchenStorageCeiling Fan(s)
Laundry Features 
Electric Dryer HookupMain LevelSink
Bedroom 2 
Dimensions - 11.0x13.0Level - Main
Bedroom 3 
Dimensions - 11.0x14.0Level - Main
Dining Room 
Dimensions - 13.0x14.0Level - Main
Entrance Foyer 
Dimensions - 8.0x19.0Level - Main
Family Room 
Dimensions - 15.0x14.0Level - Main
Kitchen 
Dimensions - 11.0x14.0Level - Main
Laundry 
Dimensions - 12.0x10.0Level - Main
Living Room 
Dimensions - 12.0x10.0Level - Main
Office 
Dimensions - 12.0x10.0Level - Main
Primary Bedroom 1 
Dimensions - 18.0x13.0Level - Main
Save
Ask
Tour
Hide
Share
Exterior Features
Construction Details 
Brick
Fencing 
Wood
Other Structures 
Barn(s)Gazebo
Patio And Porch 
Front PorchCoveredPorch
Road Frontage 
County Road
Roof 
Shingle
View 
Pasture
Waterview 
Pasture
Community Features
School District 
Lake
Township 
Troy
Schools
School District
Lake
Elementary School
Lake
Middle School
Lake
High School
Lake
Listing courtesy of Veronica Lynn Ramos of Key Realty LTD veronicalynnramos@gmail.com


Listing information is provided by Participants of the NORIS MLS. IDX information is provided exclusively for personal, non-commercial use, and may not be used for any purpose other than to identify prospective properties consumers may be interested in purchasing. Information is deemed reliable but not guaranteed. Copyright 2026, NORIS MLS.
Last checked: 2026-10-19 03:54 AM UTC

Neighborhood & Commute
Source: Walkscore
Save
Ask
Tour
Hide
Share