Skip to content
Save
Ask
Tour
Hide
Share
$49,900
3 Days On Site

10430 Airport Highway Lot 198
Swanton, OH 43558

For Sale|Mobile Home|Active
3
Beds
2
Total Baths
2
Full Baths
924
SqFt
$54
/SqFt
2017
Built
Subdivision:
None
County:
Lucas
Listing courtesy of Nicole Wolfe of EXP Realty, LLC nikkiwolferealtor@gmail.com
Call Now: 419-537-0090
Is this the listing for you? We can help make it yours.
419-537-0090
10430 Airport Highway Lot 19810430 Airport Highway Lot 19810430 Airport Highway Lot 19810430 Airport Highway Lot 198
Save
Ask
Tour
Hide
Share

Mortgage Calculator

Monthly Payment (Est.)

Enter an interest rate to see your estimated monthly payment.
Calculator powered by Showcase IDX, a Constellation1 Company. Copyright ©2026 Information is deemed reliable but not guaranteed.

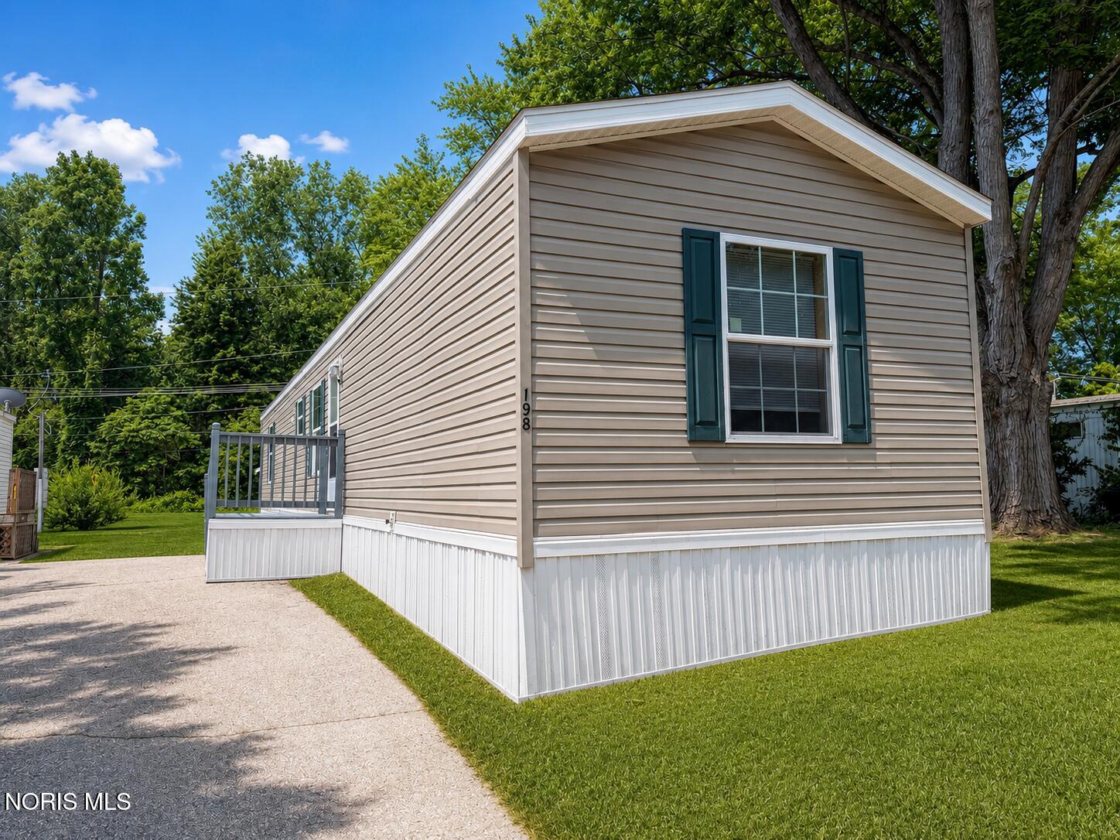
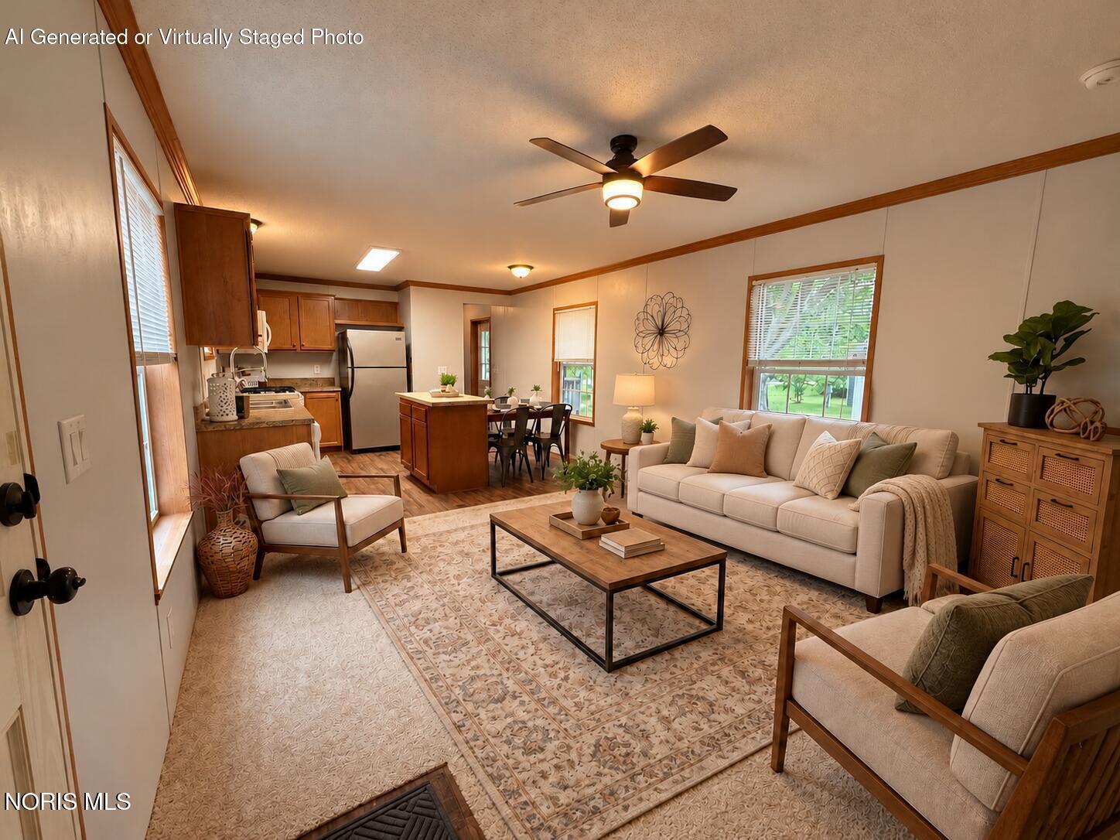
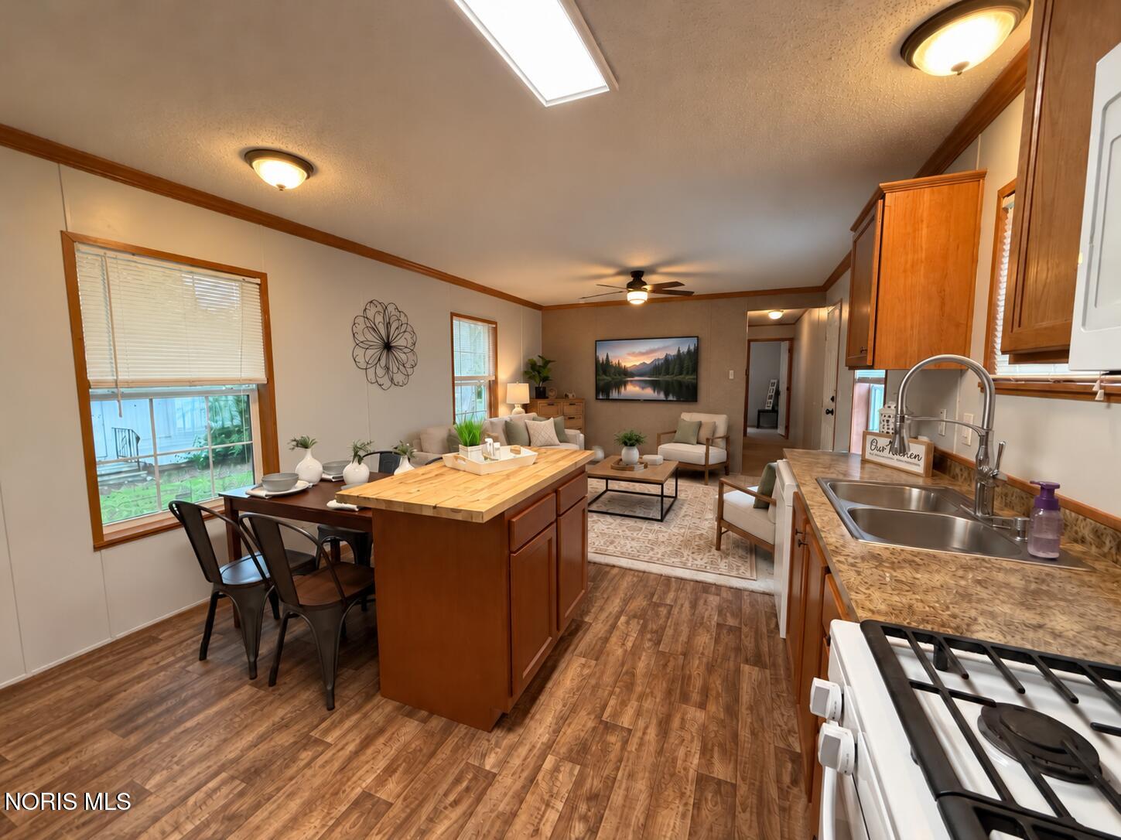
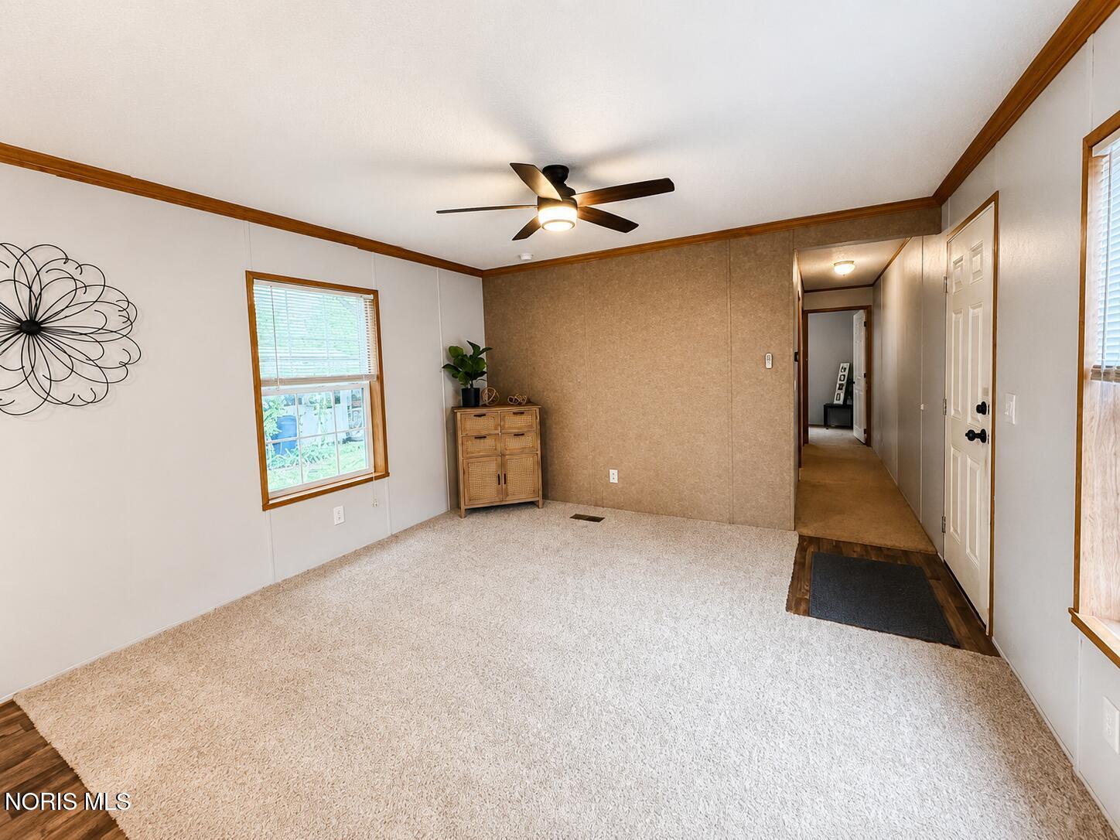
6 MONTHS OF LOT RENT PAID BY THE SELLER! Offered at $49,900, this 2017 Adventure Homes Mojave delivers exceptional value in Chateau Estates within the Anthony Wayne School District. Why pay $80,000-$90,000 for a brand-new home in the same community? This 3-bedroom, 2-full-bath home offers 924 sq ft of open-concept living, a primary suite with a private bath and walk-in closet, new flooring and carpet, central air, and a smart thermostat. All appliances stay—including the washer and dryer! Enjoy a premium lot backing to woods and a brand-new storage shed for added convenience. Chattel financing is available, subject to lender and credit approval. Park approval required. With a competitive price and your first six months of lot rent covered, this is an opportunity worth exploring. Schedule your showing today!

Save
Ask
Tour
Hide
Share
Listing Snapshot
Price 
$49,900
Days On Site 
3 Days
Bedrooms 
3
Inside Area (SqFt) 
924 sqft
Total Baths 
2
Full Baths 
2
Partial Baths 
N/A
Lot Size 
0.0413 Acres
Year Built 
2017
MLS Number 
10014803
Status 
Active
Property Tax 
N/A
HOA/Condo/Coop Fees 
$555 monthly
Sq Ft Source 
Builder
Friends & Family
Recent Activity
3 days agoListing first seen on site
3 days agoListing updated with changes from the MLS
General Features
Acres 
0.0413
Disclosures 
Property Disclosure
Foundation 
Other
Levels 
One
Number Of Stories 
1
Parking 
On StreetParking Pad
Parking Spaces 
2
Property Sub Type 
Mobile Home
Security 
Smoke Detector(s)
Sewer 
Public Sewer
Utilities 
Cable AvailableElectricity ConnectedNatural Gas ConnectedWater Connected
Water Source 
Public
Interior Features
Appliances 
DryerDishwasherGas OvenGas RangeMicrowaveRefrigeratorWasher
Cooling 
Central Air
Electric 
100 Amp Service
Flooring 
CarpetVinyl
Heating 
Forced Air
Interior 
Open FloorplanSmart ThermostatCeiling Fan(s)
Laundry Features 
Gas Dryer HookupIn Unit
Bedroom 2 
Dimensions - 7.0x9.0Level - Main
Bedroom 3 
Dimensions - 8.0x12.0Level - Main
Dining Room 
Dimensions - 11.0x5.0Level - Main
Kitchen 
Dimensions - 13.0x7.0Level - Main
Laundry 
Dimensions - 7.0x6.0Level - Main
Living Room 
Dimensions - 12.0x11.0Level - MainFeatures - Ceiling Fan(s), Crown MoldingDescription - New Flooring
Primary Bedroom 1 
Dimensions - 9.0x12.0Level - MainDescription - New Carpet
Save
Ask
Tour
Hide
Share
Exterior Features
Construction Details 
Vinyl Siding
Exterior 
StoragePrivate Entrance
Other Structures 
Shed(s)
Roof 
Shingle
View 
Trees/Woods
Waterview 
Trees/Woods
Community Features
Association Amenities 
Basketball CourtPlayground
Association Fee 
$555.0
Association Fee Frequency 
Monthly
School District 
Anthony Wayne
Schools
School District
Anthony Wayne
Elementary School
Monclova
Middle School
Fallen Timbers
High School
Anthony Wayne
Listing courtesy of Nicole Wolfe of EXP Realty, LLC nikkiwolferealtor@gmail.com


Listing information is provided by Participants of the NORIS MLS. IDX information is provided exclusively for personal, non-commercial use, and may not be used for any purpose other than to identify prospective properties consumers may be interested in purchasing. Information is deemed reliable but not guaranteed. Copyright 2026, NORIS MLS.
Last checked: 2026-10-19 08:05 PM UTC

Neighborhood & Commute
Source: Walkscore
Save
Ask
Tour
Hide
Share