
Save
Ask
Tour
Hide
$307,900
4 Days On Site
1704 Pebblestone DriveFindlay, OH 45840
Condominium|Coming Soon
3
Beds
2
Total Baths
2
Full Baths
1,866
SqFt
$165
/SqFt
1988
Built
Subdivision:
None
County:
Hancock
Listing courtesy of Kelly Lynn Unterzuber-Taylor of Berkshire Hathaway HS Koehler kelly.taylor.realtor@gmail.com
Call Now: 419-537-0090
Is this the listing for you? We can help make it yours.
419-537-0090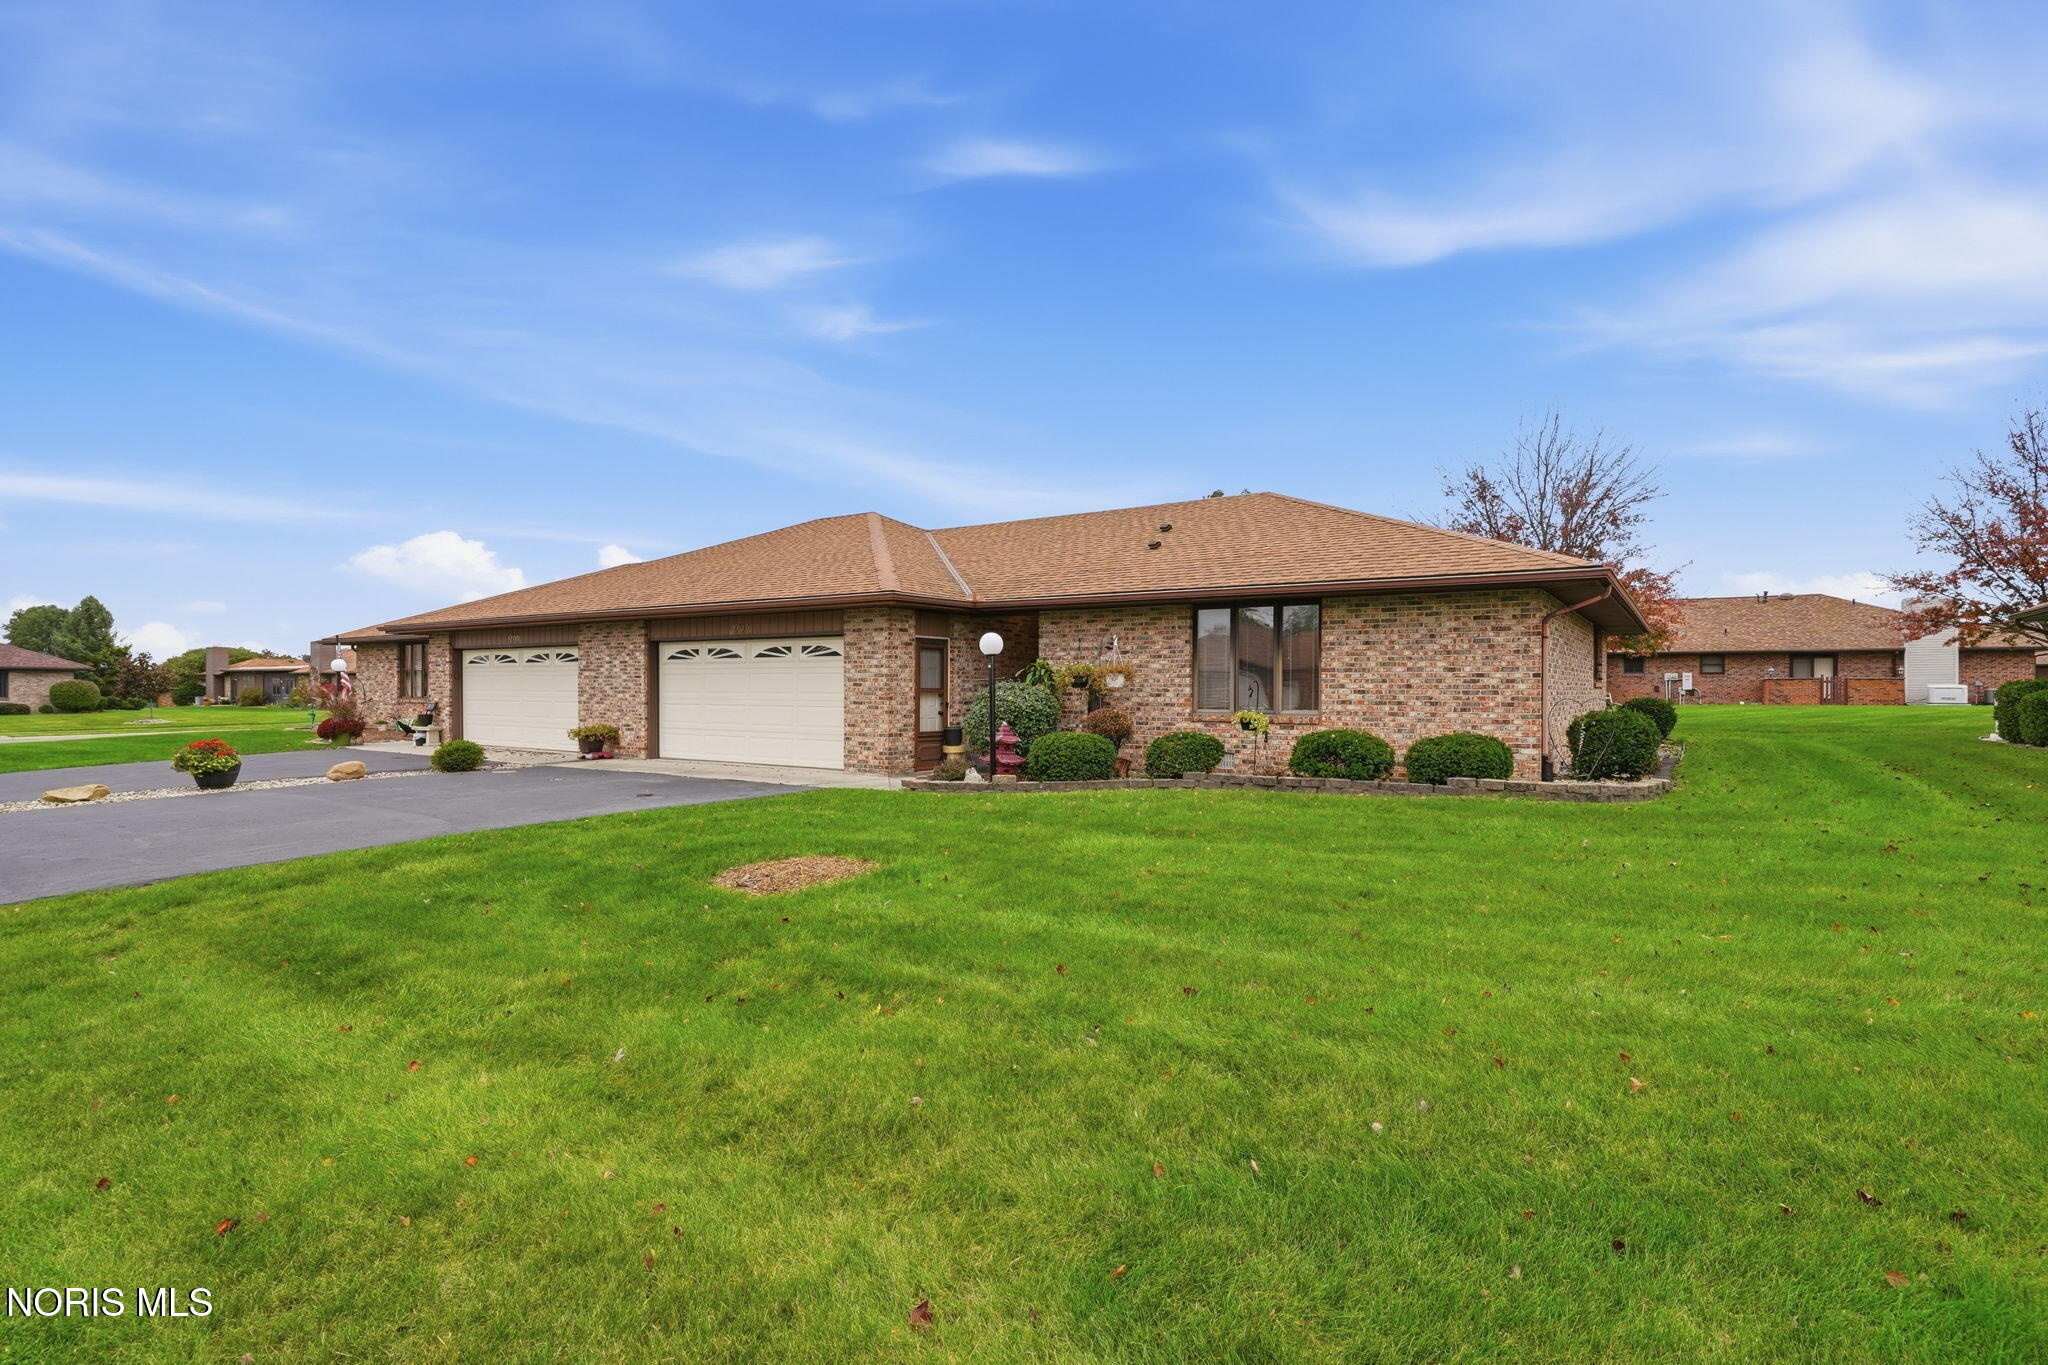
Save
Ask
Tour
Hide
Mortgage Calculator
Monthly Payment (Est.)
Enter an interest rate to see your estimated monthly payment.Calculator powered by Showcase IDX, a Constellation1 Company. Copyright ©2026 Information is deemed reliable but not guaranteed.
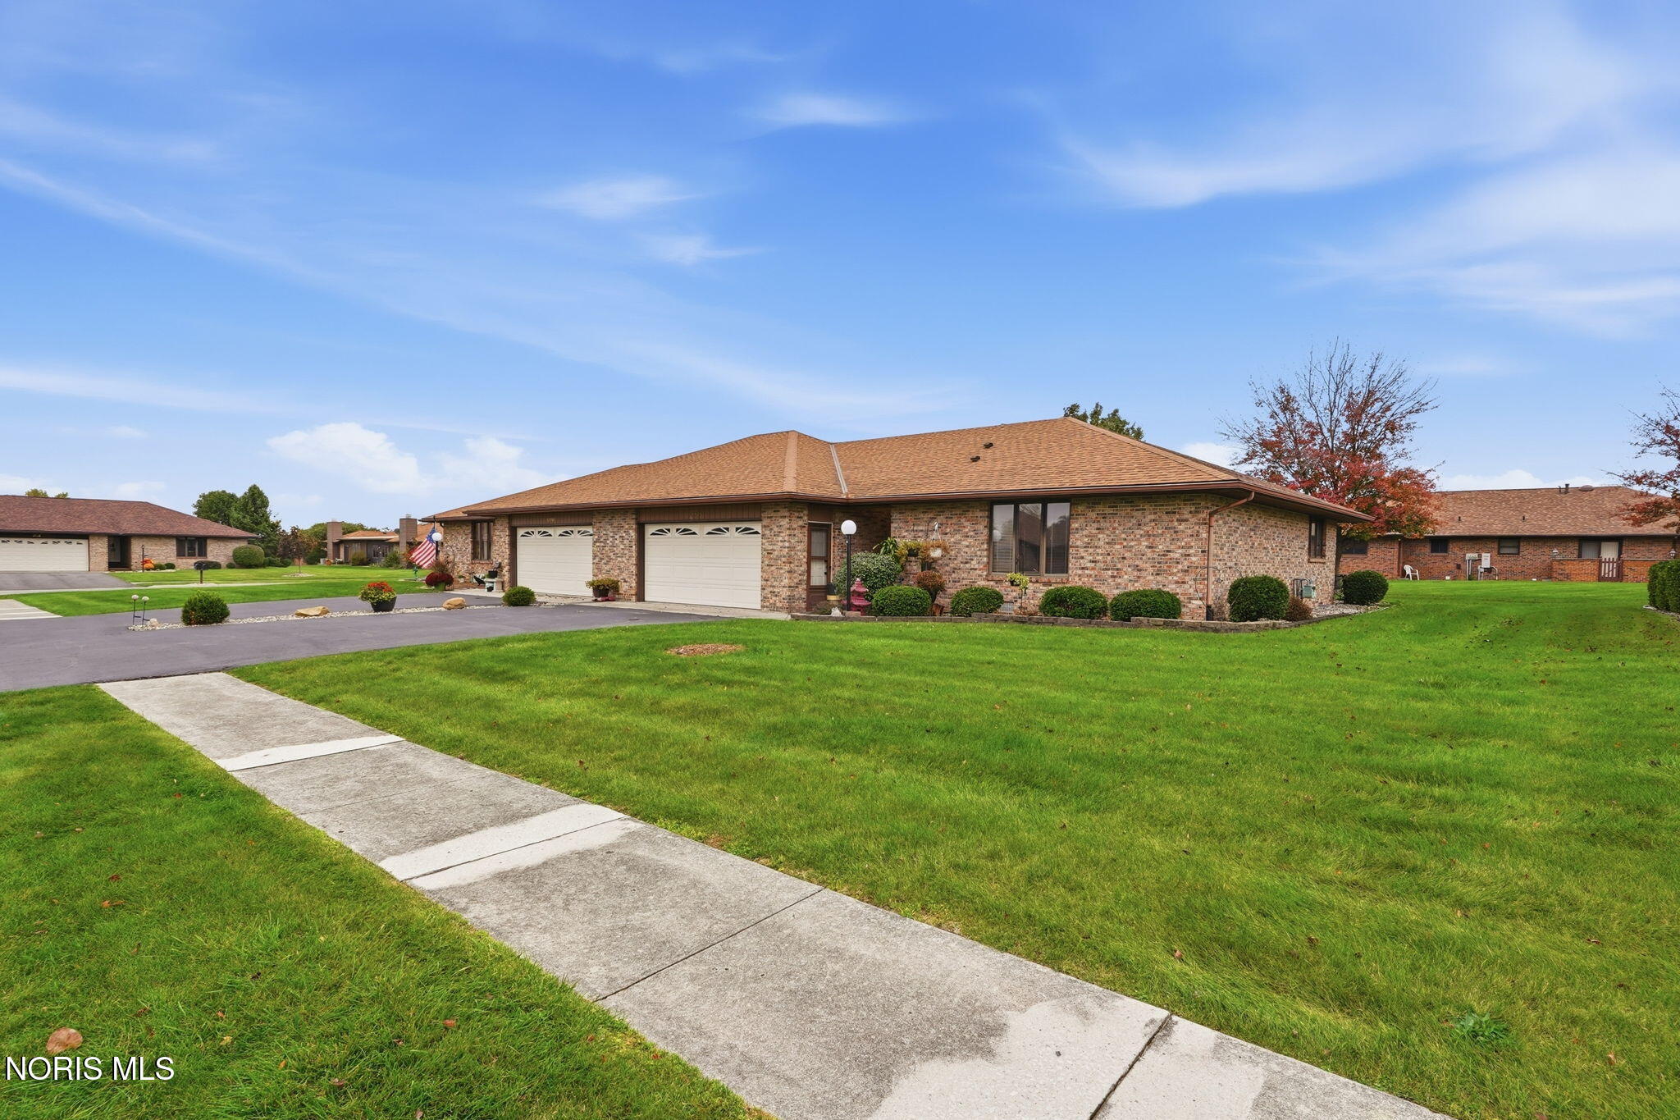
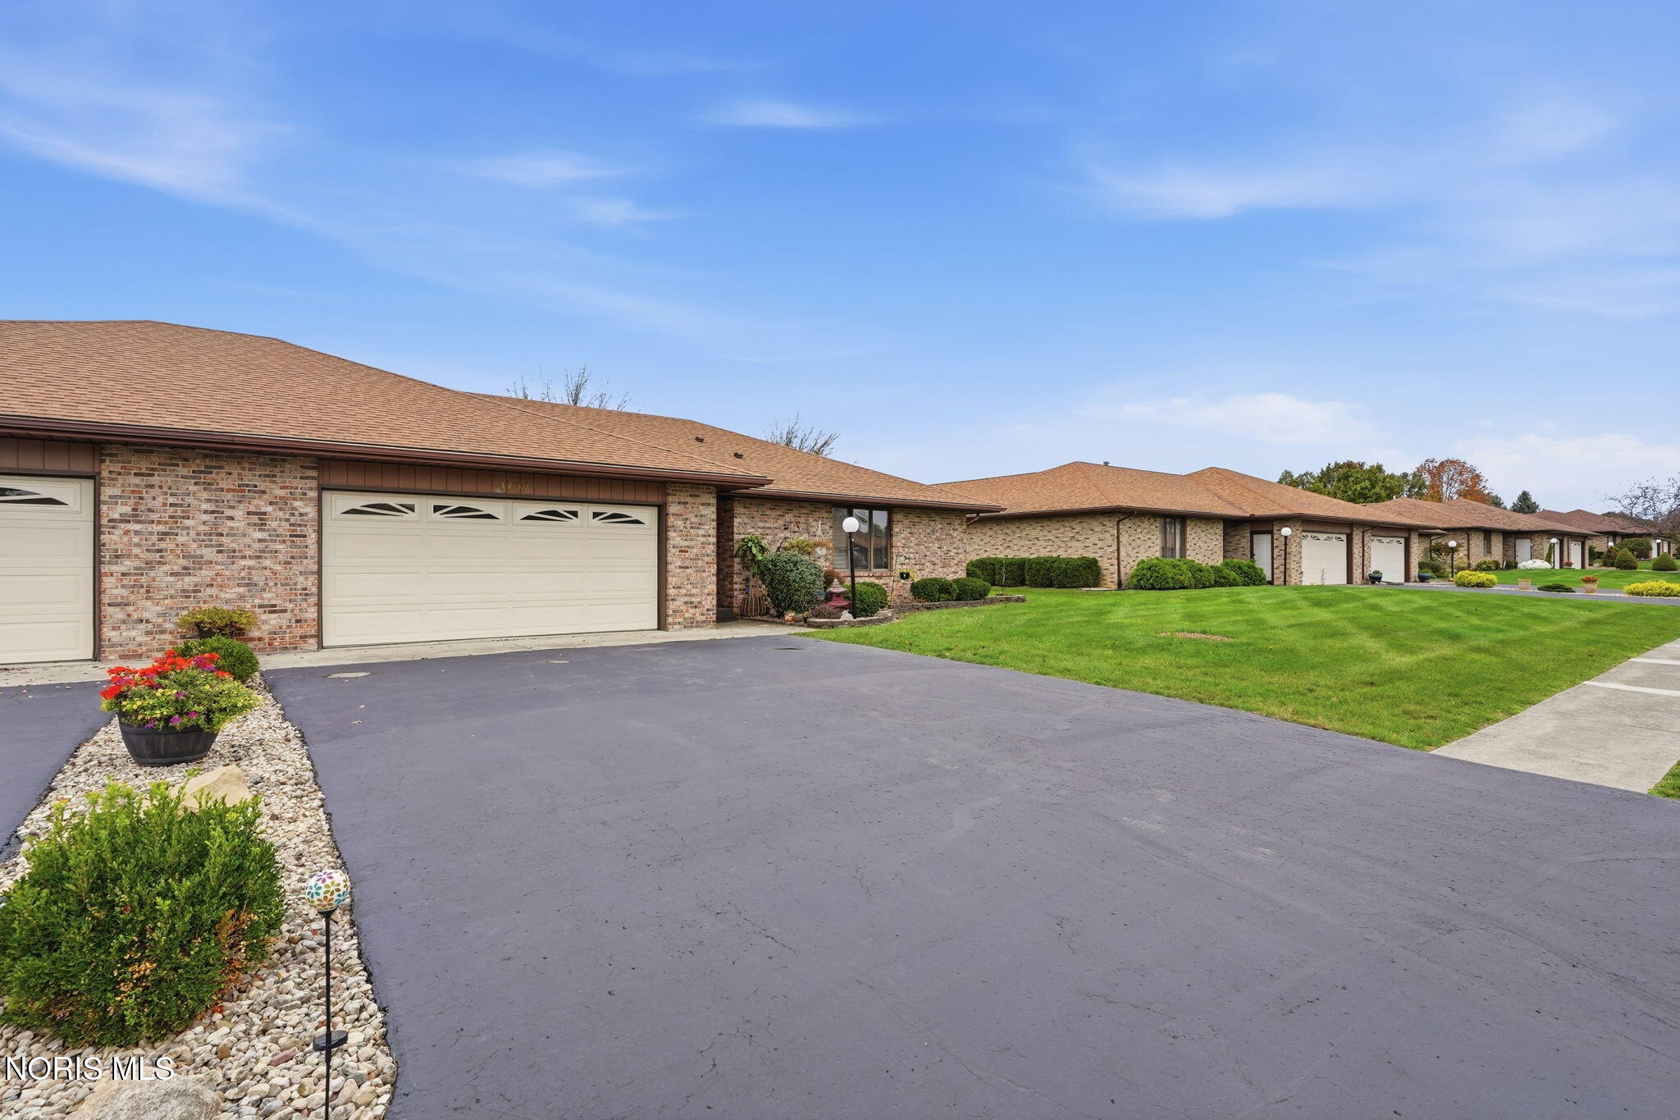
Welcome to completely effortless living in this meticulously remodeled 3-bedroom, 2- full-bath condo! This home has been thoughtfully designed & updated offering stunning modern finishes and high-end mechanical upgrades. The open-concept layout framed by durable, stylish luxury vinyl plank (LVP) flooring, crisp new trim, fresh neutral paint, & updated designer lighting throughout. The heart of the home is a chef's dream kitchen featuring premium quartz countertops, a massive center island perfect for prep work & casual dining. The primary & guest bedrooms are impressively spacious, each equipped with its own generous walk-in closet, providing exceptional storage. Major functional upgrades include new roof, water heater, & paved driveway.
Save
Ask
Tour
Hide
Listing Snapshot
Price
$307,900
Days On Site
4 Days
Bedrooms
3
Inside Area (SqFt)
1,866 sqft
Total Baths
2
Full Baths
2
Partial Baths
N/A
Lot Size
N/A
Year Built
1988
MLS® Number
10014859
Status
Coming Soon
Property Tax
N/A
HOA/Condo/Coop Fees
$200 monthly
Sq Ft Source
N/A
Friends & Family
Recent Activity
| yesterday | Status changed to Coming Soon | |
| yesterday | Listing updated with changes from the MLS® | |
| 4 days ago | Listing first seen on site |
General Features
Disclosures
Property DisclosureLead Based Paint Disclosure
Garage
Yes
Garage Spaces
2
Levels
One
Number Of Stories
1
Parking
AsphaltAdditional ParkingDrivewayGarage Door OpenerOff StreetPavedPrivateAttachedGarage
Pets
Cats OKDogs OKNumber LimitSize Limit
Property Sub Type
Condominium
Security
Security Lights
Sewer
Public Sewer
Style
ModernRanch
Utilities
Electricity ConnectedNatural Gas Connected
Water Source
Public
Interior Features
Appliances
DisposalDishwasherElectric RangeMicrowaveRefrigeratorWater Heater
Basement
Crawl Space
Cooling
Central Air
Electric
200+ Amp Service
Fireplace
Yes
Fireplace Features
GasInsertFamily Room
Fireplaces
1
Flooring
Ceramic TileVinyl
Heating
CentralForced AirNatural Gas
Interior
Entrance FoyerOpen FloorplanPantryWalk-In Closet(s)Ceiling Fan(s)
Laundry Features
Laundry ClosetMain Level
Bedroom 2
Dimensions - 12.0x13.0Level - Main
Dining Room
Dimensions - 15.0x15.0Level - Main
Kitchen
Dimensions - 11.0x10.0Level - Main
Living Room
Dimensions - 19.0x20.0Level - Main
Primary Bedroom 1
Dimensions - 16.0x13.0Level - Main
Sun Room
Dimensions - 17.0x13.0Level - Main
Save
Ask
Tour
Hide
Exterior Features
Construction Details
Brick
Exterior
Lighting
Patio And Porch
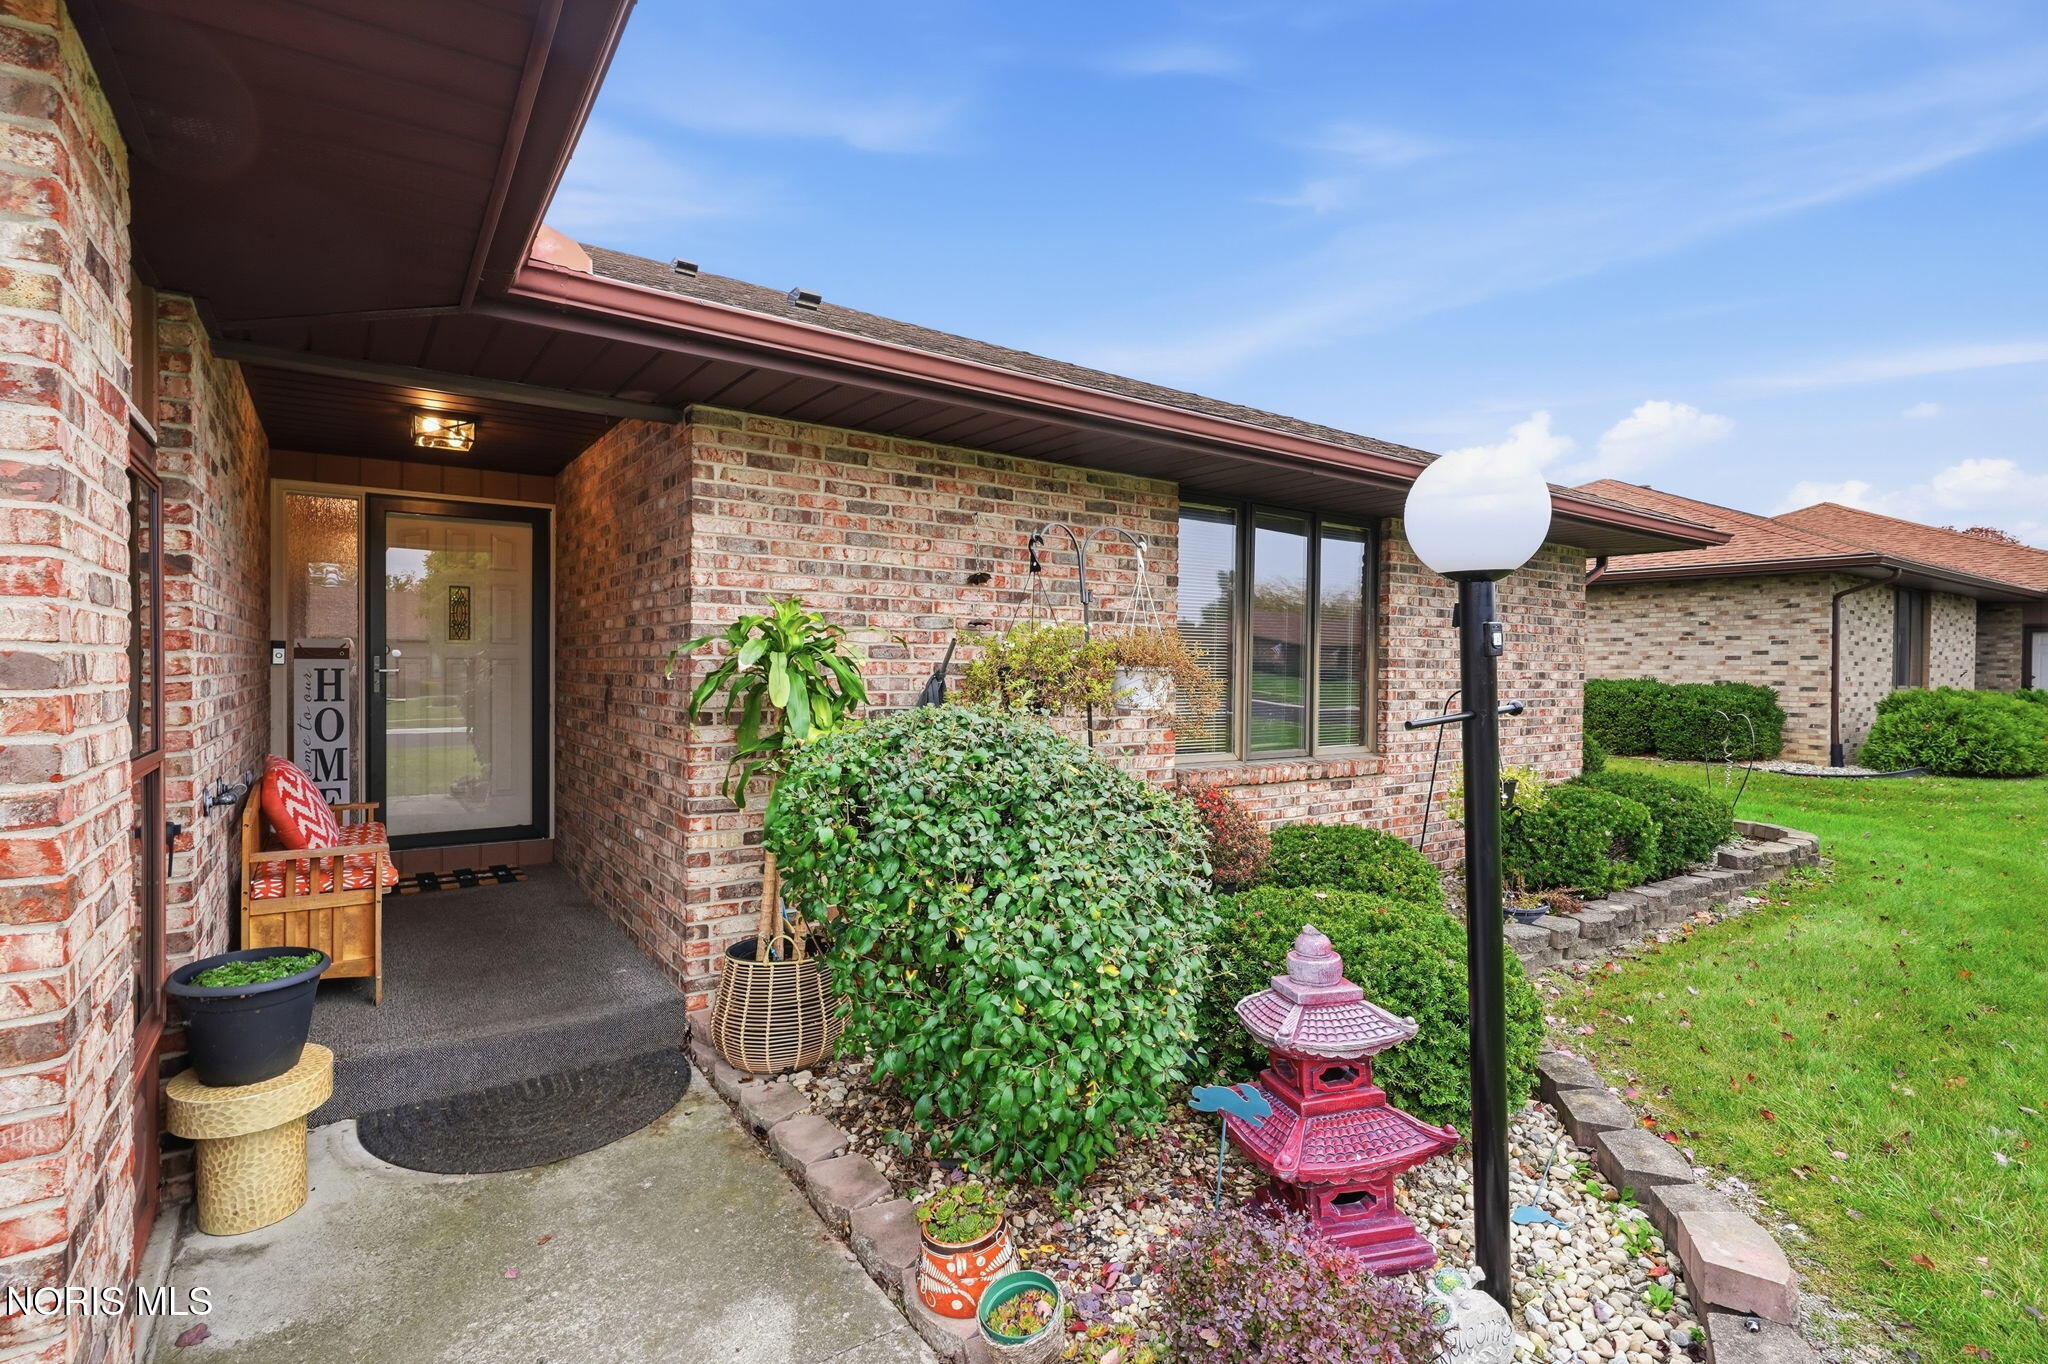
CoveredPatioPorch
Roof
AsphaltShingle
Windows/Doors
Storm Door(s)
Community Features
Accessibility Features
Accessible Full BathAccessible DoorsAccessible Hallway(s)Accessible Common Area
Association Amenities
Picnic Area
Association Fee
$600.0
Association Fee Frequency
Quarterly
School District
Findlay
Schools
School District
Findlay
Elementary School
Whittier
Middle School
Glenwood
High School
Findlay
Listing courtesy of Kelly Lynn Unterzuber-Taylor of Berkshire Hathaway HS Koehler kelly.taylor.realtor@gmail.com

Listing information is provided by Participants of the NORIS MLS. IDX information is provided exclusively for personal, non-commercial use, and may not be used for any purpose other than to identify prospective properties consumers may be interested in purchasing. Information is deemed reliable but not guaranteed. Copyright 2026, NORIS MLS.
Last checked: 2026-10-18 12:39 AM UTC
Listing information is provided by Participants of the NORIS MLS. IDX information is provided exclusively for personal, non-commercial use, and may not be used for any purpose other than to identify prospective properties consumers may be interested in purchasing. Information is deemed reliable but not guaranteed. Copyright 2026, NORIS MLS.
Last checked: 2026-10-18 12:39 AM UTC
Neighborhood & Commute
Source: Walkscore
Save
Ask
Tour
Hide
Did you know? You can invite friends and family to your search. They can join your search, rate and discuss listings with you.