Skip to content
Save
Ask
Tour
Hide
Share
$449,900
2 Days On Site

6164 Valley Park Drive
Toledo, OH 43623

For Sale|Single Family Residence|Active
5
Beds
4
Total Baths
3
Full Baths
1
Partial Bath
3,735
SqFt
$120
/SqFt
1961
Built
Subdivision:
Oak Valley Park
County:
Lucas
Listing courtesy of Douglas M Kwiatkowski of Epic Homes Real Estate doug@epichomes.group
Call Now: 419-537-0090
Is this the listing for you? We can help make it yours.
419-537-0090
6164 Valley Park Drive6164 Valley Park Drive6164 Valley Park Drive6164 Valley Park Drive
Save
Ask
Tour
Hide
Share

Mortgage Calculator

Monthly Payment (Est.)

Enter an interest rate to see your estimated monthly payment.
Calculator powered by Showcase IDX, a Constellation1 Company. Copyright ©2026 Information is deemed reliable but not guaranteed.

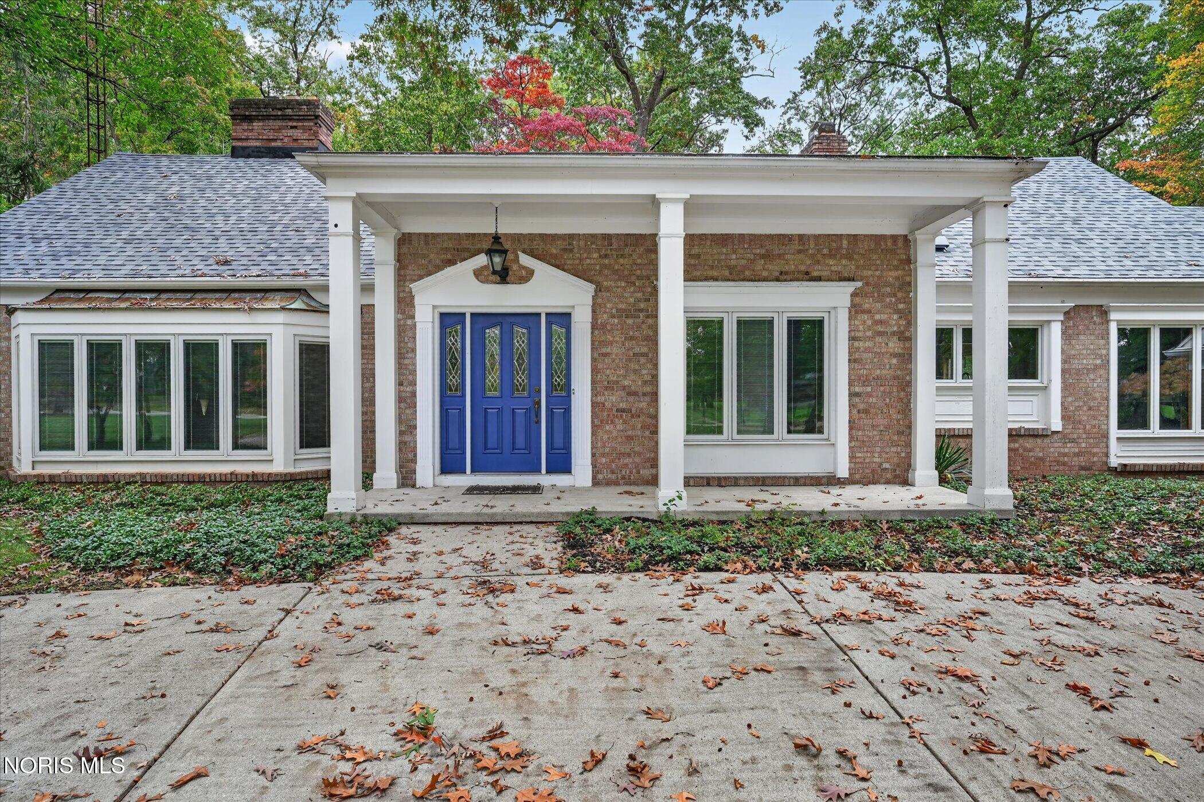
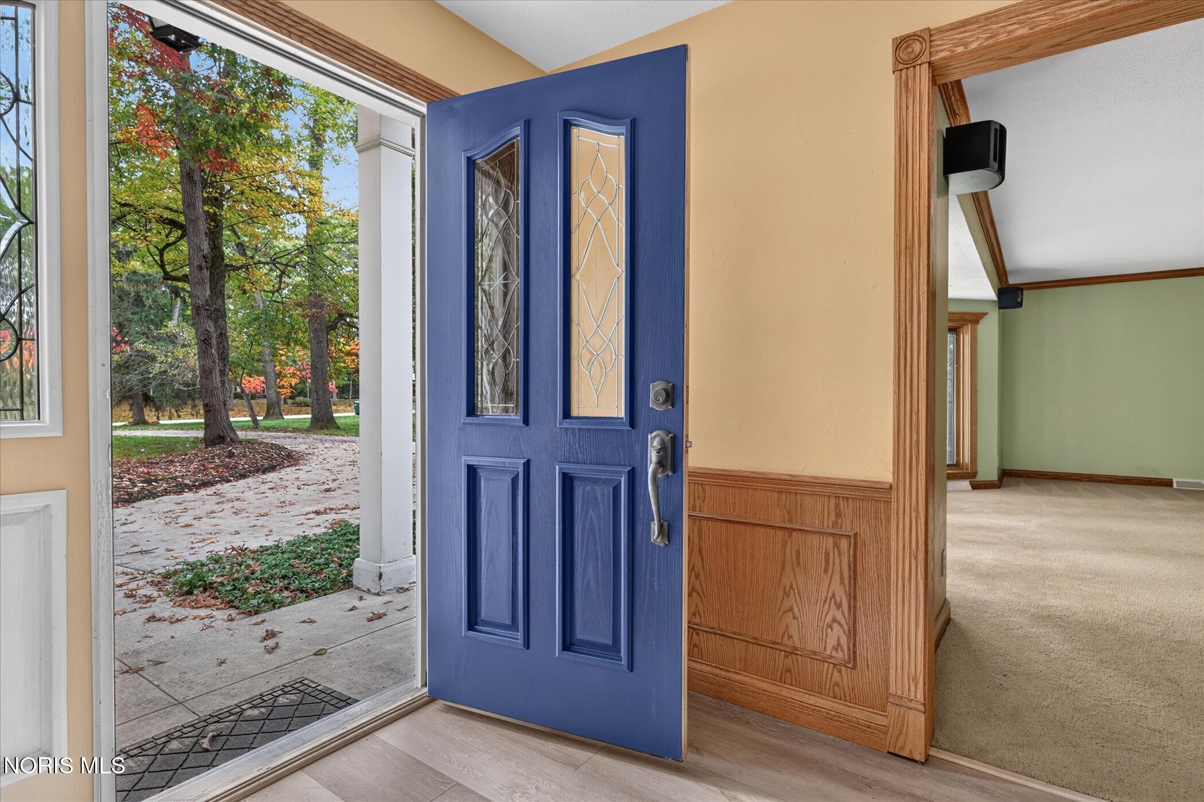
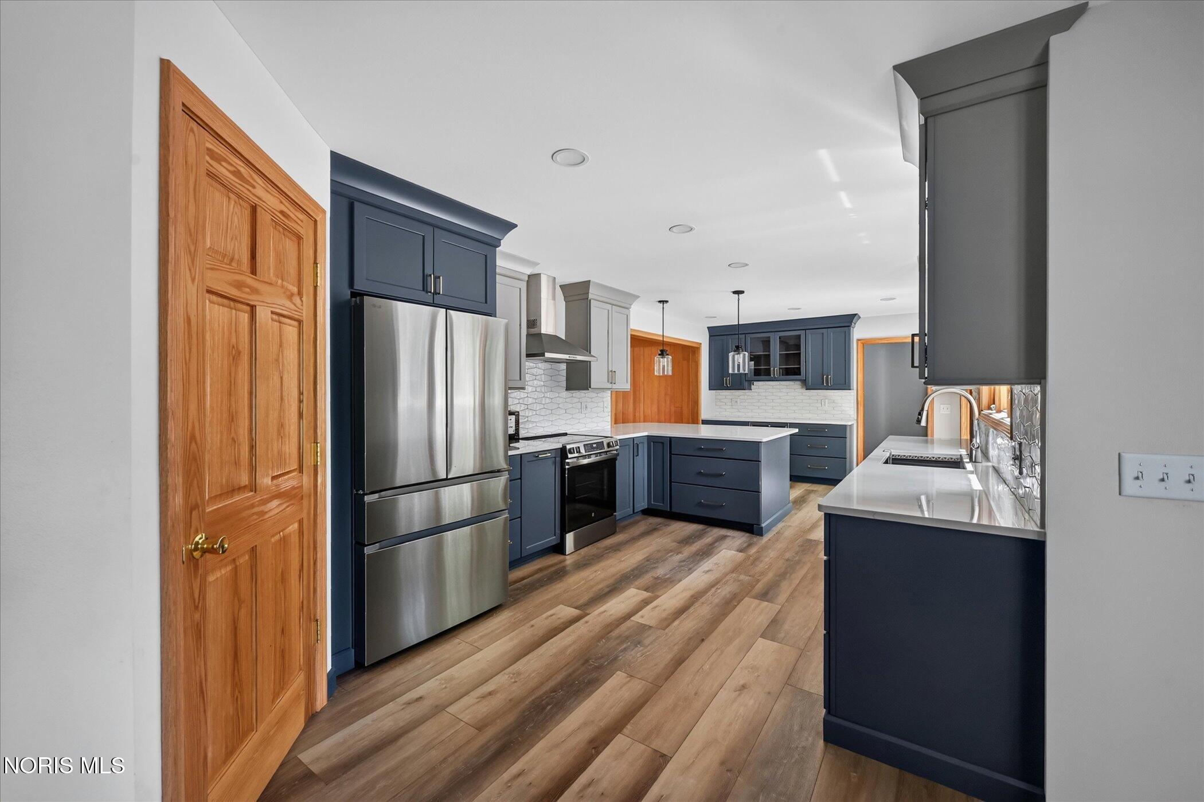
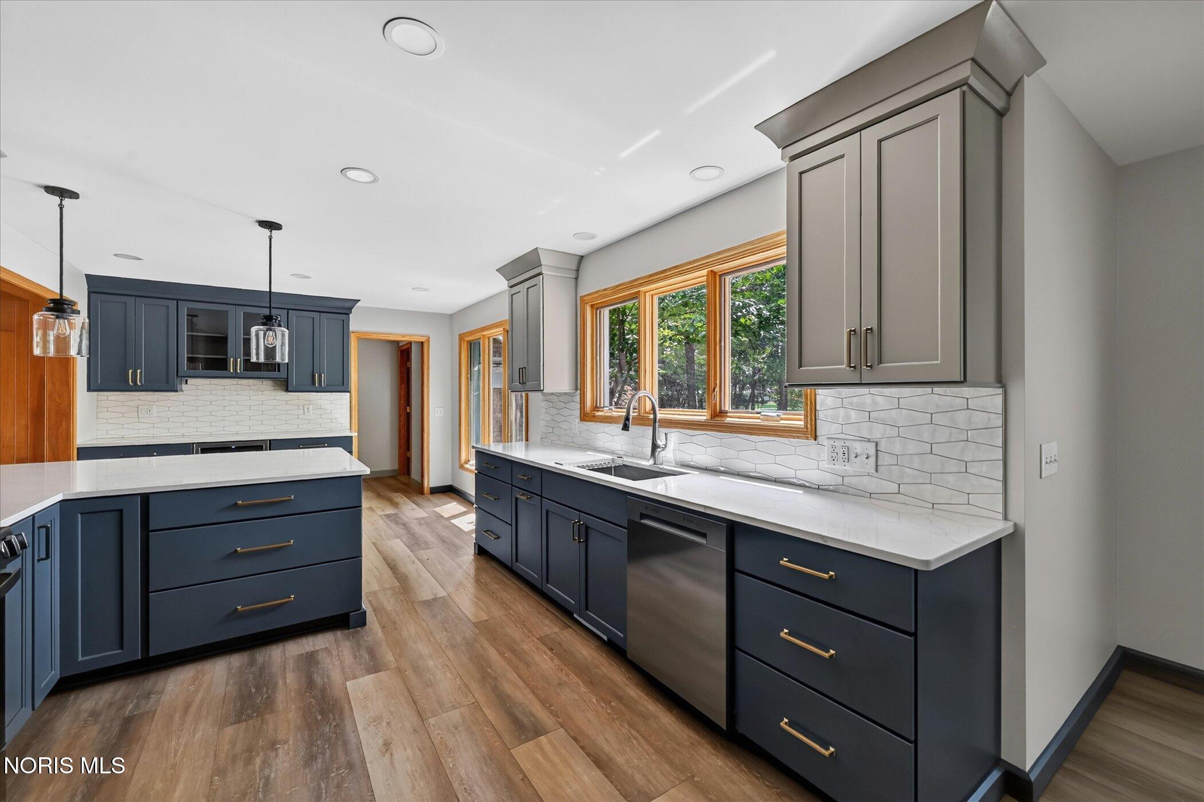
Beautiful & unique, this Sylvania Township home is the combination of modern updates and timeless character nestled into a stunning lot with mature trees and a large circle drive perfect for hosting large gatherings of family & friends! The owners spared no expense in this kitchen remodel that will be love at first sight! You will find an abundance of blue & gray cabinets, quartz tops, all new fixtures, white subway tile backsplash, stainless appliances/hood vent, a walk in pantry complete with cabinets, rows of shelves & outlets for hiding away the everyday kitchen gadgets, a buffet with built-in beverage cooler and a spacious dining area. Laundry room and mud room received same quality updates as kitchen featuring cabinets, sink, a combination washer/dryer that stays and built-in lockers. Built-ins, fireplace & wall of windows in the oversize living room. Take note of the beautiful wood work as you cozy up in the family room next to the 2 sided fireplace. 3 spacious bedrooms on upper level, a first floor primary suite w/ensuite, 1st floor updated half bath, and 1st floor den. 3 full baths are very clean but also a bit retro. This is exciting for you as a potential new owner to showcase your design skills. New roof/windows/HWT, Dual AC/Furnace approx 10 years young. Additional features include rear load oversize garage, an abundnace of parking, a large patio and storage shed. Schedule your tour today and witness the beautiful Fall foliage that could be yours!

Save
Ask
Tour
Hide
Share
Listing Snapshot
Price 
$449,900
Days On Site 
2 Days
Bedrooms 
5
Inside Area (SqFt) 
3,735 sqft
Total Baths 
4
Full Baths 
3
Partial Baths 
1
Lot Size 
1.54 Acres
Year Built 
1961
MLS Number 
10014871
Status 
Active
Property Tax 
N/A
HOA/Condo/Coop Fees 
$16.67 monthly
Sq Ft Source 
Public Records
Friends & Family
Recent Activity
2 days agoListing first seen on site
2 days agoListing updated with changes from the MLS
General Features
Acres 
1.54
Disclosures 
Property DisclosureLead Based Paint Disclosure
Foundation 
BlockCombination
Garage 
Yes
Garage Spaces 
2.5
Levels 
One and One Half
Number Of Stories 
1
Parking 
Circular DrivewayConcreteAttachedGarage
Property Sub Type 
Single Family Residence
Sewer 
Septic Tank
Style 
Traditional
Utilities 
Electricity ConnectedNatural Gas ConnectedWater Connected
Water Source 
Public
Interior Features
Appliances 
DryerDishwasherElectric OvenElectric RangeMicrowaveRefrigeratorRange HoodWasher
Basement 
Crawl Space
Cooling 
Central Air
Fireplace 
Yes
Fireplace Features 
Wood BurningLiving Room
Fireplaces 
2
Flooring 
CarpetLaminateWood
Heating 
Forced AirNatural Gas
Interior 
PantryCeiling Fan(s)Built-in Features
Laundry Features 
Main LevelSink
Bedroom 2 
Dimensions - 15.0x14.0Level - Upper
Bedroom 3 
Dimensions - 11.0x11.0Level - UpperFeatures - Ceiling Fan(s)
Bedroom 4 
Dimensions - 16.0x15.0Level - Upper
Den 
Dimensions - 12.0x12.0Level - Main
Dining Room 
Dimensions - 14.0x16.0Level - Main
Family Room 
Dimensions - 19.0x16.0Level - Main
Kitchen 
Dimensions - 14.0x11.0Level - Main
Laundry 
Dimensions - 8.0x6.0Level - Main
Living Room 
Dimensions - 24.0x13.0Level - Main
Mud Room 
Dimensions - 6.0x9.0Level - Main
Primary Bedroom 1 
Dimensions - 18.0x12.0Level - Main
Save
Ask
Tour
Hide
Share
Exterior Features
Construction Details 
BrickVinyl SidingWood Siding
Lot Features 
Irregular LotWooded
Roof 
Shingle
View 
Trees/Woods
Waterview 
Trees/Woods
Community Features
Association Fee 
$200.0
Association Fee Frequency 
Annually
School District 
Sylvania
Township 
Sylvania
Schools
School District
Sylvania
Elementary School
Stranahan
Middle School
None
High School
Southview
Listing courtesy of Douglas M Kwiatkowski of Epic Homes Real Estate doug@epichomes.group


Listing information is provided by Participants of the NORIS MLS. IDX information is provided exclusively for personal, non-commercial use, and may not be used for any purpose other than to identify prospective properties consumers may be interested in purchasing. Information is deemed reliable but not guaranteed. Copyright 2026, NORIS MLS.
Last checked: 2026-10-19 07:06 PM UTC

Neighborhood & Commute
Source: Walkscore
Save
Ask
Tour
Hide
Share