Skip to content
Save
Ask
Tour
Hide
Share
$610,000
New Listing

56 Back Bay Road
Bowling Green, OH 43402

For Sale|Single Family Residence|Active
5
Beds
3
Total Baths
3
Full Baths
3,120
SqFt
$196
/SqFt
1976
Built
Subdivision:
Williamsburg on the River
County:
Wood
Listing courtesy of Traci Dobbelaere of The Danberry Co tdobbel@danberry.com
Call Now: 419-537-0090
Is this the listing for you? We can help make it yours.
419-537-0090
56 Back Bay Road56 Back Bay Road56 Back Bay Road56 Back Bay Road
Save
Ask
Tour
Hide
Share

Mortgage Calculator

Monthly Payment (Est.)

Enter an interest rate to see your estimated monthly payment.
Calculator powered by Showcase IDX, a Constellation1 Company. Copyright ©2026 Information is deemed reliable but not guaranteed.

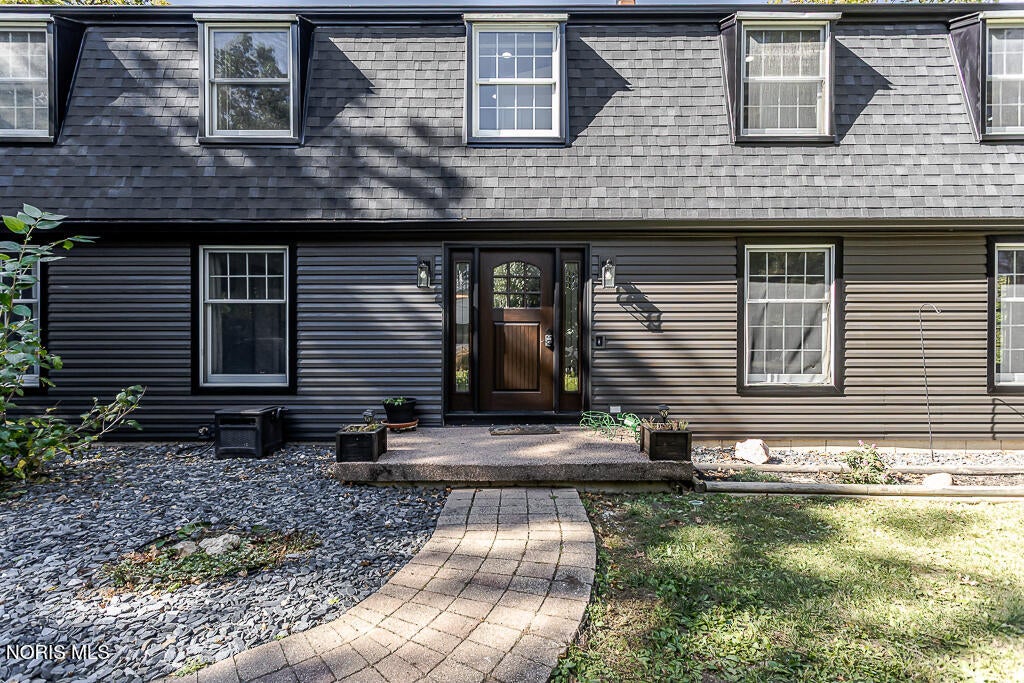
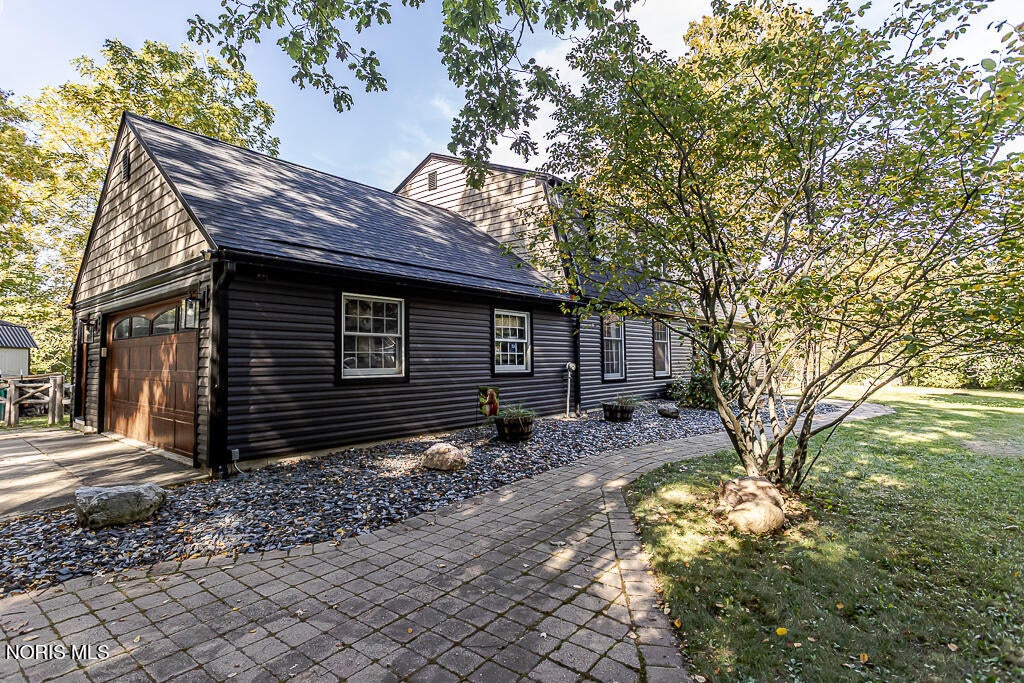
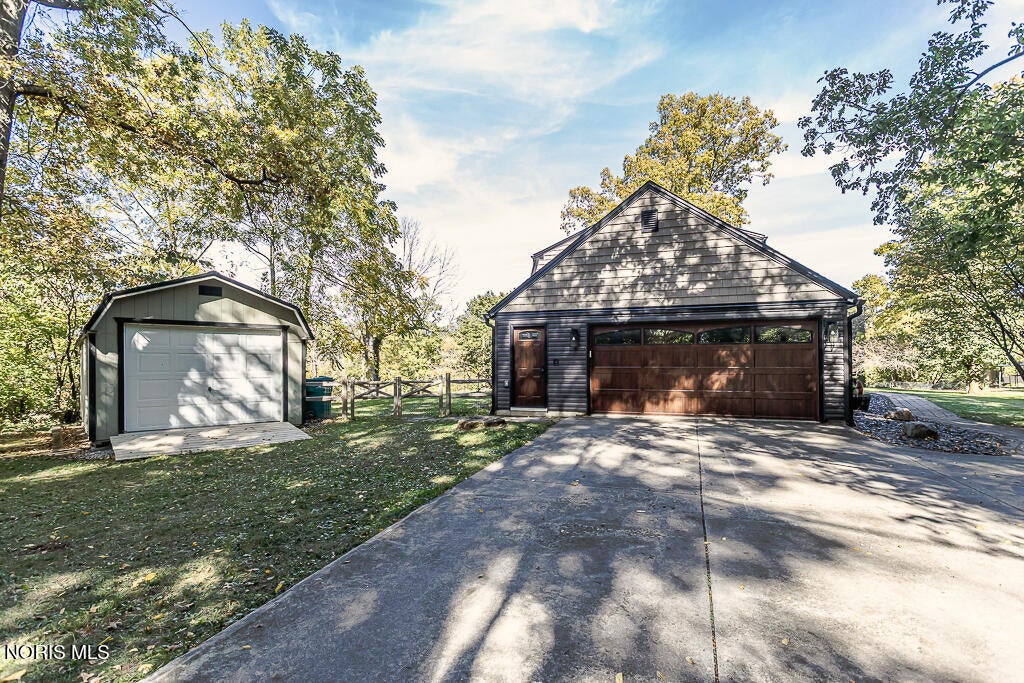
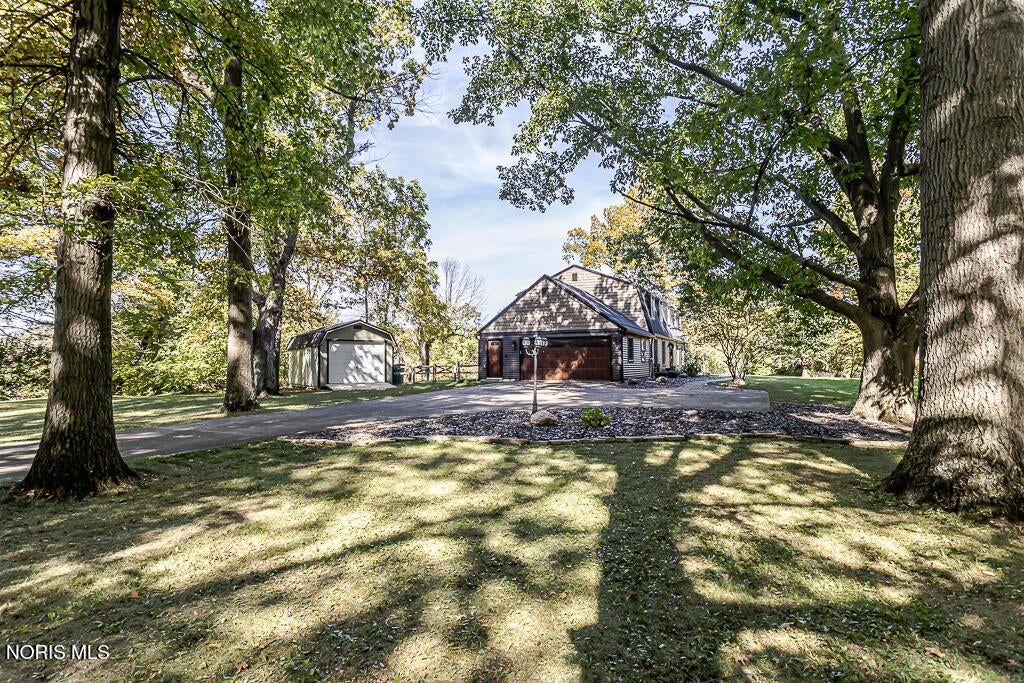
Enjoy waterfront living at 56 Back Bay Road! Situated on 1.18 acres with beautiful lake views and water access, this spacious 5-bedroom, 3-bath home offers 3,120 square feet of living space. The interior features a remodeled eat-in kitchen with a redesigned layout and new appliances, a completely updated primary bedroom and bathroom, an updated main-floor bathroom, and renovated upstairs laundry. A fifth bedroom was added to provide convenient guest accommodations on the main floor. Extensive improvements include plumbing, electrical, insulation, foundation repairs, and a new geothermal HVAC system (2021). Additional updates include new patio doors and a kitchen window (2022), brand-new siding and roofing, garage and shed improvements, and a fenced backyard (2025). With generous living space, numerous updates, and scenic lake views, this property offers a wonderful opportunity to enjoy waterfront living!

Save
Ask
Tour
Hide
Share
Listing Snapshot
Price 
$610,000
Days On Site 
0 Days
Bedrooms 
5
Inside Area (SqFt) 
3,120 sqft
Total Baths 
3
Full Baths 
3
Partial Baths 
N/A
Lot Size 
1.18 Acres
Year Built 
1976
MLS® Number 
10014873
Status 
Active
Property Tax 
N/A
HOA/Condo/Coop Fees 
$37.5 monthly
Sq Ft Source 
Public Records
Friends & Family
Recent Activity
12 hours agoListing first seen on site
12 hours agoListing updated with changes from the MLS®
General Features
Acres 
1.18
Disclosures 
Property DisclosureLead Based Paint Disclosure
Foundation 
Block
Garage 
Yes
Garage Spaces 
2.5
Home Warranty 
Yes
Levels 
Two
Number Of Stories 
2
Parking 
ConcreteDrivewayAttachedGarage
Parking Spaces 
4
Property Sub Type 
Single Family Residence
SqFt Below 
780
Style 
Garrison Colonial
Utilities 
Cable AvailableElectricity ConnectedNatural Gas ConnectedWater ConnectedSewer Available
Water Source 
Public
Interior Features
Appliances 
Bar FridgeDryerDishwasherGas OvenGas RangeMicrowaveRefrigeratorRange HoodWasherWater Heater
Basement 
BlockFullSump PumpPartially Finished
Cooling 
Central Air
Electric 
200+ Amp Service
Fireplace 
Yes
Fireplace Features 
GasWood BurningBasementFamily RoomMaster Bedroom
Fireplaces 
3
Flooring 
CarpetWoodVinyl
Heating 
Geothermal
Interior 
Double VanityEntrance FoyerEat-in KitchenPantrySmart ThermostatStorageWalk-In Closet(s)Ceiling Fan(s)
Laundry Features 
Upper Level
Bedroom 2 
Dimensions - 10.0x11.0Level - Upper
Bedroom 3 
Dimensions - 12.5x12.0Level - Upper
Bedroom 4 
Dimensions - 7.0x10.0Level - Upper
Bedroom 5 
Dimensions - 11.5x11.5Level - Main
Family Room 
Dimensions - 29.0x17.0Level - Main
Kitchen 
Dimensions - 17.5x16.5Level - MainFeatures - Kitchen Island, Pantry
Living Room 
Dimensions - 11.5x10.0Level - Main
Primary Bedroom 1 
Dimensions - 17.0x18.0Level - Upper
Save
Ask
Tour
Hide
Share
Exterior Features
Construction Details 
Vinyl Siding
Exterior 
Private YardStorage
Fencing 
Split Rail
Frontage 
Lakefront
Lot Features 
Corner LotIrregular Lot
Other Structures 
Shed(s)
Patio And Porch 
Patio
Road Frontage 
County RoadPrivate Road
Roof 
Asphalt
View 
Trees/Woods
Waterfront 
Yes
Waterfront Features 
Lake
Waterview 
Trees/Woods
Community Features
Association Amenities 
Basketball CourtParkPlayground
Association Fee 
$450.0
Association Fee Frequency 
Annually
Community Features 
ParkPlayground
School District 
Otsego
Roads 
Asphalt
Schools
School District
Otsego
Elementary School
Otsego
Middle School
None
High School
Otsego
Listing courtesy of Traci Dobbelaere of The Danberry Co tdobbel@danberry.com


Listing information is provided by Participants of the NORIS MLS. IDX information is provided exclusively for personal, non-commercial use, and may not be used for any purpose other than to identify prospective properties consumers may be interested in purchasing. Information is deemed reliable but not guaranteed. Copyright 2026, NORIS MLS.
Last checked: 2026-10-18 12:33 AM UTC

Neighborhood & Commute
Source: Walkscore
Save
Ask
Tour
Hide
Share