Skip to content
Save
Ask
Tour
Hide
Share
$250,000
19 Days On Site

544 S Edward Street
Oregon, OH 43616

For Sale|Single Family Residence|Active
3
Beds
2
Total Baths
1
Full Bath
1
Partial Bath
1,646
SqFt
$152
/SqFt
1962
Built
Subdivision:
East Highland
County:
Lucas
Listing courtesy of Jeffrey Studer of The Danberry Co jstuder@danberry.com
Call Now: 419-537-0090
Is this the listing for you? We can help make it yours.
419-537-0090
Upcoming Open Houses
Sun, Nov 8, 1:00 PM - 3:00 PM
544 S Edward Street544 S Edward Street544 S Edward Street544 S Edward Street
Save
Ask
Tour
Hide
Share

Mortgage Calculator

Monthly Payment (Est.)

Enter an interest rate to see your estimated monthly payment.
Calculator powered by Showcase IDX, a Constellation1 Company. Copyright ©2026 Information is deemed reliable but not guaranteed.

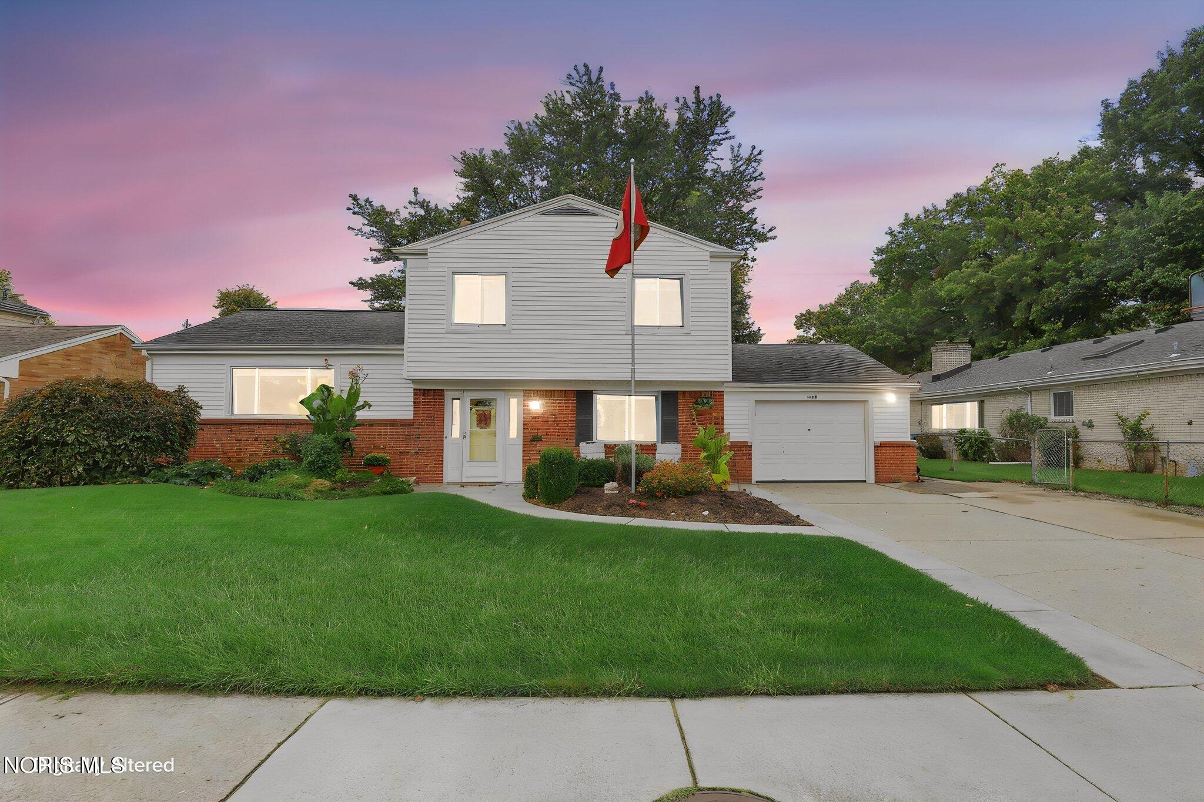
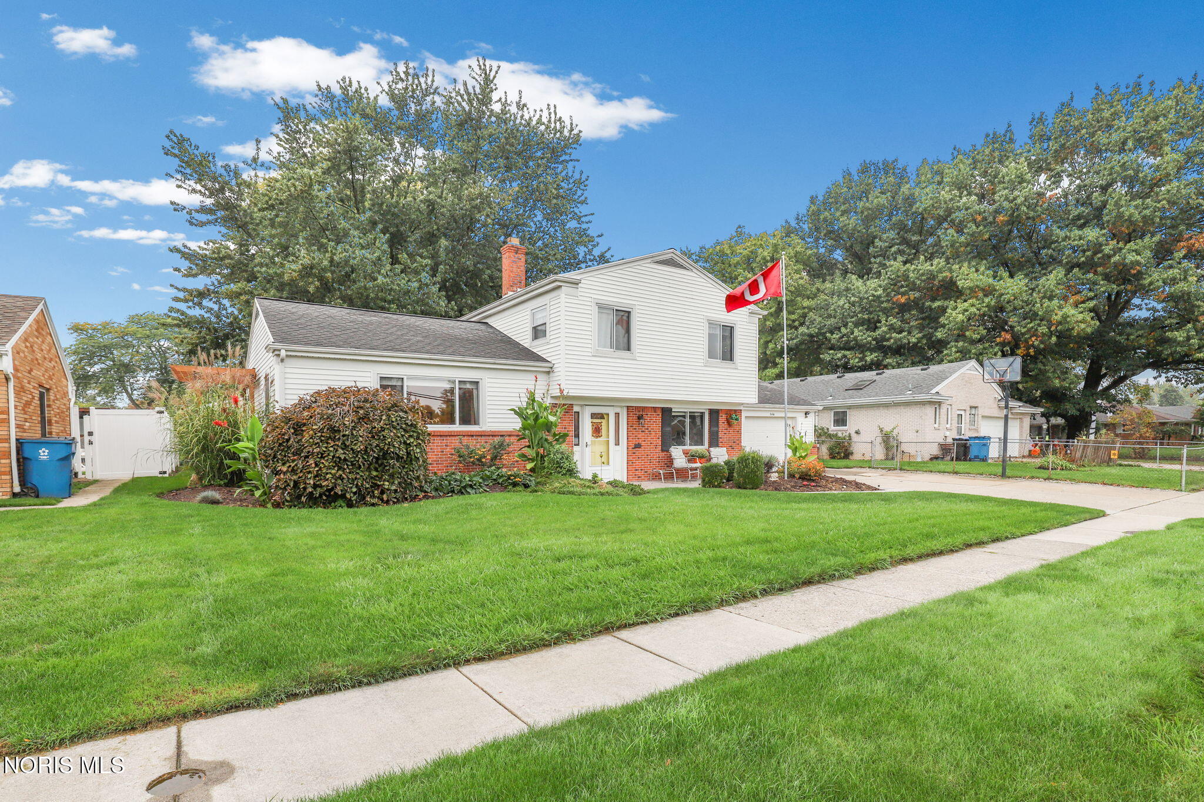
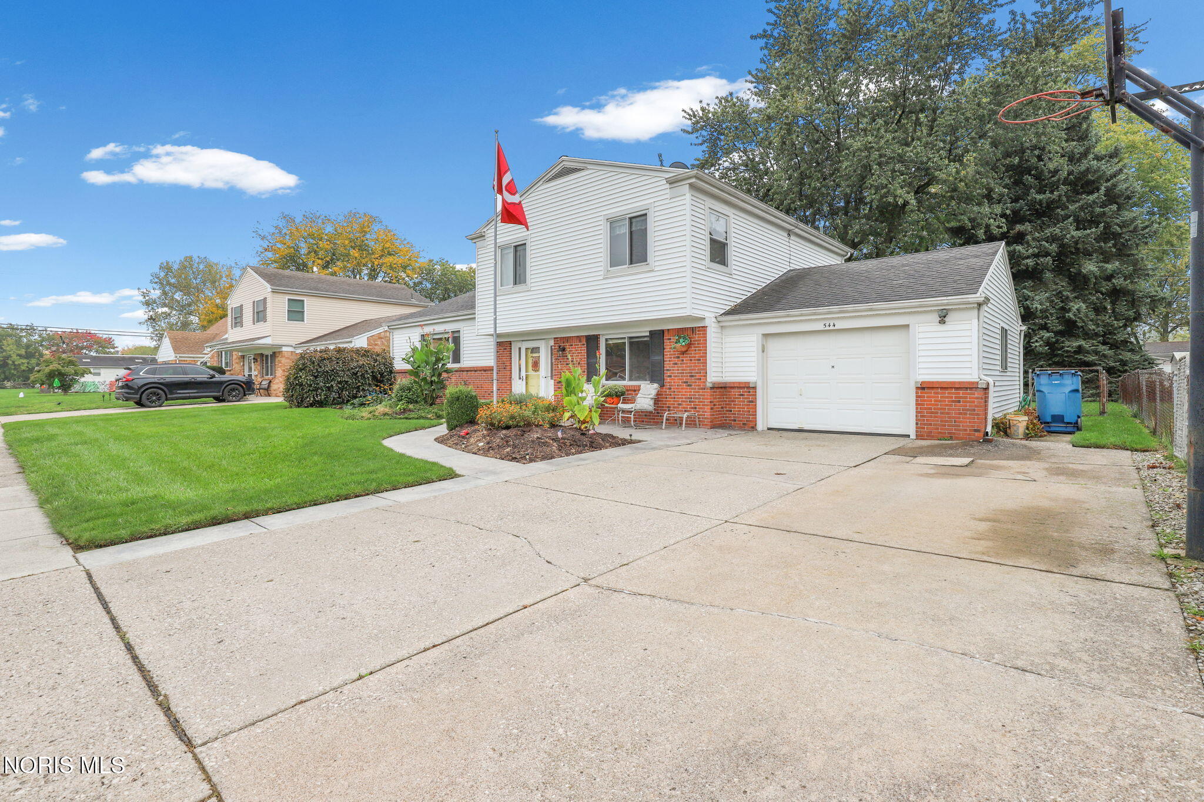
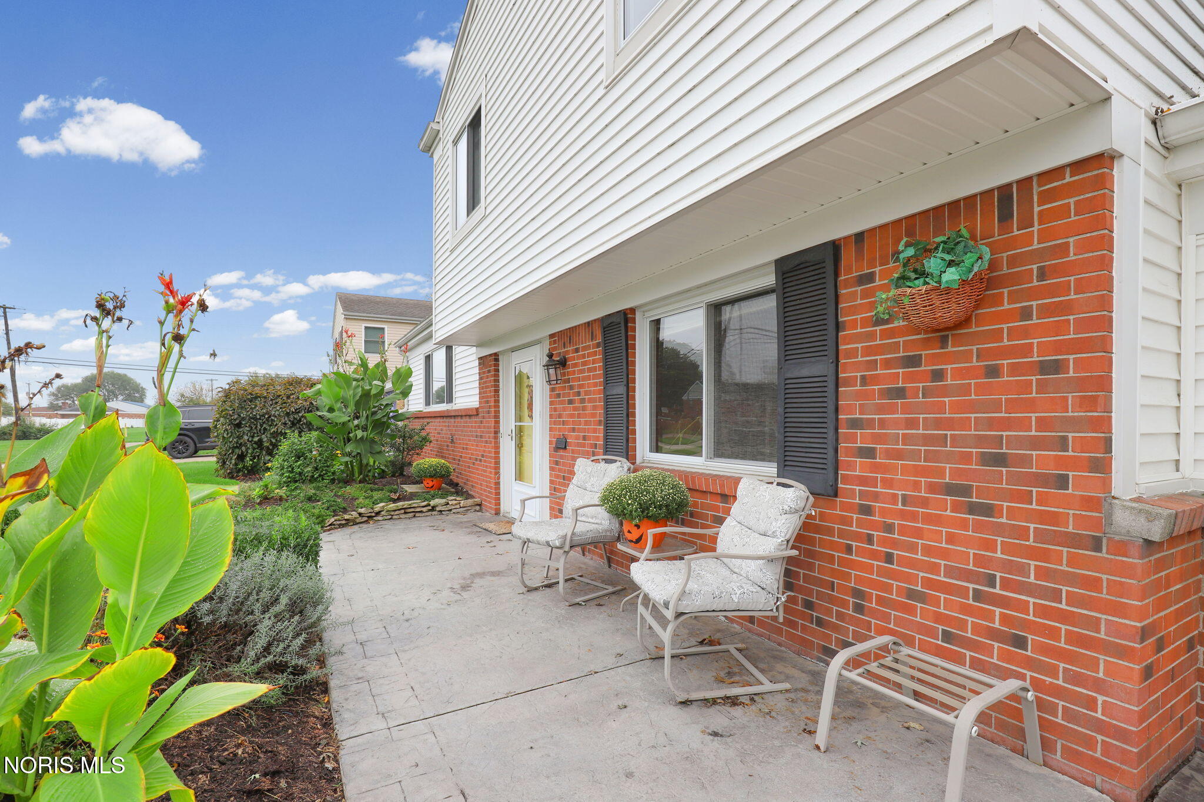
Welcome to 544 S. Edward St. — a beautifully maintained split level home in one of Oregon's charming, quiet neighborhoods. This thoughtful layout offers main level living with a step down family room and a bonus basement for storage, hobbies, or future finishing potential. The kitchen features cherry cabinetry, abundant granite counter space, stainless steel appliances, and a large dining area perfect for everyday meals or gatherings. The family room offers easy indoor outdoor flow with a slider leading to the stamped concrete patio and a beautifully landscaped backyard framed by mature pine trees. With a privacy fence on one side and chain link on the others, the space feels perfectly private. A second stamped concrete patio enhances the front entry as well. Upstairs, you'll find three bedrooms, each with hardwood floors, ceiling fans, and plenty of closet space. The updated full bath is bright and stylish, and a convenient half bath sits on the main level. Additional updates include: Roof (2018), HVAC (2026), and Hot Water Heater (2026) — offering peace of mind for years to come. This is a well loved home with great flow, strong updates, and a wonderful neighborhood setting. Say yes to this perfect family home! Utilities: Columbia Gas

Save
Ask
Tour
Hide
Share
Listing Snapshot
Price 
$250,000
Days On Site 
19 Days
Bedrooms 
3
Inside Area (SqFt) 
1,646 sqft
Total Baths 
2
Full Baths 
1
Partial Baths 
1
Lot Size 
0.22 Acres
Year Built 
1962
MLS Number 
10014902
Status 
Active
Property Tax 
N/A
HOA/Condo/Coop Fees 
N/A
Sq Ft Source 
Public Records
Friends & Family
Recent Activity
2 weeks agoStatus changed to Active
2 weeks agoListing updated with changes from the MLS
3 weeks agoListing first seen on site
General Features
Acres 
0.22
Disclosures 
Property DisclosureLead Based Paint Disclosure
Foundation 
BlockCombinationSlab
Garage 
Yes
Garage Spaces 
1
Levels 
Two
Number Of Stories 
2
Parking 
ConcreteDrivewayGarage Door OpenerOff StreetAttachedGarage
Parking Spaces 
1
Property Sub Type 
Single Family Residence
Sewer 
Public Sewer
SqFt Below 
1
Utilities 
Cable AvailableCable ConnectedElectricity ConnectedNatural Gas ConnectedSewer ConnectedWater ConnectedSewer Available
Water Source 
Public
Zoning 
Residential
Interior Features
Appliances 
DryerDisposalDishwasherGas CooktopGas OvenGas RangeIce MakerMicrowaveRefrigeratorRange HoodWasherWater Heater
Basement 
BlockPartially Finished
Cooling 
Central Air
Flooring 
CarpetHardwoodLaminateTile
Heating 
Forced AirNatural Gas
Interior 
Double VanityEntrance FoyerEat-in KitchenOpen FloorplanCeiling Fan(s)
Laundry Features 
Gas Dryer HookupIn Basement
Window Features 
Double Pane WindowsShuttersScreens
Bedroom 2 
Dimensions - 13.0x11.0Level - UpperFeatures - Ceiling Fan(s)Description - Hardwood flooring
Bedroom 3 
Dimensions - 12.0x11.0Level - UpperFeatures - Ceiling Fan(s)Description - Hardwood flooring
Entrance Foyer 
Dimensions - 9.0x8.0Level - MainDescription - Luxury Vinyl
Family Room 
Dimensions - 16.0x14.0Level - MainDescription - Luxury Vinyl, Slider to stamped concrete patio
Kitchen 
Dimensions - 20.0x12.0Level - MainFeatures - Ceiling Fan(s)Description - Dine-in, Luxury Vinyl flooring, Granite counters, stainless appliances, Cherry cabinets
Living Room 
Dimensions - 20.0x13.0Level - MainDescription - Carpet
Office 
Dimensions - 14.0x9.0Level - MainDescription - Laminate, Built-ins, possible 4th bedroom
Primary Bedroom 1 
Dimensions - 14.0x12.0Level - UpperFeatures - Ceiling Fan(s)Description - Hardwood flooring,
Save
Ask
Tour
Hide
Share
Exterior Features
Construction Details 
BrickMetal Siding
Exterior 
LightingPrivate YardPrivate Entrance
Fencing 
Chain LinkPrivacy
Lot Features 
Landscaped
Other Structures 
Shed(s)
Patio And Porch 
Patio
Road Frontage 
City Street
Roof 
Shingle
Windows/Doors 
Double Pane WindowsShuttersScreens
Community Features
Community Features 
CurbsStreet LightsSidewalks
School District 
Oregon
Roads 
Asphalt
Schools
School District
Oregon
Elementary School
Starr
Middle School
None
High School
Clay
Listing courtesy of Jeffrey Studer of The Danberry Co jstuder@danberry.com


Listing information is provided by Participants of the NORIS MLS. IDX information is provided exclusively for personal, non-commercial use, and may not be used for any purpose other than to identify prospective properties consumers may be interested in purchasing. Information is deemed reliable but not guaranteed. Copyright 2026, NORIS MLS.
Last checked: 2026-11-07 10:49 PM UTC

Neighborhood & Commute
Source: Walkscore
Save
Ask
Tour
Hide
Share