Skip to content
Save
Ask
Tour
Hide
Share
$390,000
19 Days On Site

35 Wolf Ridge Drive
Holland, OH 43528

For Sale|Single Family Residence|Active
3
Beds
3
Total Baths
3
Full Baths
2,771
SqFt
$141
/SqFt
1989
Built
Subdivision:
Wolf Creek
County:
Lucas
Listing courtesy of Molly J. Branyan of The Danberry Co. molly@danberry.com
Call Now: 419-537-0090
Is this the listing for you? We can help make it yours.
419-537-0090
35 Wolf Ridge Drive35 Wolf Ridge Drive35 Wolf Ridge Drive35 Wolf Ridge Drive
Save
Ask
Tour
Hide
Share

Mortgage Calculator

Monthly Payment (Est.)

Enter an interest rate to see your estimated monthly payment.
Calculator powered by Showcase IDX, a Constellation1 Company. Copyright ©2026 Information is deemed reliable but not guaranteed.

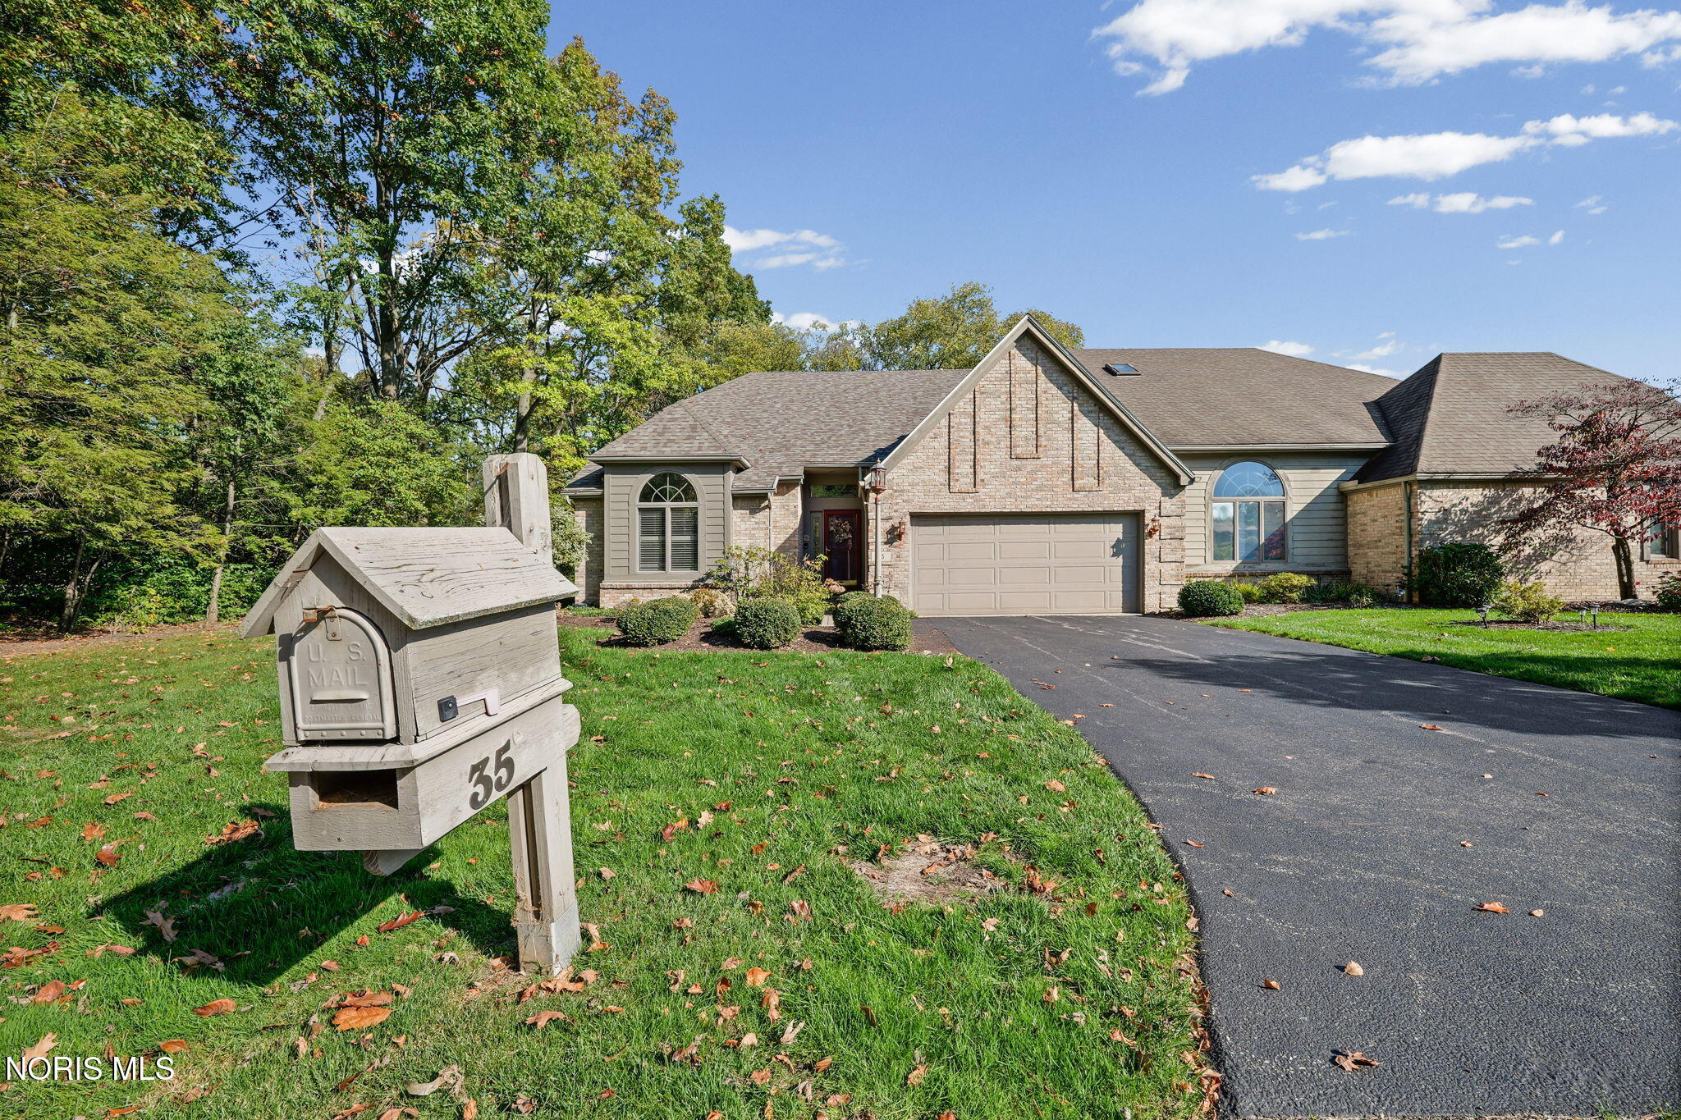
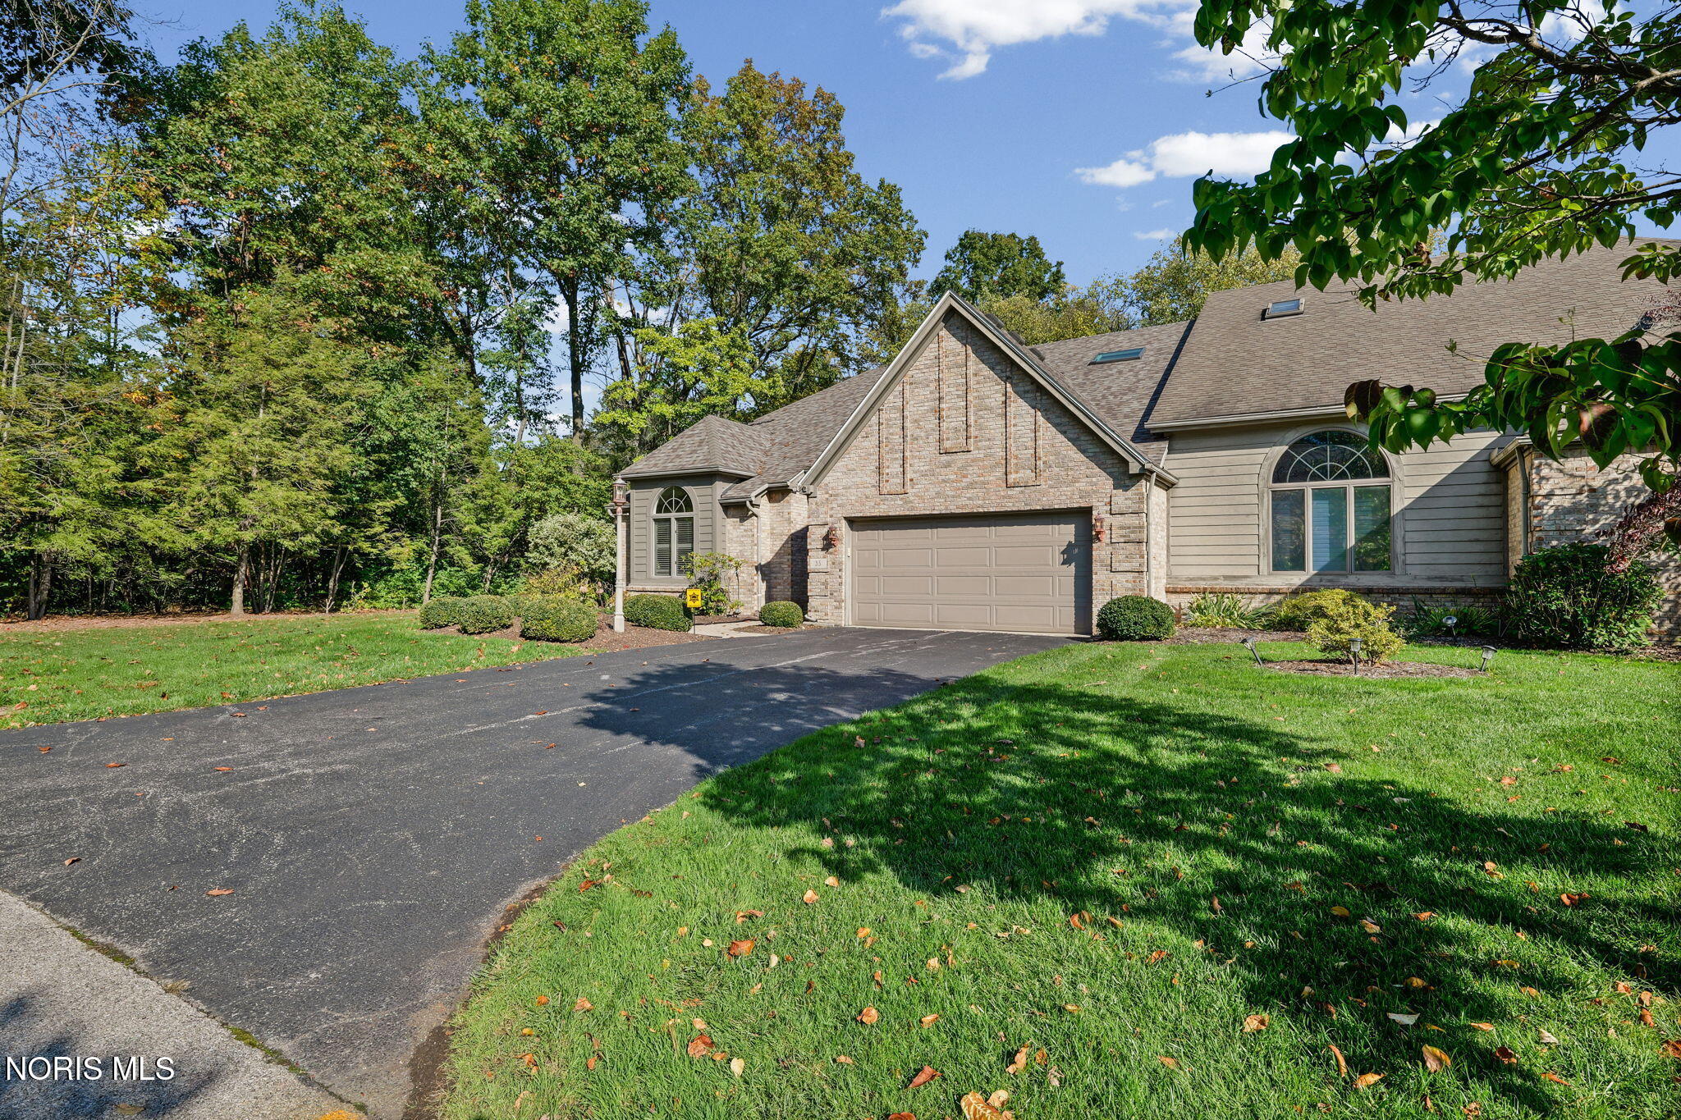
Situated on a rare, coveted corner lot tucked away on a quiet cul-de-sac, in highly sought after Wolf Creek this villa affords an unmatched level of privacy. This property perfectly blends peaceful daily living with a wonderful setting for hosting family and friends. From the moment you step inside this 3-bedroom, 3-full-bath home, you are greeted by an abundance of natural light and warmth that creates a deeply comforting atmosphere. Boasting an abundance of space, the home features large, open spaces that are perfect for holiday gatherings. The heart of the home centers around an expansive living room with a cozy fireplace, while large windows throughout frame beautiful, picturesque views of mature trees. The gourmet eat-in kitchen is a chef's delight, equipped with durable Corian countertops and a premium Sub-Zero refrigerator, making holiday meal prep and baking family recipes a breeze. For quieter moments, a separate smaller den offers the perfect, intimate space to curl up with a good book, watch OSU play, stream a favorite movie, or set up a home office. The charm continues outdoors with updated, beautifully poured concrete back and side porches offering a wonderful spot to set up an evening cookout or gather around a crackling bonfire under the stars. Just beyond the deck, a large open shared green space extends your view. Whether you are listening to the sweet melodies of songbirds during quiet mornings or enjoying a sunny afternoon with family and friends, these expansive outdoor spaces offer the perfect backdrop for making memories with friends and family to last a lifetime. This is a rare opportunity to enjoy comfortable, luxury living in a deeply sought-after community. Come experience the warmth and comfort for yourself—schedule your private tour today!

Save
Ask
Tour
Hide
Share
Listing Snapshot
Price 
$390,000
Days On Site 
19 Days
Bedrooms 
3
Inside Area (SqFt) 
2,771 sqft
Total Baths 
3
Full Baths 
3
Partial Baths 
N/A
Lot Size 
N/A
Year Built 
1989
MLS Number 
10014906
Status 
Active
Property Tax 
N/A
HOA/Condo/Coop Fees 
$229.17 monthly
Sq Ft Source 
Public Records
Friends & Family
Recent Activity
a week agoListing updated with changes from the MLS
a week agoStatus changed to Active
3 weeks agoListing first seen on site
General Features
Disclosures 
Property Disclosure
Foundation 
Block
Garage 
Yes
Garage Spaces 
2
Levels 
Two
Number Of Stories 
2
Parking 
AsphaltDrivewayGarage Door OpenerAttachedGarage
Parking Spaces 
4
Property Sub Type 
Single Family Residence
Security 
Smoke Detector(s)Security System
Style 
Contemporary
Utilities 
Cable AvailableElectricity ConnectedNatural Gas ConnectedSewer ConnectedWater ConnectedSewer Available
Water Source 
Public
Zoning 
res
Interior Features
Appliances 
DryerDishwasherElectric CooktopElectric RangeMicrowaveRefrigeratorWasherWater Heater
Basement 
BlockConcretePartialSump PumpUnfinishedCrawl Space
Cooling 
Central AirCeiling Fan(s)
Electric 
200+ Amp Service
Fireplace 
Yes
Fireplace Features 
Living RoomGas Log
Fireplaces 
1
Flooring 
CarpetCeramic TileHardwood
Heating 
Forced AirNatural Gas
Interior 
Central VacuumDouble VanityEntrance FoyerEat-in KitchenSound SystemStorageWalk-In Closet(s)Ceiling Fan(s)Cathedral Ceiling(s)Built-in Features
Laundry Features 
Main Level
Window Features 
Insulated WindowsSkylight(s)Window Treatments
Bedroom 2 
Dimensions - 16.0x11.0Level - UpperFeatures - Ceiling Fan(s)
Bedroom 3 
Dimensions - 11.0x10.0Level - Upper
Bonus Room 
Dimensions - 20.0x14.0Level - Upper
Den 
Dimensions - 12.0x10.0Level - MainFeatures - Vaulted Ceiling(s)
Dining Room 
Dimensions - 15.0x12.0Level - Main
Kitchen 
Dimensions - 12.0x11.0Level - Main
Laundry 
Dimensions - 8.0x8.0Level - Main
Living Room 
Dimensions - 23.0x16.0Level - Main
Loft 
Dimensions - 16.0x13.0Level - Upper
Primary Bedroom 1 
Dimensions - 22.0x13.0Level - MainFeatures - Vaulted Ceiling(s)
Save
Ask
Tour
Hide
Share
Exterior Features
Construction Details 
BrickWood Siding
Exterior 
Private YardPrivate Entrance
Fencing 
Other
Lot Features 
Cul-De-SacLandscapedSprinklers In FrontSprinklers In Rear
Patio And Porch 
Rear PorchPatioPorch
Roof 
Shingle
View 
Trees/Woods
Waterview 
Trees/Woods
Windows/Doors 
Insulated WindowsSkylight(s)Window Treatments
Community Features
Accessibility Features 
Accessible Full Bath
Association Fee 
$2750.0
Association Fee Frequency 
Annually
Community Features 
Curbs
School District 
Springfield
Township 
Springfield
Roads 
Asphalt
Schools
School District
Springfield
Elementary School
Holloway
Middle School
Springfield
High School
Springfield
Listing courtesy of Molly J. Branyan of The Danberry Co. molly@danberry.com


Listing information is provided by Participants of the NORIS MLS. IDX information is provided exclusively for personal, non-commercial use, and may not be used for any purpose other than to identify prospective properties consumers may be interested in purchasing. Information is deemed reliable but not guaranteed. Copyright 2026, NORIS MLS.
Last checked: 2026-11-07 07:06 PM UTC

Neighborhood & Commute
Source: Walkscore
Save
Ask
Tour
Hide
Share