
Save
Ask
Tour
Hide
$197,500
New Listing
8 Meadowbrook DrivePerrysburg, OH 43551
Single Family Residence|Coming Soon
3
Beds
2
Total Baths
1
Full Bath
1
Partial Bath
1,260
SqFt
$157
/SqFt
1973
Built
Subdivision:
Three Meadows
County:
Wood
Listing courtesy of Neela Kelly of Key Realty LTD nkelly7x@gmail.com
Call Now: 419-537-0090
Is this the listing for you? We can help make it yours.
419-537-0090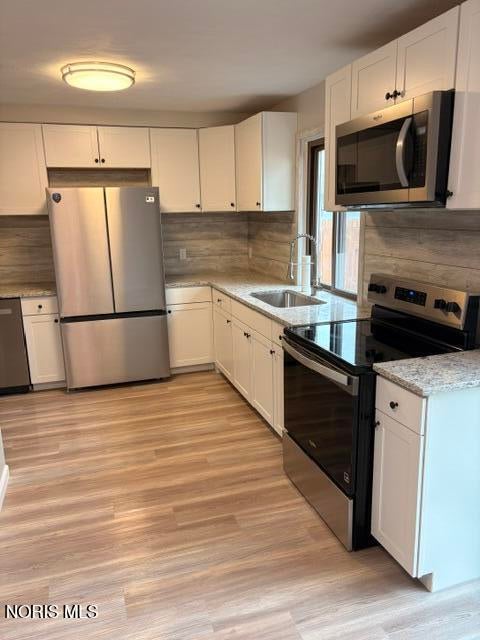
Save
Ask
Tour
Hide
Mortgage Calculator
Monthly Payment (Est.)
Enter an interest rate to see your estimated monthly payment.Calculator powered by Showcase IDX, a Constellation1 Company. Copyright ©2026 Information is deemed reliable but not guaranteed.
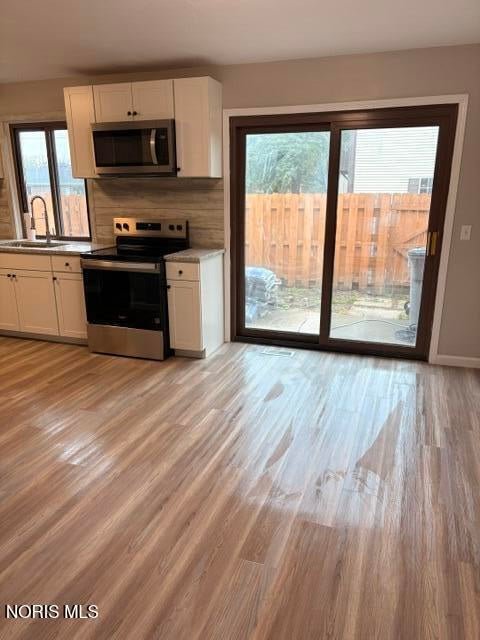
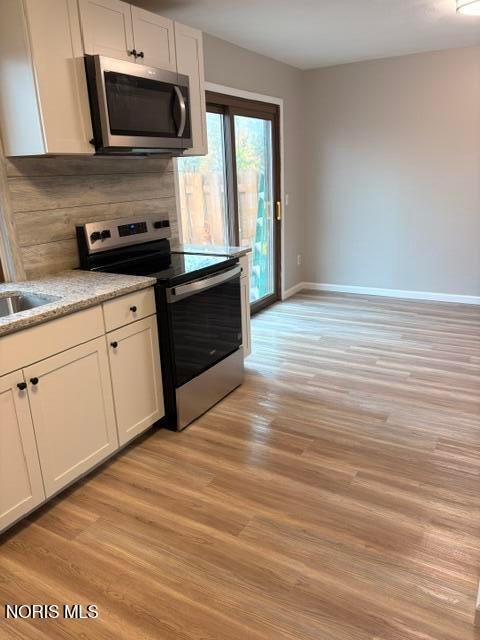
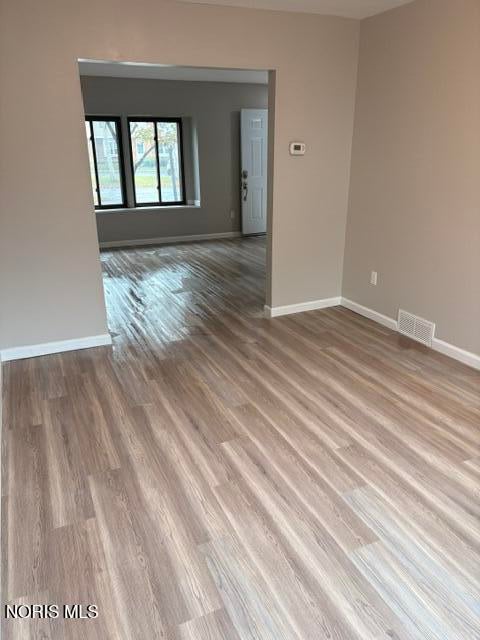
TURN KEY Newly remodeled townhouse near EVERYTHING Perrysburg has to offer! Main floor has new kitchen cabinets, granite countertops and brand new stainless steel appliances. 3 bedrooms upstairs with brand new carpet, 6 panel doors and lots of closet and storage space. Beautifully finished basement for additional living with brand new HVAC and water heater! All the expensive stuff taken care of for you!
Save
Ask
Tour
Hide
Listing Snapshot
Price
$197,500
Days On Site
0 Days
Bedrooms
3
Inside Area (SqFt)
1,260 sqft
Total Baths
2
Full Baths
1
Partial Baths
1
Lot Size
1 Acre
Year Built
1973
MLS Number
10014913
Status
Coming Soon
Property Tax
N/A
HOA/Condo/Coop Fees
$233 monthly
Sq Ft Source
N/A
Friends & Family
Recent Activity
| 16 hours ago | Listing first seen on site | |
| 16 hours ago | Listing updated with changes from the MLS |
General Features
Acres
1
Disclosures
Property DisclosureLead Based Paint Disclosure
Foundation
Block
Levels
Two
Number Of Stories
2
Parking
Asphalt
Property Sub Type
Single Family Residence
Sewer
Public Sewer
SqFt Below
375
Utilities
Electricity AvailableSewer AvailableWater Available
Water Source
Public
Interior Features
Appliances
DisposalDishwasherElectric OvenElectric RangeRefrigeratorWater Heater
Basement
Sump PumpPartially Finished
Cooling
Central Air
Flooring
CarpetVinyl
Heating
Forced Air
Interior
Ceiling Fan(s)
Laundry Features
Electric Dryer HookupIn Basement
Window Features
Bay Window(s)
Bedroom 2
Dimensions - 10.0x10.0Level - Upper
Bedroom 3
Dimensions - 10.0x9.0Level - Upper
Dining Room
Dimensions - 13.0x10.0Level - Main
Family Room
Dimensions - 15.0x12.0Level - Lower
Kitchen
Dimensions - 10.0x8.0Level - MainFeatures - Pantry
Living Room
Dimensions - 16.0x13.0Level - Main
Primary Bedroom 1
Dimensions - 16.0x13.0Level - UpperFeatures - Ceiling Fan(s)
Save
Ask
Tour
Hide
Exterior Features
Construction Details
Vinyl Siding
Fencing
Privacy
Lot Features
Irregular LotLandscaped
Patio And Porch
Rear PorchPorch
Road Frontage
Private Road
Roof
Asphalt
Windows/Doors
Bay Window(s)
Community Features
Association Fee
$233.0
Association Fee Frequency
Monthly
School District
Perrysburg
Roads
Asphalt
Schools
School District
Perrysburg
Elementary School
Frank
Middle School
None
High School
Perrysburg
Listing courtesy of Neela Kelly of Key Realty LTD nkelly7x@gmail.com

Listing information is provided by Participants of the NORIS MLS. IDX information is provided exclusively for personal, non-commercial use, and may not be used for any purpose other than to identify prospective properties consumers may be interested in purchasing. Information is deemed reliable but not guaranteed. Copyright 2026, NORIS MLS.
Last checked: 2026-10-20 07:10 AM UTC
Neighborhood & Commute
Source: Walkscore
Save
Ask
Tour
Hide
Did you know? You can invite friends and family to your search. They can join your search, rate and discuss listings with you.