
Save
Ask
Tour
Hide
$454,900
20 Days On Site
3439 County Road HSwanton, OH 43558
For Sale|Single Family Residence|Active
4
Beds
2
Total Baths
2
Full Baths
2,387
SqFt
$191
/SqFt
1956
Built
Subdivision:
None
County:
Fulton
Listing courtesy of Janet M. Hines of Oak Valley. Ltd. realtorjanethines@gmail.com
Call Now: 419-537-0090
Is this the listing for you? We can help make it yours.
419-537-0090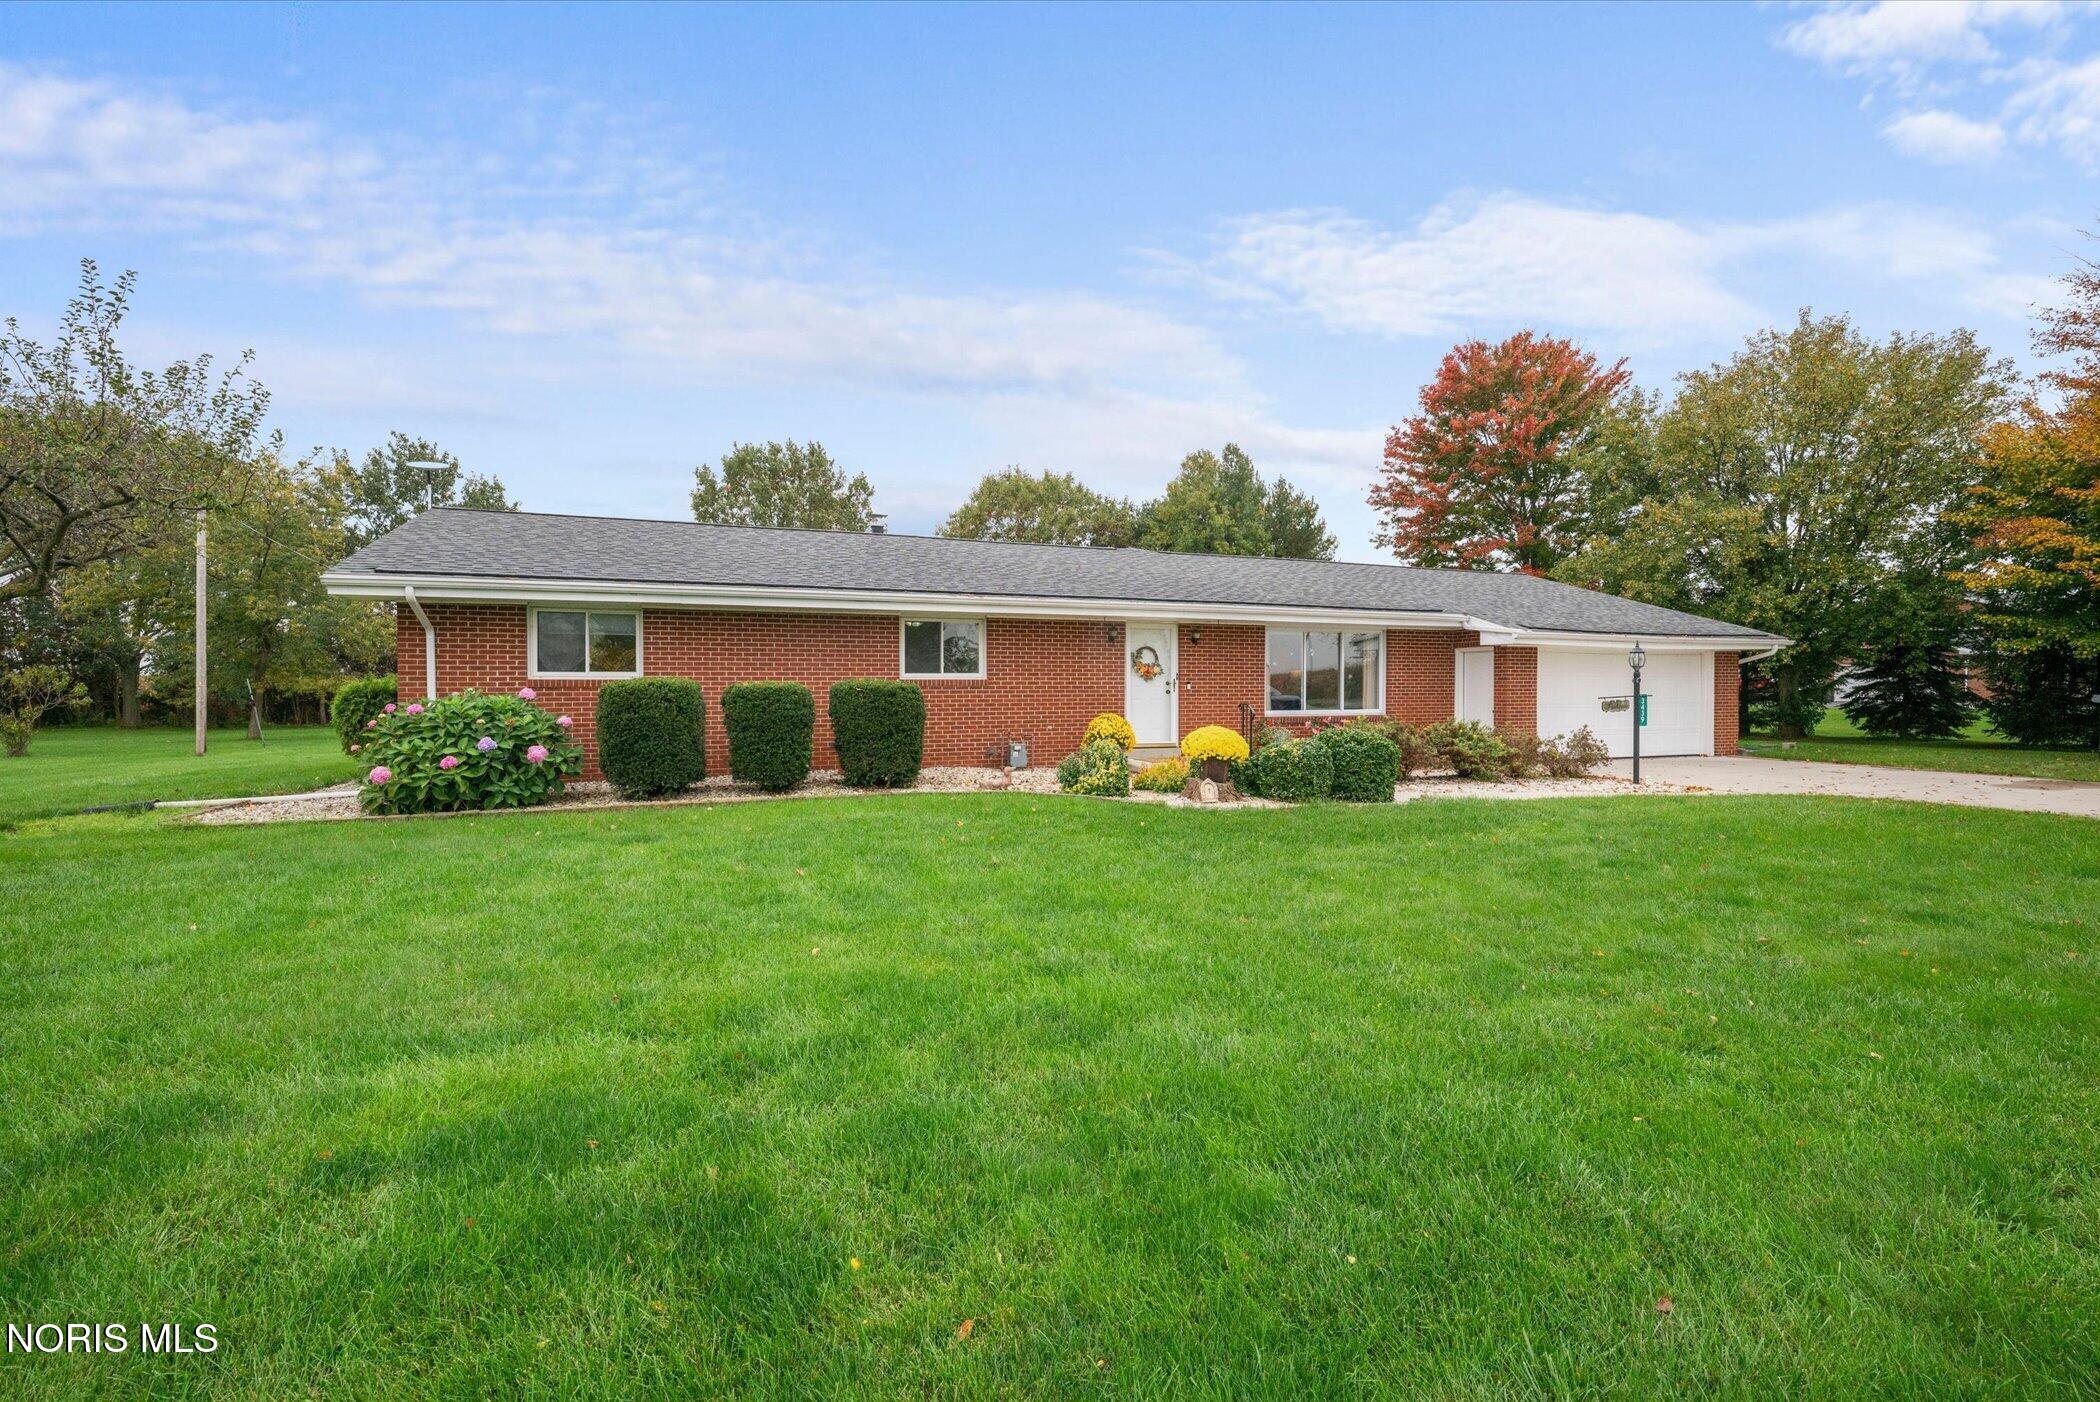
Save
Ask
Tour
Hide
Mortgage Calculator
Monthly Payment (Est.)
Enter an interest rate to see your estimated monthly payment.Calculator powered by Showcase IDX, a Constellation1 Company. Copyright ©2026 Information is deemed reliable but not guaranteed.
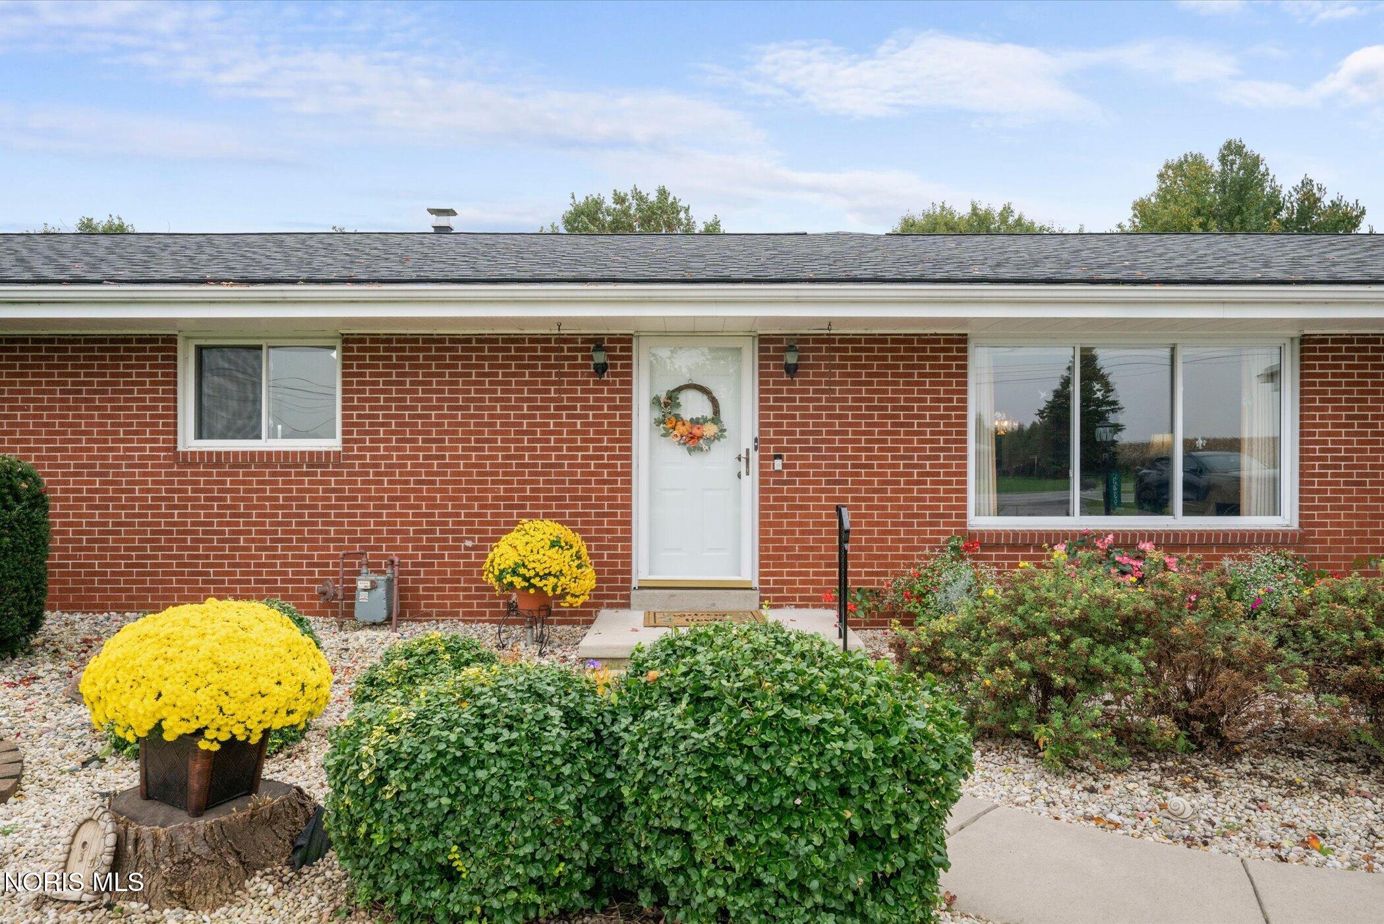
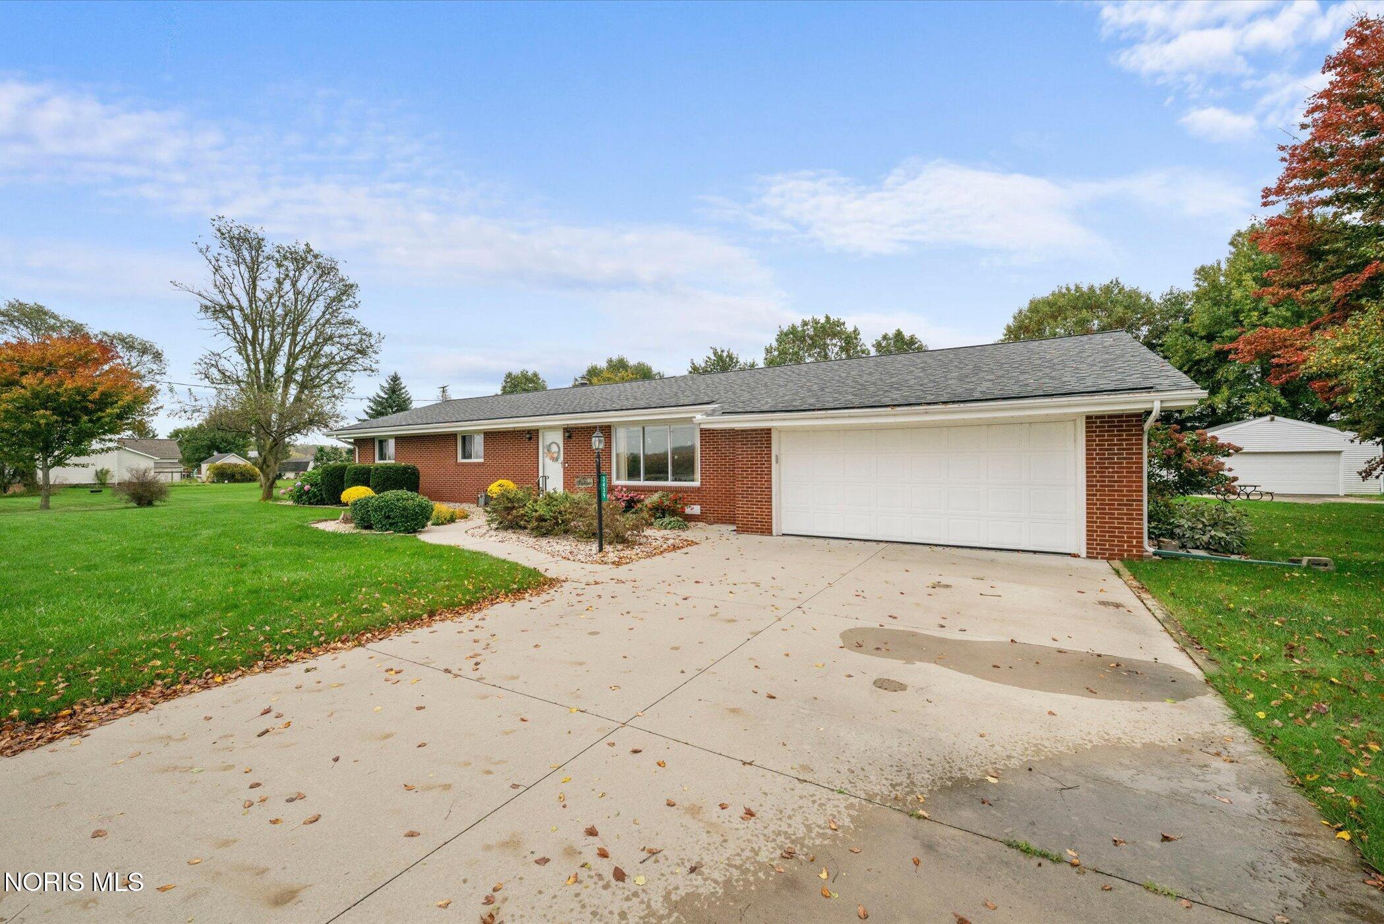
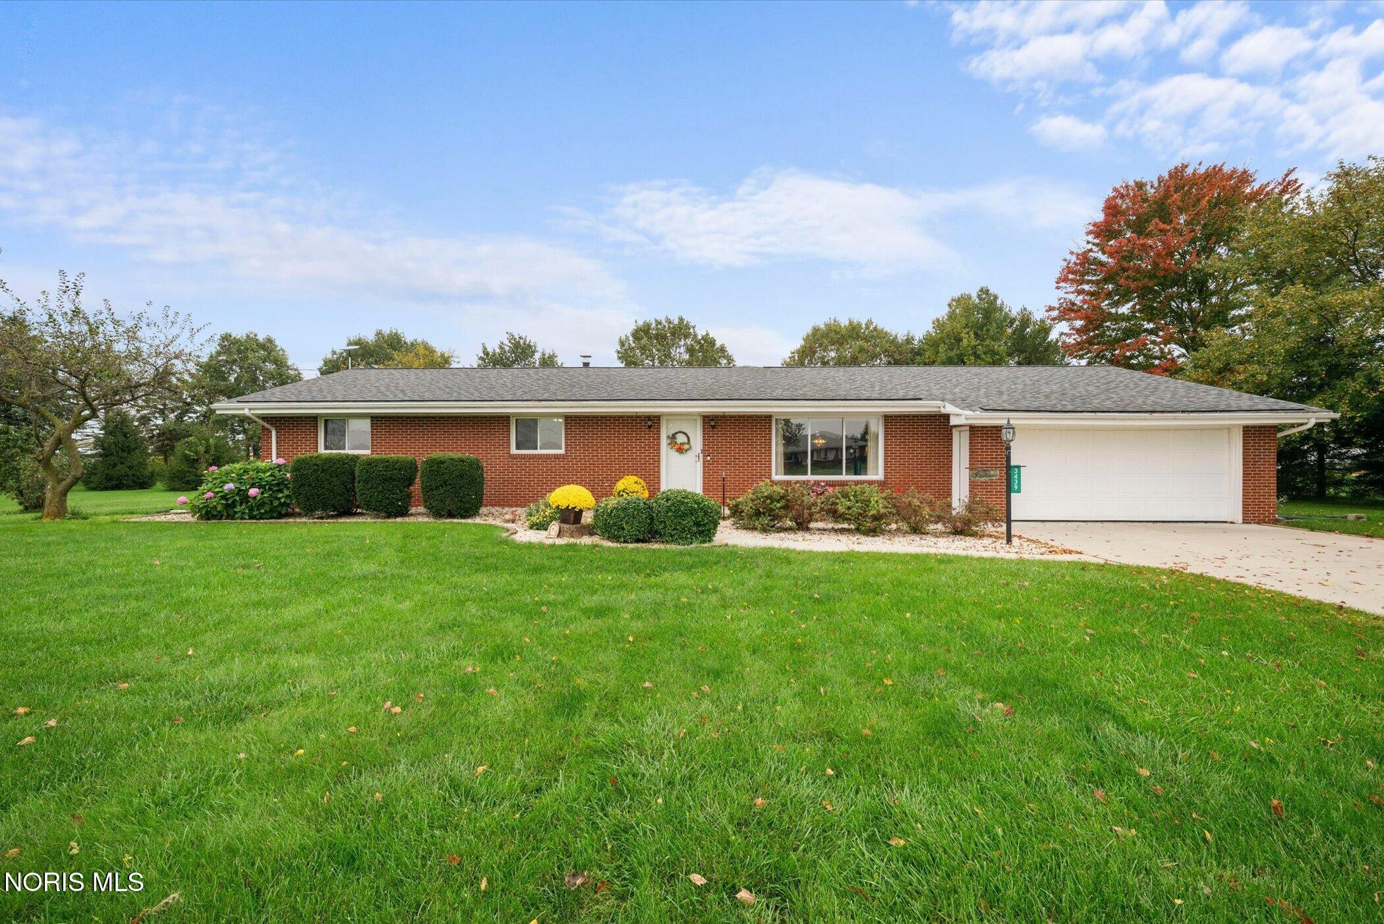
Your country living dream starts here! Enjoy the charm, space, and peaceful feal of country living in this well kept home. Featuring 4 bedrooms, 2 full bathrooms, and just over 1.5 acres, this property offers plenty of room to spread out, entertain, and enjoy the lifestyle you have been looking for. This Northwest Ohio gem could be your perfect place to coal home.
Save
Ask
Tour
Hide
Listing Snapshot
Price
$454,900
Days On Site
20 Days
Bedrooms
4
Inside Area (SqFt)
2,387 sqft
Total Baths
2
Full Baths
2
Partial Baths
N/A
Lot Size
1.51 Acres
Year Built
1956
MLS Number
10014968
Status
Active
Property Tax
N/A
HOA/Condo/Coop Fees
N/A
Sq Ft Source
Public Records
Friends & Family
Recent Activity
| 2 weeks ago | Status changed to Active | |
| 2 weeks ago | Listing updated with changes from the MLS | |
| 3 weeks ago | Listing first seen on site |
General Features
Acres
1.51
Disclosures
Property DisclosureLead Based Paint Disclosure
Foundation
Block
Garage
Yes
Garage Spaces
4
Levels
One
Number Of Stories
1
Parking
Additional Parking
Property Sub Type
Single Family Residence
Security
Carbon Monoxide Detector(s)Smoke Detector(s)
Sewer
Septic Tank
Style
Traditional
Utilities
Electricity ConnectedNatural Gas AvailableNatural Gas ConnectedUnderground Utilities
Water Source
Well
Interior Features
Appliances
DishwasherElectric CooktopElectric OvenMicrowaveWater Softener OwnedOven
Basement
Sump Pump
Cooling
Attic FanCentral AirCeiling Fan(s)
Electric
Circuit Breakers
Flooring
CarpetLaminate
Heating
Forced AirNatural Gas
Interior
Entrance FoyerEat-in KitchenOpen FloorplanPantryStorageCeiling Fan(s)
Laundry Features
Laundry ClosetElectric Dryer HookupWasher Hookup
Window Features
Double Pane WindowsInsulated WindowsWindow TreatmentsScreensWindow Coverings
Bedroom 2
Dimensions - 13.0x11.0Level - MainFeatures - Ceiling Fan(s)
Bedroom 3
Dimensions - 13.0x11.0Level - MainFeatures - Ceiling Fan(s)
Bedroom 4
Dimensions - 10.0x6.0Level - MainFeatures - Ceiling Fan(s)
Dining Room
Dimensions - 11.0x10.0Level - Main
Family Room
Dimensions - 19.0x21.0Level - MainFeatures - Ceiling Fan(s)
Kitchen
Dimensions - 11.0x16.0Level - Main
Living Room
Dimensions - 14.0x23.0Level - Main
Primary Bedroom 1
Dimensions - 13.0x11.0Level - MainFeatures - Ceiling Fan(s)
Save
Ask
Tour
Hide
Exterior Features
Construction Details
Blown-In InsulationBrick
Exterior
Storage
Lot Features
LandscapedLevel
Other Structures
Garage(s)Shed(s)
Patio And Porch
Deck
Road Frontage
County Road
Roof
Shingle
Windows/Doors
Double Pane WindowsInsulated WindowsWindow TreatmentsScreensWindow Coverings
Community Features
School District
Swanton
Township
Swan Creek
Roads
Asphalt
Schools
School District
Swanton
Elementary School
Swanton
Middle School
Swanton
High School
Swanton
Listing courtesy of Janet M. Hines of Oak Valley. Ltd. realtorjanethines@gmail.com

Listing information is provided by Participants of the NORIS MLS. IDX information is provided exclusively for personal, non-commercial use, and may not be used for any purpose other than to identify prospective properties consumers may be interested in purchasing. Information is deemed reliable but not guaranteed. Copyright 2026, NORIS MLS.
Last checked: 2026-11-08 02:41 AM UTC
Listing information is provided by Participants of the NORIS MLS. IDX information is provided exclusively for personal, non-commercial use, and may not be used for any purpose other than to identify prospective properties consumers may be interested in purchasing. Information is deemed reliable but not guaranteed. Copyright 2026, NORIS MLS.
Last checked: 2026-11-08 02:41 AM UTC
Neighborhood & Commute
Source: Walkscore
Save
Ask
Tour
Hide
Did you know? You can invite friends and family to your search. They can join your search, rate and discuss listings with you.