Skip to content
Save
Ask
Tour
Hide
Share
$334,900
18 Days On Site

7818 Timbers Edge
Waterville, OH 43566

For Sale|Condominium|Active
3
Beds
2
Total Baths
2
Full Baths
1,544
SqFt
$217
/SqFt
2001
Built
Subdivision:
Village At Fallen Timbers
County:
Lucas
Listing courtesy of Joseph Rigali of The Danberry Co joerigali@danberry.com
Call Now: 419-537-0090
Is this the listing for you? We can help make it yours.
419-537-0090
7818 Timbers Edge7818 Timbers Edge7818 Timbers Edge7818 Timbers Edge
Save
Ask
Tour
Hide
Share

Mortgage Calculator

Monthly Payment (Est.)

Enter an interest rate to see your estimated monthly payment.
Calculator powered by Showcase IDX, a Constellation1 Company. Copyright ©2026 Information is deemed reliable but not guaranteed.

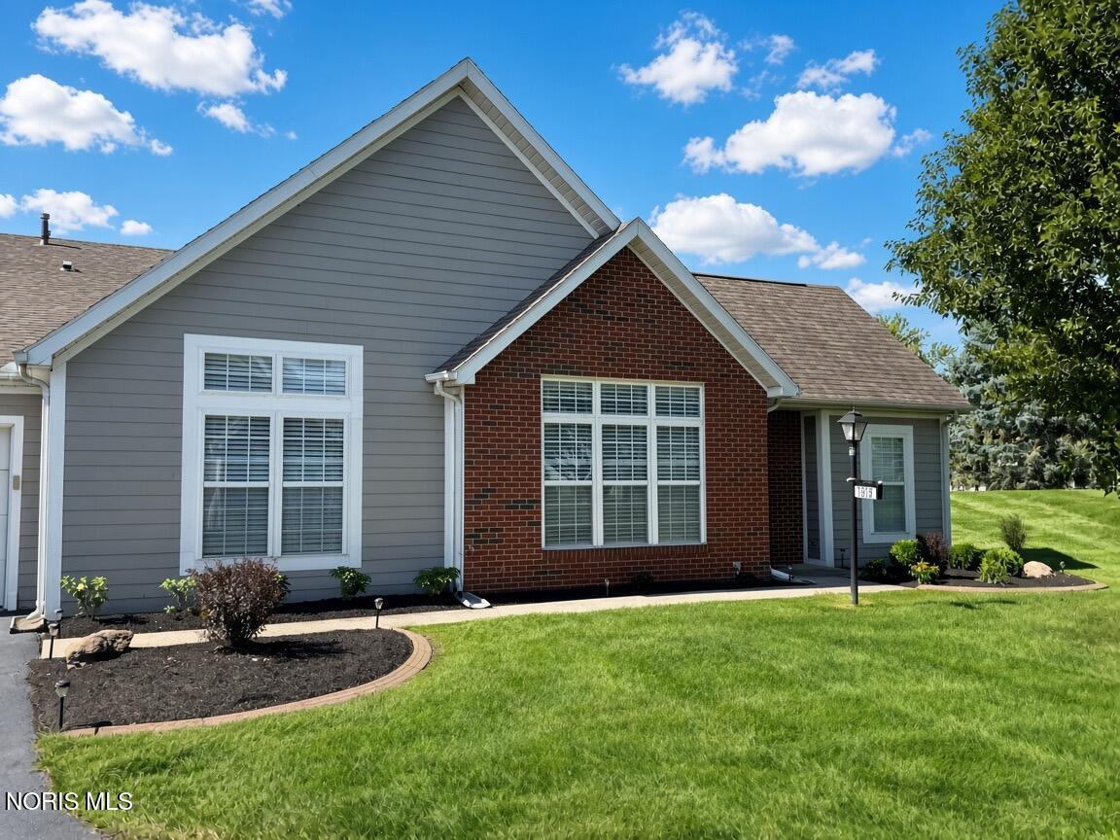
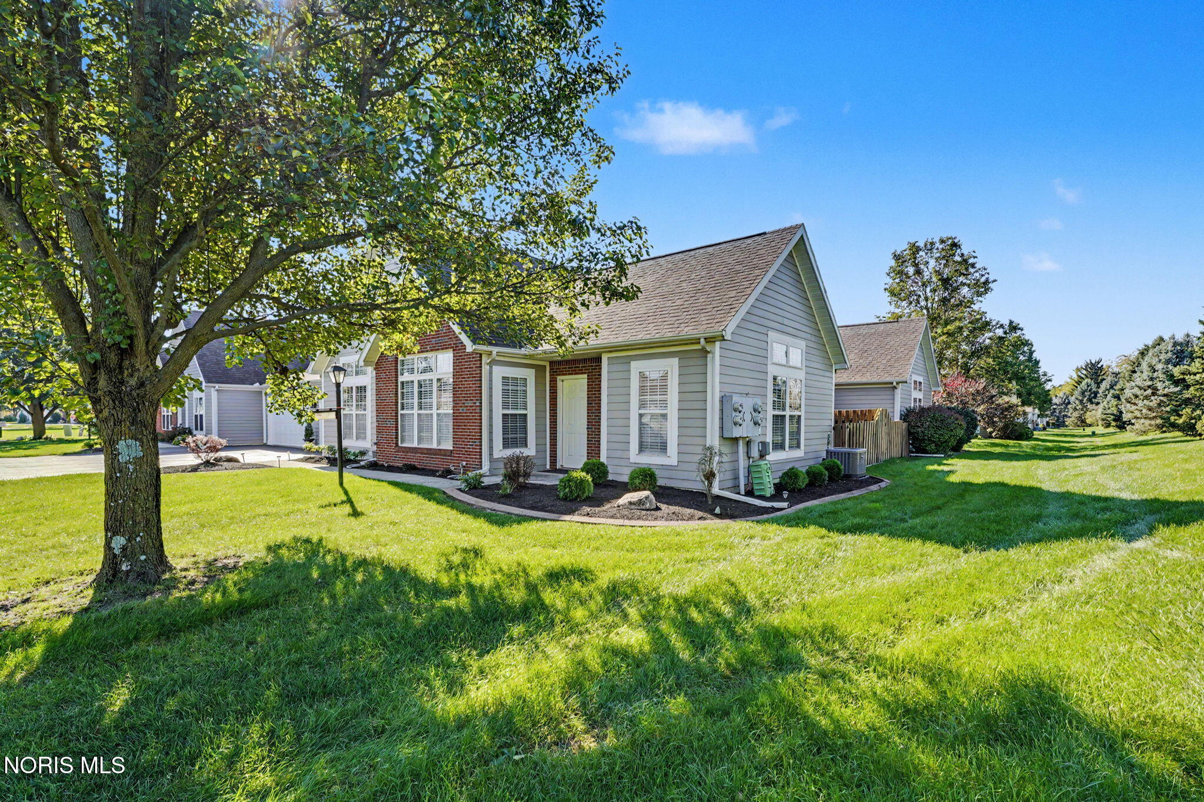
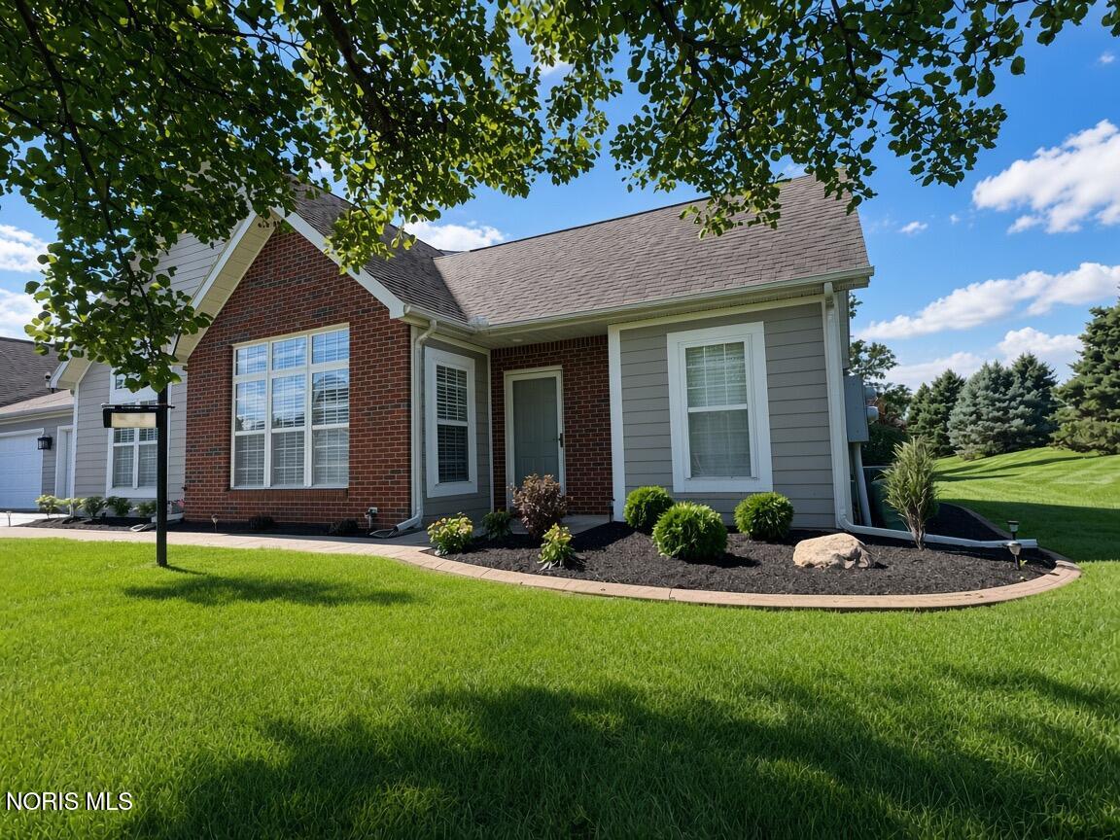
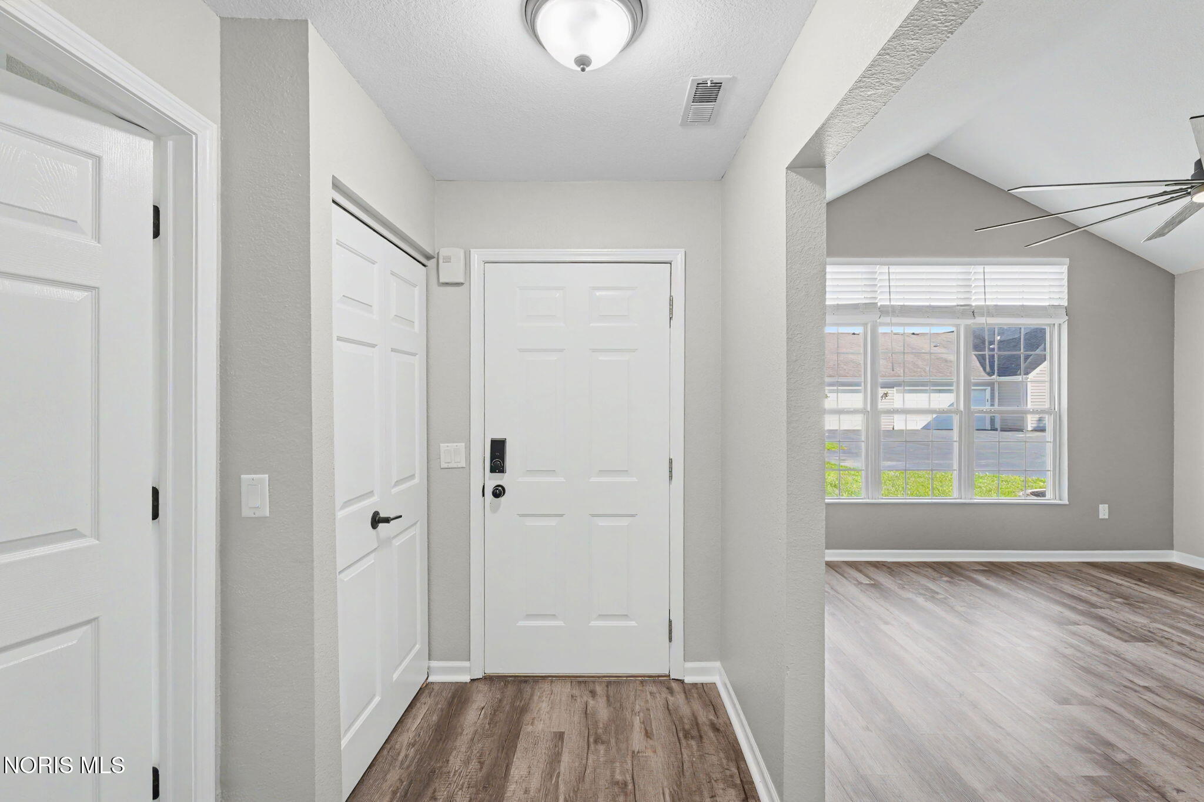
Welcome to 7818 Timbers Edge in Waterville, Ohio! This beautifully renovated condo offers the perfect combination of modern updates, comfortable living, and low-maintenance convenience. Every room has been thoughtfully refreshed with high-end finishes, inviting neutral colors, luxury vinyl plank flooring, new carpet, updated lighting, and stylish plumbing fixtures. The beautifully updated kitchen features abundant cabinetry, granite countertops, a single-bowl undermount sink, glass tile backsplash, under-cabinet lighting, and a new smart range and microwave. The spacious dining area opens to a private rear patio, perfect for relaxing or entertaining. Vaulted ceilings throughout add architectural character and an open, airy feel. The generous primary suite offers a large walk-in closet and private bathroom with a double vanity and quartz countertop. Upstairs, an oversized bedroom features new carpeting, a ceiling fan, and a spacious walk-in closet. The third bedroom offers updated flooring and a ceiling fan, making it an ideal guest room or home office. Additional highlights include a freshly epoxied garage floor, wall-mounted shop vacuum, and pull-down attic access for extra storage. Enjoy a carefree lifestyle with snow removal, lawn maintenance, water expenses, and access to the community pool and fitness center included in the condo amenities. Conveniently located near Fallen Timbers Golf Course, this welcoming neighborhood offers a wonderful setting to enjoy easy living without sacrificing comfort or style!

Save
Ask
Tour
Hide
Share
Listing Snapshot
Price 
$334,900
Days On Site 
18 Days
Bedrooms 
3
Inside Area (SqFt) 
1,544 sqft
Total Baths 
2
Full Baths 
2
Partial Baths 
N/A
Lot Size 
N/A
Year Built 
2001
MLS Number 
10015016
Status 
Active
Property Tax 
N/A
HOA/Condo/Coop Fees 
$335 monthly
Sq Ft Source 
Assessor
Friends & Family
Recent Activity
2 weeks agoStatus changed to Active
2 weeks agoListing updated with changes from the MLS
3 weeks agoListing first seen on site
General Features
Disclosures 
Property Disclosure
Foundation 
Slab
Garage 
Yes
Garage Spaces 
2.5
Green Energy Efficient 
AppliancesConstructionHVACInsulationLightingThermostatWater HeaterWindows
Levels 
Two
Number Of Stories 
2
Parking 
AsphaltDrivewayGarage Door OpenerKitchen LevelGuestAttachedGarage
Parking Spaces 
5
Pets 
Cats OKDogs OK
Property Sub Type 
Condominium
Security 
Smoke Detector(s)Security Lights
Sewer 
Public Sewer
Style 
Traditional
Utilities 
Cable AvailableElectricity ConnectedNatural Gas ConnectedSewer ConnectedUnderground UtilitiesWater Connected
Water Source 
Public
Zoning 
Residential
Interior Features
Appliances 
Convection OvenDryerDisposalDishwasherElectric RangeIce MakerMicrowaveRefrigeratorWasherWater HeaterENERGY STAR Qualified Appliances
Cooling 
Central AirCeiling Fan(s)
Electric 
200+ Amp Service
Flooring 
CarpetVinyl
Heating 
Forced Air
Interior 
Double VanityEat-in KitchenOpen FloorplanPantryStorageWalk-In Closet(s)Ceiling Fan(s)Vaulted Ceiling(s)
Laundry Features 
Laundry ClosetElectric Dryer HookupGas Dryer HookupMain LevelWasher HookupIn UnitInside
Window Features 
Double Pane WindowsInsulated WindowsWindow TreatmentsScreens
Bedroom 2 
Dimensions - 18.0x10.0Level - MainFeatures - Ceiling Fan(s), Vaulted Ceiling(s)Description - LVP
Bedroom 3 
Dimensions - 23.0x13.0Level - UpperFeatures - Ceiling Fan(s)Description - New Carpet
Dining Room 
Dimensions - 12.0x10.0Level - MainDescription - LVP
Kitchen 
Dimensions - 14.0x12.0Level - MainDescription - LVP
Laundry 
Dimensions - 6.0x6.0Level - MainDescription - LVP
Living Room 
Dimensions - 19.0x14.0Level - MainFeatures - Ceiling Fan(s), Vaulted Ceiling(s)Description - LVP
Primary Bedroom 1 
Dimensions - 15.0x14.0Level - MainFeatures - Ceiling Fan(s), Vaulted Ceiling(s)Description - LVP
Save
Ask
Tour
Hide
Share
Exterior Features
Construction Details 
BrickVinyl Siding
Exterior 
Lighting
Fencing 
PrivacyWood
Lot Features 
LandscapedLevelSprinklers In FrontSprinklers In RearNear Golf Course
Patio And Porch 
Patio
Road Frontage 
City Street
Roof 
AsphaltShingle
View 
See Remarks
Waterview 
See Remarks
Windows/Doors 
Double Pane WindowsInsulated WindowsWindow TreatmentsScreens
Community Features
Accessibility Features 
Accessible EntranceAccessible DoorsSmart Technology
Association Amenities 
ClubhouseFitness CenterPoolIndoor Pool
Association Fee 
$335.0
Association Fee Frequency 
Monthly
Community Features 
CurbsStreet LightsSidewalks
School District 
Anthony Wayne
Township 
Monclova
Roads 
Asphalt
Schools
School District
Anthony Wayne
Elementary School
Waterville
Middle School
Fallen Timbers
High School
Anthony Wayne
Listing courtesy of Joseph Rigali of The Danberry Co joerigali@danberry.com


Listing information is provided by Participants of the NORIS MLS. IDX information is provided exclusively for personal, non-commercial use, and may not be used for any purpose other than to identify prospective properties consumers may be interested in purchasing. Information is deemed reliable but not guaranteed. Copyright 2026, NORIS MLS.
Last checked: 2026-11-07 08:53 PM UTC

Neighborhood & Commute
Source: Walkscore
Save
Ask
Tour
Hide
Share