
Save
Ask
Tour
Hide
$419,900
16 Days On Site
763 Roscommon StreetBowling Green, OH 43402
For Sale|Single Family Residence|Active
5
Beds
3
Total Baths
2
Full Baths
1
Partial Bath
2,705
SqFt
$155
/SqFt
2005
Built
Subdivision:
Cogans Crossing
County:
Wood
Listing courtesy of Edward Goldblatt of Keller Williams Citywide teddsellstoledo@gmail.com
Call Now: 419-537-0090
Is this the listing for you? We can help make it yours.
419-537-0090Upcoming Open Houses
Sun, Nov 8, 12:00 PM - 2:00 PM
Save
Ask
Tour
Hide
Mortgage Calculator
Monthly Payment (Est.)
Enter an interest rate to see your estimated monthly payment.Calculator powered by Showcase IDX, a Constellation1 Company. Copyright ©2026 Information is deemed reliable but not guaranteed.
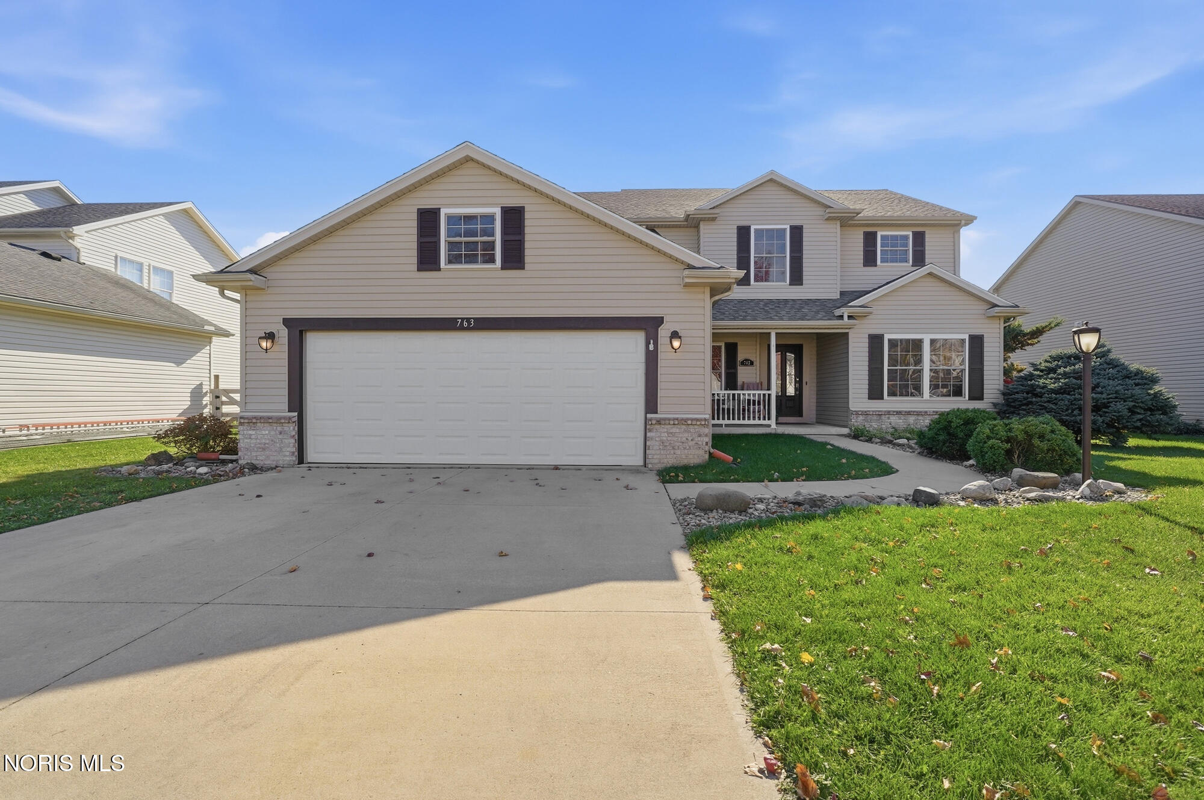
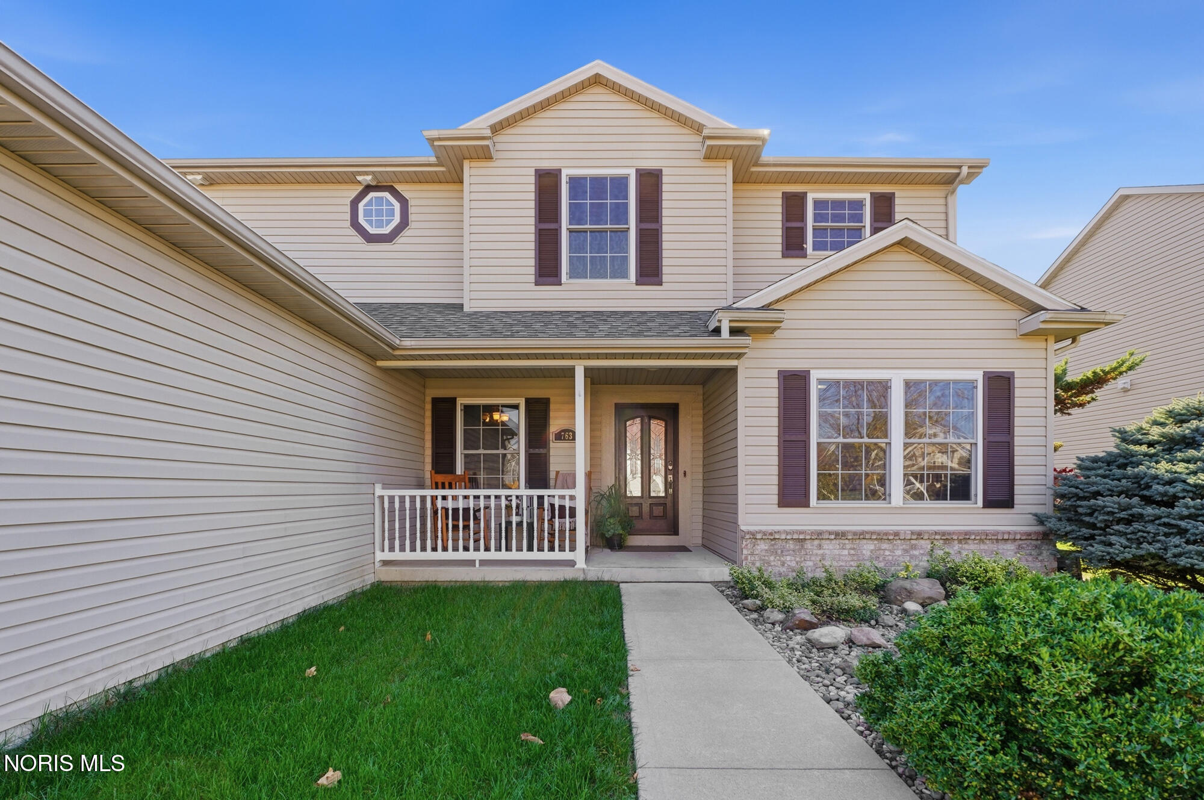
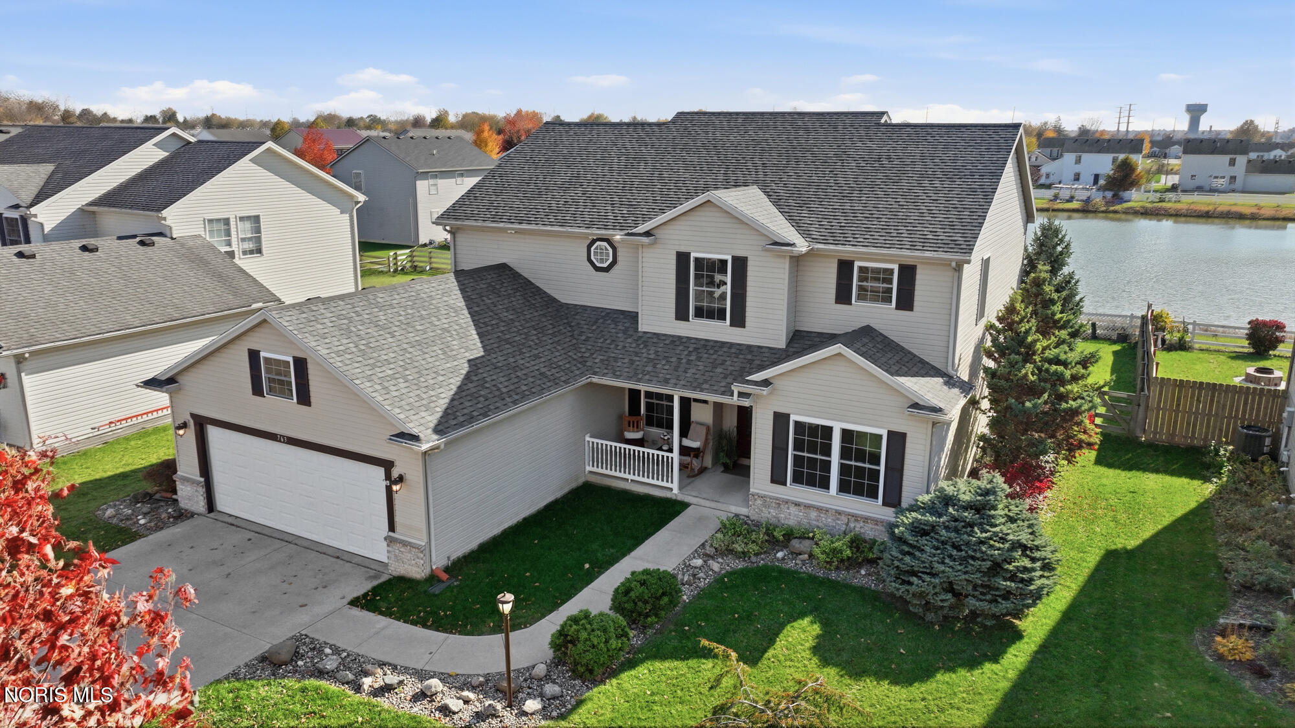
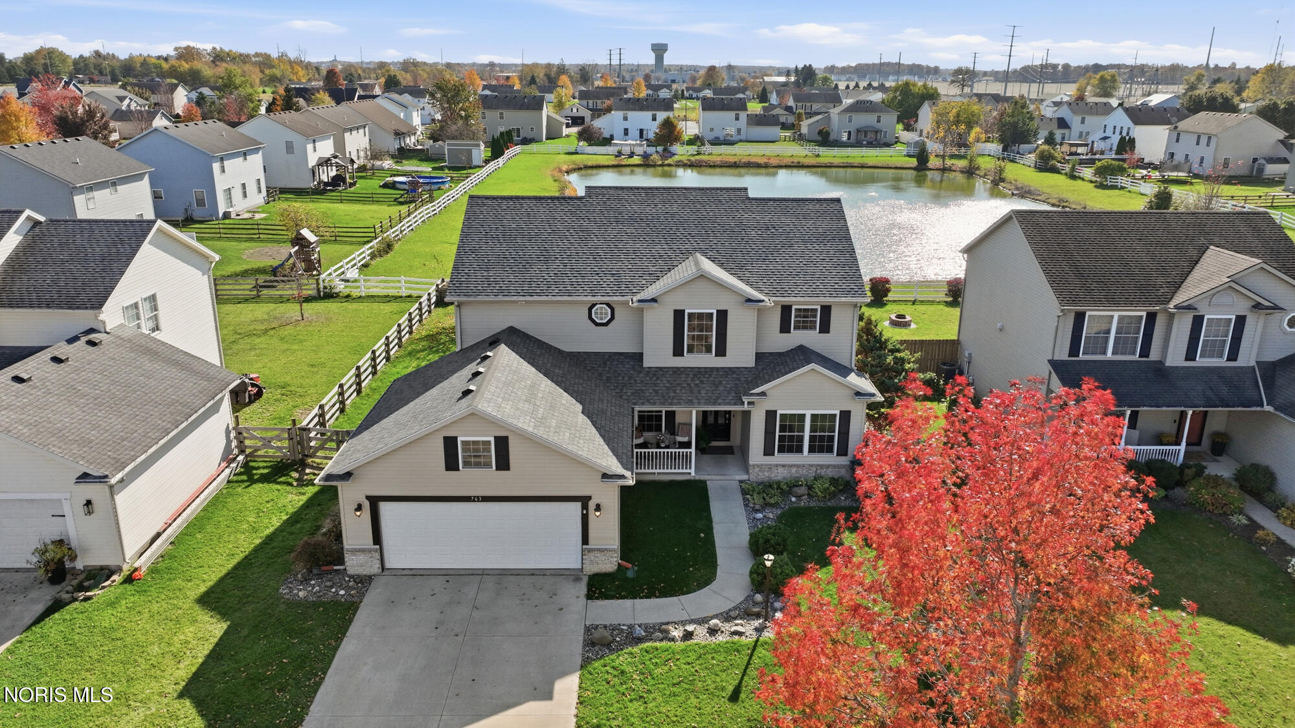
Fabulous custom designed two owner home with extra upgrades, Large eat-in kitchen adjoins huge laundry room with pantry. Family room has 18ft ceiling with beautiful fireplace and open staircase leading to main large main bedroom with walk in. Full basement has 9 ft. ceilings. Backyard faces large pond. Large deck includes hot tub. Nicely landscaped property with an irrigation system.
Save
Ask
Tour
Hide
Listing Snapshot
Price
$419,900
Days On Site
16 Days
Bedrooms
5
Inside Area (SqFt)
2,705 sqft
Total Baths
3
Full Baths
2
Partial Baths
1
Lot Size
0.21 Acres
Year Built
2005
MLS Number
10015095
Status
Active
Property Tax
N/A
HOA/Condo/Coop Fees
N/A
Sq Ft Source
Public Records
Friends & Family
Recent Activity
| yesterday | Status changed to Active | |
| yesterday | Listing updated with changes from the MLS | |
| 2 weeks ago | Listing first seen on site |
General Features
Acres
0.21
Disclosures
Property DisclosureLead Based Paint Disclosure
Garage
Yes
Garage Spaces
2
Levels
Two
Number Of Stories
2
Parking
DrivewayGarage Door OpenerOn StreetAttachedGarage
Property Sub Type
Single Family Residence
Security
Carbon Monoxide Detector(s)Fire AlarmSmoke Detector(s)Closed Circuit Camera(s)
Sewer
Public Sewer
SqFt Below
1532
Style
Traditional
Utilities
Water Connected
Water Source
Public
Interior Features
Appliances
DryerDisposalDishwasherElectric OvenElectric RangeHumidifierIce MakerMicrowaveRefrigeratorWasherWater HeaterENERGY STAR Qualified Appliances
Basement
ConcreteSump PumpPartially Finished
Cooling
Central AirGas
Electric
200+ Amp Service
Fireplace
Yes
Fireplace Features
Blower FanGasLiving Room
Fireplaces
1
Flooring
CarpetHardwoodLaminateLinoleum
Heating
CentralForced Air
Interior
Double VanityEntrance FoyerEat-in KitchenPantrySmart ThermostatStorageWalk-In Closet(s)Ceiling Fan(s)Cathedral Ceiling(s)Vaulted Ceiling(s)
Laundry Features
Electric Dryer HookupMain LevelSink
Spa
Yes
Window Features
Double Pane WindowsShuttersWindow TreatmentsScreensWindow Coverings
Bedroom 2
Dimensions - 11.0x14.0Level - UpperFeatures - Ceiling Fan(s)
Bedroom 3
Dimensions - 12.0x11.0Level - UpperFeatures - Ceiling Fan(s)
Bedroom 4
Dimensions - 14.0x11.0Level - UpperFeatures - Ceiling Fan(s)
Bonus Room
Dimensions - 42.0x14.0Level - Lower
Dining Room
Dimensions - 15.0x11.0Level - Main
Entrance Foyer
Dimensions - 10.0x13.0Level - Main
Family Room
Dimensions - 18.0x15.0Level - Main
Kitchen
Dimensions - 24.0x14.0Level - Main
Living Room
Dimensions - 14.0x11.0Level - Main
Office
Dimensions - 15.0x10.0Level - MainDescription - Could be 5th bedroom- has closet.
Primary Bedroom 1
Dimensions - 19.0x13.0Level - UpperFeatures - Ceiling Fan(s)
Save
Ask
Tour
Hide
Exterior Features
Construction Details
Vinyl Siding
Exterior
LightingPrivate Yard
Fencing
Other
Lot Features
LandscapedSprinklers In FrontSprinklers In Rear
Patio And Porch
DeckFront PorchCoveredPorch
Road Frontage
City Street
Roof
Shingle
Spa
Yes
Waterfront
Yes
Waterfront Features
Pond
Windows/Doors
Double Pane WindowsShuttersWindow TreatmentsScreensWindow Coverings
Community Features
Accessibility Features
Accessible DoorsAccessible EntranceAccessible Hallway(s)Smart TechnologyAccessible Approach with Ramp
School District
Bowling Green
Roads
Asphalt
Schools
School District
Bowling Green
Elementary School
Crim
Middle School
Bowling Green
High School
Bowling Green
Listing courtesy of Edward Goldblatt of Keller Williams Citywide teddsellstoledo@gmail.com

Listing information is provided by Participants of the NORIS MLS. IDX information is provided exclusively for personal, non-commercial use, and may not be used for any purpose other than to identify prospective properties consumers may be interested in purchasing. Information is deemed reliable but not guaranteed. Copyright 2026, NORIS MLS.
Last checked: 2026-11-07 09:51 PM UTC
Listing information is provided by Participants of the NORIS MLS. IDX information is provided exclusively for personal, non-commercial use, and may not be used for any purpose other than to identify prospective properties consumers may be interested in purchasing. Information is deemed reliable but not guaranteed. Copyright 2026, NORIS MLS.
Last checked: 2026-11-07 09:51 PM UTC
Neighborhood & Commute
Source: Walkscore
Save
Ask
Tour
Hide
Did you know? You can invite friends and family to your search. They can join your search, rate and discuss listings with you.