Skip to content
Save
Ask
Tour
Hide
Share
$289,900
17 Days On Site

27623 Allen Road
Defiance, OH 43512

Single Family Residence|Coming Soon
3
Beds
1
Total Bath
1
Full Bath
1,904
SqFt
$152
/SqFt
1890
Built
Subdivision:
None
County:
Defiance
Listing courtesy of Margo M Behnfeldt of Reiser Realty orders@adotappraisal.com
Call Now: 419-537-0090
Is this the listing for you? We can help make it yours.
419-537-0090
27623 Allen Road27623 Allen Road27623 Allen Road27623 Allen Road
Save
Ask
Tour
Hide
Share

Mortgage Calculator

Monthly Payment (Est.)

Enter an interest rate to see your estimated monthly payment.
Calculator powered by Showcase IDX, a Constellation1 Company. Copyright ©2026 Information is deemed reliable but not guaranteed.

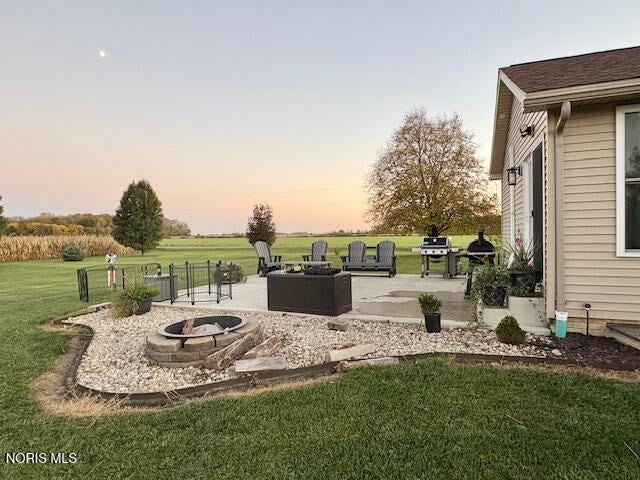
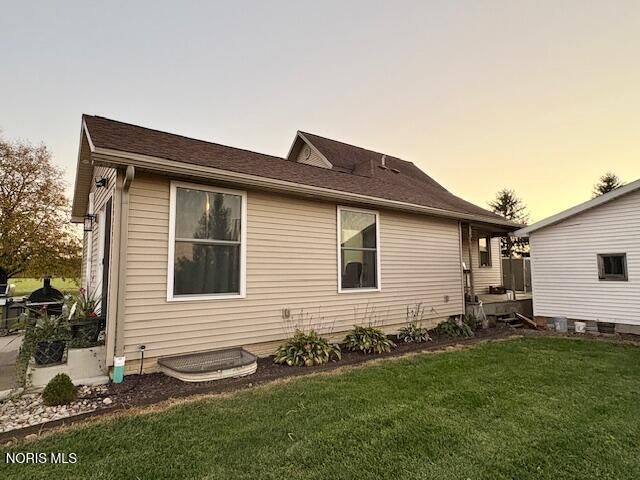
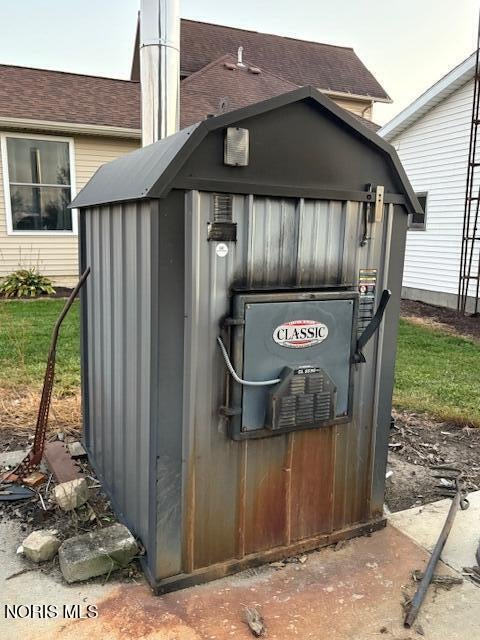
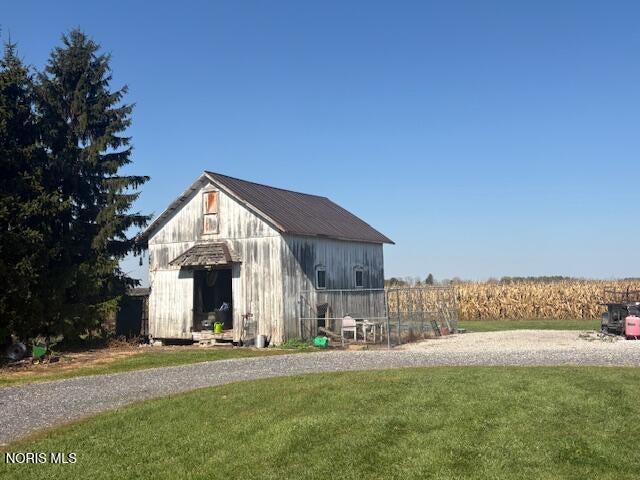
Enjoy peaceful country living with beautiful views of open farmland in every direction! This charming rural farmhouse offers the perfect blend of country character and modern updates. A spacious family room and den addition completed in 2021 features luxury vinyl plank flooring, a full basement with egress, updated mechanicals, and a mini-split system for heating and cooling. Fresh interior paint and updated flooring add to the home's appeal. An outdoor wood burner offers an additional heating option and potential energy savings. Step outside to the expansive 20' x 25' concrete patio, perfect for entertaining, grilling, or simply relaxing and enjoying the peaceful countryside. Additional features include a detached two-car garage and an older barn offering storage, hobby space, or potential use for 4-H projects. Surrounded by farmland with wide-open views, this property offers room to breathe and the country lifestyle you've been looking for! This house has been completely updated and move in ready!

Save
Ask
Tour
Hide
Share
Listing Snapshot
Price 
$289,900
Days On Site 
17 Days
Bedrooms 
3
Inside Area (SqFt) 
1,904 sqft
Total Baths 
1
Full Baths 
1
Partial Baths 
N/A
Lot Size 
1.77 Acres
Year Built 
1890
MLS Number 
10015130
Status 
Coming Soon
Property Tax 
N/A
HOA/Condo/Coop Fees 
N/A
Sq Ft Source 
Assessor
Friends & Family
Recent Activity
2 weeks agoStatus changed to Coming Soon
2 weeks agoListing updated with changes from the MLS
2 weeks agoListing first seen on site
General Features
Acres 
1.77
Disclosures 
Property DisclosureLead Based Paint Disclosure
Foundation 
Block
Garage 
Yes
Garage Spaces 
2
Levels 
Two
Number Of Stories 
2
Parking 
Additional ParkingCircular DrivewayDrivewayStorageDetachedGarage
Property Sub Type 
Single Family Residence
Security 
Carbon Monoxide Detector(s)Smoke Detector(s)
Sewer 
Septic Tank
Style 
Farmhouse
Utilities 
Electricity ConnectedPropane
Water Source 
Well
Interior Features
Appliances 
DryerDishwasherGas RangeMicrowaveRefrigeratorWasherWater HeaterWater PurifierWater Softener Owned
Basement 
ConcreteDaylightInterior EntryPartialSump PumpUnfinished
Cooling 
Central AirCeiling Fan(s)DuctlessGasHeat Pump
Electric 
100 Amp Service200+ Amp Service
Flooring 
CarpetVinyl
Heating 
Forced AirPropaneWoodWood StoveDuctlessHeat Pump
Interior 
Eat-in KitchenStorageWalk-In Closet(s)Ceiling Fan(s)Cathedral Ceiling(s)
Laundry Features 
Electric Dryer HookupMain Level
Window Features 
Double Pane WindowsInsulated WindowsScreens
Bedroom 2 
Dimensions - 12.5x12.1Level - Upper
Bedroom 3 
Dimensions - 12.6x12.1Level - Upper
Bonus Room 
Dimensions - 10.1x12.1Level - UpperDescription - Landing Room
Entrance Foyer 
Dimensions - 12.1x12.5Level - Main
Kitchen 
Dimensions - 23.0x13.5Level - MainDescription - Eat-in
Living Room 
Dimensions - 21.8x19.5Level - Main
Office 
Dimensions - 15.0x6.2Level - Main
Primary Bedroom 1 
Dimensions - 12.3x12.1Level - Main
Save
Ask
Tour
Hide
Share
Exterior Features
Construction Details 
AsphaltFrameVinyl Siding
Exterior 
Fire PitGardenStorage
Lot Features 
Level
Other Structures 
Barn(s)Garage(s)Outbuilding
Patio And Porch 
DeckFront PorchCoveredPatioPorch
Road Frontage 
County Road
Roof 
Asphalt
View 
Pasture
Waterview 
Pasture
Windows/Doors 
Double Pane WindowsInsulated WindowsScreens
Community Features
School District 
Northeastern
Schools
School District
Northeastern
Elementary School
Tinora
Middle School
Tinora
High School
Tinora
Listing courtesy of Margo M Behnfeldt of Reiser Realty orders@adotappraisal.com


Listing information is provided by Participants of the NORIS MLS. IDX information is provided exclusively for personal, non-commercial use, and may not be used for any purpose other than to identify prospective properties consumers may be interested in purchasing. Information is deemed reliable but not guaranteed. Copyright 2026, NORIS MLS.
Last checked: 2026-11-08 12:48 AM UTC

Neighborhood & Commute
Source: Walkscore
Save
Ask
Tour
Hide
Share